
Sell Your Home
Get a free home valuation
Contact
Tell us about your needs
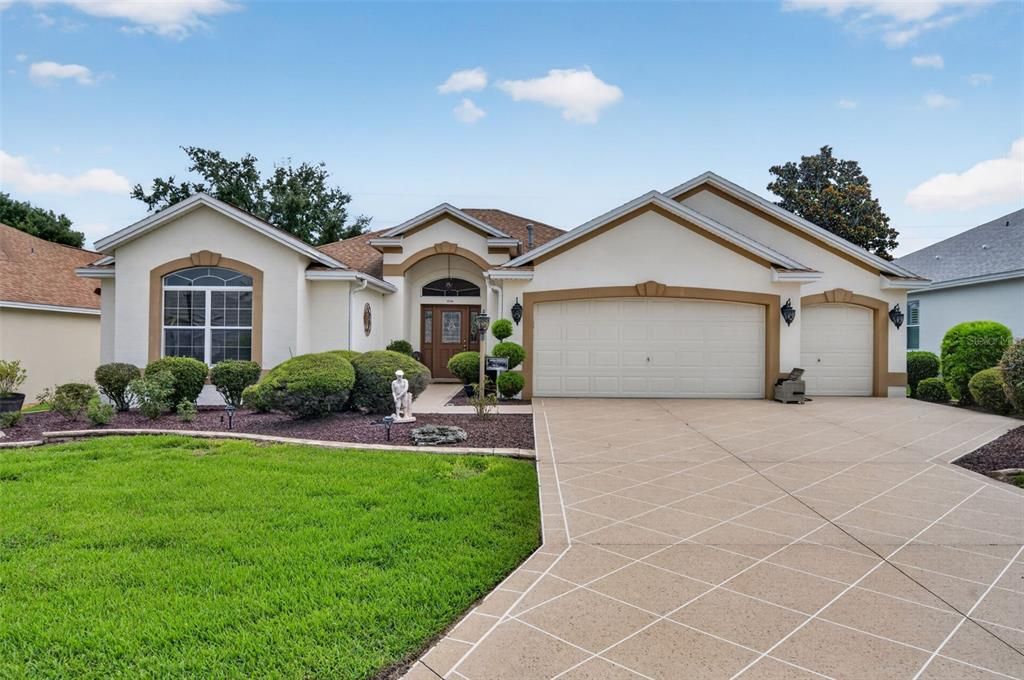
17246 SE 85TH WILLOWICK CIRCLE

House Active With Contract
$550,000

BTC: 8.43817122

ETH: 289.07202624

3 days
3 bds
2 ba
2,036 sqft

Overview

Under contract-accepting backup offers. Turnkey Furnished Golf Course Home in The Villages! Wake up to beautiful golf course views from this well-maintained 3-bedroom, 2-bath home ideally situated in one of The Villages’ most desirable locations. Whether you’re looking for a full-time residence, seasonal getaway, or investment opportunity, this move-in-ready home offers comfort, convenience, and a fantastic lifestyle. Inside, you’ll find a spacious open floor plan with ceramic tile flooring throughout, creating a clean, low-maintenance living space. The kitchen features stainless steel appliances, a gas range, and plenty of cabinet space. Natural light fills the oversized lanai, making it the perfect place to enjoy your morning coffee, entertain guests or unwind while taking in the golf course scenery. Being sold turnkey, the home also includes the outdoor grill. The primary suite includes a walk-in shower, while one guest bedroom is equipped with a convenient Murphy bed, allowing for flexible use as a guest room or home office. An additional guest bedroom provides comfortable accommodations for family and friends. Epoxy-coated garage floor and epoxy-coated driveway for enhanced durability and curb appeal. Don’t miss this opportunity to own a beautifully furnished golf course home and start enjoying The Villages lifestyle from day one!

Location

Details

Type:
Residential
Parking:
Garage Door Opener / Golf Cart Garage / Ground Level
Year Built:
2002
Lot:
0.18 Acres
Heating:
Natural Gas
Price/sqft:
$270
Cooling:
Central Air
HOA:
No Data

Valuation

Our model vs. what's actually selling nearby.
Estimate
$428,500
$349K – $647K
Confidence Low
List vs. estimate
$121K above estimate
List $550,000 · +28.4%
Our model says this listing is priced above recent comparable activity. Room to negotiate.
Price per sq ft
$270
+6.2% vs. city median $254
Based on
74 MLS comparables
Median of recent comparable listings. Sold comps use closing price, active listings use list price.

Highlights

Annual tax
$6,341
2025
View
Golf Course, Trees/Woods
Garage
3 car garage
Furnished
Furnished
Pets
Allowed
All facts and features
  • Flooring

    • Ceramic Tile

    Heating

    • Natural Gas

    Cooling

    • Central Air

    Appliances

    • Dishwasher

    • Disposal

    • Dryer

    • Freezer

    • Gas Water Heater

    • Microwave

    • Range

    • Refrigerator

    • Washer

    • Water Filtration System

    Other interior features

    • Ceiling Fan(s)

    • Crown Molding

    • Eating Space In Kitchen

    • High Ceilings

    • Kitchen/Family Room Combo

    • Living Room/Dining Room Combo

    • Open Floorplan

    • Skylight(s)

    • Solid Surface Counters

    • Thermostat

    • Vaulted Ceiling(s)

    • Walk-In Closet(s)

    • Window Treatments

    Bedrooms and bathrooms

    • Bedrooms: 3

    • Full bathrooms: 2

  • Parking

    • Garage Door Opener

    • Golf Cart Garage

    • Ground Level

    Property

    • Levels: One

    • Exterior Features: Fire Pit / Irrigation System / Rain Gutters / Sidewalk / Sliding Doors

    Lot

    • Lot: 0.18 Acres

    Other Property Information

    • Parcel Number: 6755012000

    • Zoning: PUD

  • Type and style

    • Property Type: Residential

    • Property Sub Type: Single Family Residence

  • Utility

    • BB/HS Internet Available

    • Electricity Connected

    • Natural Gas Connected

    • Public

    • Sewer Connected

    • Underground Utilities

    • Water Connected

  • Other financial information

    • Annual tax amount: $6,342

  • Source details

    • MLS ID: G5115375

    Other facts

    • Construction Materials: Block / Stucco

    • Foundation Details: Slab

    • Laundry Features: Inside / Laundry Room

    • Lot Features: Cleared / On Golf Course / Sidewalk

    • Patio And Porch Features: Covered / Other / Rear Porch / Screened

    • Direction Faces: South

    • Architectural Style: Ranch

    • Garage Spaces: 3

    • Attached Garage: Yes

    • Garage: Yes

    • Living Area: 2036

    • Water Source: Public

    • Lot Size Dimensions: 70 x 110

    • Subdivision Name: VILLAGES/MARION UN #55

Private inquiry
Talk to the advisor on this listing.
Floor plans, HOA docs, off-market comparables, scheduling a private showing — one message, direct to the local specialist.

More like this

New
Active With Contract
$419,900
House
3 bds · 2 ba · 1,806 sqft
VILLAGES/MARION UN 62, THE VILLAGES
7145 SE 173RD ARLINGTON LOOP
New
Active With Contract
$460,000
House
3 bds · 2 ba · 1,392 sqft
THE VILLAGES, THE VILLAGES
17475 SE 79TH SOUTHLAND COURT
Active With Contract
$425,000
House
4 bds · 3 ba · 2,480 sqft
ORANGE BLOSSOM HILLS, SUMMERFIELD
16324 SE 88TH AVENUE
Active With Contract
$420,000
House
3 bds · 2 ba · 2,004 sqft
THE VILLAGES, THE VILLAGES
7379 SE 173RD ARLINGTON LOOP
Active With Contract
$425,000
House
3 bds · 2 ba · 1,583 sqft
ORANGE BLOSSOM HILLS UN 02, SUMMERFIELD
16283 SE 88TH AVENUE
-$24K
Active With Contract
$424,900
House
3 bds · 2 ba · 1,918 sqft
THE VILLAGES, THE VILLAGES
17843 SE 87TH BOURNE AVENUE
Active With Contract
$638,500
House
3 bds · 2 ba · 2,312 sqft
VILLAGES/SUMTER UN #13, THE VILLAGES
2054 PALO ALTO AVENUE
-$11K
Active With Contract
$389,000
House
3 bds · 2 ba · 1,478 sqft
THE VILLAGES, THE VILLAGES
7290 SE 172ND LEGACY LANE

Market around this address

Live counts in the same area.
View all

The multiple listing information is provided by the Stellar MLS from a copyrighted compilation of listings. The compilation of listings and each individual listing are ©2026-present Stellar MLS. All Rights Reserved. The information provided is for consumers' personal, noncommercial use and may not be used for any purpose other than to identify prospective properties consumers may be interested in purchasing. All properties are subject to prior sale or withdrawal. All information provided is deemed reliable but is not guaranteed accurate, and should be independently verified. Listing courtesy of: KELLER WILLIAMS ELITE PARTNERS III REALTY