Sell Your Home
Get a free home valuation
Contact
Tell us about your needs
1730 KASEY COURT

House For Sale
$549,900

BTC: 6.99173554

ETH: 217.30883225

1 days
4 bds
2 ba
2,413 sqft

Overview

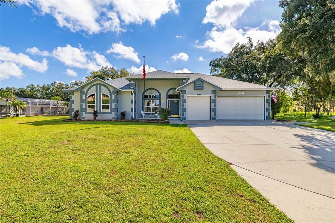
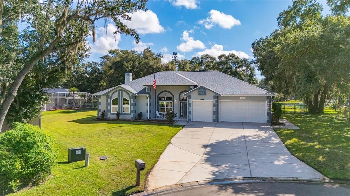
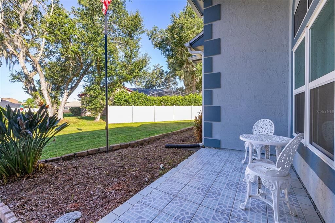
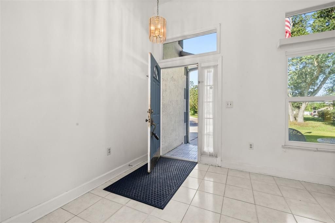
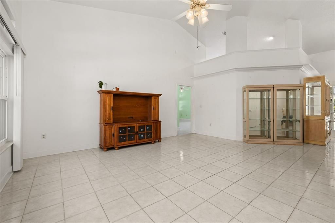
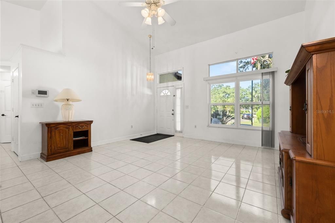
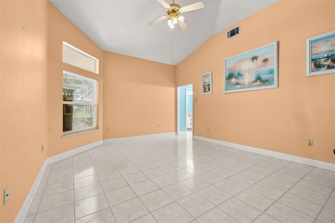
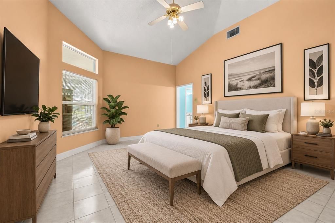
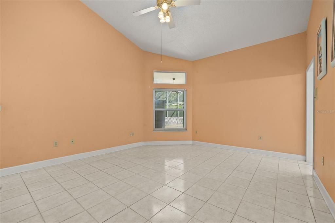
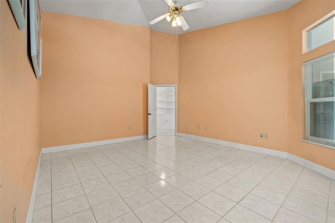
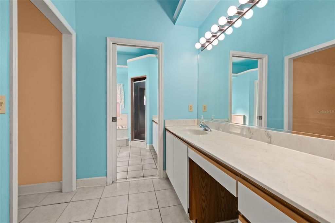
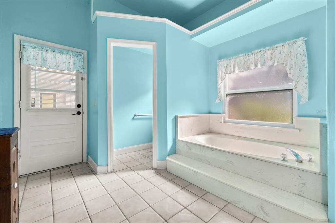
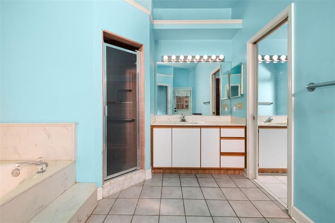
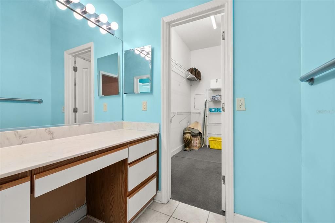
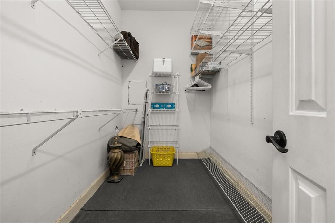
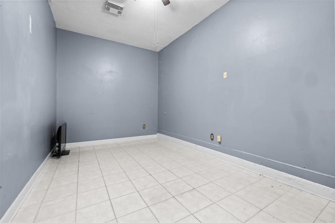
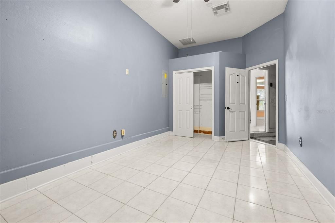
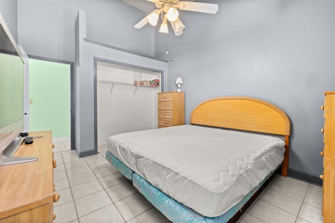
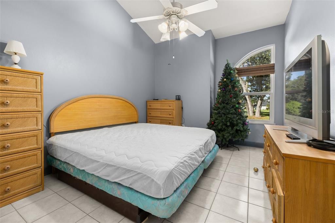
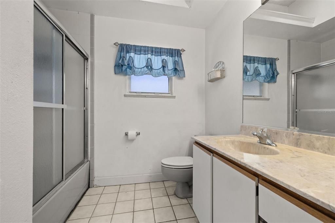
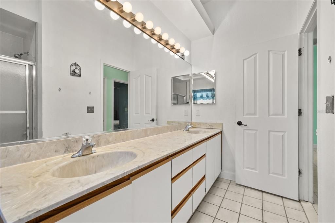
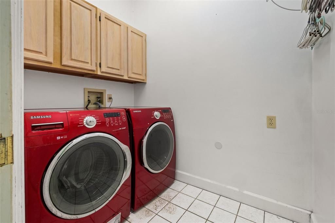
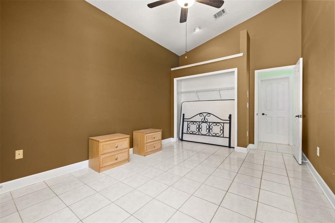
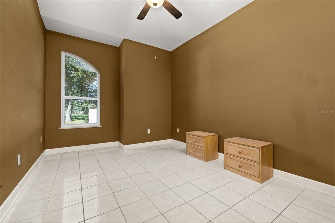
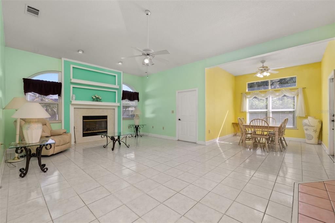
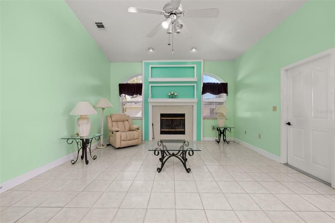
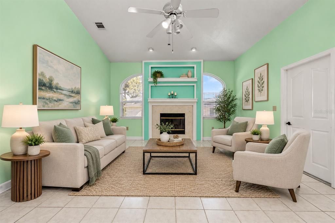
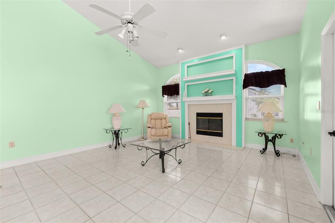
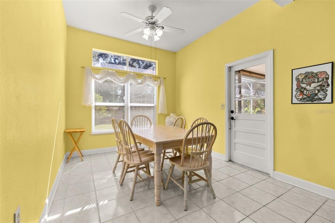
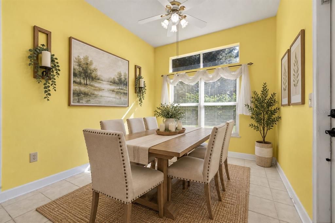
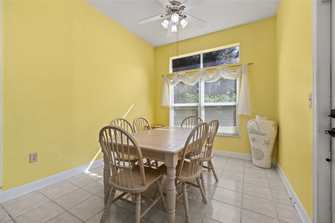
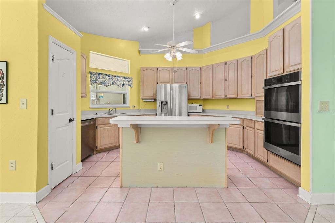
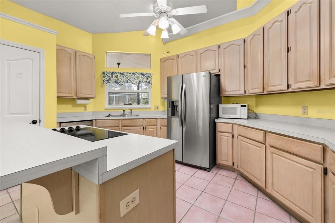
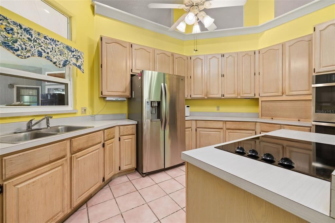
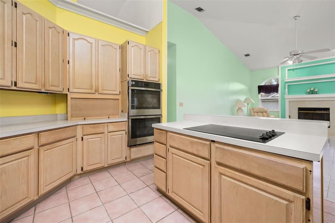
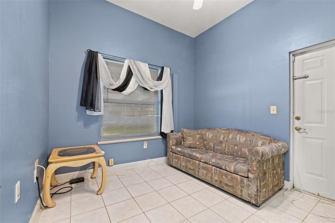
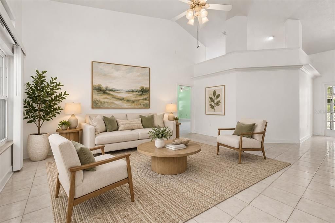
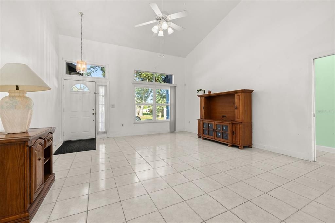
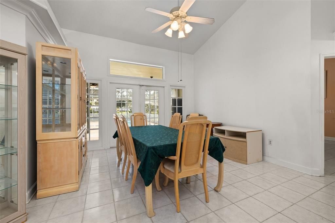
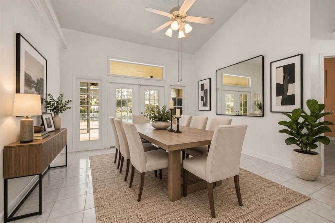
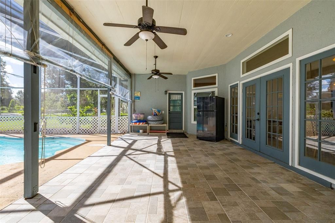
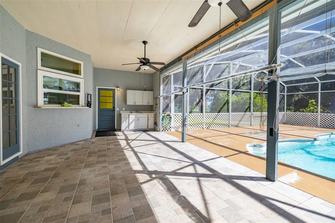
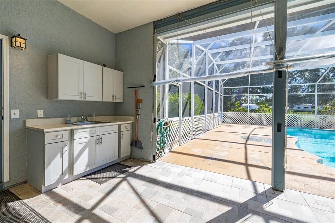
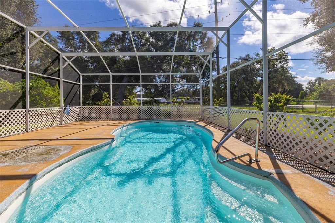
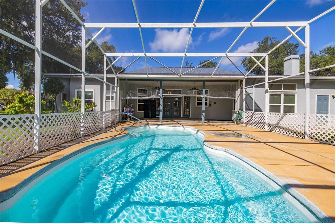
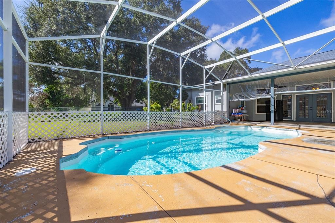
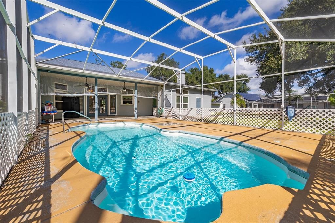
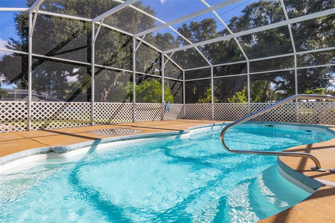
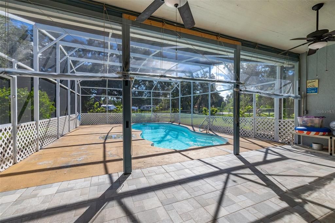
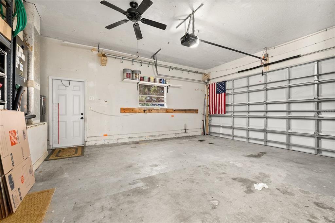
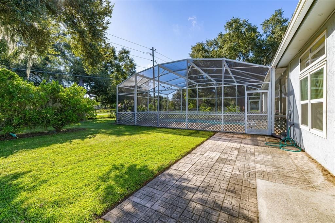
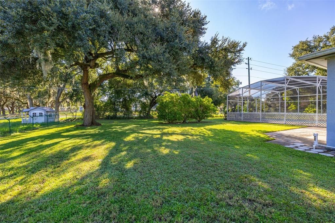
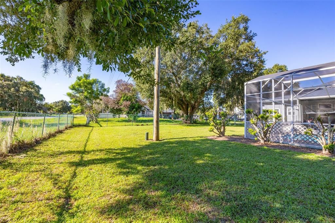
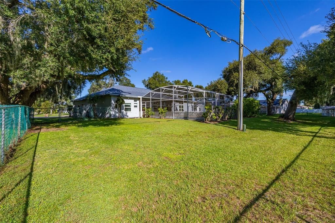
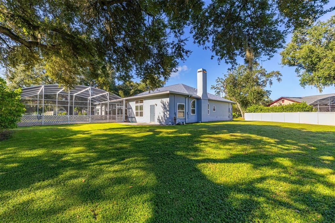
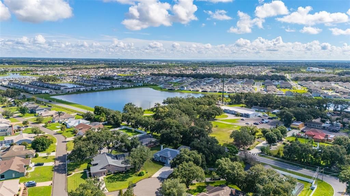
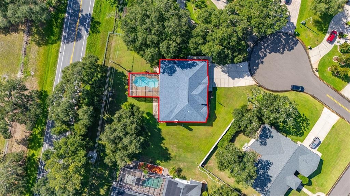
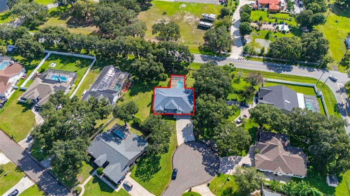
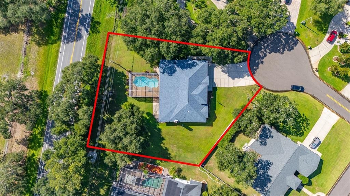
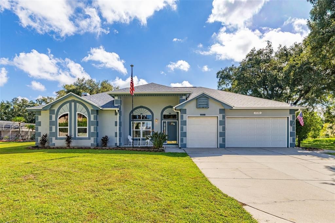
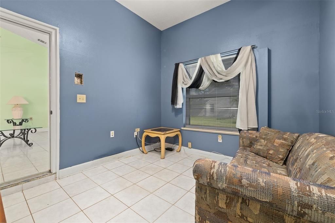
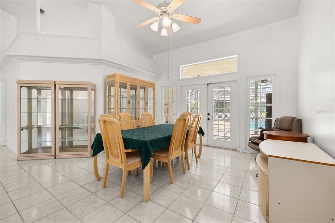
Virtually Staged. Welcome to Breckenridge, an all-age community located just off Kings Highway in Kissimmee. This 4-bedroom, 2-bathroom fenced home offers expansive living on nearly half an acre with versatile spaces and major mechanical peace of mind. The front entryway opens directly to formal living and dining areas designed for fluid entertaining. In the heart of the home, a generous kitchen equipped with stainless steel appliances provides clear views out to the sparkling pool and overlooks the family room, complete with a cozy wood-burning fireplace and a casual dinette area. The primary retreat offers exceptional privacy, featuring a large walk-in closet and an en-suite layout with two separate vanities located in individual rooms—each featuring its own sink—alongside a soaking jacuzzi tub and separate shower. On the opposite wing, two comfortable guest bedrooms share a full bath with dual sinks, conveniently positioned near the interior laundry room. The fourth bedroom was converted from a one-car garage into a true bedroom complete with a closet and central air, while the fifth room is an air-conditioned bonus room converted into an office with private exterior access out to the spacious yard, all while still maintaining a functional two-car garage. Outdoor living shines with a 12x30 fiberglass pool and an outdoor prep sink within the fully fenced yard. The expansive parking footprint includes the two-car garage alongside a massive driveway built to accommodate 8 to 11 vehicles, offering ample space for multi-vehicle households and guest parking. Major capital improvements have all been completed, including a new roof installed in October 2024, energy-efficient replacement windows rated to withstand 140mph winds from 2021, and both the central air conditioning system and water heater replaced in April 2025. Make this your new home and schedule your private tour today!
Location

Details

Type:
Residential
Parking:
No Data
Year Built:
1990
Lot:
0.48 Acres
Heating:
Central
Price/sqft:
$228
Cooling:
Central Air
HOA:
$325

Valuation

Our model vs. what's actually selling nearby.
Estimate
$460,000
$355K – $549K
Confidence Low
List vs. estimate
$89K above estimate
List $549,900 · +19.5%
Our model says this listing is priced above recent comparable activity. Room to negotiate.
Price per sq ft
$227
+12.8% vs. city median $202
Based on
5 MLS comparables
Median of recent comparable listings. Sold comps use closing price, active listings use list price.

Highlights

Annual tax
$5,518
2025
HOA
$325/yr
Pool
Fiberglass
View
Garden, Pool
Garage
2 car garage
Furnished
Partially
Pets
Allowed
All facts and features
  • Flooring

    • Ceramic Tile

    Heating

    • Central

    Cooling

    • Central Air

    Appliances

    • Cooktop

    • Dishwasher

    • Dryer

    • Electric Water Heater

    • Microwave

    • Refrigerator

    • Washer

    Other interior features

    • Ceiling Fan(s)

    • High Ceilings

    • Kitchen/Family Room Combo

    • Open Floorplan

    • Primary Bedroom Main Floor

    • Skylight(s)

    • Thermostat

    • Walk-In Closet(s)

    Bedrooms and bathrooms

    • Bedrooms: 4

    • Full bathrooms: 2

  • Property

    • Levels: One

    • Pool Private: Yes

    • Exterior Features: Rain Gutters

    Lot

    • Lot: 0.48 Acres

    Other Property Information

    • Parcel Number: 022629262800010110

    • Zoning: ORS1

  • Type and style

    • Property Type: Residential

    • Property Sub Type: Single Family Residence

  • Utility

    • BB/HS Internet Available

    • Cable Available

    • Electricity Connected

    • Public

    • Street Lights

    • Water Connected

  • Other financial information

    • HOA: $325

    • HOA Frequency: Annually

    • Annual tax amount: $5,518

  • Source details

    • MLS ID: S5157364

    Other facts

    • Construction Materials: Stucco / Wood Frame

    • Foundation Details: Slab

    • Fireplace Features: Living Room / Wood Burning

    • Laundry Features: Laundry Room

    • Lot Features: Cul-De-Sac / Landscaped

    • Pool Features: Fiberglass / In Ground / Lighting / Screen Enclosure

    • Window Features: Insulated Windows

    • Direction Faces: West

    • Fireplace: Yes

    • Garage Spaces: 2

    • Attached Garage: Yes

    • Garage: Yes

    • Living Area: 2413

    • Water Source: Public

    • Subdivision Name: BRECKENRIDGE

Private inquiry
Talk to the advisor on this listing.
Floor plans, HOA docs, off-market comparables, scheduling a private showing — one message, direct to the local specialist.

More like this

New
For Sale
$463,490
House
4 bds · 2 ba · 1,828 sqft
KINDRED, KISSIMMEE
1868 SOUTHBURY DRIVE
New
For Sale
$505,050
House
4 bds · 3 ba · 2,077 sqft
KINDRED, KISSIMMEE
New
For Sale
$421,490
House
4 bds · 2 ba · 1,665 sqft
KINDRED, KISSIMMEE
2159 SERENITY GARDEN DRIVE
New
For Sale
$462,490
House
5 bds · 3 ba · 2,447 sqft
KINDRED, KISSIMMEE
2153 SERENITY GARDEN DRIVE
New
For Sale
$403,490
House
3 bds · 2 ba · 1,504 sqft
KINDRED, KISSIMMEE
2165 SERENITY GARDEN DRIVE
New
For Sale
$575,000
House
4 bds · 2 ba · 3,282 sqft
ADRIANE PARK, KISSIMMEE
677 ADRIANE PARK CIRCLE
New
For Sale
$469,490
House
4 bds · 3 ba · 2,366 sqft
CROSSPRAIRIE 50S, ST CLOUD
5142 LOYALTY DRIVE
-$24K
For Sale
$499,230
House
4 bds · 3 ba · 2,397 sqft
TOHOQUA, KISSIMMEE
2603 CLEAR NIGHT AVENUE

Market around this address

Live counts in the same area.
View all

The multiple listing information is provided by the Stellar MLS from a copyrighted compilation of listings. The compilation of listings and each individual listing are ©2026-present Stellar MLS. All Rights Reserved. The information provided is for consumers' personal, noncommercial use and may not be used for any purpose other than to identify prospective properties consumers may be interested in purchasing. All properties are subject to prior sale or withdrawal. All information provided is deemed reliable but is not guaranteed accurate, and should be independently verified. Listing courtesy of: REAL BROKER, LLC