Sell Your Home
Get a free home valuation
Contact
Tell us about your needs

1731 CUNLIFF LANE

House Active With Contract
$2,750,000

BTC: 42.19085609

ETH: 1,445.36013119

-$145K (2026/06/02)
128 days
3 bds
3 ba
3,239 sqft

Overview

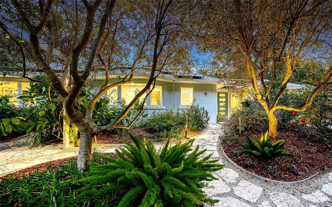
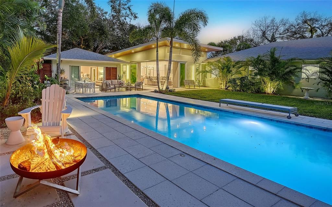
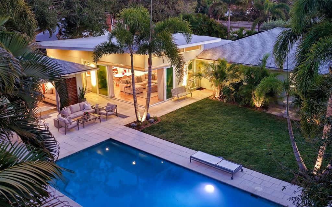
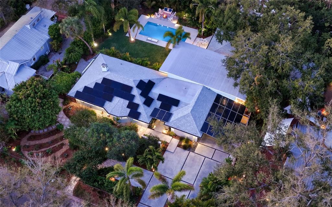
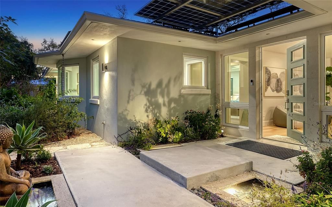
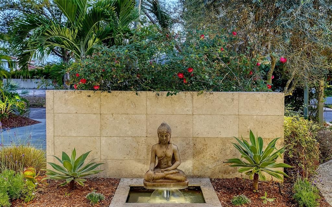
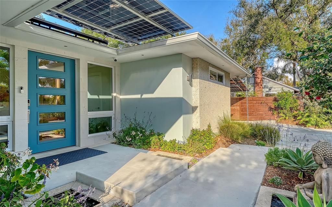
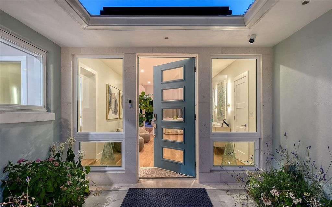
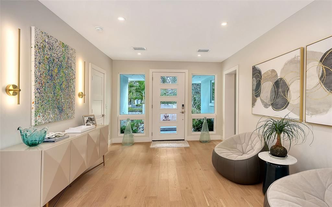
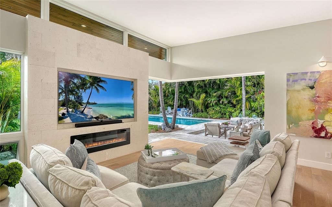
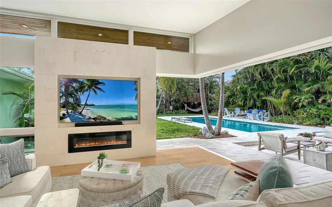
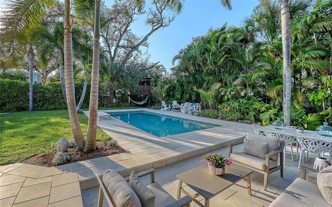
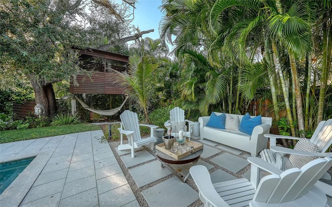
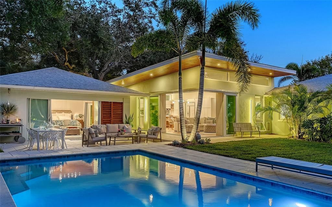
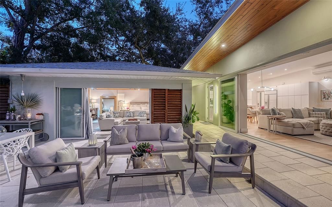
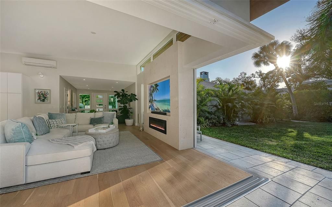
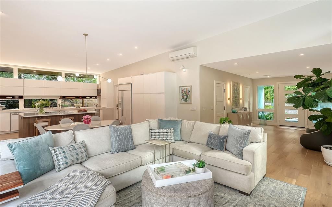
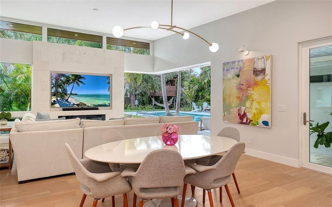
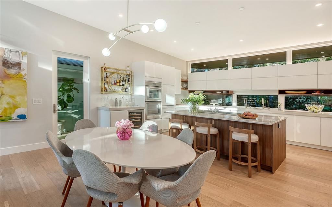
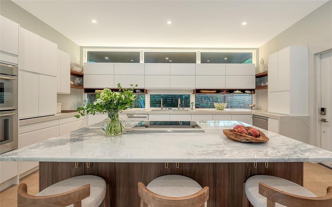
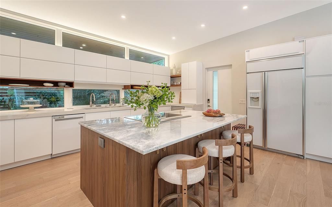
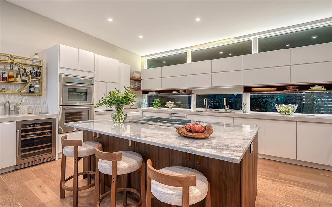
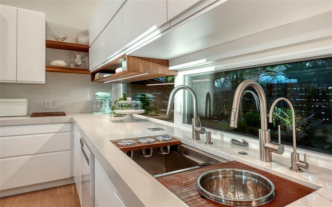
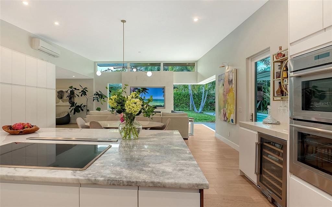
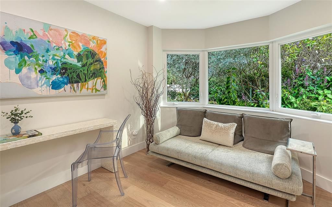
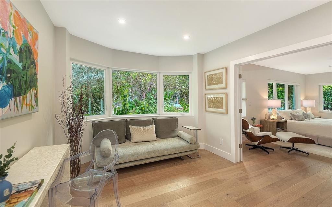
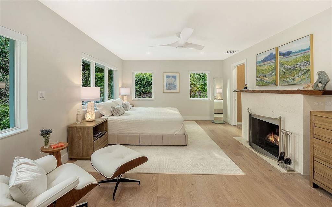
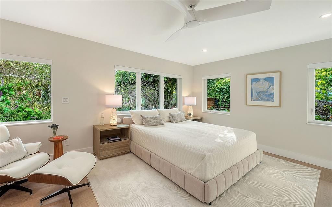
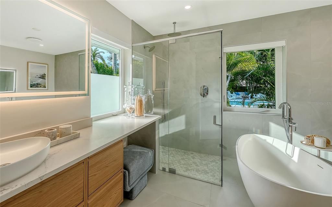
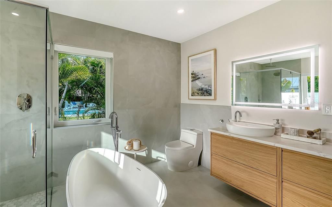
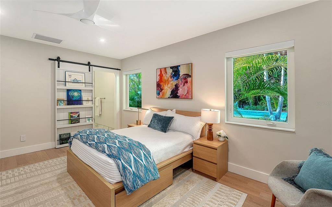
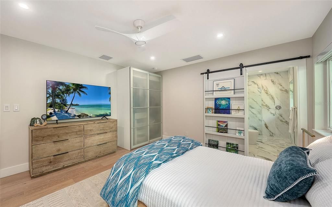
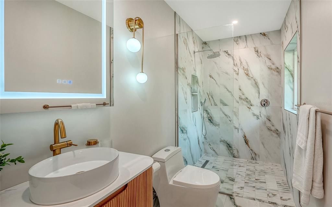
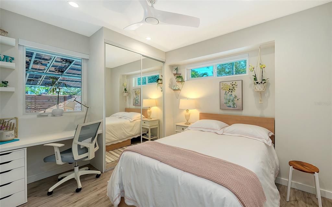
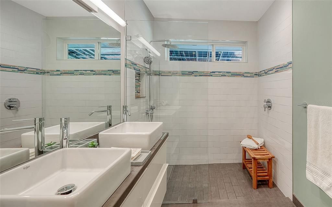
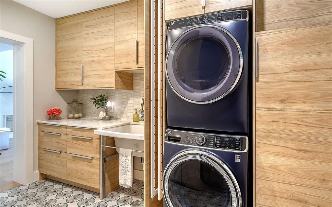
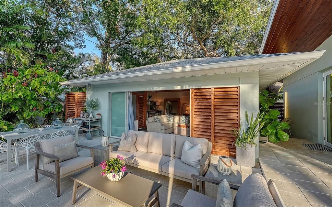
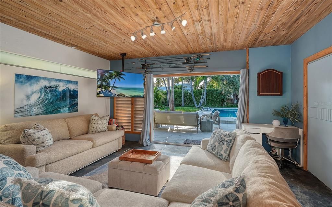
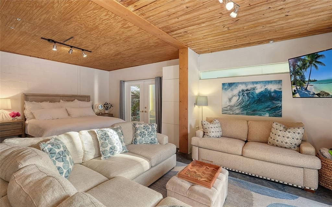
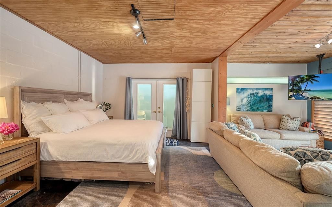
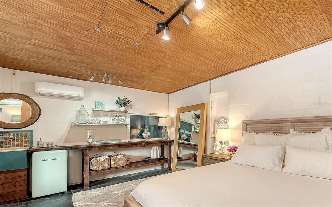
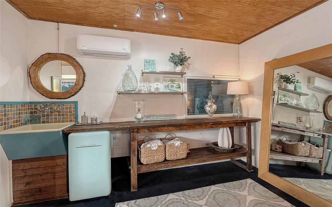
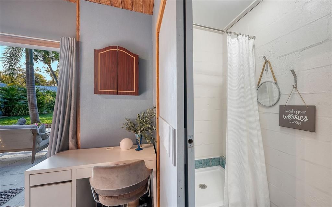
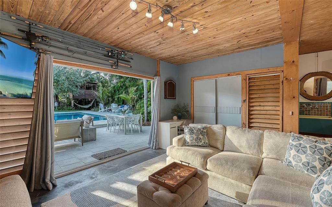
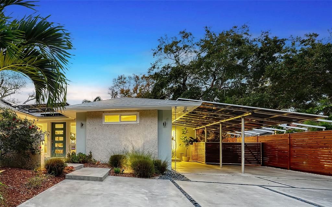
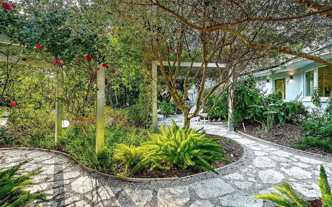
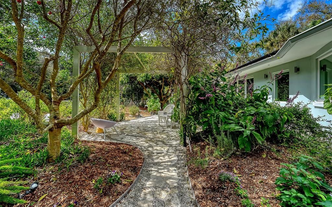
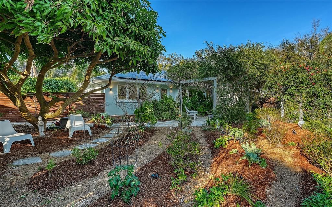
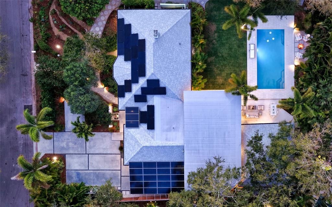
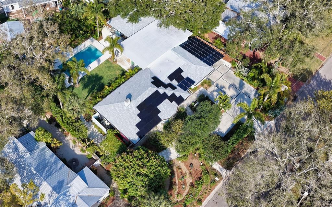
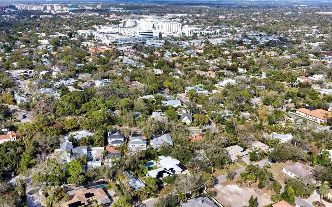
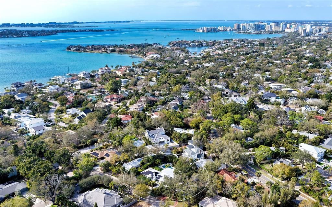
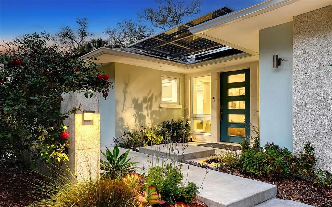
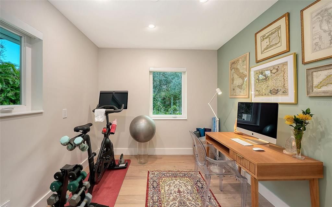
Under contract-accepting backup offers. Hidden behind lush, curated gardens on a rare .34-acre parcel in McClellan Park, west of Osprey, this is more than a home—it’s a private in-town compound designed for those who value beauty, privacy, and a deeply connected lifestyle. A winding approach reveals a residence that unfolds with intention, where indoor and outdoor living exist in perfect harmony. At its heart, a 2024 architectural addition creates a breathtaking great room, where walls of glass disappear and the home opens entirely to a serene poolside setting—blurring the line between interior elegance and natural surroundings. The kitchen, dining, and living spaces flow effortlessly together, framed by garden views and natural light, creating an atmosphere that is both refined and grounding. This charming in-city home combines historic character with modern living. The property underwent a complete back-to-studs renovation, bringing it fully up to current Florida building codes with an official build date of 2013. You’ll enjoy the best of both worlds: a classic foundation refined by modern systems and standards. The main home spans 3,239 square feet with three bedrooms and three baths, fully customized with all the details valued by today’s buyers. Bonus rooms include an office/den, plus a sitting room in the primary suite. The striking 2024 addition, designed by Jimmy Thornton, features an open-concept great room, dining and kitchen with zero-corner, fully pocketing sliding glass doors, a dramatic architectural detail that opens the living space completely to the pool and outdoor areas. The kitchen is a true showpiece. It features high ceiling, super-organized European cabinetry with illuminated interiors, high-profile quartz and marble countertops, a glass window backsplash, and clerestory windows. Custom walnut open shelving add artistic flair. Appliance garages, interior drawers, workstation sink with two faucets, and oversize eat-in island add high-end functionality. The outdoors is incredibly lush and functional for an in-town location. Outdoor living rooms, fruit trees, trellises, native flowers, and an expansive food garden…plus a tree house for charm and fun. A heated saltwater pool anchors the backyard, while the detached guest house adds flexibility for recreation, home office, studio or guests. Energy independence is a standout advantage with a roof solar system, two-car solar carport, and backup batteries. It’s a home that powers itself confidently and efficiently. Location is a major benefit here, and one you’ll appreciate every day. From this quiet McClellan Park street, you can walk to Southside School (or the Pine View bus stop), reach Southside Village in 0.5 mile, and be at Sarasota Memorial Hospital in 1.0 mile. Everyday convenience continues just beyond the neighborhood with shopping centers, restaurants, Downtown Sarasota and Gulf beaches all within five miles. And for buyers who love being on the water, you can roll your kayaks to the bay. There’s a convenient put-in at the end of the street. McClellan park homes like this one are few and far between. Quiet street, large lot, guest house and a full renovation already done. If you want Sarasota West of Trail without compromise, this is your moment.

Location

Details

Type:
Residential
Parking:
Covered / Driveway / Electric Vehicle Charging Station(s) / Guest / On Street
Year Built:
1948
Lot:
0.34 Acres
Heating:
Heat Pump
Price/sqft:
$849
Cooling:
Central Air / Humidity Control / Mini-Split Unit(s) / Zoned
HOA:
No Data

Valuation

Our model vs. what's actually selling nearby.
Estimate
$1,575,000
$1.2M – $2.1M
Confidence Low
List vs. estimate
$1.2M above estimate
List $2,750,000 · +74.6%
Our model says this listing is priced above recent comparable activity. Room to negotiate.
Price per sq ft
$849
+163.3% vs. city median $322
Based on
8 MLS comparables
Median of recent comparable listings. Sold comps use closing price, active listings use list price.

Highlights

Annual tax
$9,272
2025
Pool
Auto Cleaner
View
Pool
All facts and features
  • Flooring

    • Engineered Hardwood

    • Laminate

    • Porcelain Tile

    Heating

    • Heat Pump

    Cooling

    • Central Air

    • Humidity Control

    • Mini-Split Unit(s)

    • Zoned

    Appliances

    • Built-In Oven

    • Convection Oven

    • Cooktop

    • Dishwasher

    • Disposal

    • Dryer

    • Electric Water Heater

    • Refrigerator

    • Washer

    • Water Filtration System

    • Wine Refrigerator

    Other interior features

    • Ceiling Fan(s)

    • Eating Space In Kitchen

    • High Ceilings

    • Open Floorplan

    • Primary Bedroom Main Floor

    • Stone Counters

    • Thermostat

    • Walk-In Closet(s)

    • Window Treatments

    Bedrooms and bathrooms

    • Bedrooms: 3

    • Full bathrooms: 3

  • Parking

    • Covered

    • Driveway

    • Electric Vehicle Charging Station(s)

    • Guest

    • On Street

    Property

    • Levels: One

    • Pool Private: Yes

    • Exterior Features: Irrigation System / Lighting / Outdoor Shower / Private Mailbox / Rain Gutters / RV Hookup / Sliding Doors

    Lot

    • Lot: 0.34 Acres

    Other Property Information

    • Parcel Number: 2038100076

    • Zoning: RSF2

  • Type and style

    • Property Type: Residential

    • Property Sub Type: Single Family Residence

  • Utility

    • BB/HS Internet Available

    • Cable Connected

    • Electricity Connected

    • Fiber Optics

    • Phone Available

    • Sewer Connected

    • Solar

    • Sprinkler Well

    • Underground Utilities

    • Water Connected

    Green energy

    • Solar Energy Storage On Site

  • Other financial information

    • Annual tax amount: $9,273

  • Source details

    • MLS ID: A4684577

    Other facts

    • Construction Materials: Block / Concrete / Stucco

    • Foundation Details: Slab

    • Fireplace Features: Electric / Family Room / Master Bedroom / Wood Burning

    • Laundry Features: Laundry Room

    • Lot Features: City Lot / Landscaped / Level

    • Patio And Porch Features: Patio

    • Pool Features: Auto Cleaner / Heated / In Ground / Lighting / Outside Bath Access / Pool Alarm / Salt Water

    • Window Features: ENERGY STAR Qualified Windows / Insulated Windows / Shades / Storm Window(s)

    • Direction Faces: South

    • Architectural Style: Custom

    • Fireplace: Yes

    • Living Area: 3239

    • Water Source: Public

    • Lot Size Dimensions: 110 x 121 x 113 x 149

    • Subdivision Name: MCCLELLAN PARK

Private inquiry
Talk to the advisor on this listing.
Floor plans, HOA docs, off-market comparables, scheduling a private showing — one message, direct to the local specialist.
More like this

Active With Contract
$2,399,000
Condo/Co-op
2 bds · 3 ba · 1,767 sqft
1000 BOULEVARD OF THE ARTS, SARASOTA
1000 BOULEVARD OF THE ARTS UNIT 1908
Active With Contract
$2,549,000
Condo/Co-op
3 bds · 4 ba · 1,854 sqft
1000 BOULEVARD OF THE ARTS, SARASOTA
1000 BOULEVARD OF THE ARTS UNIT 501
Active With Contract
$1,995,000
Condo/Co-op
3 bds · 3 ba · 1,983 sqft
THE GALLERY SARASOTA, SARASOTA
Active With Contract
$2,339,000
Condo/Co-op
2 bds · 3 ba · 1,896 sqft
1000 BOULEVARD OF THE ARTS, SARASOTA
1000 BOULEVARD OF THE ARTS UNIT 1503
Active With Contract
$2,359,000
Condo/Co-op
2 bds · 3 ba · 1,874 sqft
1000 BOULEVARD OF THE ARTS, SARASOTA
1000 BOULEVARD OF THE ARTS UNIT 1403
Active With Contract
$3,311,700
Condo/Co-op
2 bds · 2 ba · 3,154 sqft
THE EDGE SARASOTA, SARASOTA
290 COCOANUT AVENUE UNIT 504
Active With Contract
$2,249,000
Condo/Co-op
2 bds · 3 ba · 1,664 sqft
1000 BOULEVARD OF THE ARTS, SARASOTA
1000 BOULEVARD OF THE ARTS UNIT 1602
Active With Contract
$2,399,000
Condo/Co-op
2 bds · 3 ba · 1,767 sqft
1000 BOULEVARD OF THE ARTS, SARASOTA
1000 BOULEVARD OF THE ARTS UNIT 2008

Market around this address

Live counts in the same area.
View all

The multiple listing information is provided by the Stellar MLS from a copyrighted compilation of listings. The compilation of listings and each individual listing are ©2026-present Stellar MLS. All Rights Reserved. The information provided is for consumers' personal, noncommercial use and may not be used for any purpose other than to identify prospective properties consumers may be interested in purchasing. All properties are subject to prior sale or withdrawal. All information provided is deemed reliable but is not guaranteed accurate, and should be independently verified. Listing courtesy of: PREMIER SOTHEBY'S INTERNATIONAL REALTY