
Sell Your Home
Get a free home valuation
Contact
Tell us about your needs
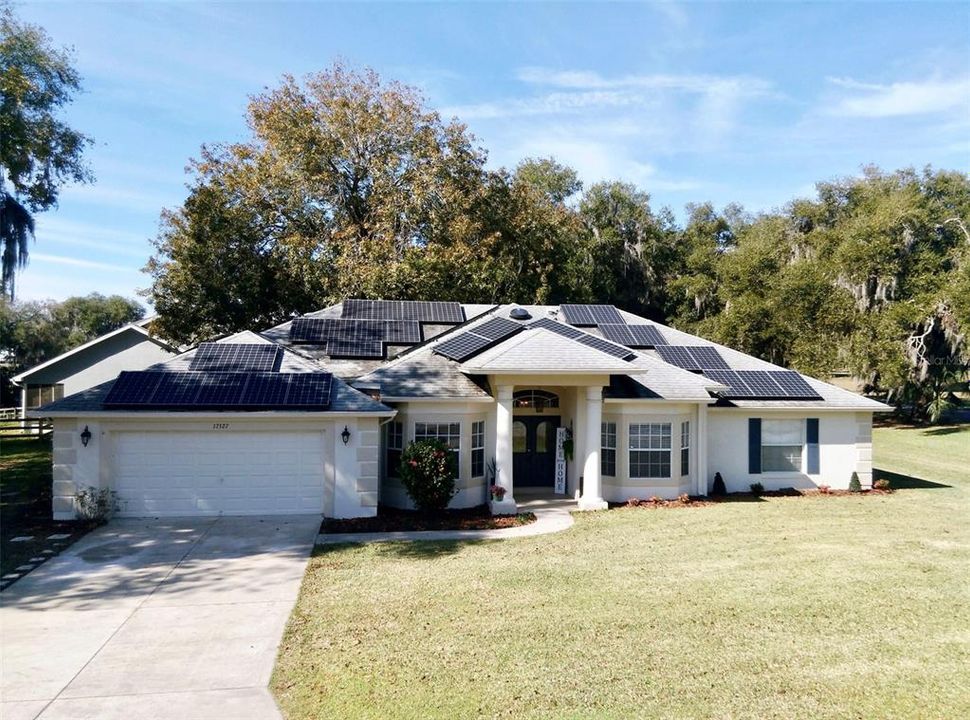
17327 3RD STREET

House Recently Sold
$520,000

BTC: 6.34146341

ETH: 213.81578947

Sold on: 2022-03-14
3 days
4 bds
3 ba
2,436 sqft

Overview

Nestled in the beautiful city of Montverde, this 4 Bed/3 Bath home sits on a half acre corner-lot, open floor plan, and split bedrooms with no HOA. The home features a central vacuum system, 42 Solar panels installed 4 years ago (still under warranty), 42” cabinets with crown molding in the kitchen, trash compactor, breakfast bar with a separate breakfast Nook. House was repainted in 2019. The roof is under contract with a Roofing Company and will be replaced soon. The spacious enclosed screen patio has a recess sliding door which makes it perfect for entertaining, bringing the outdoors inside and accessible from the master bedroom or bedroom 3. The master suite has a tray ceiling with ceiling fan, walk in closet, complete with garden/Jacuzzi tub, separate shower, and dual sinks. There are Two sheds with electric, one is a Workshop. The backyard was fenced in 2021, and rain gutters have new leaf guards. House has City drinking water and is on Septic with an additional well for irrigation. On the side of the house there is a brick path great for RV or boat parking. Minutes from Montverde Academy established in 1912. Minutes to Downtown Montverde and Kirk Park, playground, tennis court, community stage and ball field. The home is two blocks from Truskett Park that has a dock on Lake Apopka, and a separate public boat ramp off Broad and Abrams making it easy to access Lake Apopka. Bring your boat!

Location

Details

Type:
Residential
Parking:
Garage Door Opener / Oversized / Parking Pad
Year Built:
2003
Lot:
0.50 Acres
Heating:
Central / Electric
Price/sqft:
$205
Cooling:
Central Air
HOA:
No Data

Valuation

Our model vs. what's actually selling nearby.
Estimate
$560,000
$433K – $704K
Confidence Low
List vs. estimate
$60K below estimate
List $499,900 · -10.7%
Our model says this listing is priced below recent comparable activity. Expect competition.
Price per sq ft
$205
-52.7% vs. city median $434
Based on
5 MLS comparables
Median of recent comparable listings. Sold comps use closing price, active listings use list price.

Highlights

Annual tax
$2,803
2021
Garage
2 car garage
Pets
Allowed
All facts and features
  • Flooring

    • Carpet

    • Ceramic Tile

    Heating

    • Central

    • Electric

    Cooling

    • Central Air

    Appliances

    • Dishwasher

    • Disposal

    • Electric Water Heater

    • Microwave

    • Range

    • Refrigerator

    • Trash Compactor

    Other interior features

    • Attic Fan

    • Ceiling Fan(s)

    • Central Vacuum

    • Eating Space In Kitchen

    • High Ceilings

    • Kitchen/Family Room Combo

    • Primary Bedroom Main Floor

    • Solid Surface Counters

    • Solid Wood Cabinets

    • Split Bedroom

    • Tray Ceiling(s)

    • Walk-In Closet(s)

    • Window Treatments

    Bedrooms and bathrooms

    • Bedrooms: 4

    • Full bathrooms: 3

  • Parking

    • Garage Door Opener

    • Oversized

    • Parking Pad

    Property

    • Levels: One

    • Exterior Features: Irrigation System / Rain Gutters / Sliding Doors

    Lot

    • Lot: 0.50 Acres

    Other Property Information

    • Parcel Number: 012226065000000300

    • Zoning: R-2

  • Type and style

    • Property Type: Residential

    • Property Sub Type: Single Family Residence

  • Utility

    • BB/HS Internet Available

    • Cable Available

    • Electricity Available

    • Electricity Connected

    • Phone Available

    • Public

    • Water Available

    • Water Connected

  • Other financial information

    • Annual tax amount: $2,803

  • Source details

    • MLS ID: O5999875

    Other facts

    • Construction Materials: Brick / Stucco

    • Foundation Details: Slab

    • Laundry Features: Inside / Laundry Room

    • Lot Features: Corner Lot / City Lot

    • Patio And Porch Features: Covered / Enclosed / Patio / Screened

    • Window Features: Blinds / Drapes / Rods / Window Treatments

    • Direction Faces: East

    • Other Structures: Shed(s) / Workshop

    • Architectural Style: Traditional

    • Water Body Name: LAKE APOPKA

    • Garage Spaces: 2

    • Attached Garage: Yes

    • Garage: Yes

    • Living Area: 2436

    • Water Source: Public / Well

    • Subdivision Name: KNIGHTWOODS

Private inquiry
Talk to the advisor on this listing.
Floor plans, HOA docs, off-market comparables, scheduling a private showing — one message, direct to the local specialist.

More like this

Recently Sold
$495,000
House
2 bds · 2 ba · 1,886 sqft
HIGHLAND RANCH ESPLANADE PH 4, CLERMONT
2692 MARIOTTA RIDGE
Recently Sold
$525,000
House
3 bds · 2 ba · 1,829 sqft
HIGHLAND RANCH ESPLANADE PH 4, CLERMONT
2675 MARIOTTA RIDGE
Recently Sold
$475,000
House
3 bds · 2 ba · 2,071 sqft
HIGHLAND RANCH PRIMARY PH 1, CLERMONT
542 KISTLER CIRCLE
Recently Sold
$575,000
House
4 bds · 2 ba · 2,235 sqft
HILLS OF MINNEOLA, MINNEOLA
2340 JUNIPER BERRY DRIVE
Recently Sold
$527,070
House
4 bds · 2 ba · 2,100 sqft
HILLS OF MINNEOLA, MINNEOLA
2323 JUNIPER BERRY DRIVE
Recently Sold
$628,486
House
4 bds · 4 ba · 2,843 sqft
VILLAGES/MINNEOLA HILLS PH 4, MINNEOLA
2320 JUNIPER BERRY DRIVE
Recently Sold
$499,875
House
4 bds · 2 ba · 1,884 sqft
HILLS OF MINNEOLA, MINNEOLA
2185 SUNSHINE PEAK DRIVE
Recently Sold
$635,785
House
5 bds · 3 ba · 2,700 sqft
LT 120 WILLOW RIDGE PH 2, MONTVERDE
15161 WILLOW RIDGE DRIVE

Market around this address

Live counts in the same area.
View all

The multiple listing information is provided by the Stellar MLS from a copyrighted compilation of listings. The compilation of listings and each individual listing are ©2026-present Stellar MLS. All Rights Reserved. The information provided is for consumers' personal, noncommercial use and may not be used for any purpose other than to identify prospective properties consumers may be interested in purchasing. All properties are subject to prior sale or withdrawal. All information provided is deemed reliable but is not guaranteed accurate, and should be independently verified. Listing courtesy of: ON-TARGET REALTY, INC.