Sell Your Home
Get a free home valuation
Contact
Tell us about your needs
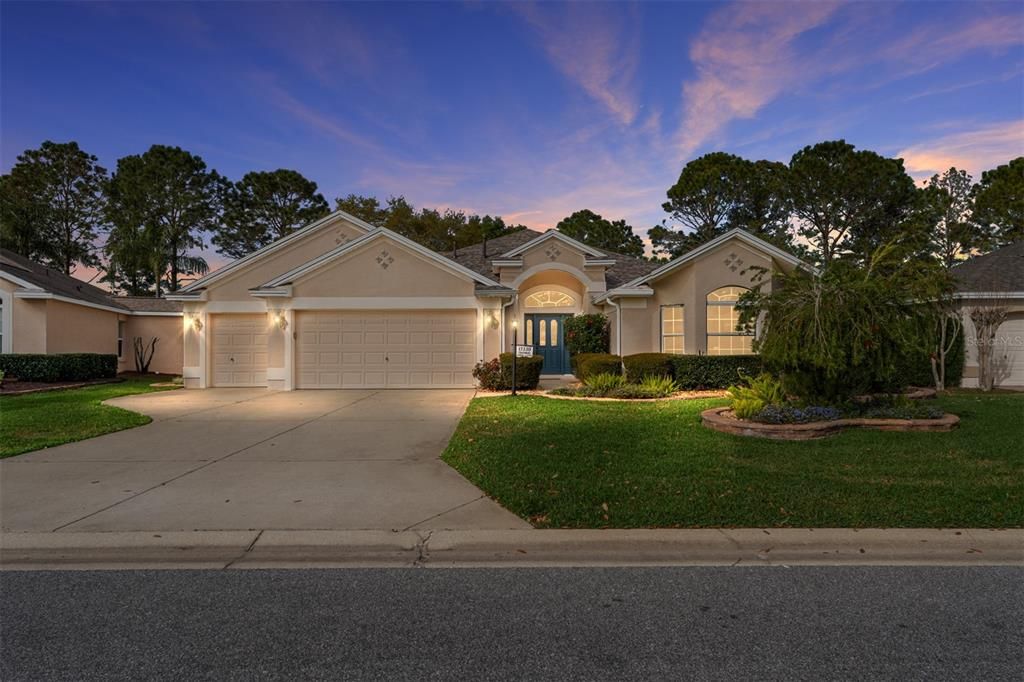
17330 SE 85TH WILLOWICK CIRCLE UNIT 55

House Recently Sold
$650,000

BTC: 7.83132530

ETH: 267.26973684

Sold on: 2024-04-24
2 days
3 bds
2 ba
2,191 sqft

Overview

Live the Florida dream in this expanded Lantana model located in The Village of Briar Meadow has a stunning golf course and water view! NEW ROOF, LOW BOND. This captivating 3-bedroom, 2-bathroom home in the desirable location of The Villages offers everything you could ask for in a Florida lifestyle. Step inside and be wowed by the high ceilings and expansive OPEN FLOOR PLAN. Gleaming TILE floors flow throughout the main living areas, creating a seamless and light-filled space. Sliding glass doors stretch along the entire back wall, blurring the lines between indoor and outdoor living and offering breathtaking views of the multiple fairways and sparkling water. Unwind and entertain in the gourmet kitchen which boasts brand new stainless steel appliances and opens directly to the large eat-in area and living room. The chef in your family will love cooking while enjoying the stunning panorama, and guests will be comfortable mingling and soaking up the gorgeous views. The master suite is a true retreat, featuring a large/expanded bedroom area and an en-suite bathroom with a relaxing soaking tub, separate shower, dual vanities, and a private commode room. Two additional bedrooms on the opposite side of the house offer ample privacy for family or guests, perfect for a home office or hobby room. Your outdoor oasis awaits. Enjoy your morning coffee or al fresco meals on the expansive enclosed lanai and birdcage, all while taking in the stunning golf course and water views. This property is conveniently located within a 20-minute golf cart ride of both Sumter Landing and Spanish Springs Town Squares, offering easy access to all the shopping, dining, and entertainment The Villages has to offer. You'll also find a Publix shopping center and the Mulberry Recreation Center just minutes away, and the new First Responders Recreation Center is only a 10-minute drive. Additional Highlights include but are not limited to - NEW ROOF (fall 2023), LOW BOND Balance ($2,584.91), a large laundry room for added convenience, and an all STUCCO exterior for a classic Florida look. Mature landscaping with excellent curb appeal. Large, wide driveway and a GOLF CART GARAGE. NEW carpet in the bedrooms. Freshly painted throughout. This expanded Lantana model with its stunning views, open floor plan, and prime location won't last long! Schedule a showing today!

Location

Details

Type:
Residential
Parking:
No Data
Year Built:
2003
Lot:
0.19 Acres
Heating:
Central / Natural Gas / Heat Pump
Price/sqft:
$297
Cooling:
Central Air
HOA:
No Data

Valuation

Our model vs. what's actually selling nearby.
Estimate
$589,900
$404K – $858K
Confidence Low
List vs. estimate
$60K above estimate
List $650,000 · +10.2%
Our model says this listing is priced above recent comparable activity. Room to negotiate.
Price per sq ft
$296
+17.0% vs. city median $253
Based on
14 MLS comparables
Median of recent comparable listings. Sold comps use closing price, active listings use list price.

Highlights

Annual tax
$4,348
2023
View
Golf Course, Water
Garage
2 car garage
All facts and features
  • Flooring

    • Carpet

    • Ceramic Tile

    Heating

    • Central

    • Natural Gas

    • Heat Pump

    Cooling

    • Central Air

    Appliances

    • Dishwasher

    • Disposal

    • Dryer

    • Gas Water Heater

    • Microwave

    • Range

    • Refrigerator

    • Washer

    • Water Filtration System

    • Water Softener

    Other interior features

    • Ceiling Fan(s)

    • Eating Space In Kitchen

    • High Ceilings

    • Kitchen/Family Room Combo

    • Living Room/Dining Room Combo

    • Open Floorplan

    • Primary Bedroom Main Floor

    • Split Bedroom

    • Thermostat

    • Walk-In Closet(s)

    Bedrooms and bathrooms

    • Bedrooms: 3

    • Full bathrooms: 2

  • Property

    • Levels: One

    • Exterior Features: Irrigation System / Rain Gutters / Sliding Doors / Sprinkler Metered

    Lot

    • Lot: 0.19 Acres

    Other Property Information

    • Parcel Number: 6755038000

    • Zoning: RES

  • Type and style

    • Property Type: Residential

    • Property Sub Type: Single Family Residence

  • Utility

    • Cable Available

    • Electricity Connected

    • Natural Gas Connected

    • Public

    • Sewer Connected

    • Sprinkler Meter

    • Street Lights

    • Underground Utilities

    • Water Connected

  • Other financial information

    • Annual tax amount: $4,348

  • Source details

    • MLS ID: G5079644

    Other facts

    • Construction Materials: Block / Stucco

    • Foundation Details: Slab

    • Laundry Features: Inside / Laundry Room

    • Direction Faces: East

    • Garage Spaces: 2

    • Attached Garage: Yes

    • Garage: Yes

    • Living Area: 2191

    • Water Source: None

    • Subdivision Name: VILLAGES OF MARION

Private inquiry
Talk to the advisor on this listing.
Floor plans, HOA docs, off-market comparables, scheduling a private showing — one message, direct to the local specialist.

More like this

Recently Sold
$560,000
House
4 bds · 2 ba · 2,456 sqft
DENSAN PARK, OXFORD
12563 NE 49TH DRIVE
Recently Sold
$460,000
House
3 bds · 2 ba · 1,928 sqft
THE VILLAGES, THE VILLAGES
8434 SE 168TH KITTREDGE LOOP
Recently Sold
$485,000
House
3 bds · 2 ba · 2,004 sqft
VILLAGES/MARION UN 63, THE VILLAGES
7240 SE 172ND LEGACY LANE
Recently Sold
$728,700
House
3 bds · 2 ba · 2,198 sqft
THE VILLAGES, THE VILLAGES
7311 SE 172ND LEGACY LANE
Recently Sold
$515,000
House
3 bds · 2 ba · 2,061 sqft
DENSAN PARK, OXFORD
12584 NE 49TH DRIVE
Recently Sold
$630,000
House
3 bds · 2 ba · 2,064 sqft
DENSAN PARK PHASE II, OXFORD
4727 NE 125TH LOOP
Recently Sold
$580,584
Lots/Land
16.81 acres
SILVERLEAF HILLS, SUMMERFIELD
0 SE 61ST TERRACE ROAD UNIT 10B
Recently Sold
$550,000
House
3 bds · 2 ba · 2,060 sqft
THE VILLAGES, THE VILLAGES
17318 SE 85TH WILLOWICK CIRCLE

Market around this address

Live counts in the same area.
View all

The multiple listing information is provided by the Stellar MLS from a copyrighted compilation of listings. The compilation of listings and each individual listing are ©2026-present Stellar MLS. All Rights Reserved. The information provided is for consumers' personal, noncommercial use and may not be used for any purpose other than to identify prospective properties consumers may be interested in purchasing. All properties are subject to prior sale or withdrawal. All information provided is deemed reliable but is not guaranteed accurate, and should be independently verified. Listing courtesy of: NEXTHOME SALLY LOVE REAL ESTATE