Sell Your Home
Get a free home valuation
Contact
Tell us about your needs
17332 WILD DAISY DRIVE

House For Sale
$814,359

BTC: 10.00932891

ETH: 334.85156250

9 days
4 bds
3 ba
3,038 sqft

Overview

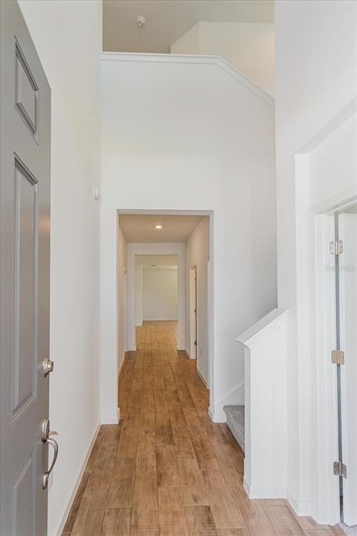
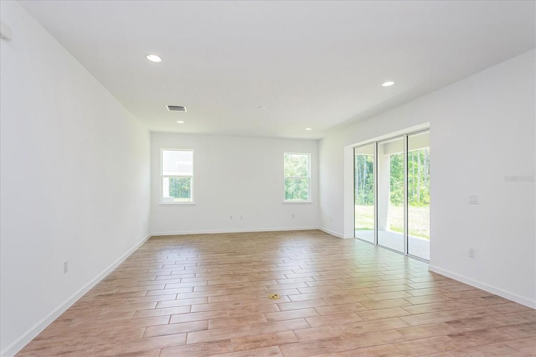
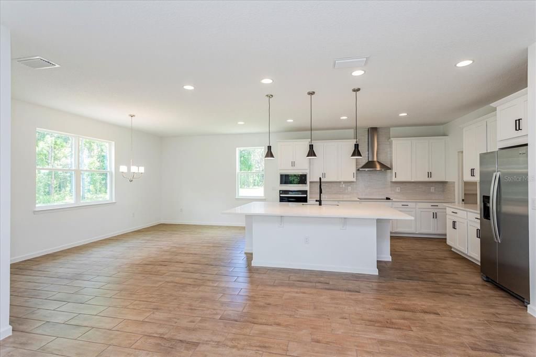
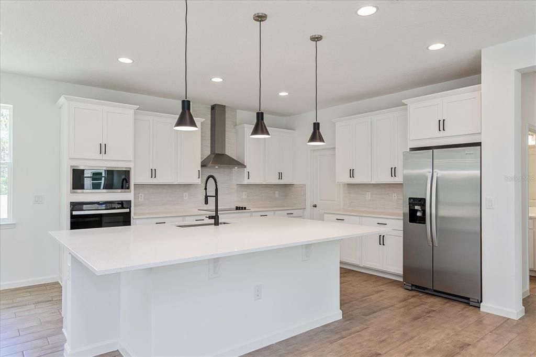
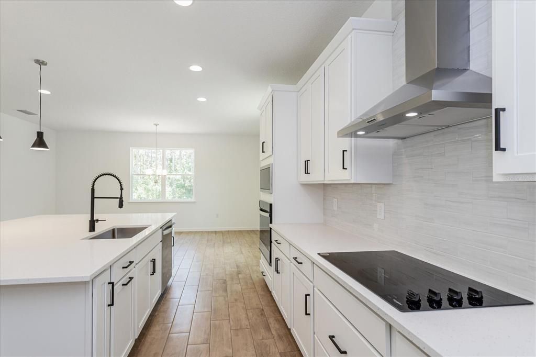
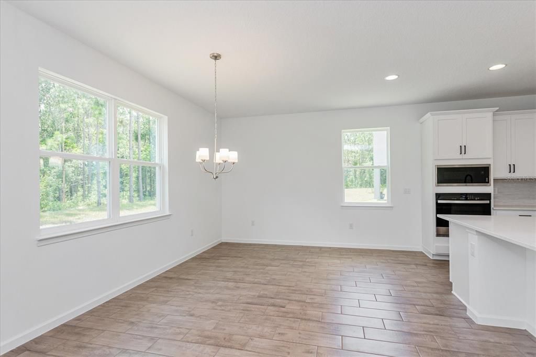
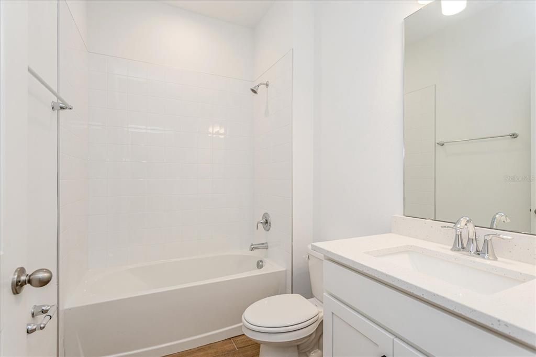
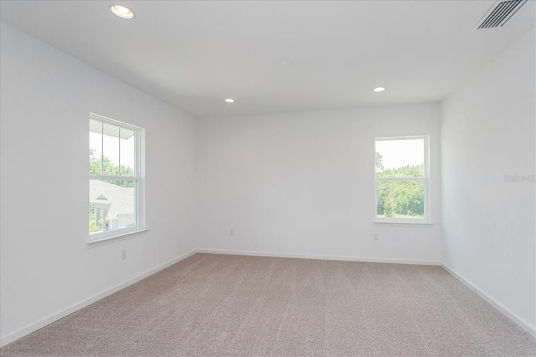
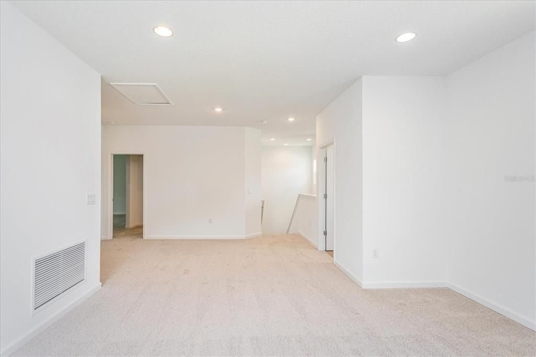
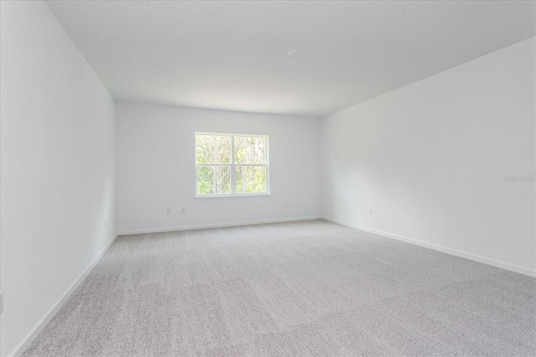
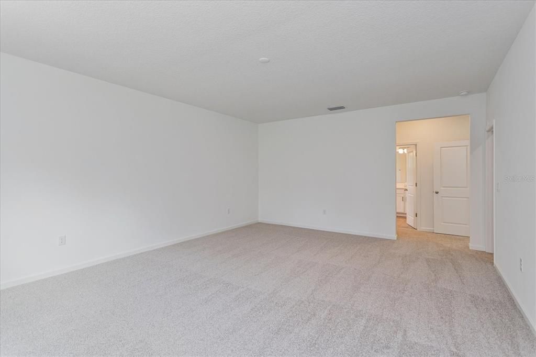
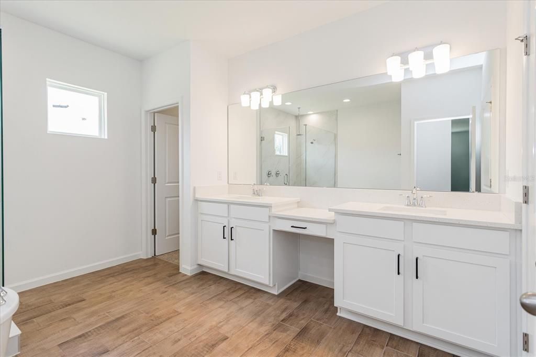
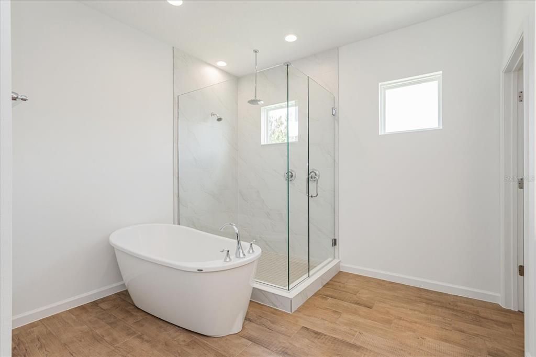
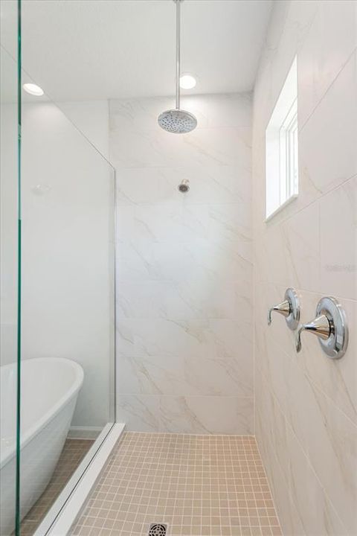
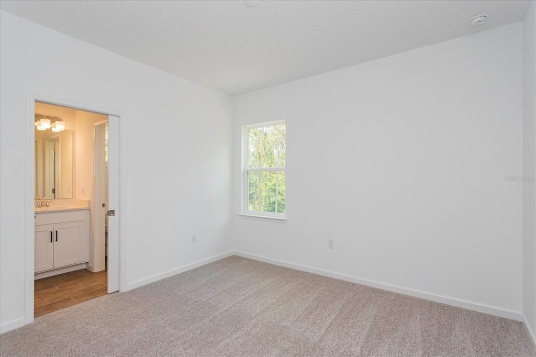
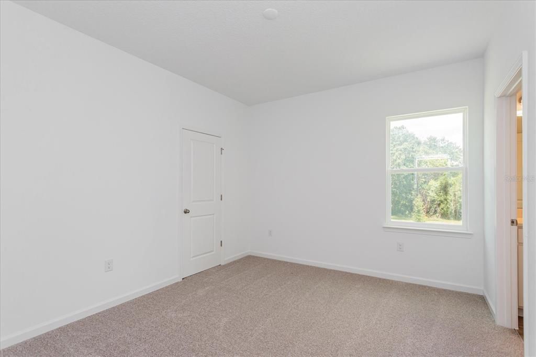
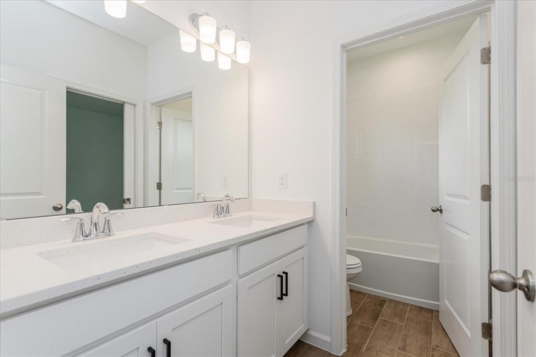
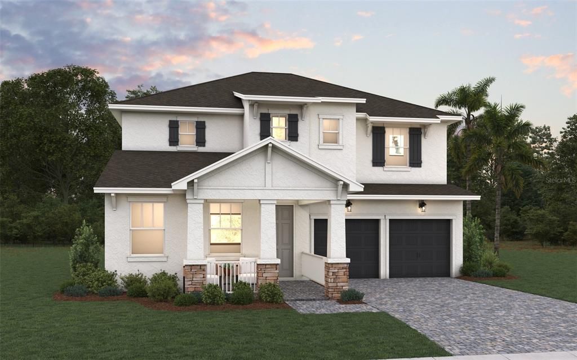
Virtually Staged. Under Construction. The BISCAYNE floorplan offers a spacious two-story design that perfectly balances functionality and flexibility, ideal for growing families. With three bedrooms and two and a half bathrooms, this layout provides ample space for everyday living and special moments alike. On the first floor, you'll find a flex room that can serve as a home office, gym, or an optional guest bedroom, depending on your needs. The open-concept design flows seamlessly from the dining room into the expansive great room, making it perfect for entertaining. A covered patio extends your living space outdoors, ideal for relaxing or hosting gatherings. The second floor offers all four bedrooms, including an extended primary suite with a walk-in closet and private bath, ensuring a peaceful retreat. An extended bonus room on this level provides additional versatility, perfect for a playroom or media space. Laundry is conveniently located upstairs to make daily chores easier. This floorplan is designed to accommodate diverse lifestyles, giving you the perfect combination of open spaces and private retreats. With options to add an additional bedroom.

Location

Details

Type:
Residential
Parking:
Driveway / Garage Door Opener
Year Built:
2026
Lot:
0.14 Acres
Heating:
Central / Electric / Heat Pump
Price/sqft:
$268
Cooling:
Central Air
HOA:
$150

Valuation

Our model vs. what's actually selling nearby.
Estimate
$833,582
$665K – $985K
Confidence Low
List vs. estimate
$19K below estimate
List $814,359 · -2.3%
Our model says this listing is priced below recent comparable activity. Expect competition.
Price per sq ft
$268
-2.6% vs. city median $275
Based on
26 MLS comparables
Median of recent comparable listings. Sold comps use closing price, active listings use list price.

Highlights

HOA
$150/mo
Internet
Pets
Allowed
All facts and features
  • Flooring

    • Carpet

    • Ceramic Tile

    • Tile

    Heating

    • Central

    • Electric

    • Heat Pump

    Cooling

    • Central Air

    Appliances

    • Dishwasher

    • Disposal

    • Electric Water Heater

    • Exhaust Fan

    • Microwave

    • Range

    Other interior features

    • High Ceilings

    • Kitchen/Family Room Combo

    • Living Room/Dining Room Combo

    • Open Floorplan

    • PrimaryBedroom Upstairs

    • Solid Surface Counters

    • Split Bedroom

    • Thermostat

    • Walk-In Closet(s)

    Bedrooms and bathrooms

    • Bedrooms: 4

    • Full bathrooms: 3

  • Parking

    • Driveway

    • Garage Door Opener

    Property

    • Levels: Two

    • Exterior Features: Irrigation System / Lighting / Sidewalk / Sliding Doors / Sprinkler Metered

    Lot

    • Lot: 0.14 Acres

    Other Property Information

    • Parcel Number: 302327272701360

    • Zoning: PUD

  • Type and style

    • Property Type: Residential

    • Property Sub Type: Single Family Residence

  • Utility

    • Cable Available

    • Electricity Available

    • Electricity Connected

    • Fiber Optics

    • Public

    • Sewer Available

    • Sewer Connected

    • Street Lights

    • Underground Utilities

    • Water Available

    • Water Connected

  • Other financial information

    • HOA: $150

    • HOA Frequency: Monthly

  • Source details

    • MLS ID: G5118738

    Other facts

    • Construction Materials: Block / Stucco

    • Foundation Details: Slab

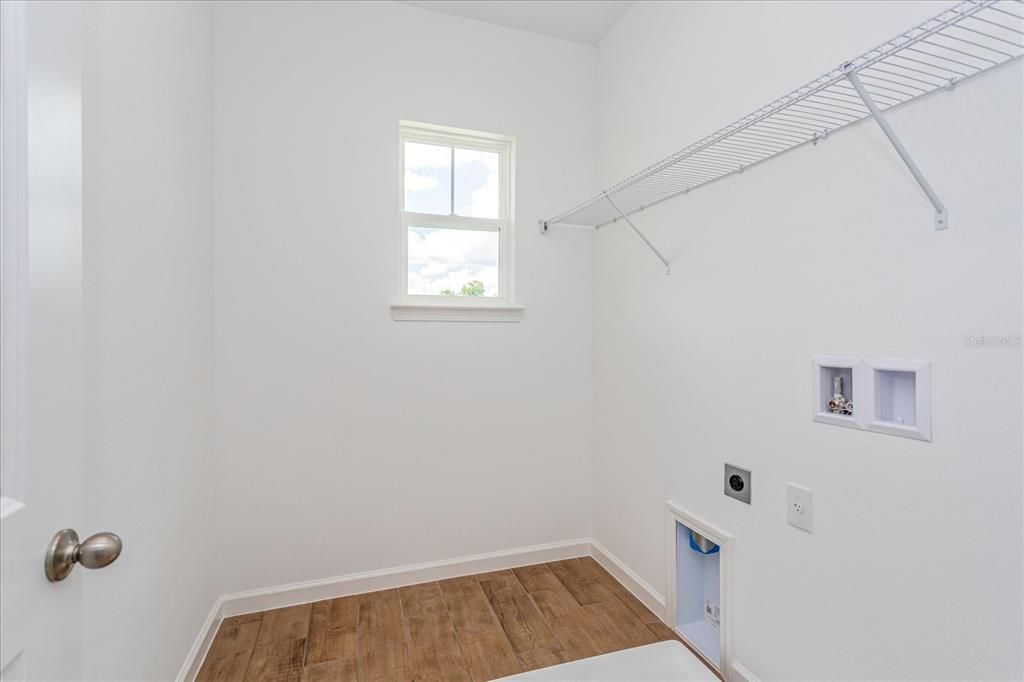
    • Laundry Features: Inside / Laundry Room / Washer Hookup

    • Lot Features: Level / Sidewalk

    • Patio And Porch Features: Covered / Front Porch / Patio / Rear Porch

    • Window Features: Double Pane Windows / Low-Emissivity Windows

    • Direction Faces: North

    • Architectural Style: Traditional

    • Attached Garage: Yes

    • Garage: Yes

    • Living Area: 3038

    • Water Source: Public

    • Lot Size Dimensions: 50 x 120

    • Subdivision Name: HAMLIN MEADOWS AT HAMLIN

Private inquiry
Talk to the advisor on this listing.
Floor plans, HOA docs, off-market comparables, scheduling a private showing — one message, direct to the local specialist.

More like this

For Sale
$669,000
House
5 bds · 3 ba · 2,834 sqft
BLACK LAKE PARK PH 02, WINTER GARDEN
725 TRANQUIL TRAIL
New
For Sale
$749,000
House
5 bds · 3 ba · 3,673 sqft
STONEYBROOK WEST 44/134, WINTER GARDEN
1349 CASTLEPORT ROAD
New
For Sale
$800,000
House
5 bds · 3 ba · 3,007 sqft
WINDWARD CAY 48 125, WINTER GARDEN
14031 ZEPHERMOOR LANE
New
For Sale
$819,000
House
5 bds · 4 ba · 3,793 sqft
ORCHARD PK/STILLWATER XING PH, WINTER GARDEN
14037 PECAN ORCHARD DRIVE
-$20K
For Sale
$595,000
House
3 bds · 2 ba · 2,115 sqft
VINEYARDS/HORIZONS WEST PH 1A, WINDERMERE
6858 MERRICK LANDING BOULEVARD
For Sale
$722,222
House
4 bds · 2 ba · 2,235 sqft
HAMLIN MEADOWS AT HAMLIN, WINTER GARDEN
17326 WILD DAISY DRIVE
For Sale
$980,000
Lots/Land
4.72 acres
LAKE AVALON GROVES REP, WINTER GARDEN
17701 SEIDNER ROAD
For Sale
$715,000
House
4 bds · 3 ba · 3,171 sqft
WINTERMERE HARBOR, WINTER GARDEN
13211 LAKESHORE GROVE DRIVE

Market around this address

Live counts in the same area.
View all

The multiple listing information is provided by the Stellar MLS from a copyrighted compilation of listings. The compilation of listings and each individual listing are ©2026-present Stellar MLS. All Rights Reserved. The information provided is for consumers' personal, noncommercial use and may not be used for any purpose other than to identify prospective properties consumers may be interested in purchasing. All properties are subject to prior sale or withdrawal. All information provided is deemed reliable but is not guaranteed accurate, and should be independently verified. Listing courtesy of: OLYMPUS EXECUTIVE REALTY INC