
Sell Your Home
Get a free home valuation
Contact
Tell us about your needs
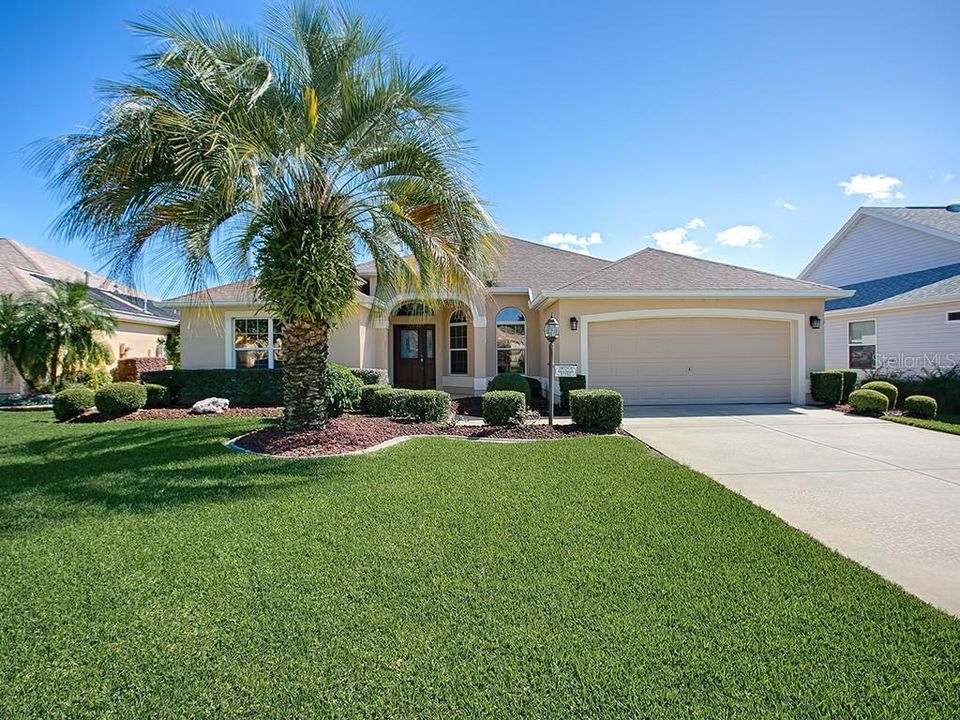
17343 SE 80TH BILTMORE AVENUE

House Recently Sold
$339,000

BTC: 4.07745971

ETH: 127.92452830

Sold on: 2020-01-10
4 days
3 bds
2 ba
1,969 sqft

Overview

This BEAUTIFUL STRETCHED GARDENIA Designer sits on a quiet CUL-DE-SAC in the Village of CHATHAM just a few doors from the OAKLEIGH GOLF COURSE, close to shopping, recreation & the NANCY LOPEZ GOLF & COUNTRY CLUB! This home has welcoming appeal w/curbed landscaping, palms & shrubs that guide you to the covered entry. Step through the etched glass front door w/sidelite and transom onto large tile floors that continue though the kitchen, wet areas and lanai. The living & dining rooms have custom cornices on all windows and Luminette sheers on the sliding glass doors that open to the 9 x 27 ENCLOSED & tiled lanai. The WOW FACTOR kitchen features white cabinetry w/crown molding, pullout drawers in cabinets and PANTRY, gorgeous bevel-edged BLACK GALAXY GRANITE counters w/diagonal TILE BACKSPLASH! The appliances include a counter-depth BUILT-IN FRENCH DOOR refrigerator w/BOTTOM FREEZER, plus built in smooth top JENN-AIR cooktop and oven. The breakfast nook is wrapped w/unique TILE WAINSCOTTING. The inside laundry room boasts a commercial grade washer, lots of cabinets, built-in sink & door to the OVERSIZED GARAGE w/3' STRETCH. The master bedroom features HIS & HERS WALK IN CLOSETS plus an en-suite bath w/dual sinks & separate toilet/shower room. The guest bedrooms w/PRIVACY POCKET DOOR, have a 2' stretch; one is used as a den/office (w/o closet), the 2nd has a full closet. There's a guest bath w/tub & shower & linen closet in the hallway. HVAC is 1 year old! Knockdown ceilings too! LOVELY HOME & SO CONVENIENT!

Location

Details

Type:
Residential
Parking:
Garage Door Opener / Golf Cart Parking / Oversized
Year Built:
2002
Lot:
0.15 Acres
Heating:
Central / Natural Gas
Price/sqft:
$172
Cooling:
Central Air
HOA:
No Data

Valuation

Our model vs. what's actually selling nearby.
Estimate
$349,450
$325K – $495K
Confidence Low
List vs. estimate
$10K below estimate
List $339,000 · -3.0%
Our model says this listing is priced below recent comparable activity. Expect competition.
Price per sq ft
$172
Based on
6 MLS comparables
Median of recent comparable listings. Sold comps use closing price, active listings use list price.

Highlights

Annual tax
$4,067
2018
View
Garden
Garage
2 car garage
Pets
Allowed
All facts and features
  • Flooring

    • Carpet

    • Ceramic Tile

    Heating

    • Central

    • Natural Gas

    Cooling

    • Central Air

    Appliances

    • Built-In Oven

    • Cooktop

    • Dishwasher

    • Disposal

    • Dryer

    • Gas Water Heater

    • Microwave

    • Refrigerator

    • Washer

    Other interior features

    • Ceiling Fan(s)

    • Eating Space In Kitchen

    • High Ceilings

    • Living Room/Dining Room Combo

    • Primary Bedroom Main Floor

    • Stone Counters

    • Walk-In Closet(s)

    • Window Treatments

    Bedrooms and bathrooms

    • Bedrooms: 3

    • Full bathrooms: 2

  • Parking

    • Garage Door Opener

    • Golf Cart Parking

    • Oversized

    Property

    • Levels: One

    • Exterior Features: Irrigation System / Rain Gutters / Sliding Doors / Sprinkler Metered

    Lot

    • Lot: 0.15 Acres

    Other Property Information

    • Parcel Number: 6760014000

    • Zoning: R1

  • Type and style

    • Property Type: Residential

    • Property Sub Type: Single Family Residence

  • Utility

    • BB/HS Internet Available

    • Cable Available

    • Electricity Connected

    • Natural Gas Connected

    • Public

    • Sewer Connected

    • Sprinkler Meter

    • Street Lights

    • Underground Utilities

    • Water Available

  • Other financial information

    • Annual tax amount: $4,067

  • Source details

    • MLS ID: G5021573

    Other facts

    • Construction Materials: Block / Stucco

    • Foundation Details: Slab

    • Laundry Features: Inside / Laundry Room

    • Lot Features: Cul-De-Sac / In County / Near Golf Course

    • Patio And Porch Features: Covered / Enclosed / Front Porch

    • Window Features: Blinds / Drapes / Shades / Window Treatments

    • Direction Faces: Northwest

    • Architectural Style: Florida

    • Garage Spaces: 2

    • Attached Garage: Yes

    • Garage: Yes

    • Living Area: 1969

    • Water Source: Public

    • Subdivision Name: THE VILLAGES

Private inquiry
Talk to the advisor on this listing.
Floor plans, HOA docs, off-market comparables, scheduling a private showing — one message, direct to the local specialist.

More like this

New
Recently Sold
$282,500
House
3 bds · 2 ba · 1,723 sqft
THE VILLAGES, THE VILLAGES
2535 CARIBE DRIVE
New
Recently Sold
$336,000
House
3 bds · 2 ba · 1,392 sqft
THE VILLAGES, THE VILLAGES
8309 SE 177TH BARTRAM LOOP
New
Recently Sold
$345,000
House
3 bds · 2 ba · 1,663 sqft
MARION VLGS UN 49, THE VILLAGES
17305 SE 91ST LEE AVENUE
Recently Sold
$269,900
House
3 bds · 2 ba · 1,557 sqft
ORANGE BLOSSOM HILLS, SUMMERFIELD
9375 SE 159TH PLACE
Recently Sold
$405,000
House
3 bds · 2 ba · 1,640 sqft
THE VILLAGES, THE VILLAGES
8005 SE 170TH MARCHMONT PLACE
Recently Sold
$249,000
House
2 bds · 2 ba · 1,390 sqft
SPRUCE CREEK SOUTH, SUMMERFIELD
17552 SE 96TH COURT
Recently Sold
$369,000
House
3 bds · 2 ba · 2,122 sqft
ORANGE BLOSSOM HILLS UN 03, SUMMERFIELD
16385 SE 83RD AVENUE
Recently Sold
$346,000
House
3 bds · 2 ba · 1,623 sqft
THE VILLAGES, THE VILLAGES
2736 PRIVADA DRIVE

Market around this address

Live counts in the same area.
View all

The multiple listing information is provided by the Stellar MLS from a copyrighted compilation of listings. The compilation of listings and each individual listing are ©2026-present Stellar MLS. All Rights Reserved. The information provided is for consumers' personal, noncommercial use and may not be used for any purpose other than to identify prospective properties consumers may be interested in purchasing. All properties are subject to prior sale or withdrawal. All information provided is deemed reliable but is not guaranteed accurate, and should be independently verified. Listing courtesy of: REALTY EXECUTIVES IN THE VILLA