Sell Your Home
Get a free home valuation
Contact
Tell us about your needs

17351 SAW PALMETTO AVENUE

House For Sale
$687,000

BTC: 8.26317056

ETH: 259.24528302

-$10K (2026/09/17)
23 days
5 bds
3 ba
2,900 sqft

Overview

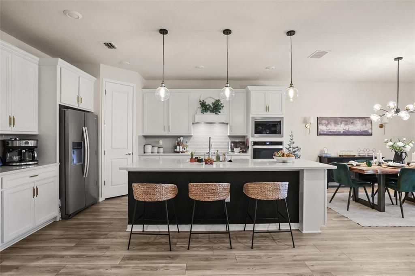
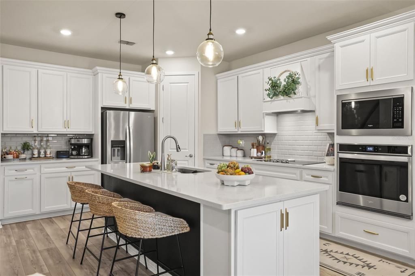
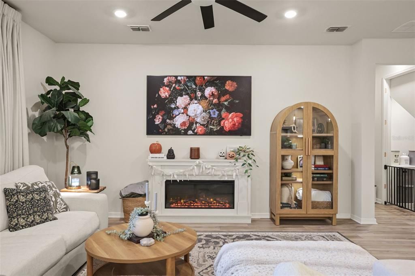
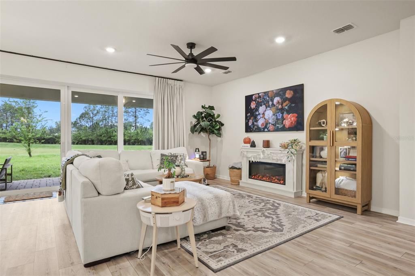
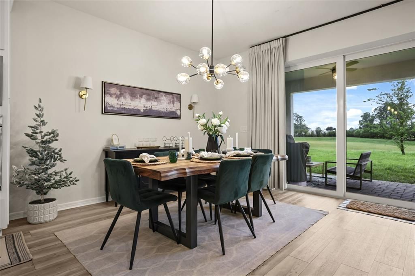
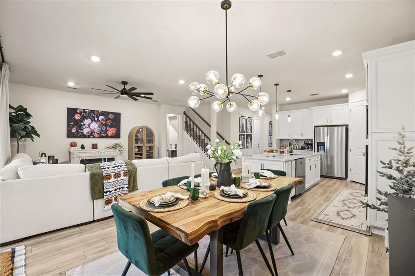
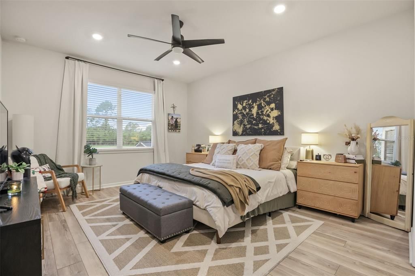
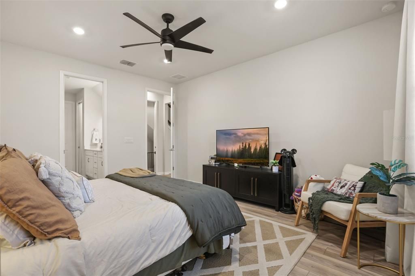
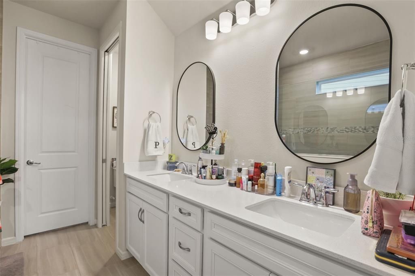
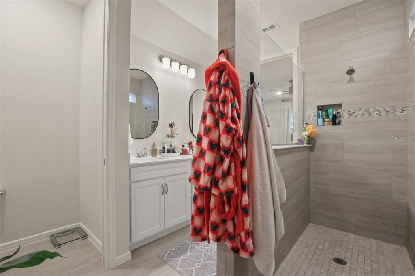
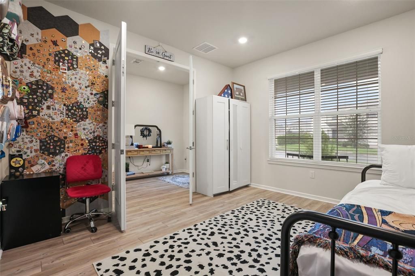
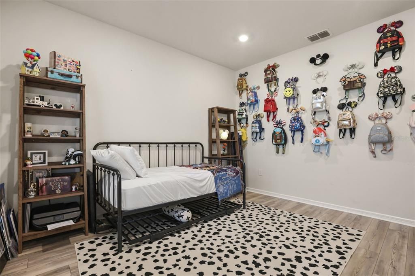
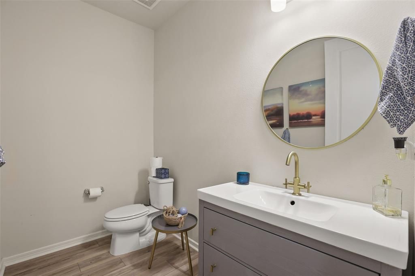
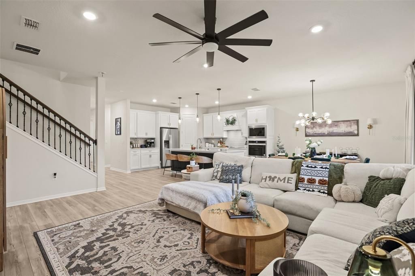
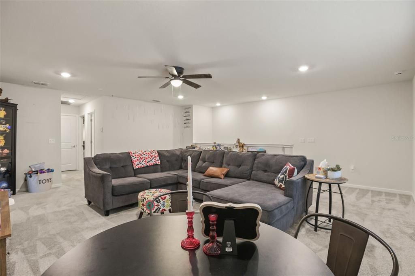
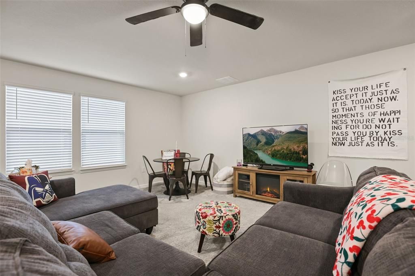
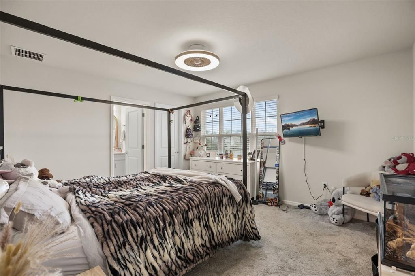
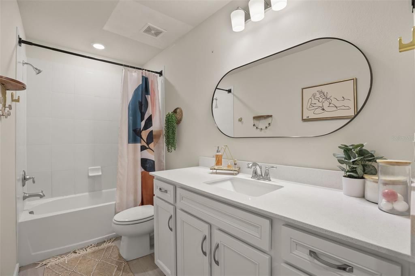
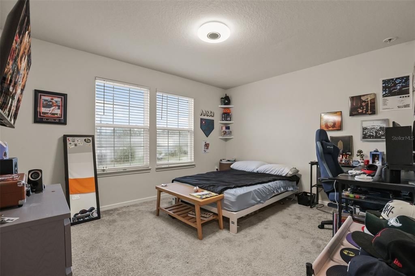
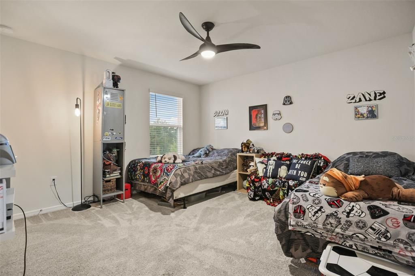
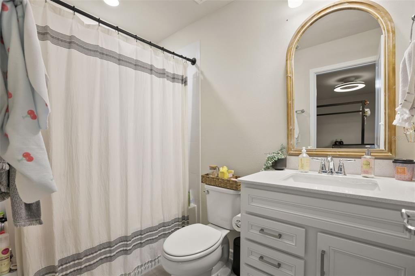
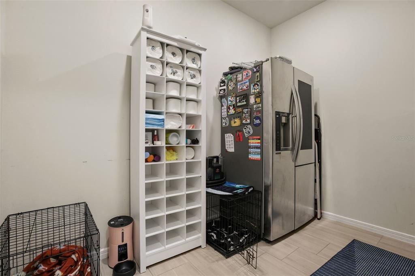
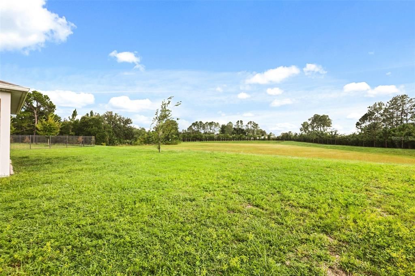
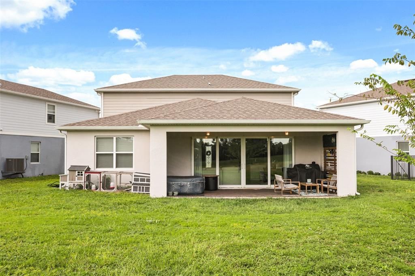
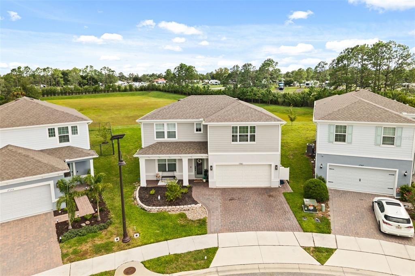
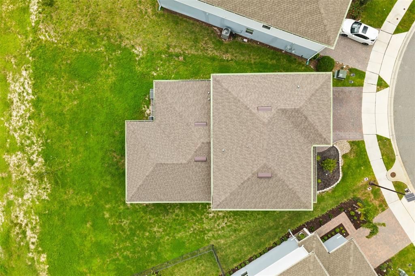
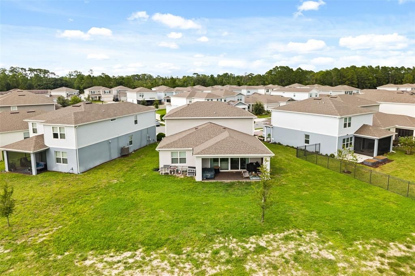
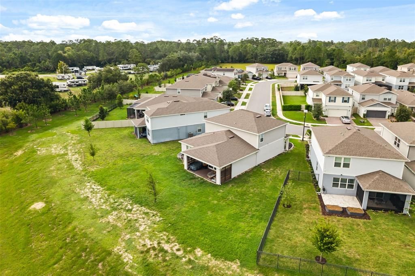
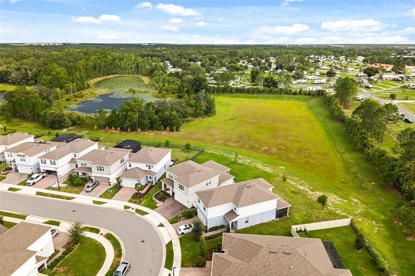
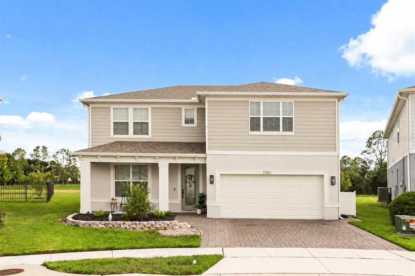
Welcome home to a property that truly shows like a model, tucked inside a beautiful gated community. From the moment you step through the door, you can feel just how special this home is. Thoughtfully designed, impeccably maintained, and perfectly positioned on an oversized private lot with no rear neighbors, this stunning 5-bedroom, 3.5-bathroom home offers an exceptional blend of style, space, privacy, and comfort all in an incredible Central Florida location. The bright, open concept floor plan is filled with natural light and designed for both everyday living and entertaining. The primary suite is conveniently located on the first floor, creating a private retreat, while an additional room downstairs offers incredible flexibility as a fifth bedroom, home office, den, nursery, or guest room. Upstairs, you will find three additional bedrooms, two full bathrooms, and a spacious bonus room that creates an entirely separate living area. Use it as a movie room, game room, playroom, home gym, second family room, or whatever fits your lifestyle. There is truly space for everyone here! Step outside and you will quickly understand what makes this homesite so special. The oversized backyard offers incredible privacy with no rear neighbors and frequent visits from some of Florida’s most beautiful wildlife. Sandhill cranes, deer, and even wild turkeys can be spotted right from your own backyard, creating a peaceful setting that feels tucked away while still being close to everything. The location is hard to beat, with convenient access to US 27, US 192, Walt Disney World, Winter Garden, Downtown Clermont, shopping, dining, and entertainment. The future Flemings Road connection to Sawgrass Bay Boulevard is also underway, creating improved connectivity toward the Western Way and Disney area. Beautiful enough to feel like a model home, spacious enough to grow into, and private enough to feel like your own retreat, this is a home you truly have to experience in person. Schedule your private showing and prepare to fall in love.

Location

Details

Type:
Residential
Parking:
No Data
Year Built:
2023
Lot:
0.21 Acres
Heating:
Central
Price/sqft:
$237
Cooling:
Central Air
HOA:
$154

Valuation

Our model vs. what's actually selling nearby.
Estimate
$744,990
$592K – $783K
Confidence Low
List vs. estimate
$57K below estimate
List $687,000 · -7.8%
Our model says this listing is priced below recent comparable activity. Expect competition.
Price per sq ft
$236
+6.6% vs. city median $222
Based on
5 MLS comparables
Median of recent comparable listings. Sold comps use closing price, active listings use list price.

Highlights

Annual tax
$8,832
2025
HOA
$153/mo
Garage
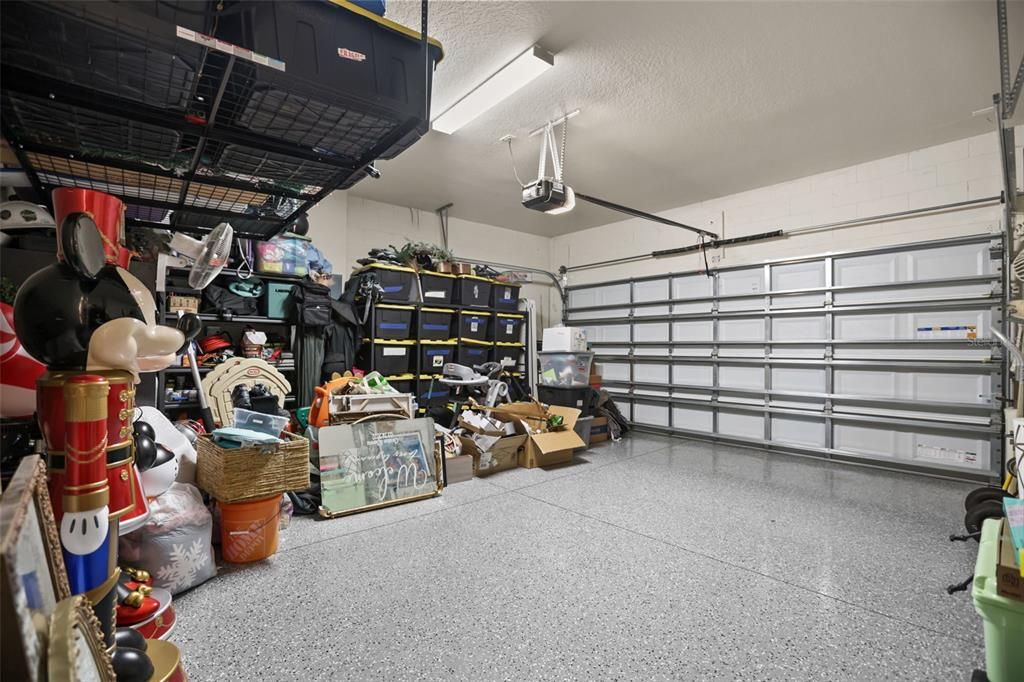
2 car garage
Pets
Allowed
All facts and features
  • Flooring

    • Tile

    Heating

    • Central

    Cooling

    • Central Air

    Appliances

    • Dishwasher

    • Disposal

    • Electric Water Heater

    • Microwave

    • Refrigerator

    Other interior features

    • Ceiling Fan(s)

    • Eating Space In Kitchen

    • High Ceilings

    • Kitchen/Family Room Combo

    • Open Floorplan

    • Primary Bedroom Main Floor

    • Split Bedroom

    Bedrooms and bathrooms

    • Bedrooms: 5

    • Bathrooms: 1

    • Full bathrooms: 3

  • Property

    • Levels: Two

    • Exterior Features: Awning(s) / Private Entrance / Private Yard / Rain Gutters / Sidewalk / Sliding Doors

    Lot

    • Lot: 0.21 Acres

    Other Property Information

    • Parcel Number: 242426001100012800

  • Type and style

    • Property Type: Residential

    • Property Sub Type: Single Family Residence

  • Utility

    • Cable Connected

    • Public

    • Water Connected

  • Other financial information

    • HOA: $154

    • HOA Frequency: Monthly

    • Annual tax amount: $8,832

  • Source details

    • MLS ID: O6439422

    Other facts

    • Construction Materials: Block / Stucco

    • Foundation Details: Slab

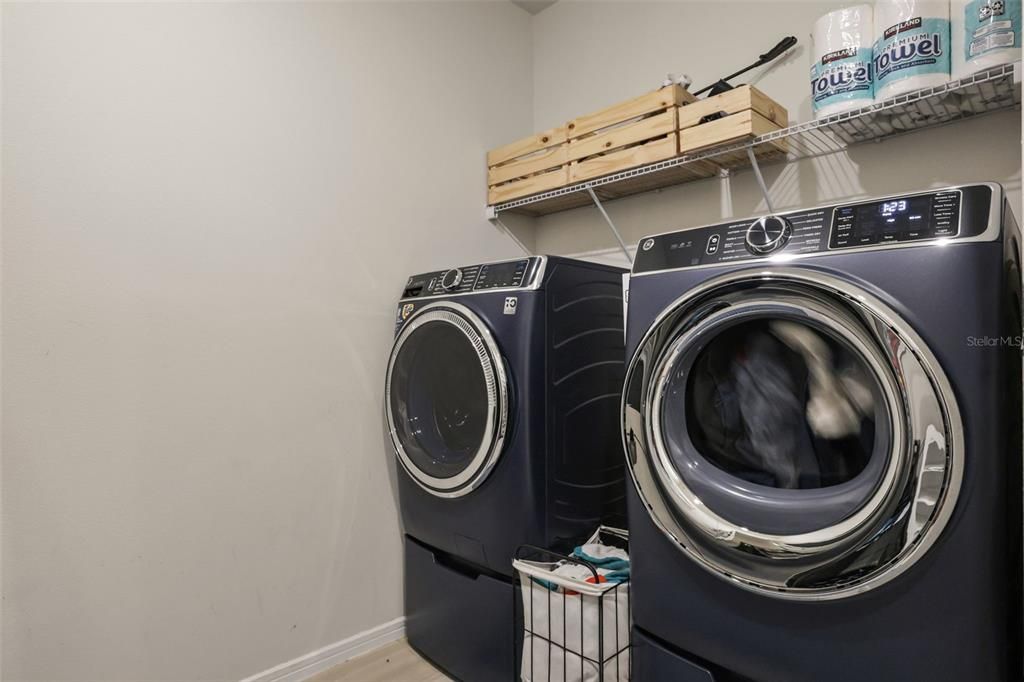
    • Laundry Features: Inside

    • Direction Faces: Southwest

    • Garage Spaces: 2

    • Attached Garage: Yes

    • Garage: Yes

    • Living Area: 2900

    • Water Source: Public

    • Subdivision Name: SERENOA LAKES PH 2

Private inquiry
Talk to the advisor on this listing.
Floor plans, HOA docs, off-market comparables, scheduling a private showing — one message, direct to the local specialist.

More like this

For Sale
$482,500
Townhouse
3 bds · 2 ba · 1,817 sqft
WATERLEIGH, WINTER GARDEN
12068 SHINE VIEW LANE
For Sale
$535,000
House
5 bds · 4 ba · 2,265 sqft
ORANGE TREE PHASE 1, CLERMONT
16028 MAGNOLIA HILL ST
For Sale
$502,500
Townhouse
3 bds · 2 ba · 1,817 sqft
WATERLEIGH, WINTER GARDEN
12044 SHINE VIEW LANE
For Sale
$482,500
Townhouse
3 bds · 2 ba · 1,817 sqft
WATERLEIGH, WINTER GARDEN
12062 SHINE VIEW LANE
New
For Sale
$779,990
House
5 bds · 4 ba · 3,065 sqft
SERENADE AT OVATION, WINTER GARDEN
13344 PEACEFUL MELODY DRIVE
New
For Sale
$684,990
House
4 bds · 3 ba · 2,235 sqft
SERENADE AT OVATION, WINTER GARDEN
13356 PEACEFUL MELODY DRIVE
New
For Sale
$744,990
House
4 bds · 3 ba · 3,038 sqft
SERENADE AT OVATION, WINTER GARDEN
13368 PEACEFUL MELODY DRIVES
New
For Sale
$769,990
House
5 bds · 4 ba · 3,076 sqft
SERENADE AT OVATION, WINTER GARDEN
13326 PEACEFUL MELODY DRIVE

Market around this address

Live counts in the same area.
View all

The multiple listing information is provided by the Stellar MLS from a copyrighted compilation of listings. The compilation of listings and each individual listing are ©2026-present Stellar MLS. All Rights Reserved. The information provided is for consumers' personal, noncommercial use and may not be used for any purpose other than to identify prospective properties consumers may be interested in purchasing. All properties are subject to prior sale or withdrawal. All information provided is deemed reliable but is not guaranteed accurate, and should be independently verified. Listing courtesy of: GLOBAL FLORIDA REALTY