Sell Your Home
Get a free home valuation
Contact
Tell us about your needs
17392 BAL HARBOUR DRIVE

House For Rent
$3,375

BTC: 0.05177969

ETH: 1.77385107

/mo
2 days
4 bds
3 ba
2,808 sqft

Overview

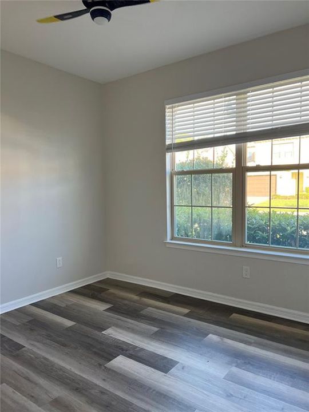
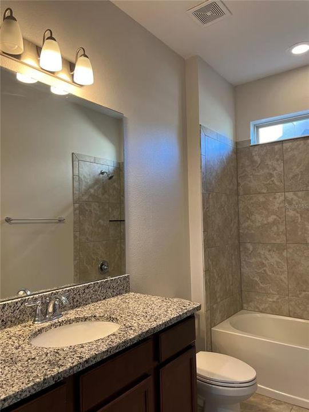
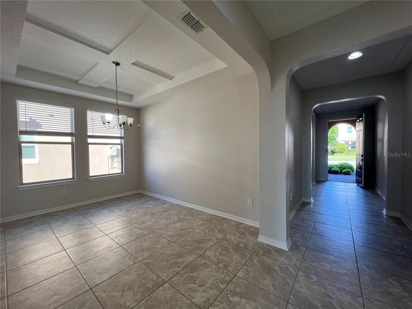
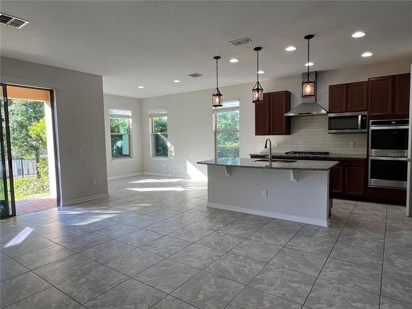
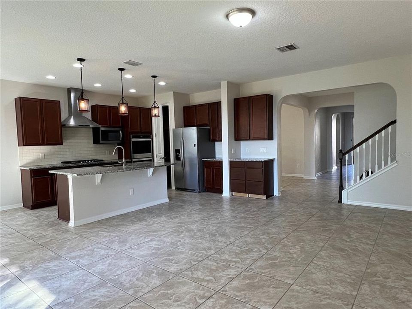
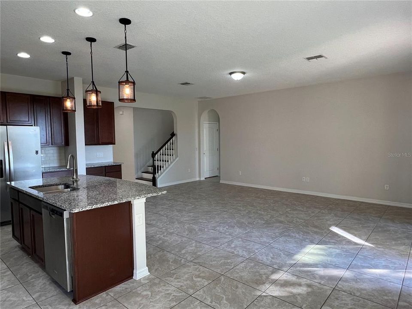
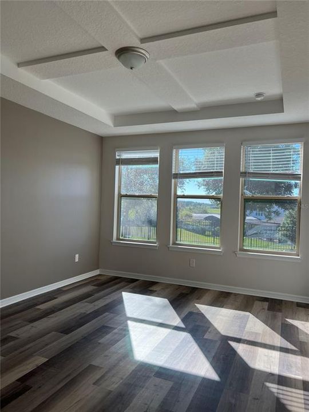
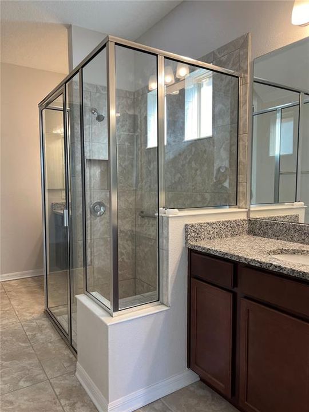
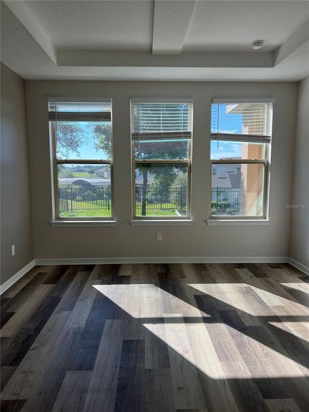
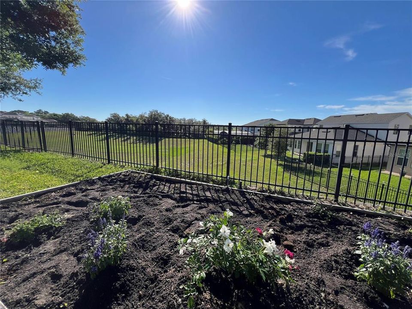
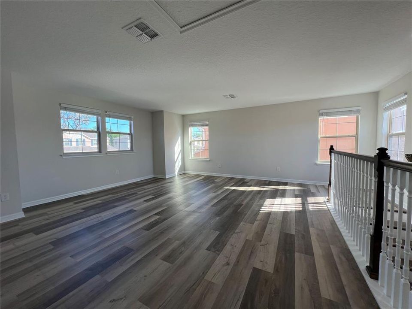
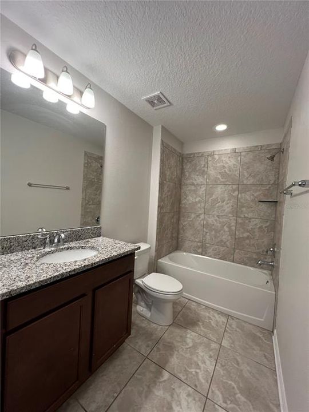
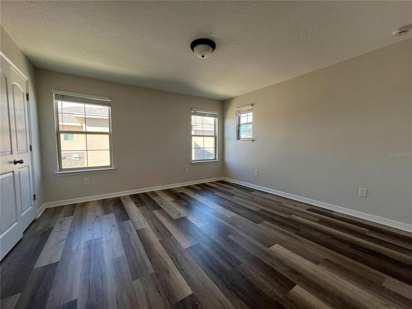
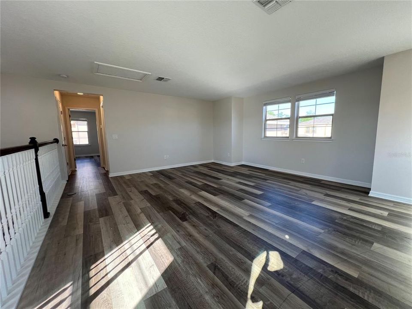
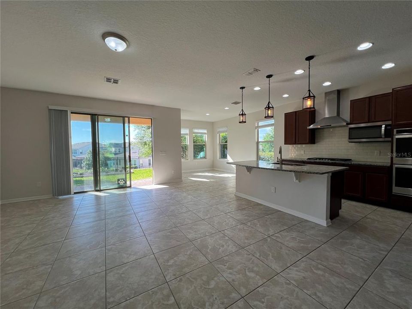
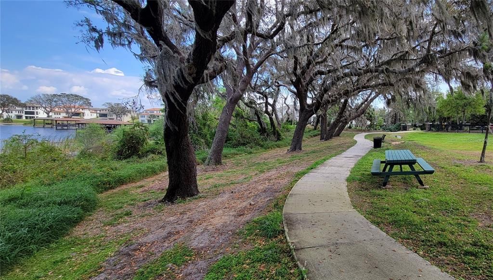
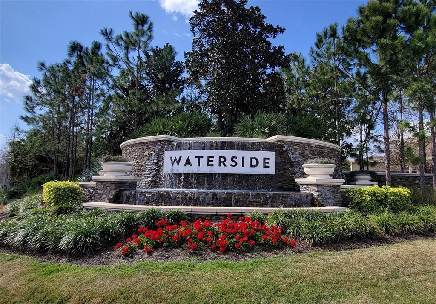
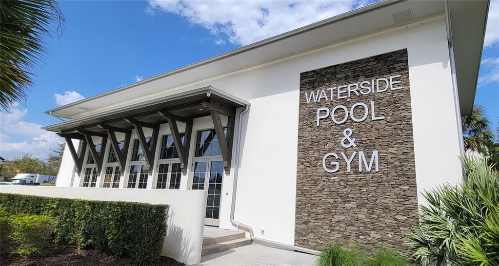
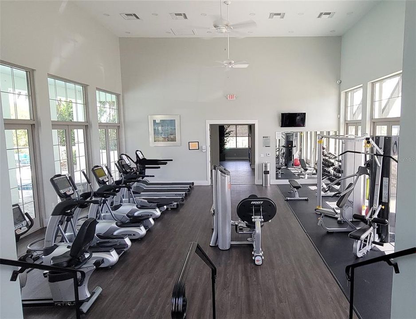
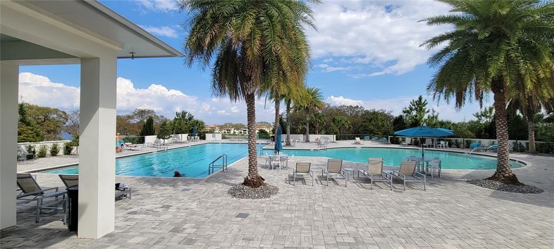

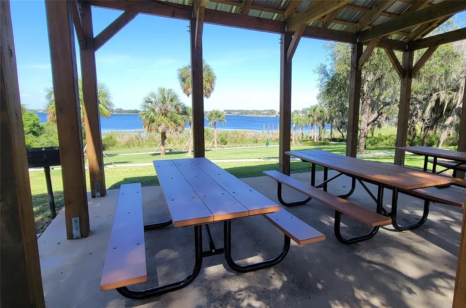
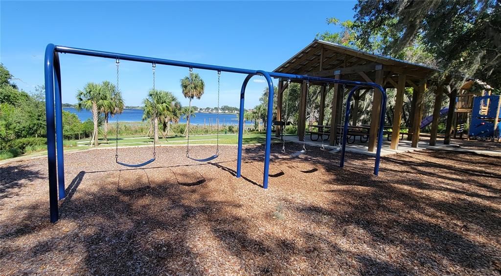
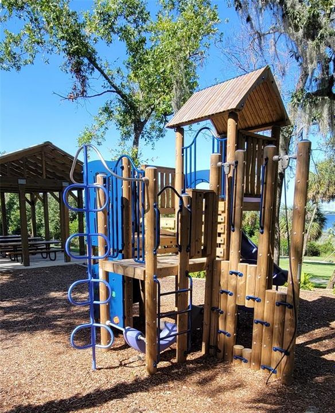
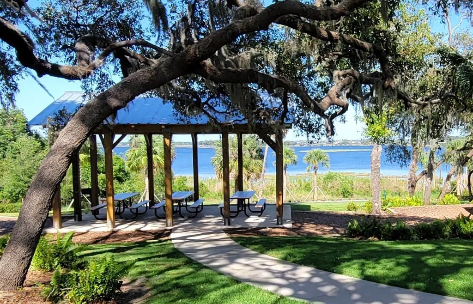
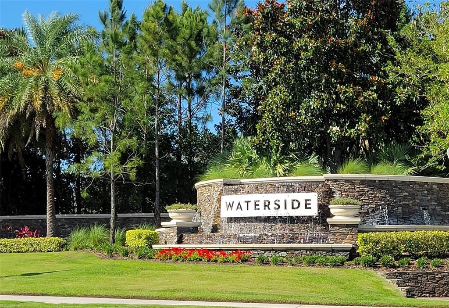
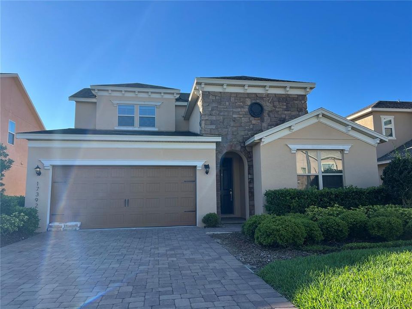
This 2808sf home is in the awesome community of Lakeside just west of the Winter Garden Village about 4 miles. The home has tons of space, humungous kitchen and Master bedroom downstairs along with bedroom #2 and 3, and with a full bath. The first floor is gorgeous tile from the front door throughout up to the bedrooms. Coffered details in high ceilings, arched openings and a back yard with great view looking over a green and far off retention area. This Hampshire plan has a split plan with 2 bedrooms and full bath near the front of the house first floor. Walking past the flex room that can be used for formal dining, office, etc to the main open living area with living, dining, and kitchen. The kitchen is large with TONS of tall 42 inch raised panel cabinetry and walk-in pantry. The beautiful light brown speckled granite is accented by medium Brown cabinets and all stainless-steel appliances with the stove fueled with gas. A walk-in pantry and Island sink with breakfast bar look out to the open living room and dinette. Dinette has large windows on 3 sides to embrace the outside nature. The main living area has a 3-panel slider door to open wide to the paved, covered Lanai with great views. Walk through the arched entry past the living room to the large primary bedroom. Ceiling fan and high coffered detailed ceilings and a huge bath with a seated walk-in shower separating two individual vanities on large cabinets for lots of storage. Large walk-in closet, separate toilet room, and linen closet. Washer and dryer have their own room near the garage. Take a quick step upstairs to a HUGE open loft, 4th bedroom and 3rd full bath. full bath. This home has a 2 car garage and gas heated Tankless water heater. This home is located in the awesome community of Waterside at Johns lake, with an incredible huge pool lakeside, playground, dock, clubhouse, state-of-the-art fitness center. This home is ready to MOVE in now!

Location

Details

Type:
Residential Lease
Parking:
No Data
Year Built:
2019
Lot:
0.15 Acres
Heating:
Central
Price/sqft:
$1
Cooling:
Central Air
HOA:
No Data

Valuation

Our model vs. what's actually selling nearby.
Estimate
$3,475
$2K – $4K
Confidence Low
List vs. estimate
$100 below estimate
List $3,375 · -2.9%
Our model says this listing is priced below recent comparable activity. Expect competition.
Price per sq ft
$1
-99.6% vs. city median $271
Based on
12 MLS comparables
Median of recent comparable listings. Sold comps use closing price, active listings use list price.

Highlights

View
Park/Greenbelt
Garage
2 car garage
Pets
Allowed
All facts and features
  • Flooring

    • Carpet

    • Ceramic Tile

    Heating

    • Central

    Cooling

    • Central Air

    Appliances

    • Dishwasher

    • Disposal

    • Dryer

    • Microwave

    • Range

    • Refrigerator

    • Washer

    Other interior features

    • Built-in Features

    • Eating Space In Kitchen

    • High Ceilings

    • Kitchen/Family Room Combo

    • Open Floorplan

    • Primary Bedroom Main Floor

    • Split Bedroom

    • Tray Ceiling(s)

    • Walk-In Closet(s)

    Bedrooms and bathrooms

    • Bedrooms: 4

    • Full bathrooms: 3

  • Property

    • Levels: Two

    • Exterior Features: Irrigation System / Sidewalk / Sliding Doors

    Lot

    • Lot: 0.15 Acres

    Other Property Information

    • Parcel Number: 062327890302940

  • Type and style

    • Property Type: Residential Lease

    • Property Sub Type: Single Family Residence

  • Utility

    • Cable Available

    • Electricity Available

  • Source details

    • MLS ID: O6429590

    Other facts

    • Laundry Features: Laundry Room

    • Lot Features: City Lot / Sidewalk

    • Patio And Porch Features: Covered / Patio

    • Window Features: Blinds

    • Direction Faces: North

    • Garage Spaces: 2

    • Attached Garage: Yes

    • Garage: Yes

    • Living Area: 2808

    • Water Source: Public

    • Subdivision Name: WATERSIDE AT JOHNS LAKE

Private inquiry
Talk to the advisor on this listing.
Floor plans, HOA docs, off-market comparables, scheduling a private showing — one message, direct to the local specialist.

More like this

New
For Rent
$3,200 /mo
House
4 bds · 2 ba · 1,804 sqft
STONEYBROOK WEST 44/134, WINTER GARDEN
1061 PORTMOOR WAY
New
For Rent
$3,000 /mo
House
3 bds · 2 ba · 1,881 sqft
HAMILTON GARDENS, WINTER GARDEN
6162 GLORY BOWER DRIVE
New
For Rent
$4,275 /mo
House
5 bds · 3 ba · 3,711 sqft
ALEXANDER RDG, WINTER GARDEN
2052 SOLAR DRIVE
New
For Rent
$2,450 /mo
Townhouse
3 bds · 2 ba · 1,699 sqft
TUCKER OAKS BLDG 27, WINTER GARDEN
1470 BROKEN OAK DRIVE UNIT 27C
For Rent
$2,750 /mo
Townhouse
4 bds · 3 ba · 1,847 sqft
PARKSIDE TRAILS - PHASE 1 PB, CLERMONT
4568 ORCHARD VIEW ALLEY
For Rent
$3,300 /mo
Townhouse
3 bds · 2 ba · 2,444 sqft
HICKORY HAMMOCK PH 1C, WINTER GARDEN
15691 ORANGE HARVEST LOOP
+$50
For Rent
$2,950 /mo
House
3 bds · 2 ba · 1,973 sqft
SIGNATURE LAKES PH 3B-4, 3B-5 &, WINTER GARDEN
15171 BRIDGEWATER CROSSINGS BOULEVARD
For Rent
$2,600 /mo
House
3 bds · 2 ba · 1,865 sqft
TERRACE GROVE SUB, CLERMONT
13545 LARANJA STREET

Market around this address

Live counts in the same area.
View all

The multiple listing information is provided by the Stellar MLS from a copyrighted compilation of listings. The compilation of listings and each individual listing are ©2026-present Stellar MLS. All Rights Reserved. The information provided is for consumers' personal, noncommercial use and may not be used for any purpose other than to identify prospective properties consumers may be interested in purchasing. All properties are subject to prior sale or withdrawal. All information provided is deemed reliable but is not guaranteed accurate, and should be independently verified. Listing courtesy of: SPRING REALTY ONE LLC