Sell Your Home
Get a free home valuation
Contact
Tell us about your needs

17408 HOLLY WELL AVENUE

House
$412,000

BTC: 4.93413174

ETH: 155.47169811

New
2 bds
2 ba
1,956 sqft

Overview

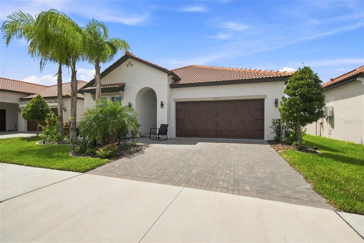
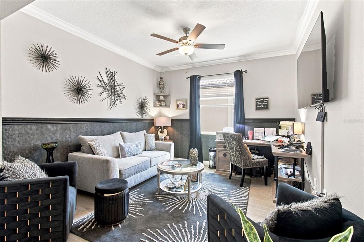
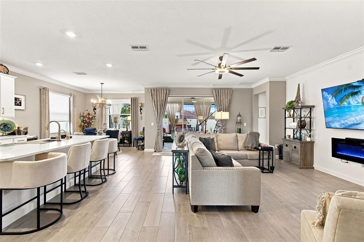
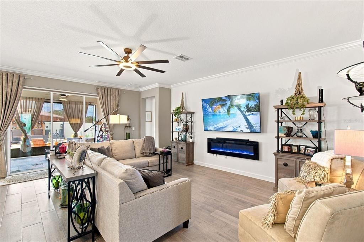
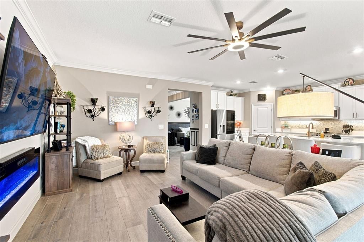
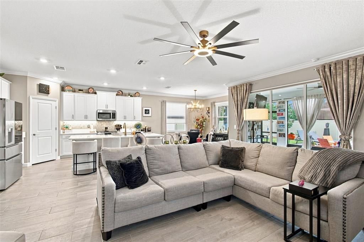
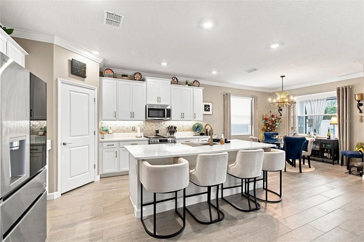
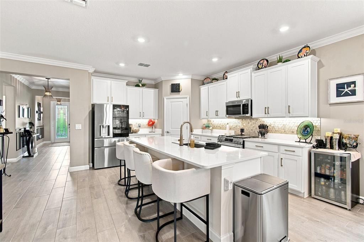
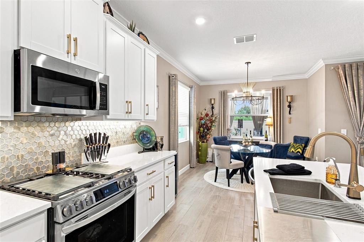
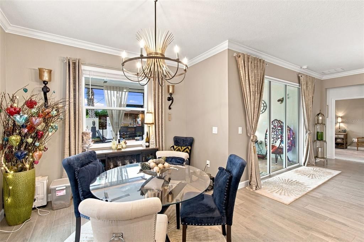
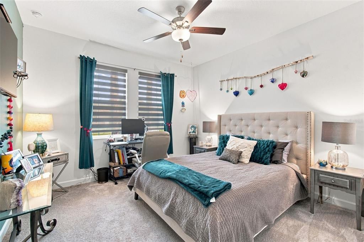
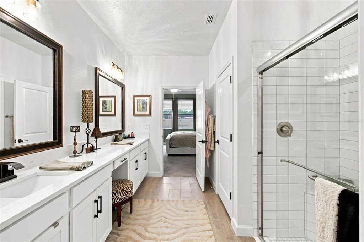
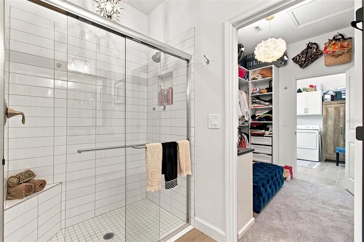
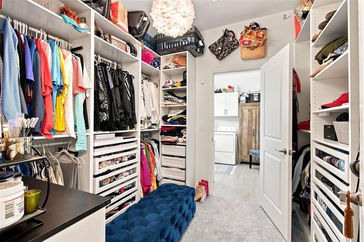
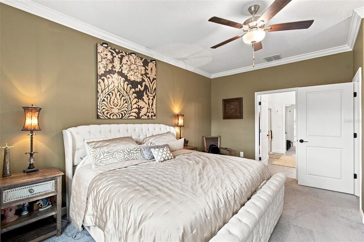
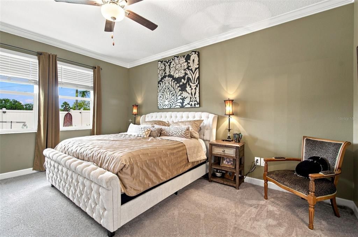
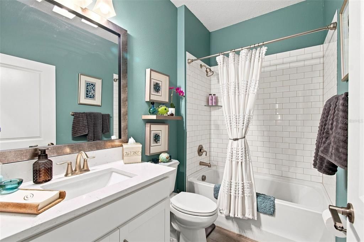
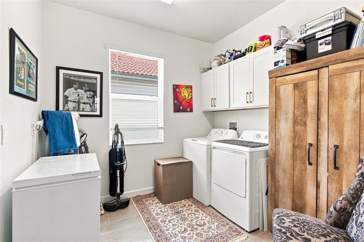
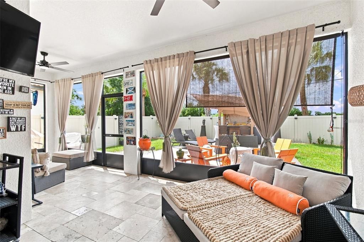
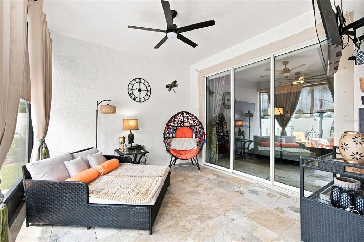
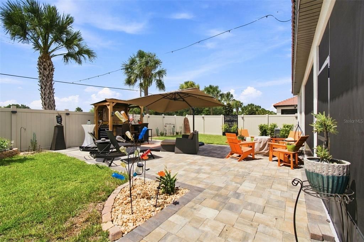
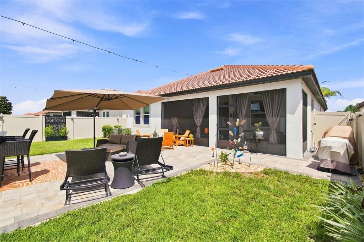
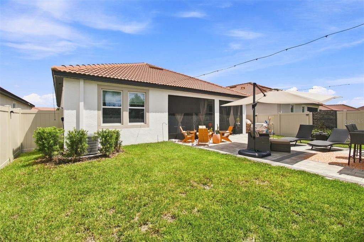
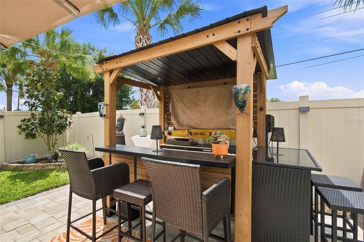
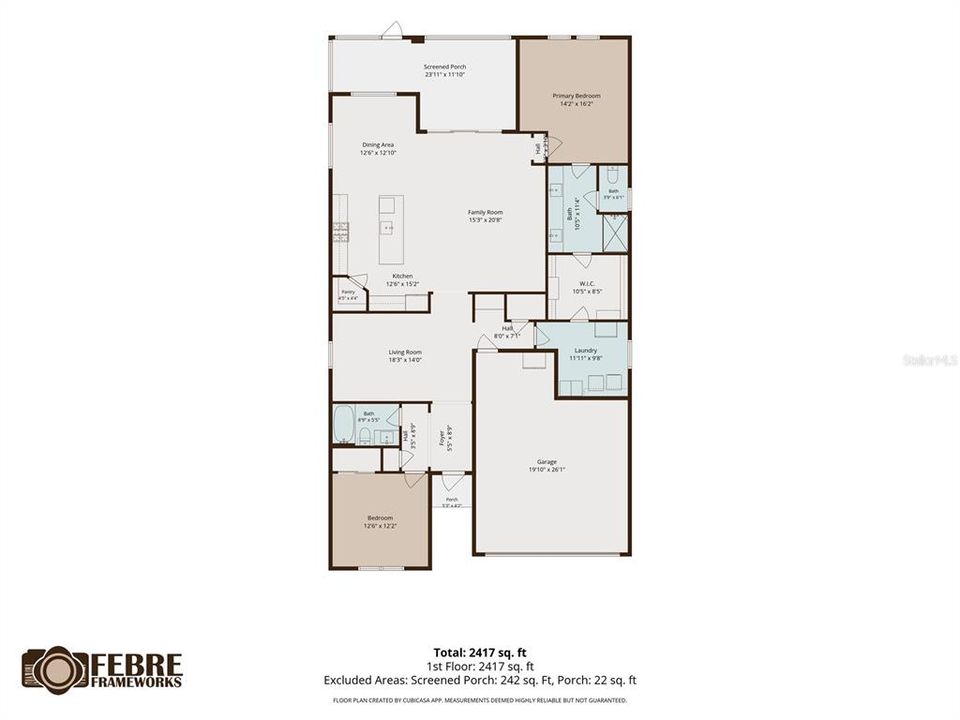
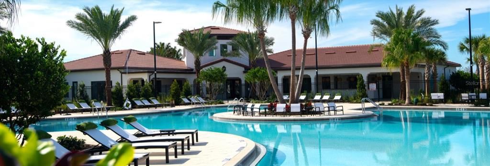
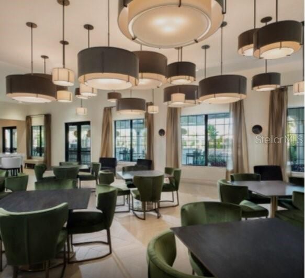
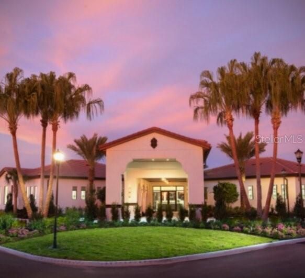
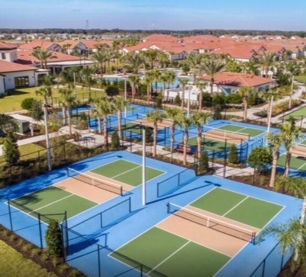
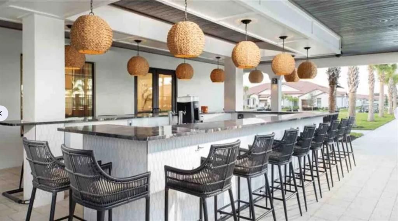
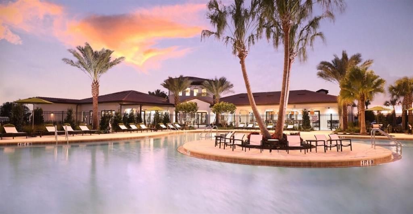
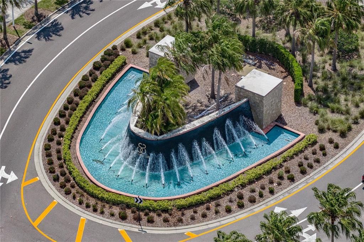
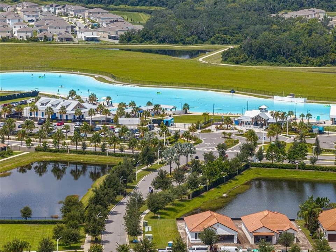
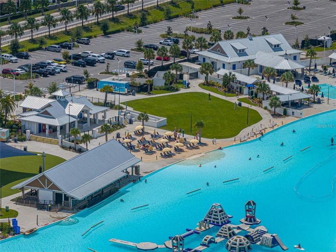
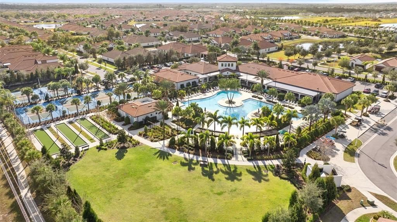
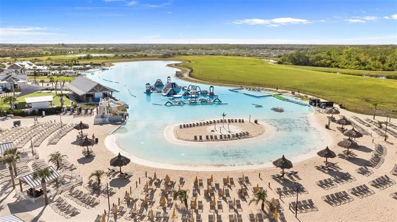
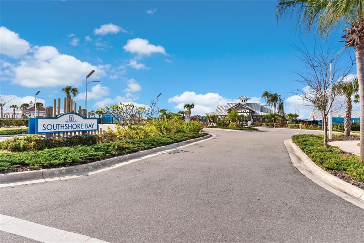
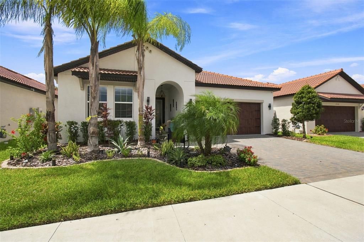
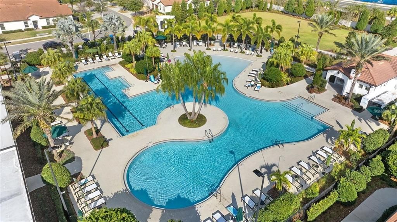
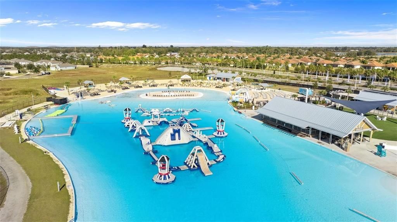
“Dreams are better with Palm Trees in them!”. Welcome to 17408 Holly Well Avenue, an upgraded 2024 home in “One of Tampa Bay’s best Active Adult Lifestyle Communities” Medley at Southshore Bay, a gated 55+ active adult neighborhood in Wimauma, Florida. Offering 2 bedrooms, 2 bathrooms, approximately 1.956 square feet, and an attached 2-car garage, this move-in-ready home is designed for active adults who want modern comfort, guest space, enhanced security, and resort-style Florida living. The open-concept layout connects the living, dining, and kitchen areas for effortless entertaining. The kitchen features a LG Smart InstaView® Door-in-Door refrigerator, GE ENERGY STAR® Top Control dishwasher, LG Smart Dual Fuel Gas Slide-In Range, and abundant workspace and storage. An upgraded dining room light, living room ceiling fan, and ceiling fans in every bedroom add style and comfort. The primary suite offers a fully customized closet and an en-suite bathroom with upgraded plumbing fixtures. While the laundry room includes cabinet shelving plus a GE washer and dryer. A Honeywell Home ProSeries thermostat provides convenient climate control. Enjoy indoor-outdoor living in the peaceful Screened Travertine Tile Lanai with two extra-large ceiling fans and an extended 19-by-30-foot patio. Covered Outdoor Bar and Misting System. Custom privacy and sheer coverings dress the sliding glass doors, while the landscaped backyard is enclosed by a 6-foot privacy fence with removable pickets for quick storm preparation. It is an inviting setting for outdoor dining, pets, gardening, and gatherings. Additional upgrades, front door screen, upgraded door lock, security doorbell camera. The home has an EV Charging Station in the garage. Residents of Medley at Southshore Bay enjoy the spectacular Southshore Bay Lagoon with clear blue water and sandy beach areas, plus a private clubhouse, resort-style pool, fitness center, café and bar, pickleball, tennis, bocce ball, billiards, dog park, trails, social clubs, and community activities. The gated, low-maintenance setting leaves more time to relax, travel, and enjoy an active Florida lifestyle. Everyday conveniences are nearby, including Publix at Belmont Shopping Center, Walmart Supercenter, ALDI, Winn-Dixie, CVS, Walgreens, Sam’s Club, and shopping throughout Sun City Center and Riverview. Dining includes cafés, seafood, Latin cuisine, national restaurants, waterfront restaurants in Apollo reaBeach, and the community café and bar. Recreation is close at Little Manatee River State Park, Apollo Beach Nature Preserve, E.G. Simmons Conservation Park, the TECO Manatee Viewing Center, Gulf Coast beaches, and area golf courses. Access to State Road 674, US Highway 301, and Interstate 75 makes travel to Tampa, Brandon, Riverview, Sarasota, St. Petersburg, cruise terminals, and Tampa International Airport simple. Medical care is nearby at HCA Florida South Shore Hospital, St. Joseph’s Hospital-South, Manatee Memorial Emergency Center at Sun City Center, urgent care centers, pharmacies, and medical offices. For buyers seeking an upgraded Wimauma home in a gated 55+ community, 17509 Holly Well Avenue delivers flexible space, outdoor enjoyment, and the Southshore Bay lifestyle.

Location

Florida • WIMAUMA • 33598 • House •

Details

Type:
Residential
Parking:
Driveway / Electric Vehicle Charging Station(s) / Garage Door Opener
Year Built:
2024
Lot:
0.14 Acres
Heating:
Electric
Price/sqft:
$211
Cooling:
Central Air
HOA:
$327

Valuation

Our model vs. what's actually selling nearby.
Estimate
$346,495
$314K – $477K
Confidence Low
List vs. estimate
$65K above estimate
List $412,000 · +18.9%
Our model says this listing is priced above recent comparable activity. Room to negotiate.
Price per sq ft
$210
+14.7% vs. city median $183
Based on
24 MLS comparables
Median of recent comparable listings. Sold comps use closing price, active listings use list price.

Highlights

Annual tax
$7,069
2025
HOA
$327/mo
24-Hour Guard, Cable TV, Common Area Taxes
Garage
2 car garage
Pets
Allowed
All facts and features
  • Flooring

    • Carpet

    • Ceramic Tile

    Heating

    • Electric

    Cooling

    • Central Air

    Appliances

    • Dishwasher

    • Disposal

    • Dryer

    • Microwave

    • Range

    • Refrigerator

    • Tankless Water Heater

    • Touchless Faucet

    • Washer

    Other interior features

    • Ceiling Fan(s)

    • Chair Rail

    • Crown Molding

    • Eating Space In Kitchen

    • In Wall Pest System

    • Open Floorplan

    • Primary Bedroom Main Floor

    • Solid Surface Counters

    • Thermostat

    • Walk-In Closet(s)

    • Window Treatments

    Bedrooms and bathrooms

    • Bedrooms: 2

    • Full bathrooms: 2

  • Parking

    • Driveway

    • Electric Vehicle Charging Station(s)

    • Garage Door Opener

    Property

    • Levels: One

    • Exterior Features: Hurricane Shutters / Irrigation System / Lighting / Misting System / Private Yard / Sidewalk / Sliding Doors

    Lot

    • Lot: 0.14 Acres

    Other Property Information

    • Parcel Number: U173220D3V00004900038.0

    • Zoning: PD

  • Type and style

    • Property Type: Residential

    • Property Sub Type: Single Family Residence

  • Utility

    • Cable Connected

    • Electricity Connected

    • Natural Gas Connected

    • Sewer Connected

    • Street Lights

    • Underground Utilities

    • Water Connected

  • Other financial information

    • HOA: $327

    • HOA Frequency: Monthly

    • Annual tax amount: $7,069

  • Source details

    • MLS ID: TB8551244

    Other facts

    • Construction Materials: Block / Concrete

    • Foundation Details: Block / Slab

    • Fireplace Features: Electric / Living Room

    • Laundry Features: Gas Dryer Hookup / Laundry Room / Washer Hookup

    • Patio And Porch Features: Covered / Patio / Rear Porch / Screened

    • Window Features: Blinds / Double Pane Windows / Drapes / Shades

    • Direction Faces: North

    • Architectural Style: Contemporary

    • Fireplace: Yes

    • Garage Spaces: 2

    • Attached Garage: Yes

    • Garage: Yes

    • Living Area: 1956

    • Water Source: Public

    • Lot Size Dimensions: 50 x 120

    • Subdivision Name: FOREST BROOKE ACTIVE ADULT PH

Private inquiry
Talk to the advisor on this listing.
Floor plans, HOA docs, off-market comparables, scheduling a private showing — one message, direct to the local specialist.

More like this

No similar properties found in the area

Market around this address

Live counts in the same area.
View all

The multiple listing information is provided by the Stellar MLS from a copyrighted compilation of listings. The compilation of listings and each individual listing are ©2026-present Stellar MLS. All Rights Reserved. The information provided is for consumers' personal, noncommercial use and may not be used for any purpose other than to identify prospective properties consumers may be interested in purchasing. All properties are subject to prior sale or withdrawal. All information provided is deemed reliable but is not guaranteed accurate, and should be independently verified. Listing courtesy of: KELLER WILLIAMS SOUTH SHORE