Sell Your Home
Get a free home valuation
Contact
Tell us about your needs
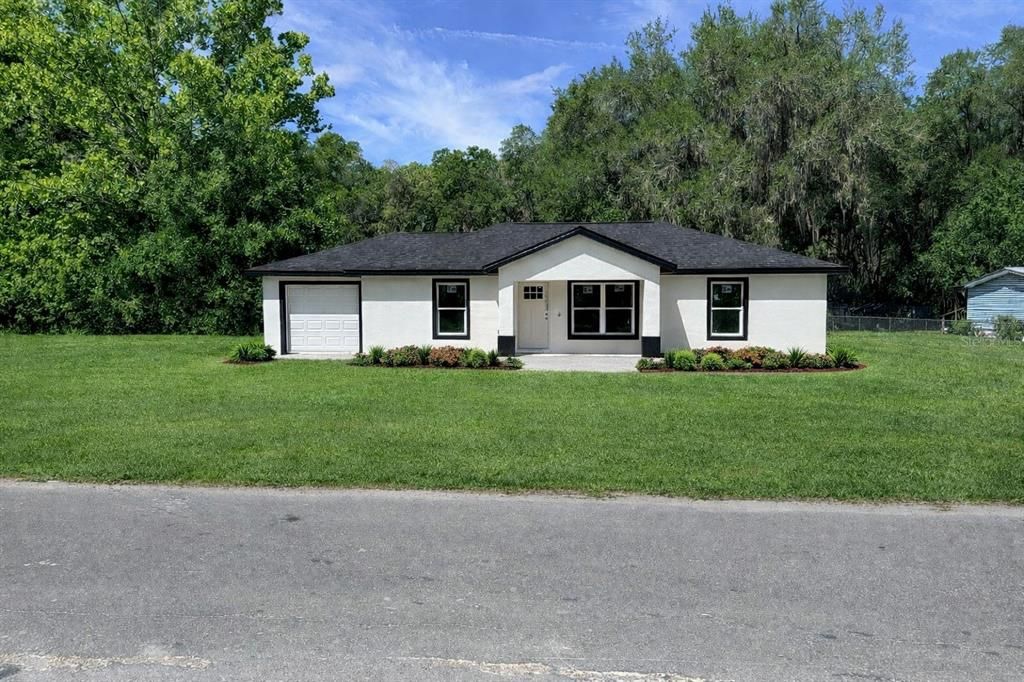
17412 NE 39TH COURT

House Active With Contract
$259,000

BTC: 4.02956048

ETH: 136.12664508

68 days
3 bds
2 ba
1,173 sqft

Overview

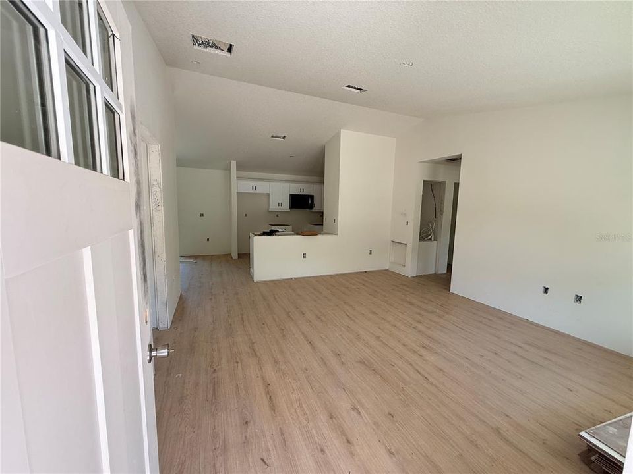
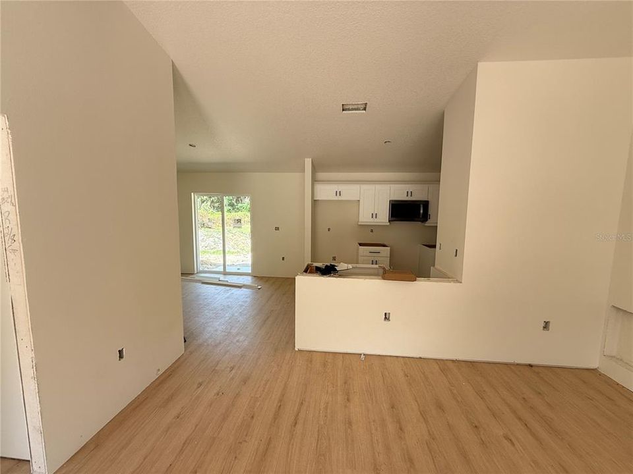
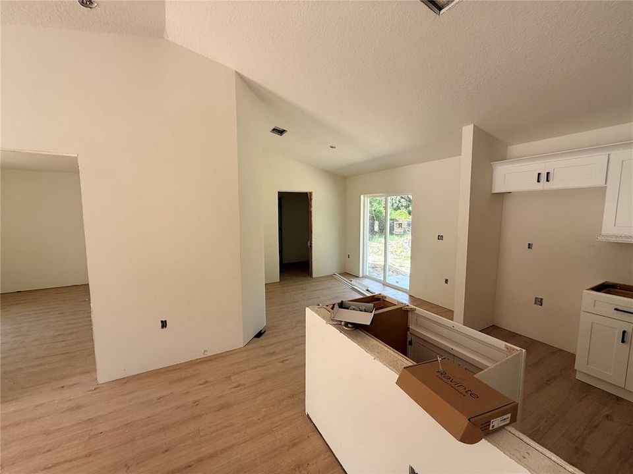
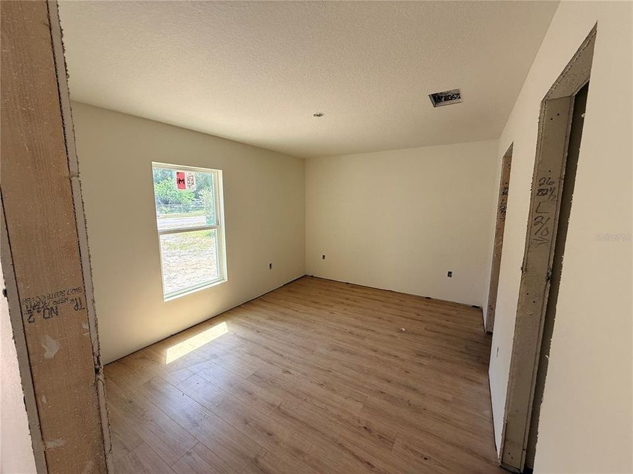
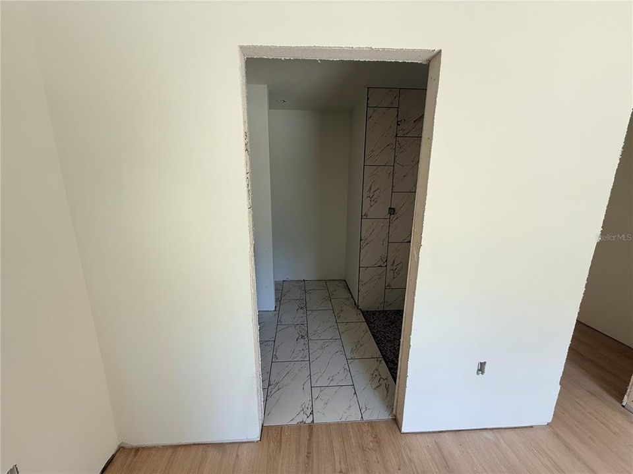
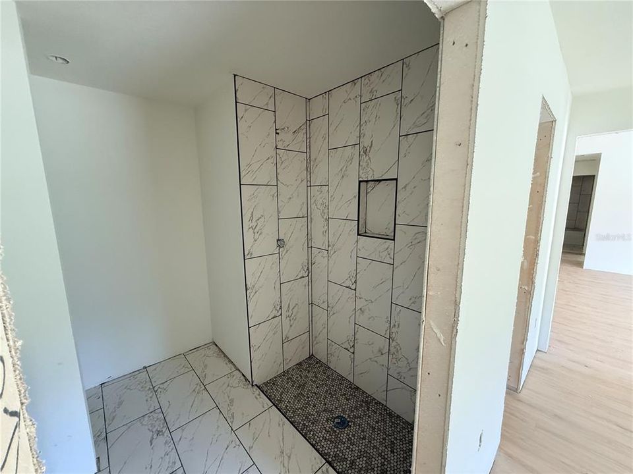
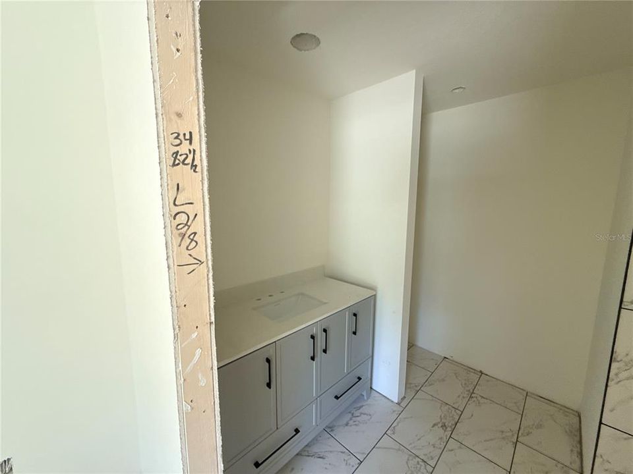
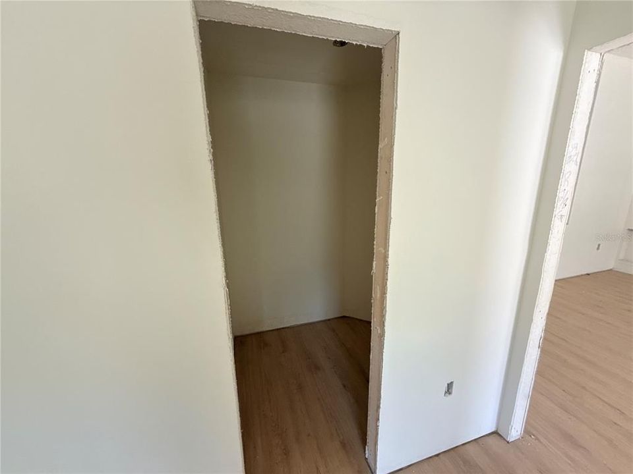
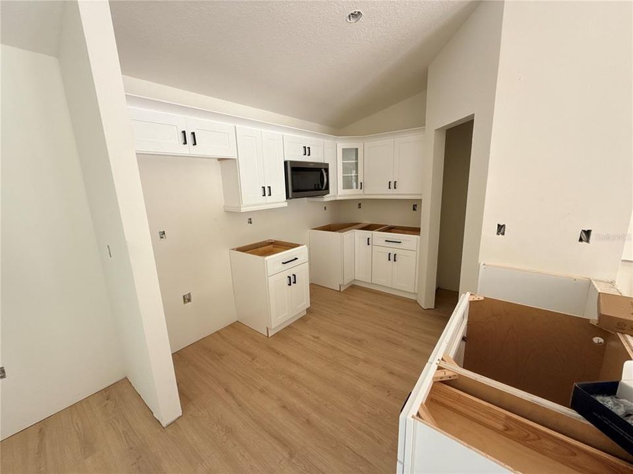
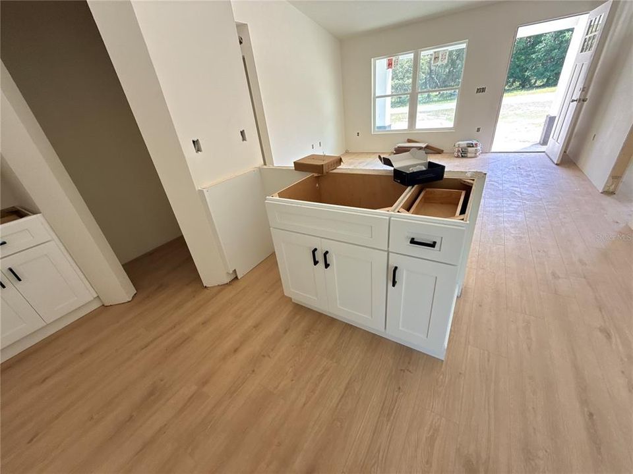
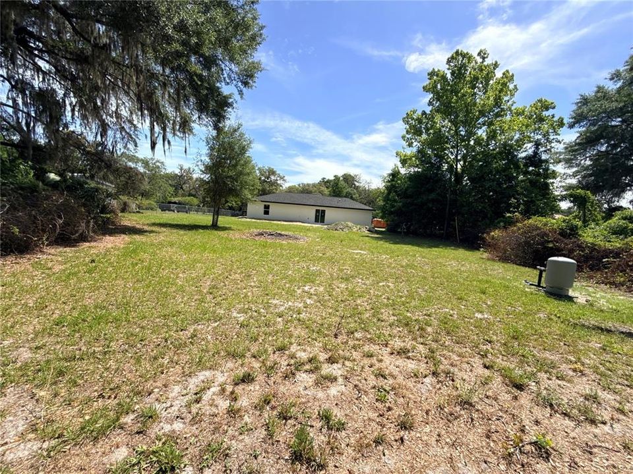
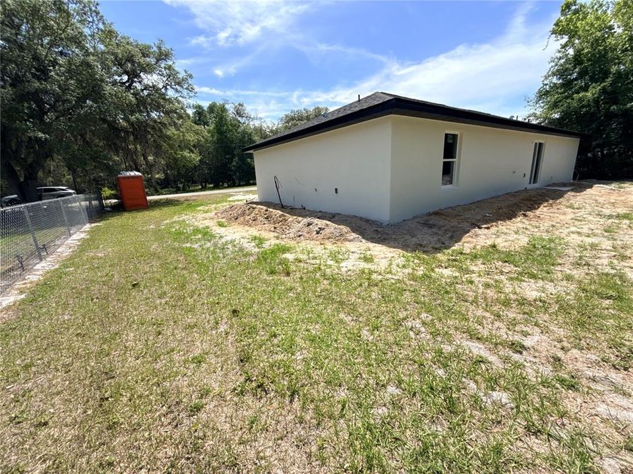
Under Construction. Completion expected 5/15/2026 Located at 17412 NE 39th Ct, this beautifully designed 3-bedroom, 2-bathroom home offers a bright, open floor plan built for modern living. Featuring luxury vinyl plank flooring throughout, granite countertops, and stainless steel appliances, the spacious kitchen flows seamlessly into the main living area—perfect for everyday living and entertaining. Enjoy high ceilings and a split-bedroom layout for added privacy. The large primary suite includes a walk-in closet and dual vanity sinks for comfort and convenience. Step outside to a covered lanai—ideal for relaxing or hosting guests. Situated on a quiet, paved street with no HOA, this home offers the peace of country-style living while still being a short drive to Ocala, shopping, dining, and outdoor recreation. Don’t miss your opportunity to own a brand-new home in a growing area!

Location

Details

Type:
Residential
Parking:
No Data
Year Built:
2025
Lot:
0.51 Acres
Heating:
Central
Price/sqft:
$221
Cooling:
Central Air
HOA:
No Data

Valuation

Our model vs. what's actually selling nearby.
Estimate
$234,900
$127K – $279K
Confidence Low
List vs. estimate
$24K above estimate
List $259,000 · +10.3%
Our model says this listing is priced above recent comparable activity. Room to negotiate.
Price per sq ft
$220
+4.2% vs. city median $211
Based on
11 MLS comparables
Median of recent comparable listings. Sold comps use closing price, active listings use list price.

Highlights

Annual tax
$285
2025
Garage
1 car garage
All facts and features
  • Flooring

    • Luxury Vinyl

    Heating

    • Central

    Cooling

    • Central Air

    Appliances

    • Dishwasher

    • Microwave

    • Range

    • Refrigerator

    Other interior features

    • Open Floorplan

    • Split Bedroom

    • Walk-In Closet(s)

    Bedrooms and bathrooms

    • Bedrooms: 3

    • Full bathrooms: 2

  • Property

    • Levels: One

    • Exterior Features: Sliding Doors

    Lot

    • Lot: 0.51 Acres

    Other Property Information

    • Parcel Number: 0382700209

    • Zoning: R1

  • Type and style

    • Property Type: Residential

    • Property Sub Type: Single Family Residence

  • Utility

    • Electricity Connected

  • Other financial information

    • Annual tax amount: $285

  • Source details

    • MLS ID: OM721276

    Other facts

    • Construction Materials: Block / Stucco

    • Foundation Details: Slab

    • Laundry Features: Inside

    • Lot Features: Cleared

    • Direction Faces: East

    • Garage Spaces: 1

    • Attached Garage: Yes

    • Garage: Yes

    • Living Area: 1173

    • Water Source: Well

    • Subdivision Name: DEER MEADOW

Private inquiry
Talk to the advisor on this listing.
Floor plans, HOA docs, off-market comparables, scheduling a private showing — one message, direct to the local specialist.

More like this

New
Active With Contract
$239,900
3 bds · 2 ba · 1,104 sqft
CITRA MINI ACRES, CITRA
17545 NE 37TH COURT
-$7K
Active With Contract
$202,989
3 bds · 2 ba · 1,352 sqft
CITRA HIGHLANDS, CITRA
1550 NE 162ND STREET

Market around this address

Live counts in the same area.
View all

The multiple listing information is provided by the Stellar MLS from a copyrighted compilation of listings. The compilation of listings and each individual listing are ©2026-present Stellar MLS. All Rights Reserved. The information provided is for consumers' personal, noncommercial use and may not be used for any purpose other than to identify prospective properties consumers may be interested in purchasing. All properties are subject to prior sale or withdrawal. All information provided is deemed reliable but is not guaranteed accurate, and should be independently verified. Listing courtesy of: HOMERUN REALTY