Sell Your Home
Get a free home valuation
Contact
Tell us about your needs

17419 BELLA NOVA DRIVE

House For Sale
$949,999

BTC: 12.05429667

ETH: 387.91302572

60 days
6 bds
3 ba
4,238 sqft

Overview

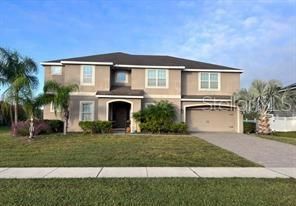
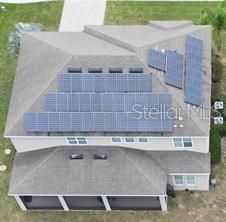
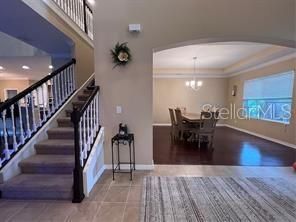
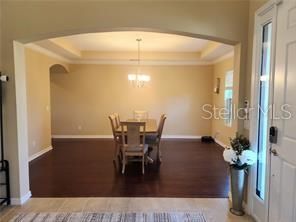
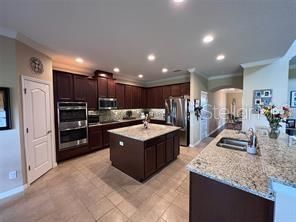
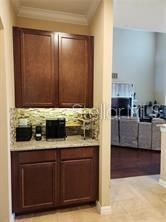
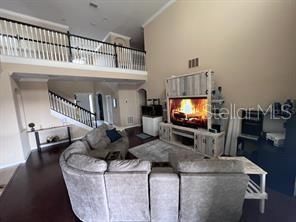
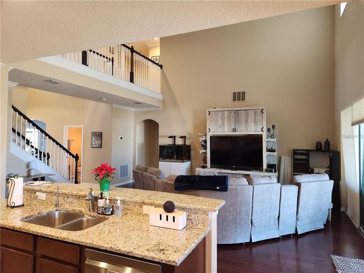
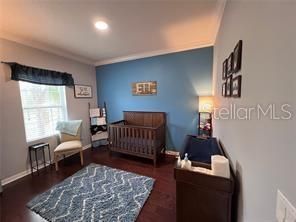
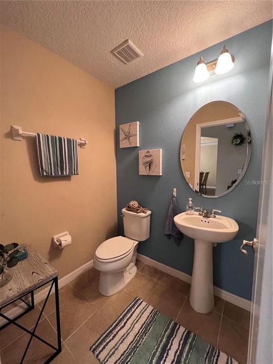
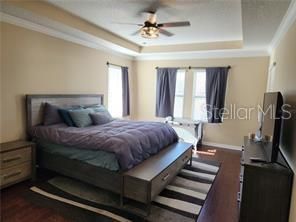
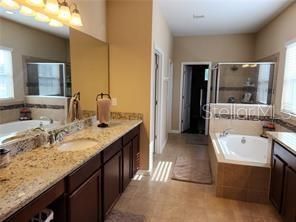
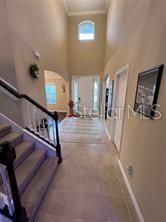
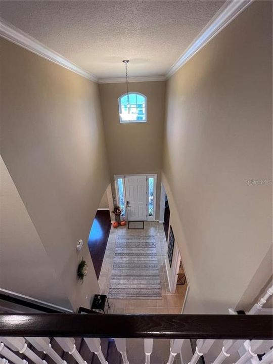
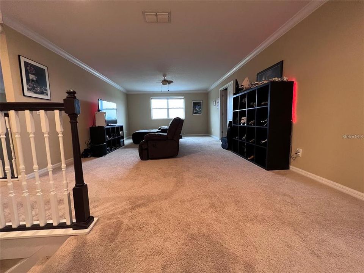
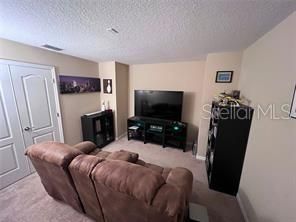
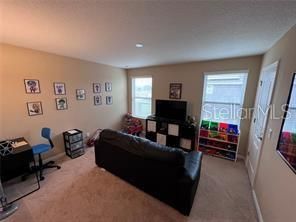
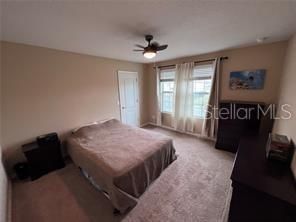
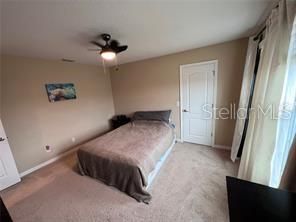
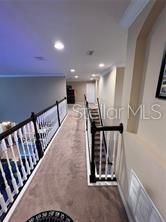
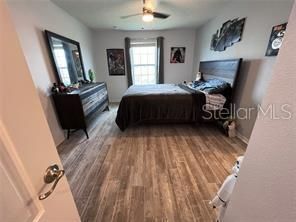
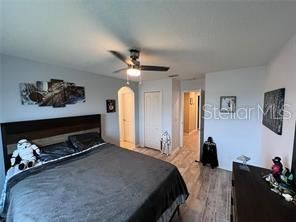
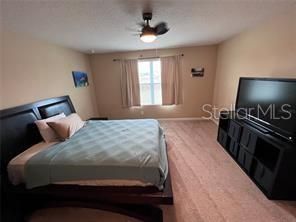
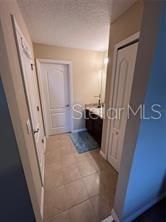
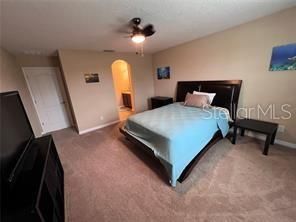
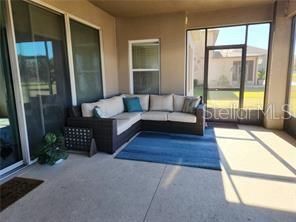
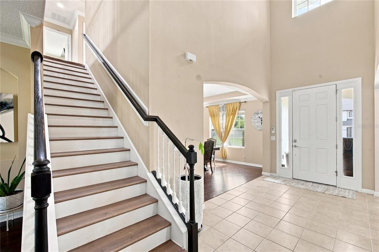
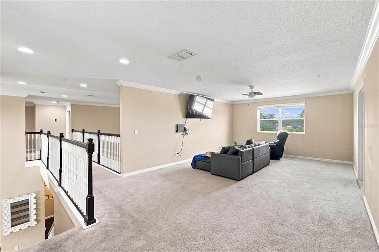
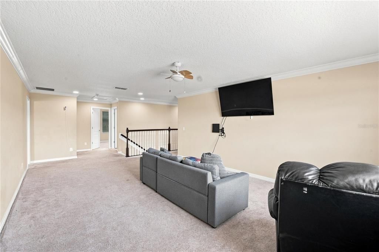
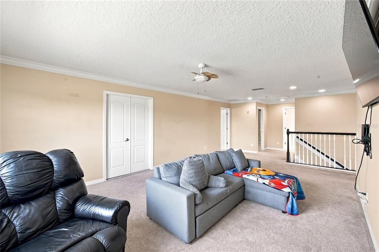
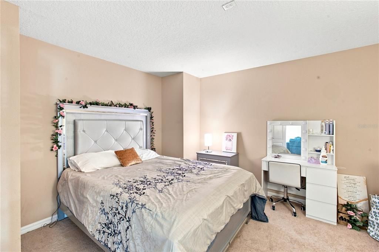
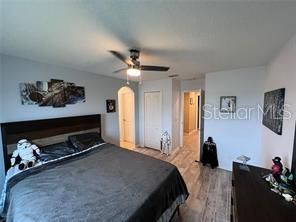
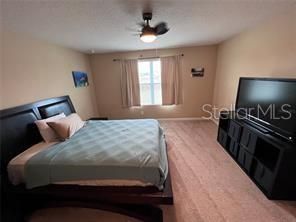
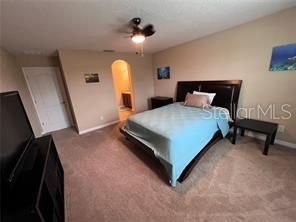
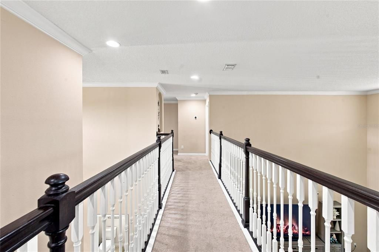
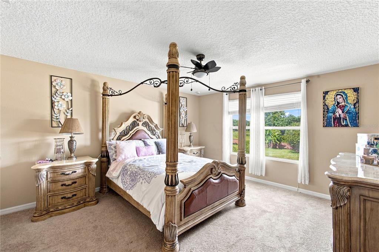
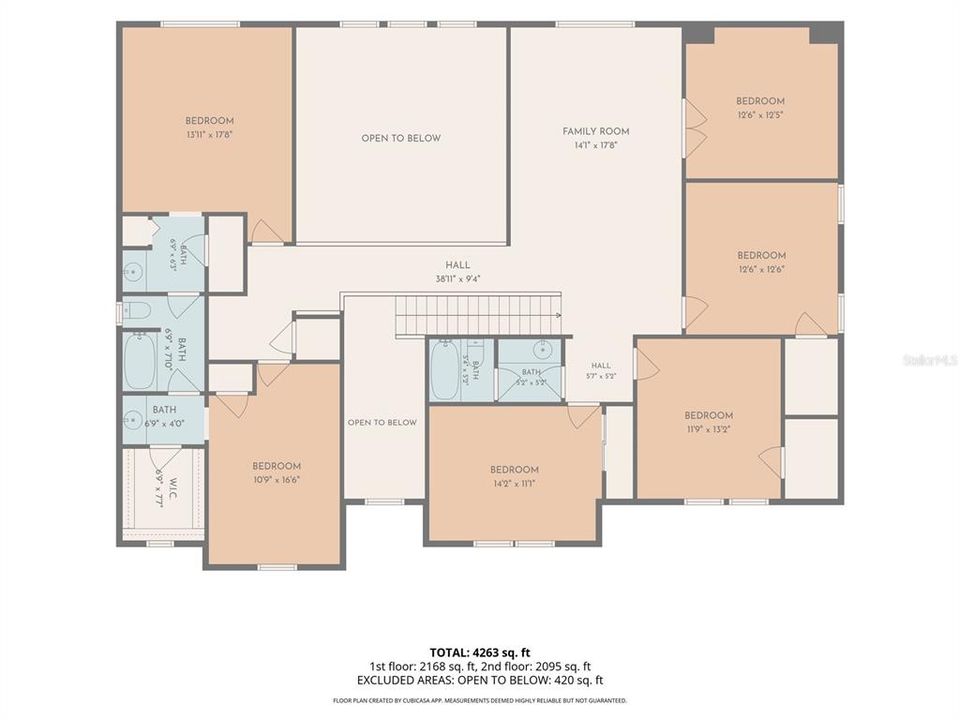
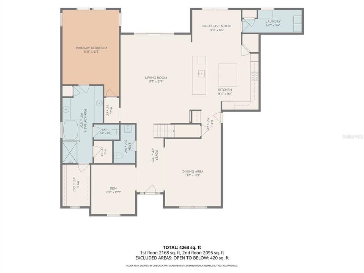
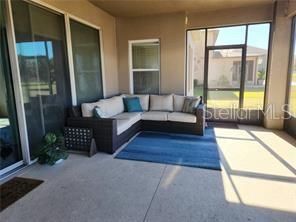
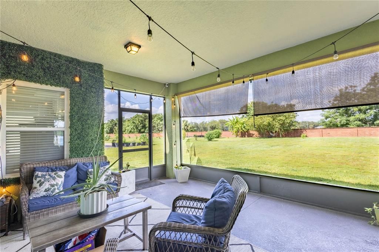
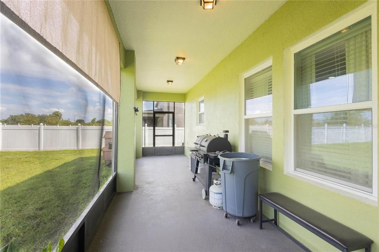
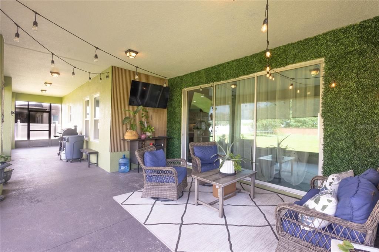
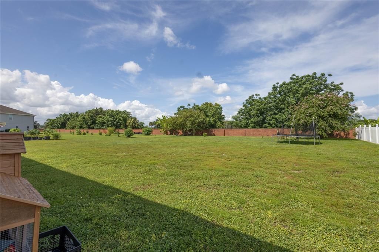
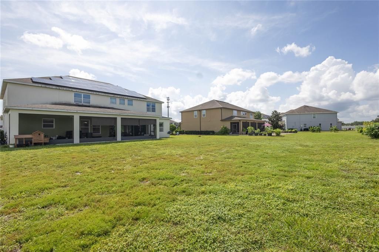
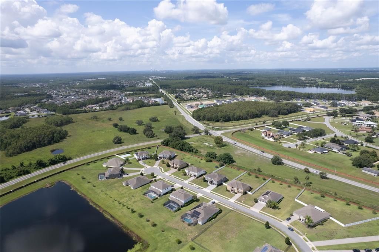
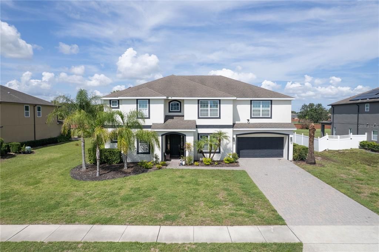
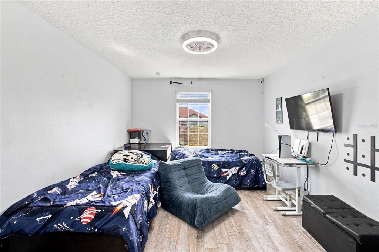
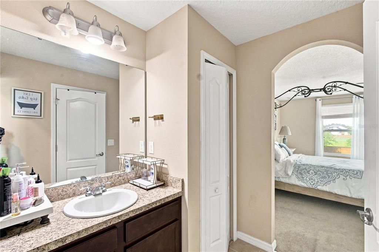
Come and see this beautiful home. We'd love to meet you and help you discover your next dream home. Presenting an exceptional residence in Mandalay subdivision, where spacious living meets modern elegance. This stunning two-story home features a thoughtfully designed open-concept floor plan, perfect for both everyday living and entertaining. An impressive arrival welcomes you to this distinguished residence, featuring an expansive six-car driveway and a spacious three-car garage, offering exceptional convenience with parking accommodations for multiple vehicles and guests. The main level showcases a gourmet kitchen equipped with granite countertops, rich wood cabinetry, stainless steel appliances, a built-in double wall electric oven, a generous walk-in pantry, and a large breakfast bar overlooking the expansive family room. A formal dining room provides the ideal setting for special gatherings. Designed for flexibility, this home includes dual primary suites on both the first and second floors, a versatile flex room ideal as an office or a seven-bedroom, spacious bedrooms, a generous loft, and abundant walk-in closets. Upstairs, an elegant staircase leads to five spacious bedrooms and an oversized loft, providing abundant space for family, guests, or recreation. Step outside to enjoy the extended covered lanai and expansive backyard, offering endless possibilities for outdoor entertaining and plenty of room to design your dream pool and backyard oasis. Adding even more value, this home is equipped with energy-efficient windows and owned and paid solar panel system, helping reduce utility costs while promoting sustainable living. With its impressive layout, premium features, and prime location, this home has the perfect blend of comfort, style, and energy efficiency—an outstanding opportunity you won't want to miss. Conveniently located just minutes from premier shopping, dining, entertainment, and major highways, this exceptional home offers the perfect combination of luxury, functionality, and an outstanding Central Florida location. Experience everything this exceptional home has by scheduling your private showing today.

Location

Details

Type:
Residential
Parking:
Driveway / Garage Door Opener / Tandem
Year Built:
2015
Lot:
0.51 Acres
Heating:
Central
Price/sqft:
$224
Cooling:
Central Air
HOA:
$415

Valuation

Our model vs. what's actually selling nearby.
Estimate
$750,000
$659K – $957K
Confidence Low
List vs. estimate
$199K above estimate
List $949,999 · +26.7%
Our model says this listing is priced above recent comparable activity. Room to negotiate.
Price per sq ft
$224
-14.2% vs. city median $261
Based on
7 MLS comparables
Median of recent comparable listings. Sold comps use closing price, active listings use list price.

Highlights

Annual tax
$10,509
2025
HOA
$415/qtr
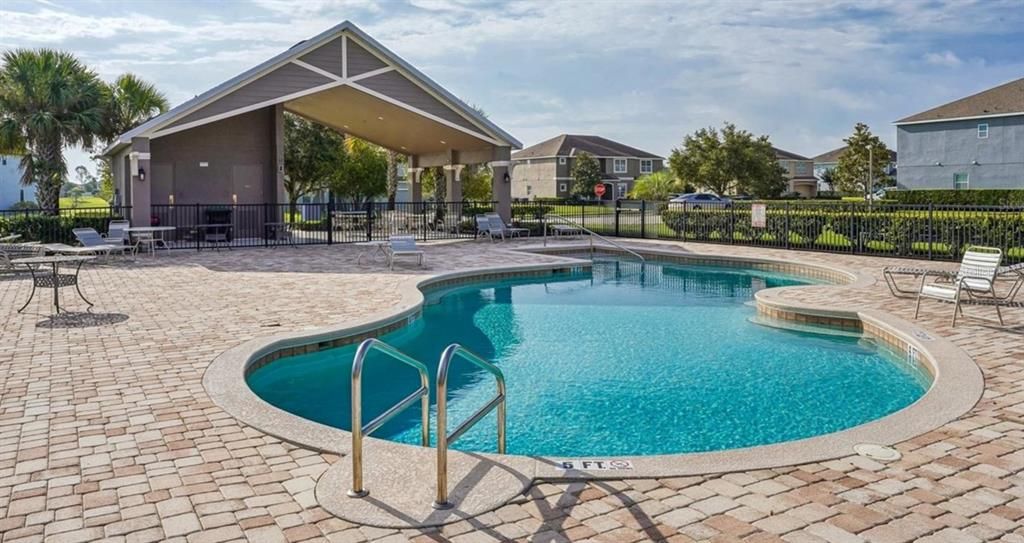
Pool Maintenance
View
City
Garage
3 car garage
Pets
Allowed
All facts and features
  • Flooring

    • Carpet

    • Ceramic Tile

    • Hardwood

    Heating

    • Central

    Cooling

    • Central Air

    Appliances

    • Built-In Oven

    • Cooktop

    • Dishwasher

    • Dryer

    • Exhaust Fan

    • Microwave

    • Range

    • Refrigerator

    • Washer

    Other interior features

    • Ceiling Fan(s)

    • Crown Molding

    • Eating Space In Kitchen

    • Open Floorplan

    • Primary Bedroom Main Floor

    • Split Bedroom

    • Vaulted Ceiling(s)

    • Walk-In Closet(s)

    Bedrooms and bathrooms

    • Bedrooms: 6

    • Bathrooms: 1

    • Full bathrooms: 3

  • Parking

    • Driveway

    • Garage Door Opener

    • Tandem

    Property

    • Levels: Two

    • Exterior Features: Irrigation System / Sliding Doors

    Lot

    • Lot: 0.51 Acres

    Other Property Information

    • Parcel Number: 092232536501160

    • Zoning: R-CE-C

  • Type and style

    • Property Type: Residential

    • Property Sub Type: Single Family Residence

  • Utility

    • Public

    • Street Lights

    • Underground Utilities

    Green energy

    • Windows

  • Other financial information

    • HOA: $415

    • HOA Frequency: Quarterly

    • Annual tax amount: $10,510

  • Source details

    • MLS ID: O6421640

    Other facts

    • Construction Materials: Block / Stucco

    • Foundation Details: Slab

    • Laundry Features: Inside / Laundry Room

    • Lot Features: In County / Landscaped / Oversized Lot / Sidewalk

    • Patio And Porch Features: Covered / Patio / Rear Porch / Screened

    • Window Features: Blinds

    • Direction Faces: East

    • Architectural Style: Contemporary

    • Garage Spaces: 3

    • Attached Garage: Yes

    • Garage: Yes

    • Living Area: 4238

    • Water Source: Public

    • Subdivision Name: MANDALAY SUB

Private inquiry
Talk to the advisor on this listing.
Floor plans, HOA docs, off-market comparables, scheduling a private showing — one message, direct to the local specialist.

More like this

New
For Sale
$750,000
House
5 bds · 3 ba · 3,468 sqft
CYPRESS LAKES PCLS J & K, ORLANDO
2040 HAWKS LANDING DRIVE
For Sale
$1,140,726
House
5 bds · 4 ba · 3,978 sqft
SOLACE AT CORNER LAKE, ORLANDO
3011 SOLACE WAY
-$12K
For Sale
$1,175,990
House
5 bds · 5 ba · 4,977 sqft
SOLACE AT CORNER LAKE, ORLANDO
17043 OVERSTORY ROAD
For Sale
$914,500
House
4 bds · 4 ba · 3,069 sqft
SUNSET PRESERVE PH 2, ORLANDO
16118 BOWLINE STREET
For Sale
$685,000
House
5 bds · 4 ba · 3,335 sqft
CYPRESS LAKES PH 01 46/82, ORLANDO
1845 OAK GROVE CHASE DRIVE
-$10K
For Sale
$840,000
House
5 bds · 3 ba · 3,300 sqft
MANDALAY SUB, ORLANDO
14537 SAN LORENZO DRIVE
-$51K
For Sale
$1,049,000
House
5 bds · 4 ba · 4,947 sqft
LAKE DRAWDY RESERVE, ORLANDO
17112 GUILFORD COURT
-$25K
For Sale
$669,900
House
4 bds · 2 ba · 2,442 sqft
ESTATES/LK PICKETT-PH 1, ORLANDO
17590 SAILFIN DRIVE

Market around this address

Live counts in the same area.
View all

The multiple listing information is provided by the Stellar MLS from a copyrighted compilation of listings. The compilation of listings and each individual listing are ©2026-present Stellar MLS. All Rights Reserved. The information provided is for consumers' personal, noncommercial use and may not be used for any purpose other than to identify prospective properties consumers may be interested in purchasing. All properties are subject to prior sale or withdrawal. All information provided is deemed reliable but is not guaranteed accurate, and should be independently verified. Listing courtesy of: HOME WISE REALTY GROUP, INC.