Sell Your Home
Get a free home valuation
Contact
Tell us about your needs
1744 RIDER RAIN LANE

House For Sale
$589,900

BTC: 9.05032218

ETH: 310.04288778

26 days
4 bds
3 ba
2,575 sqft

Overview

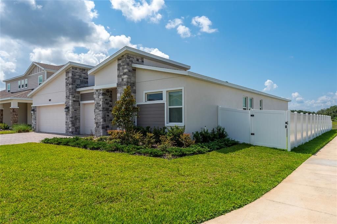
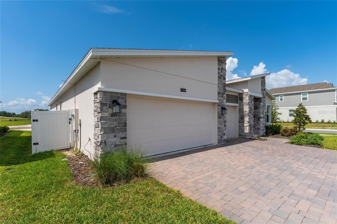
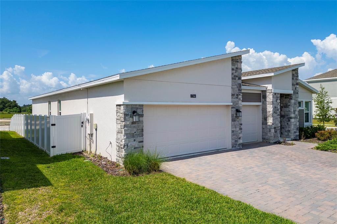
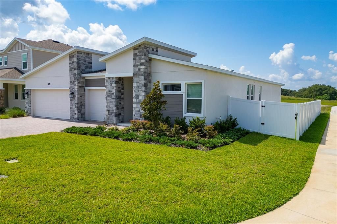
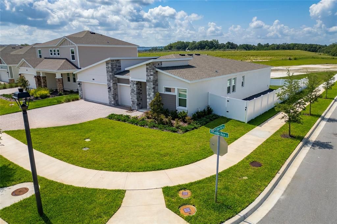
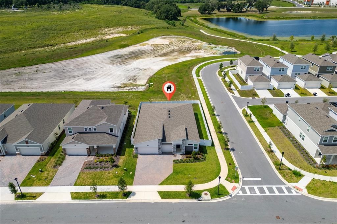
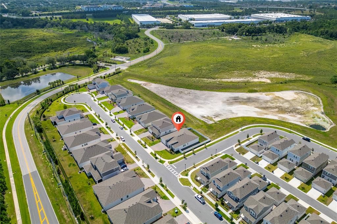
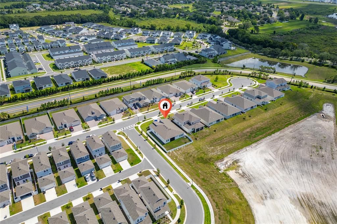
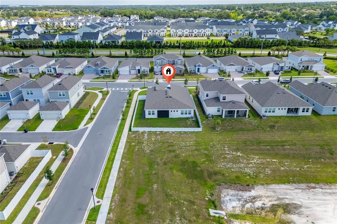
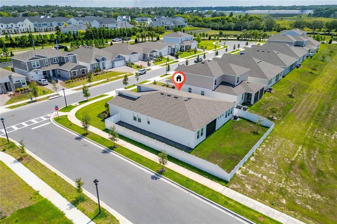
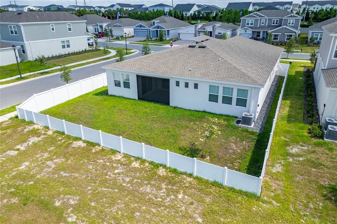
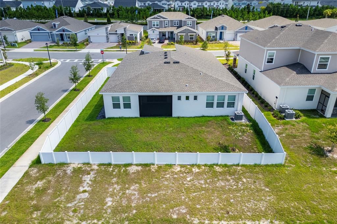
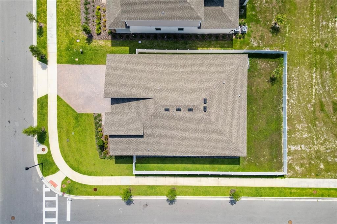
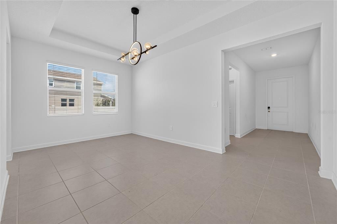
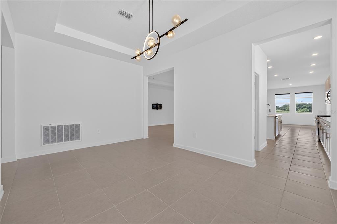
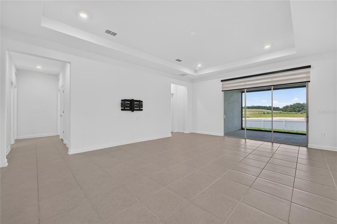
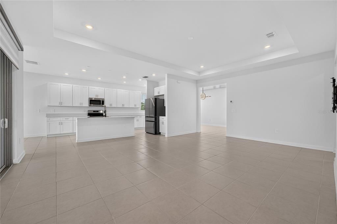
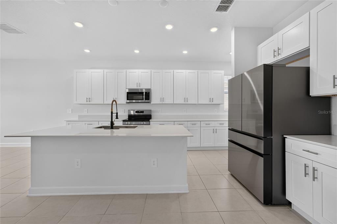
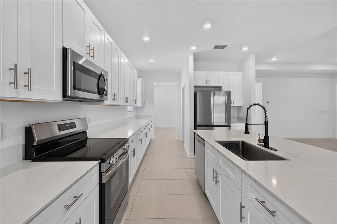
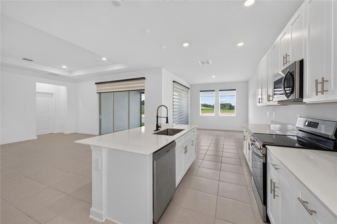
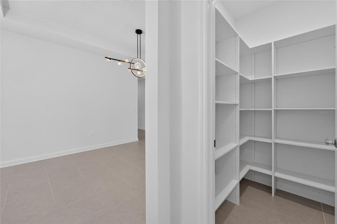
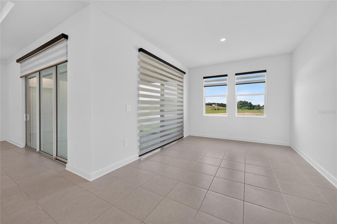
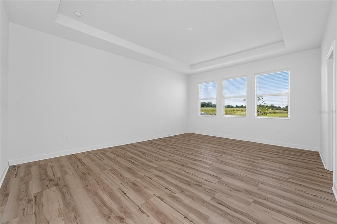
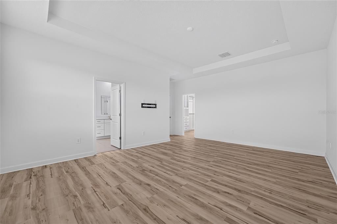
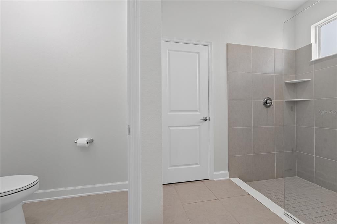
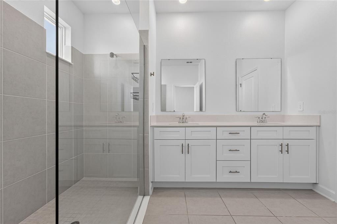
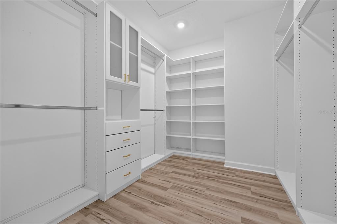
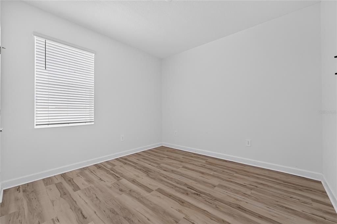
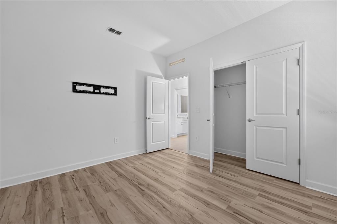
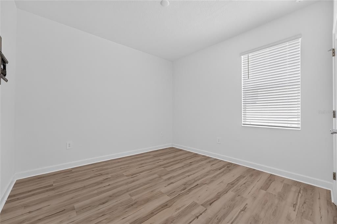
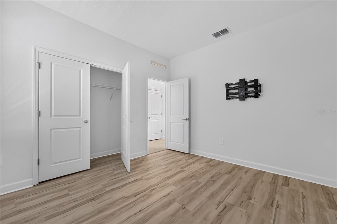
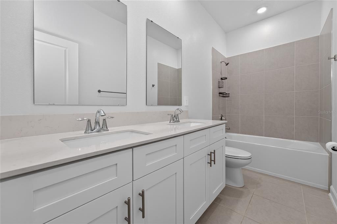
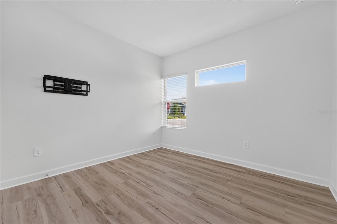
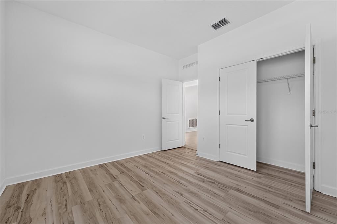
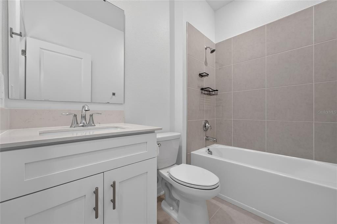
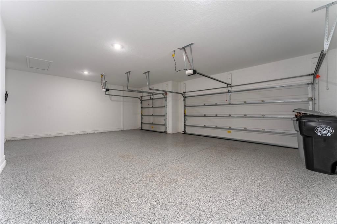
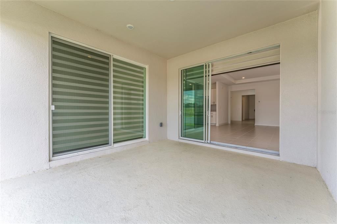
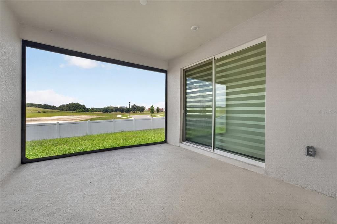
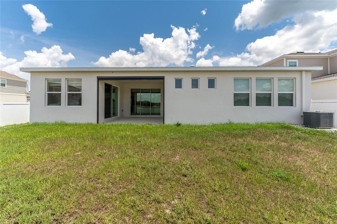
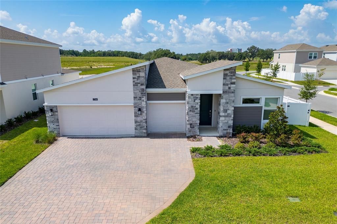
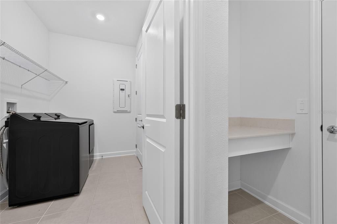
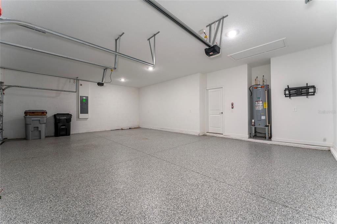
Why wait to build? This better-than-new 4-bedroom, 3-bath home is fully upgraded, move-in ready. Offering 2,532 square feet of living space and a 3-car garage, this home sits on a premium corner homesite with an extended driveway, providing extra parking, added privacy, and enhanced curb appeal. Inside, you'll find a bright open floor plan with 9'4" ceilings, tray ceiling accents, luxury vinyl plank flooring in all bedrooms, tile throughout the main living areas, and no carpet. The north-facing orientation helps keep the home comfortable while still providing abundant natural light. The kitchen is designed for both style and function with quartz countertops, stainless steel appliances, shaker cabinets, and a custom-organized pantry. The spacious primary suite features tray ceilings and a custom Closet by Design system.Additional upgrades include custom window treatments, remote-controlled lanai shades, and a premium LG washer and dryer package.Enjoy outdoor living on the screened lanai overlooking a fully fenced backyard with no direct rear neighbors. A built-in mosquito misting system adds year-round comfort, while the epoxy-coated garage floor provides a clean, finished look. With thousands invested in upgrades already completed, this home offers the convenience of new construction plus valuable extras that today's buyers want most. Schedule your private tour TODAY.....
Location

Details

Type:
Residential
Parking:
Garage Door Opener / Golf Cart Garage
Year Built:
2024
Lot:
0.19 Acres
Heating:
Electric
Price/sqft:
$229
Cooling:
Central Air
HOA:
$127

Valuation

Our model vs. what's actually selling nearby.
Estimate
$514,990
$481K – $559K
Confidence Medium
List vs. estimate
$74K above estimate
List $589,900 · +14.5%
Our model says this listing is priced above recent comparable activity. Room to negotiate.
Price per sq ft
$229
+2.9% vs. city median $222
Based on
25 MLS comparables
Median of recent comparable listings. Sold comps use closing price, active listings use list price.

Highlights

Annual tax
$9,577
2025
HOA
$127/mo
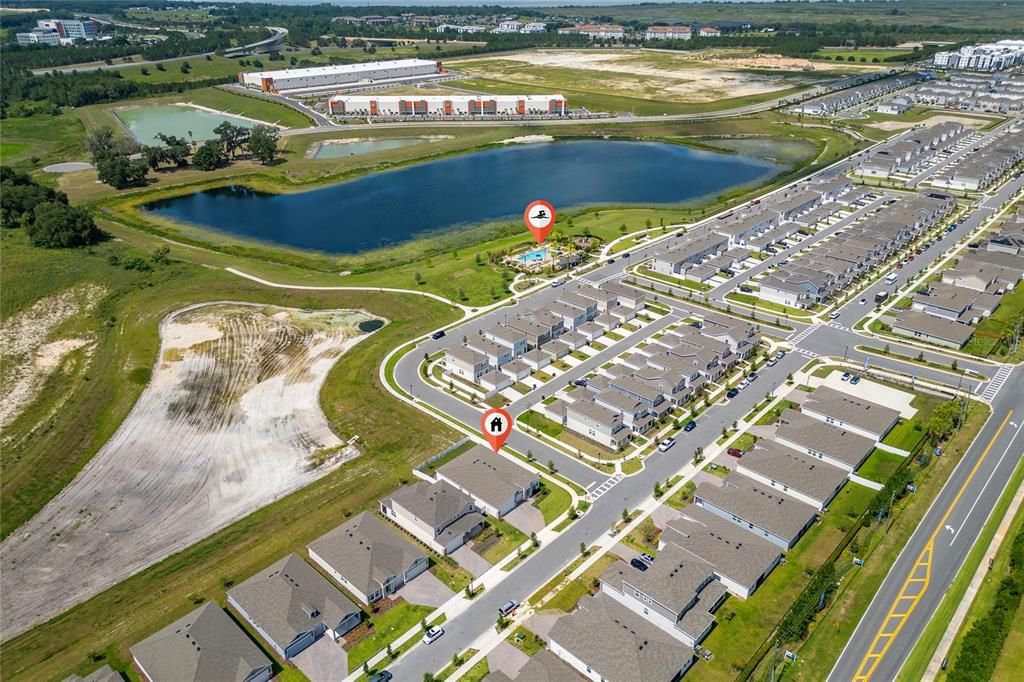
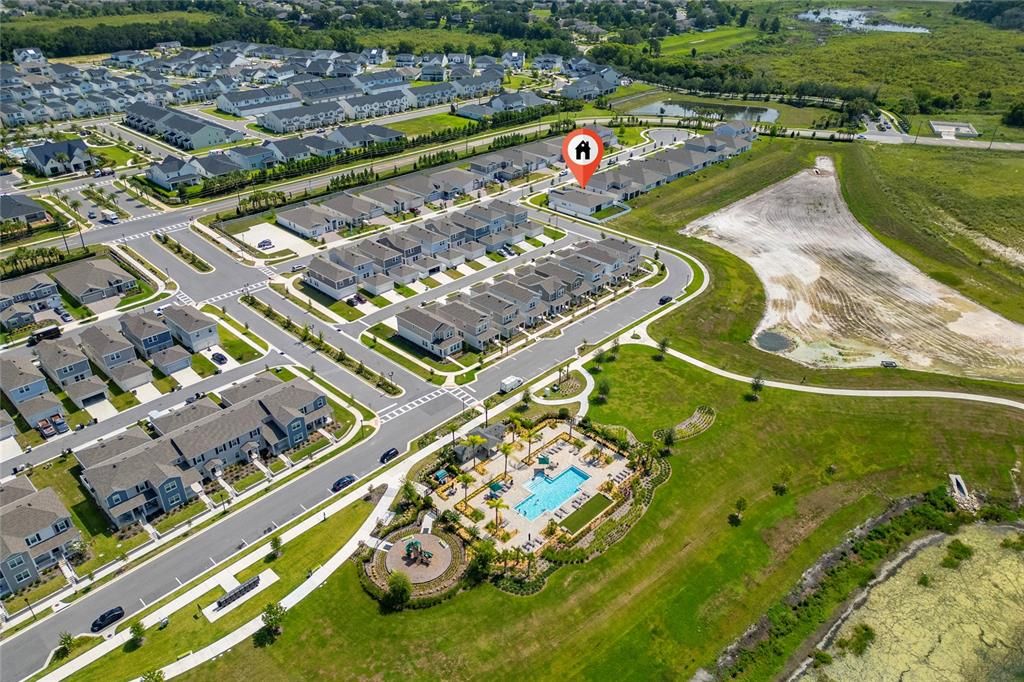
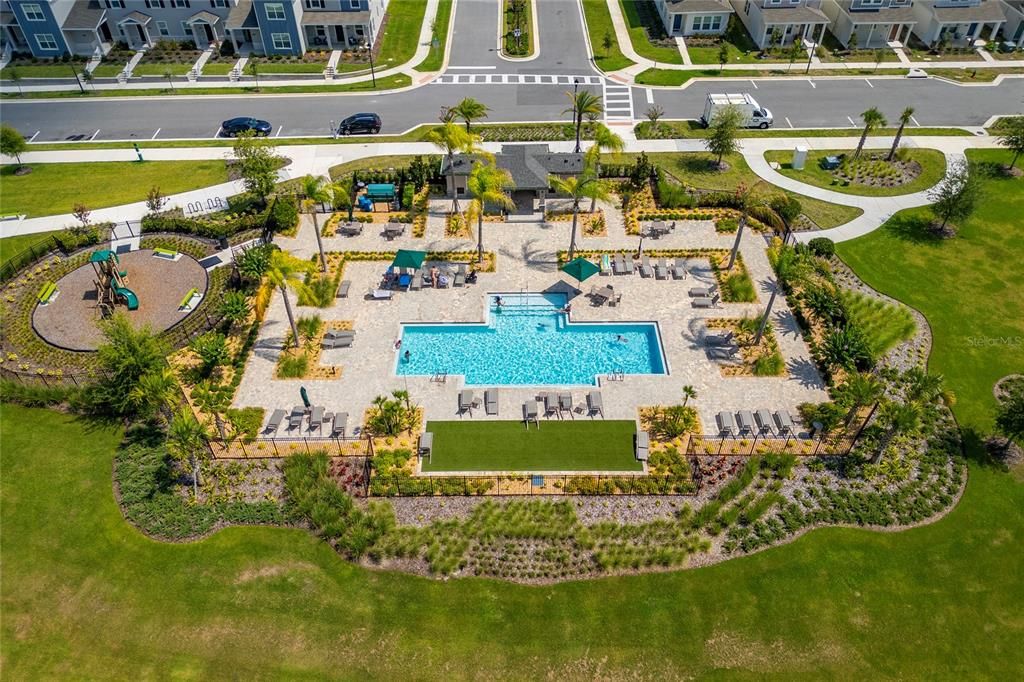
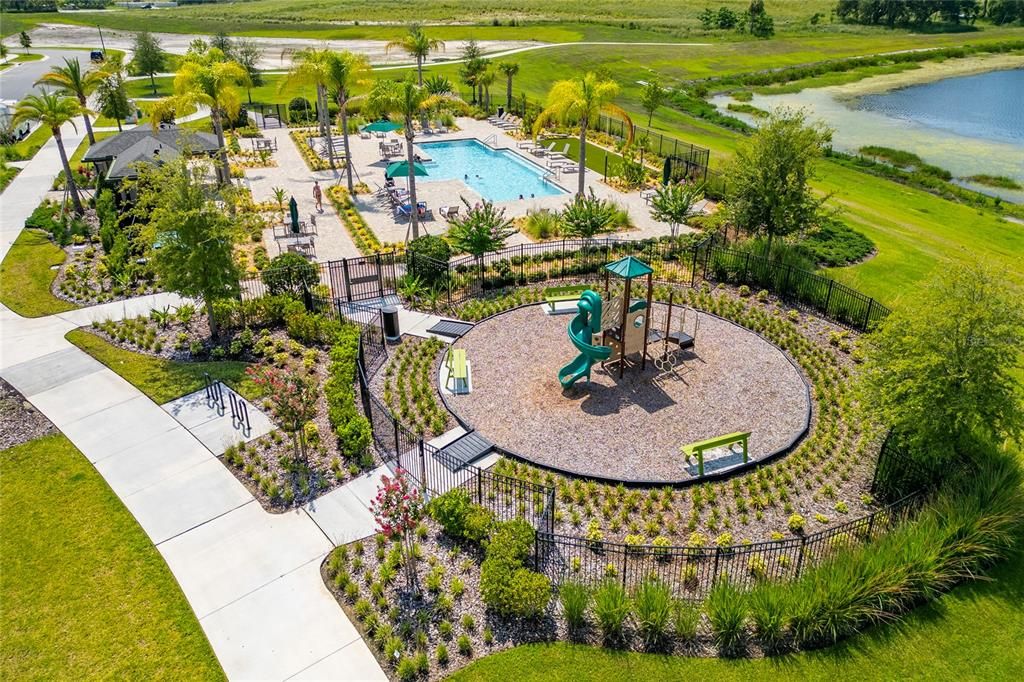
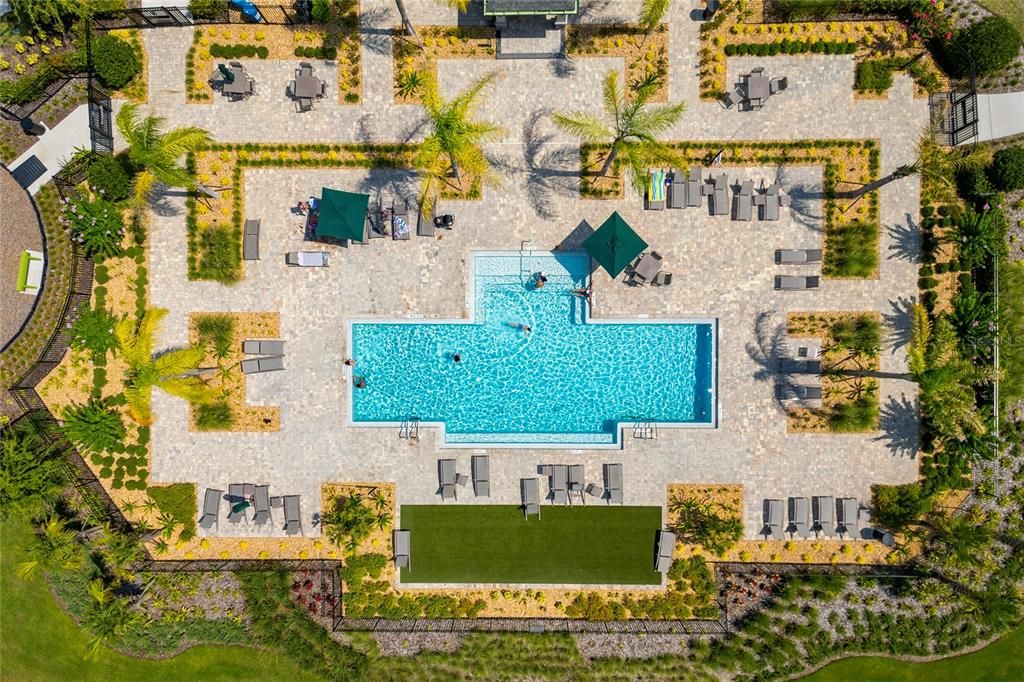
Community Pool, Pool Maintenance, Recreational Facilities
View
Water
Garage
3 car garage
Pets
Allowed
All facts and features
  • Flooring

    • Ceramic Tile

    • Laminate

    Heating

    • Electric

    Cooling

    • Central Air

    Appliances

    • Dishwasher

    • Disposal

    • Dryer

    • Electric Water Heater

    • Microwave

    • Range

    • Refrigerator

    Other interior features

    • Eating Space In Kitchen

    • High Ceilings

    • Split Bedroom

    • Stone Counters

    • Thermostat

    • Walk-In Closet(s)

    • Window Treatments

    Bedrooms and bathrooms

    • Bedrooms: 4

    • Full bathrooms: 3

  • Parking

    • Garage Door Opener

    • Golf Cart Garage

    Property

    • Levels: One

    • Exterior Features: Sidewalk / Sprinkler Metered

    Lot

    • Lot: 0.19 Acres

    Other Property Information

    • Parcel Number: 172128093900190

    • Zoning: PD

  • Type and style

    • Property Type: Residential

    • Property Sub Type: Single Family Residence

  • Utility

    • BB/HS Internet Available

    • Cable Available

    • Electricity Connected

    • Street Lights

    • Water Connected

  • Other financial information

    • HOA: $127

    • HOA Frequency: Monthly

    • Annual tax amount: $9,577

  • Source details

    • MLS ID: S5153173

    Other facts

    • Construction Materials: Block

    • Foundation Details: Slab

    • Laundry Features: Laundry Room

    • Lot Features: Corner Lot / Sidewalk

    • Patio And Porch Features: Covered / Rear Porch / Screened

    • Direction Faces: North

    • Architectural Style: Contemporary / Florida

    • Garage Spaces: 3

    • Attached Garage: Yes

    • Garage: Yes

    • Living Area: 2575

    • Water Source: See Remarks

    • Subdivision Name: BRONSONS RDG REP

Private inquiry
Talk to the advisor on this listing.
Floor plans, HOA docs, off-market comparables, scheduling a private showing — one message, direct to the local specialist.

More like this

New
For Sale
$414,999
House
3 bds · 2 ba · 1,899 sqft
CLAYTON ESTATES, APOPKA
629 MARY PAULA DRIVE
New
For Sale
$475,000
House
5 bds · 2 ba · 2,925 sqft
LAKE DOE COVE PH FOUR, APOPKA
1034 LAKE DOE BOULEVARD
For Sale
$445,000
House
3 bds · 2 ba · 2,300 sqft
LAKE MC COY OAKS, APOPKA
324 HICKORY COURT
For Sale
$495,900
House
4 bds · 2 ba · 2,515 sqft
BRECKENRIDGE PH 01 N, APOPKA
1316 WESTMEATH COURT
For Sale
$572,040
House
5 bds · 4 ba · 2,694 sqft
EDEN CREST, APOPKA
754 EMERALD GROVE DRIVE
For Sale
$550,000
House
5 bds · 2 ba · 2,681 sqft
LAKE TODD ESTATES, APOPKA
925 COUNTS CREST CIRCLE
For Sale
$549,000
House
5 bds · 3 ba · 3,279 sqft
MAUVEHELEN SUBDIVISION, APOPKA
1885 SCRUB JAY RD.
For Sale
$615,000
House
3 bds · 2 ba · 2,235 sqft
BRONSON PEAK, APOPKA
1605 STONECLIFF DRIVE

Market around this address

Live counts in the same area.
View all

The multiple listing information is provided by the Stellar MLS from a copyrighted compilation of listings. The compilation of listings and each individual listing are ©2026-present Stellar MLS. All Rights Reserved. The information provided is for consumers' personal, noncommercial use and may not be used for any purpose other than to identify prospective properties consumers may be interested in purchasing. All properties are subject to prior sale or withdrawal. All information provided is deemed reliable but is not guaranteed accurate, and should be independently verified. Listing courtesy of: FLORIDA REALTY TEAM OF CENTRAL