Sell Your Home
Get a free home valuation
Contact
Tell us about your needs
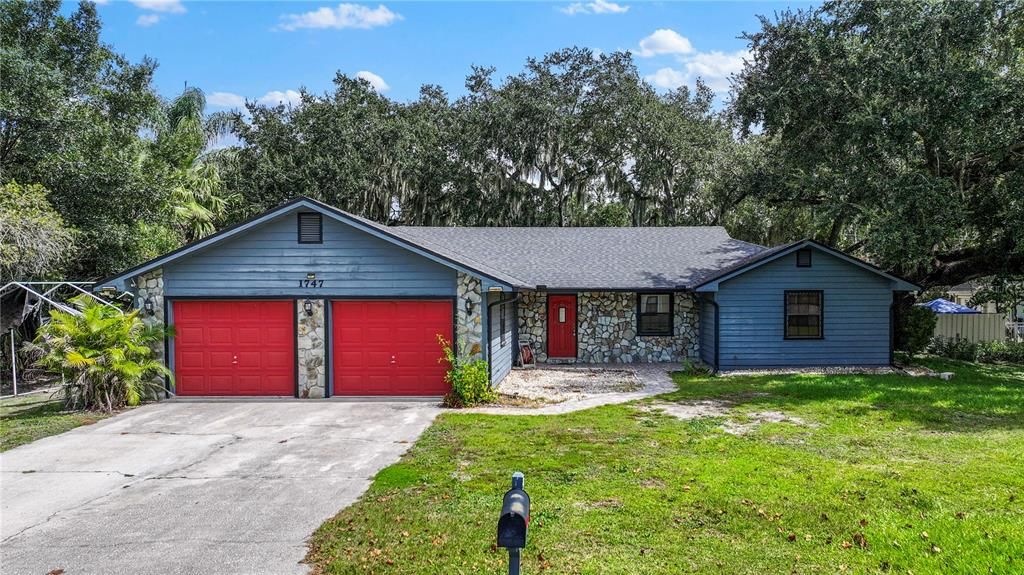
1747 KING EDWARD DRIVE

House For Sale
$445,000

BTC: 5.32169337

ETH: 182.97697368

12 days
3 bds
2 ba
2,037 sqft

Overview

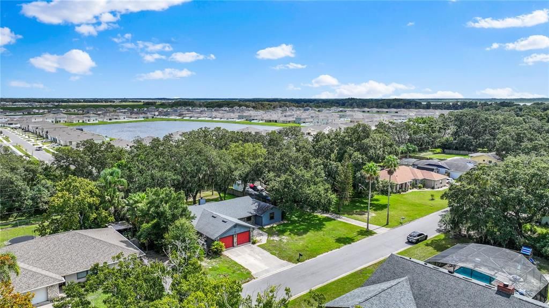
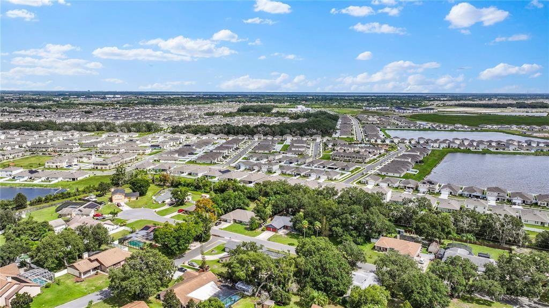
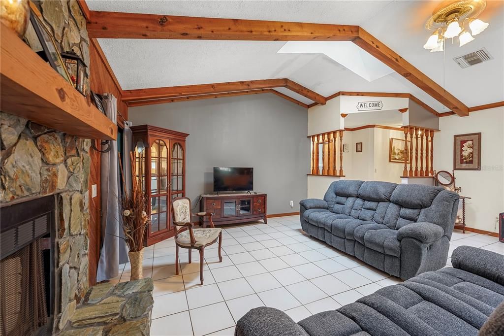
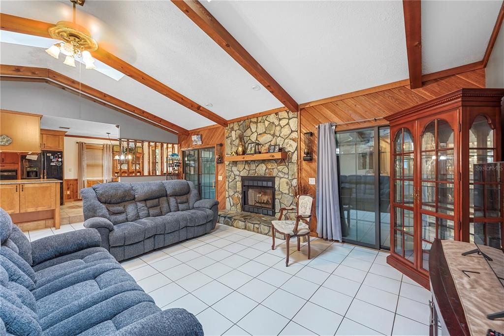
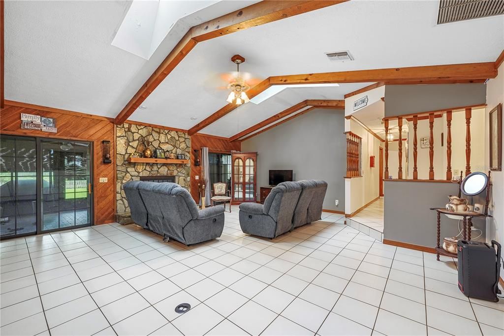
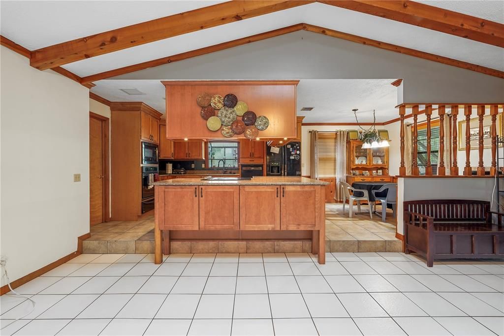
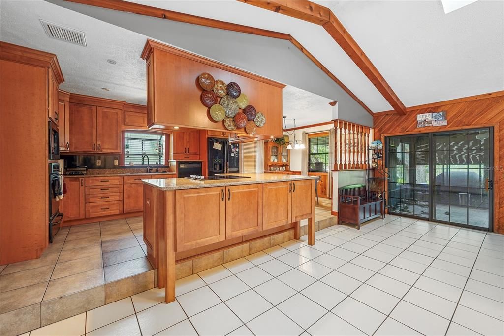
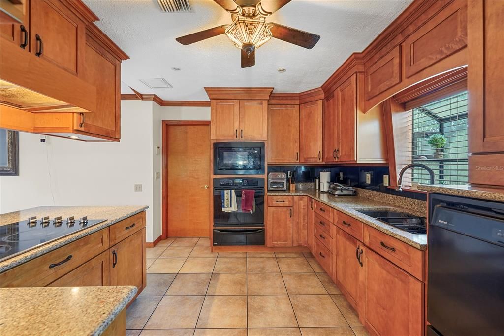
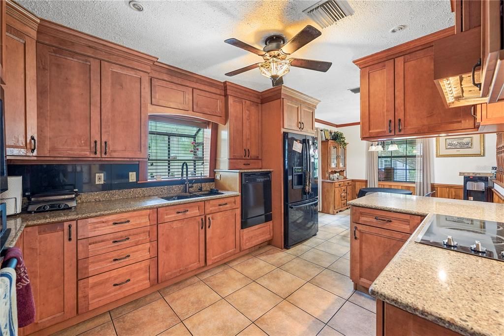
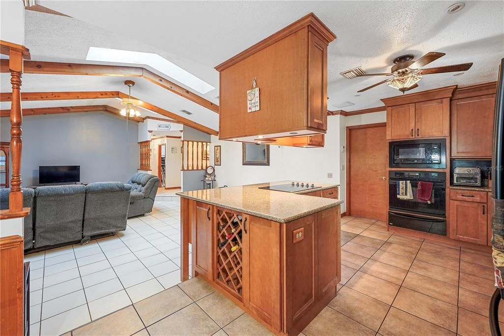
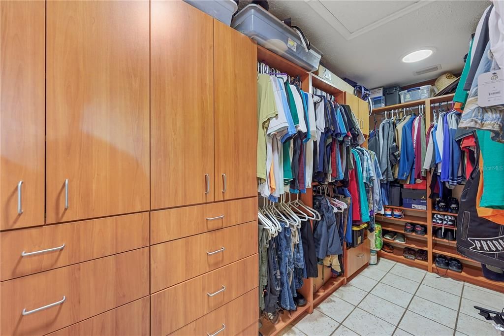
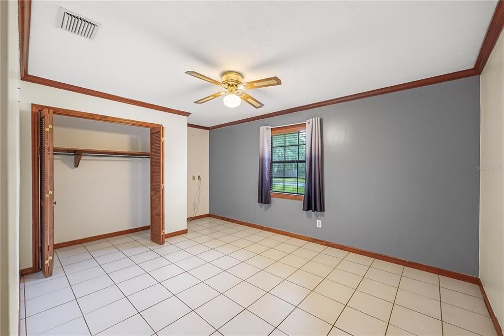
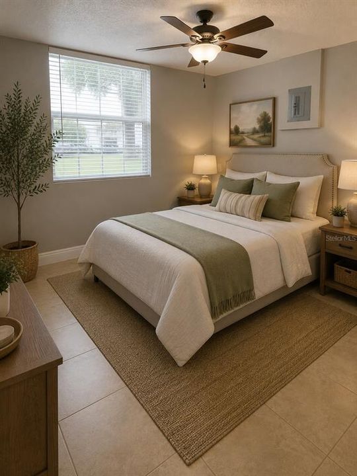
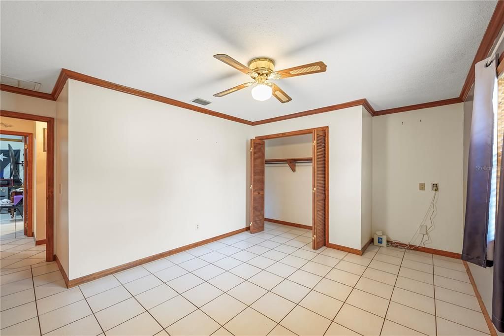
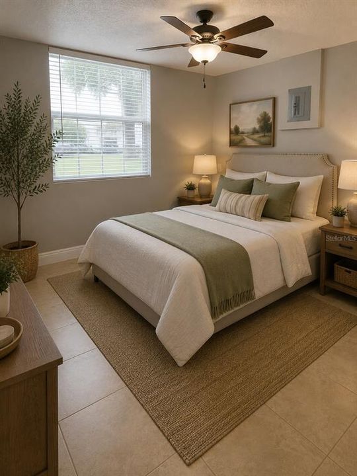
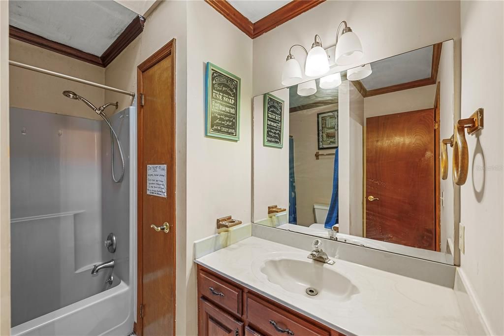
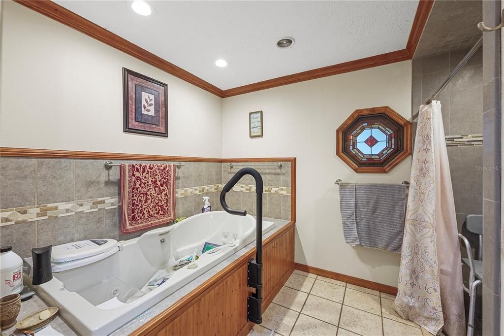
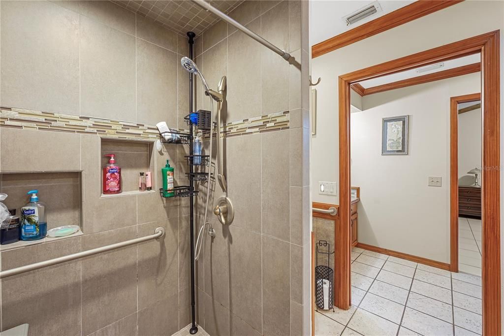
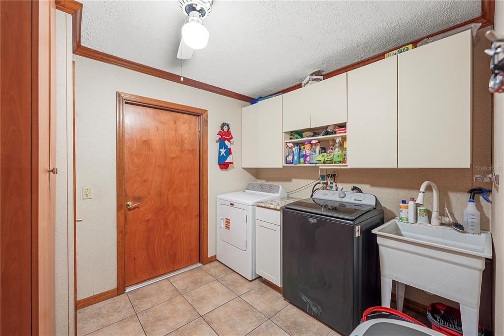
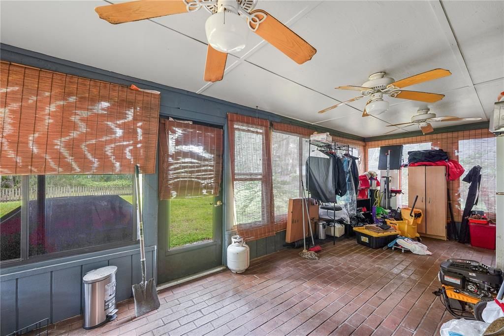
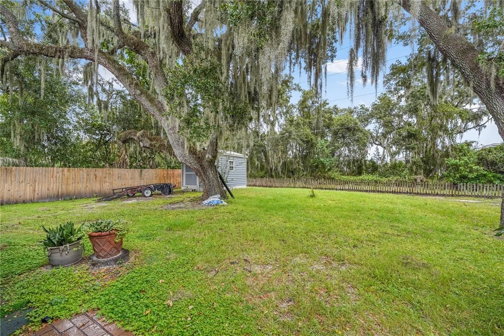
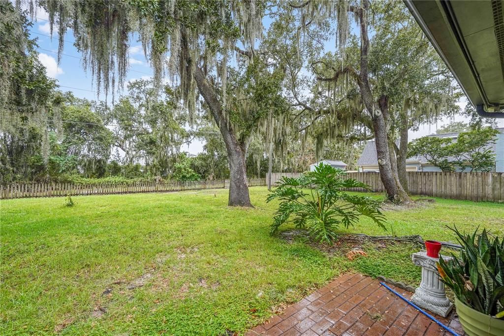
Virtually Staged. Welcome to 1747 Edward Drive, Kissimmee, FL 34744! Comfort, charm, and privacy come together in this beautiful single-story 3-bedroom, 2-bath home with a separate office, ideally located between Kissimmee and St. Cloud. Situated on over 1/3 of an acre and surrounded by beautiful Southern Live Oak trees, this property offers the space and peaceful Florida setting you’ve been looking for—with NO HOA and NO CDD! Inside, you’ll find ceramic tile flooring, crown molding, and ceiling fans throughout. The spacious primary suite features a large walk-in closet, while the kitchen is equipped with quality KraftMaid cabinetry, self-closing drawers, a convenient pull-out cutting board, and a built-in wine rack. This home has been thoughtfully maintained and upgraded for comfort and efficiency. Features include a tankless water heater, water softener, whole-house surge protection, R-38 attic insulation, and plumbing that was updated in 2011. The roof is approximately five years old, and the skylight has also been recently replaced. Need extra space? You’ll appreciate the additional storage areas and the enclosed porch featuring its own mini-split A/C system, creating a comfortable bonus space to enjoy throughout the year. The carport provides convenient lighting and water access, and the property also includes a connection for an electric generator, adding extra convenience and peace of mind. With its oversized lot, mature trees, comfortable interior, valuable upgrades, and central location, this home truly feels like your own private Florida retreat. 3 Bedrooms | 2 Bathrooms | Separate Office | 1 Story | 1/3+ Acre | NO HOA | NO CDD Come see everything this warm and inviting home have.—you may have just found the one!

Location

Details

Type:
Residential
Parking:
No Data
Year Built:
1987
Lot:
0.37 Acres
Heating:
Baseboard / Central / Heat Pump
Price/sqft:
$218
Cooling:
Central Air
HOA:
No Data

Valuation

Our model vs. what's actually selling nearby.
Estimate
$399,900
$372K – $466K
Confidence Medium
List vs. estimate
$45K above estimate
List $445,000 · +11.3%
Our model says this listing is priced above recent comparable activity. Room to negotiate.
Price per sq ft
$218
+9.0% vs. city median $200
Based on
7 MLS comparables
Median of recent comparable listings. Sold comps use closing price, active listings use list price.

Highlights

Annual tax
$3,500
2026
All facts and features
  • Flooring

    • Ceramic Tile

    Heating

    • Baseboard

    • Central

    • Heat Pump

    Cooling

    • Central Air

    Appliances

    • Built-In Oven

    • Convection Oven

    • Cooktop

    • Dishwasher

    • Disposal

    • Exhaust Fan

    • Microwave

    • Range

    • Range Hood

    • Refrigerator

    • Tankless Water Heater

    • Water Softener

    Other interior features

    • Cathedral Ceiling(s)

    • Ceiling Fan(s)

    • Eating Space In Kitchen

    • High Ceilings

    • L Dining

    • Primary Bedroom Main Floor

    • Walk-In Closet(s)

    Bedrooms and bathrooms

    • Bedrooms: 3

    • Full bathrooms: 2

  • Property

    • Levels: One

    • Exterior Features: Sidewalk / Storage

    Lot

    • Lot: 0.37 Acres

    Other Property Information

    • Parcel Number: 012629361500010460

    • Zoning: ORS1

  • Type and style

    • Property Type: Residential

    • Property Sub Type: Single Family Residence

  • Utility

    • BB/HS Internet Available

    • Electricity Available

    • Public

    • Sewer Available

    • Sprinkler Meter

  • Other financial information

    • Annual tax amount: $3,500

  • Source details

    • MLS ID: S5158966

    Other facts

    • Construction Materials: Wood Frame

    • Foundation Details: Slab

    • Fireplace Features: Living Room / Wood Burning

    • Laundry Features: Laundry Room

    • Direction Faces: West

    • Fireplace: Yes

    • Attached Garage: Yes

    • Garage: Yes

    • Living Area: 2037

    • Water Source: Public

    • Lot Size Dimensions: 100 x 160

    • Subdivision Name: KINGS PT SUB

Private inquiry
Talk to the advisor on this listing.
Floor plans, HOA docs, off-market comparables, scheduling a private showing — one message, direct to the local specialist.

More like this

For Sale
$502,990
House
4 bds · 3 ba · 2,366 sqft
CROSSPRAIRIE 50S, ST CLOUD
4409 SEAGRAPE AVENUE
For Sale
$425,000
House
4 bds · 2 ba · 1,767 sqft
REMINGTON PH 1 TR F, KISSIMMEE
221 WESTMORELAND CIRCLE
For Sale
$375,000
House
3 bds · 2 ba · 1,676 sqft
KINDRED PH 1E, KISSIMMEE
1895 CASSIDY KNOLL DRIVE
For Sale
$335,000
Townhouse
3 bds · 2 ba · 1,528 sqft
TOHOQUA PH 1, KISSIMMEE
1872 CROSS PRAIRIE PARKWAY
New
For Sale
$350,000
House
3 bds · 2 ba · 1,704 sqft
KINGS POINT, KISSIMMEE
1869 KINGS POINT BOULEVARD
New
For Sale
$352,990
House
4 bds · 2 ba · 2,071 sqft
CROSSPRAIRIE 32S, ST CLOUD
5108 NATALIA DRIVE
New
For Sale
$336,000
Townhouse
3 bds · 2 ba · 1,823 sqft
CROSSPRAIRIE 25 TH, ST CLOUD
4435 ELLIOTS ASTOR BOULEVARD
+$1K
For Sale
$470,990
House
4 bds · 3 ba · 2,366 sqft
CROSSPRAIRIE 50S, ST CLOUD
4457 SEAGRAPE AVENUE

Market around this address

Live counts in the same area.
View all

The multiple listing information is provided by the Stellar MLS from a copyrighted compilation of listings. The compilation of listings and each individual listing are ©2026-present Stellar MLS. All Rights Reserved. The information provided is for consumers' personal, noncommercial use and may not be used for any purpose other than to identify prospective properties consumers may be interested in purchasing. All properties are subject to prior sale or withdrawal. All information provided is deemed reliable but is not guaranteed accurate, and should be independently verified. Listing courtesy of: LA ROSA REALTY KISSIMMEE