Sell Your Home
Get a free home valuation
Contact
Tell us about your needs
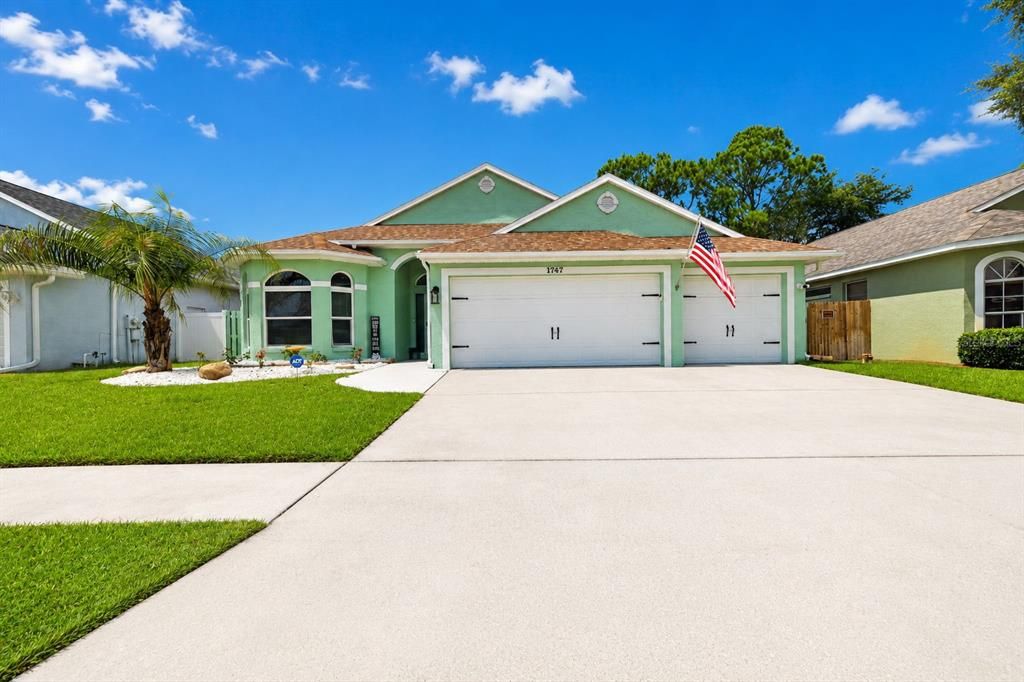
1747 WOOD BROOK STREET

House For Sale
$510,000

BTC: 7.82448604

ETH: 268.04860615

-$5K (2026/07/20)
18 days
4 bds
2 ba
1,925 sqft

Overview

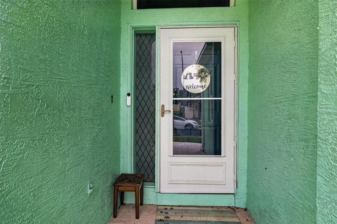
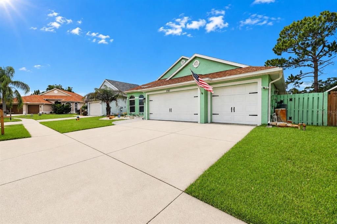
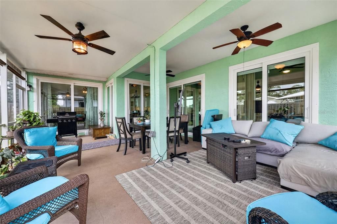
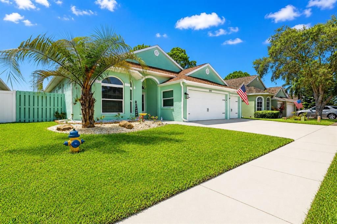
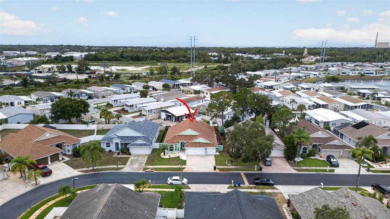
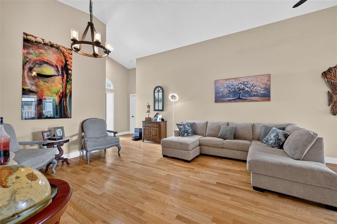
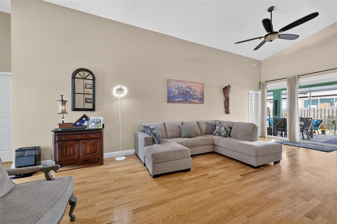
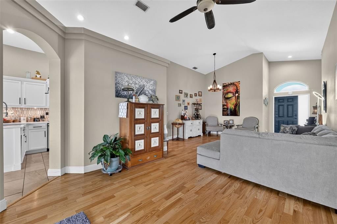
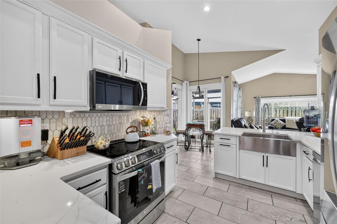
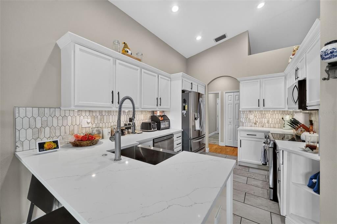
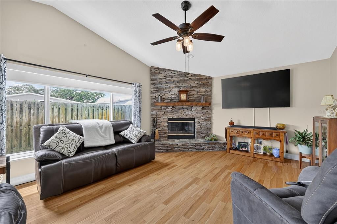
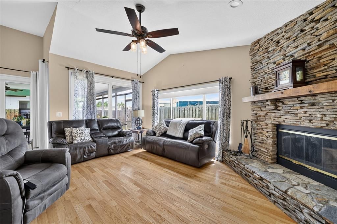
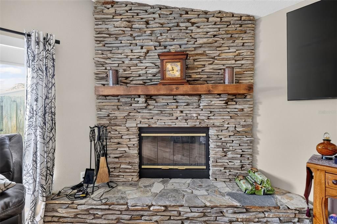
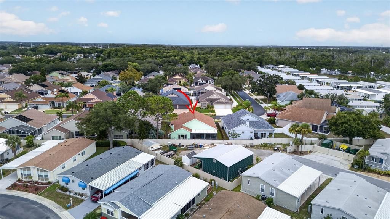
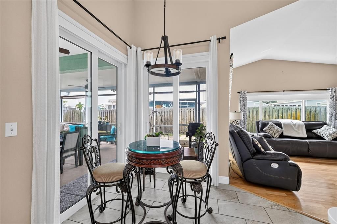
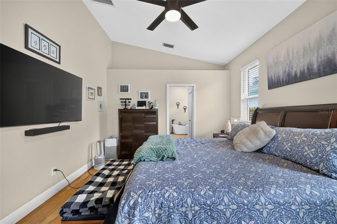
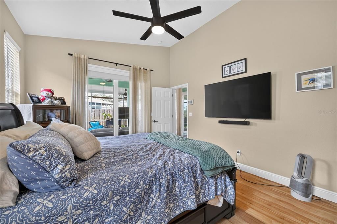
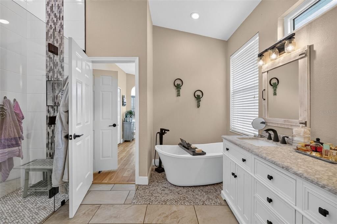
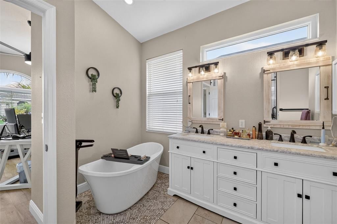
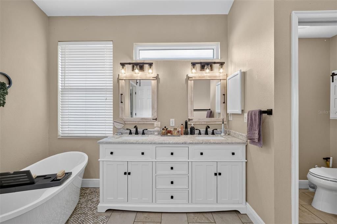
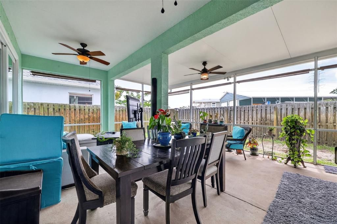
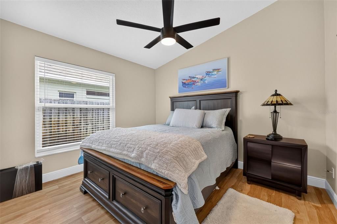
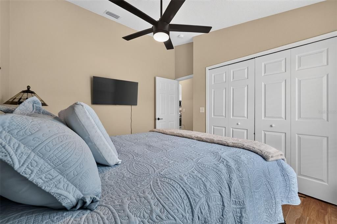
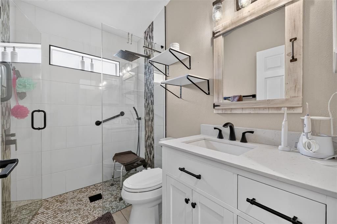
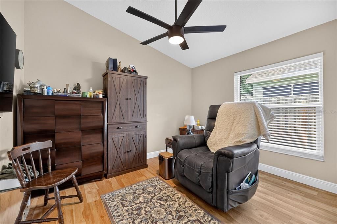
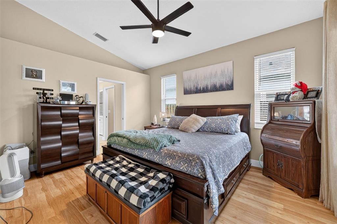
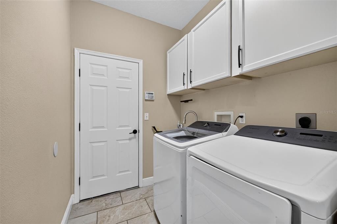
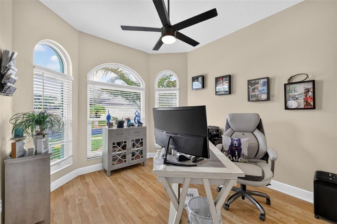
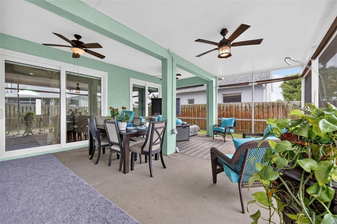
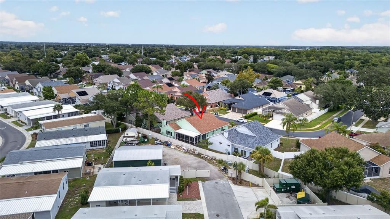
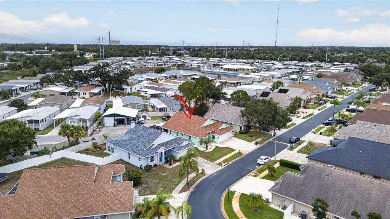
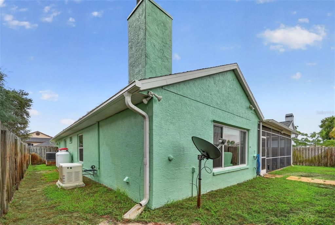
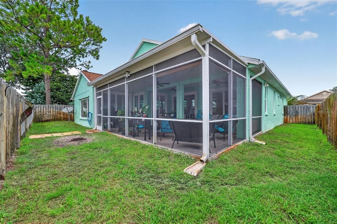
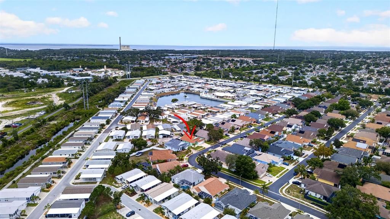
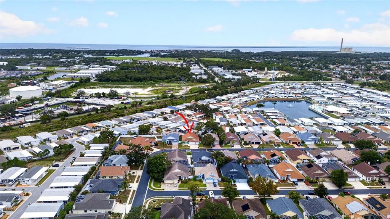
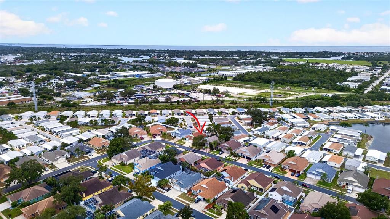
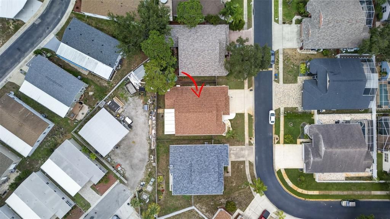
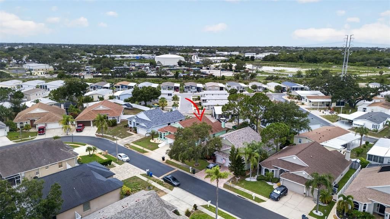
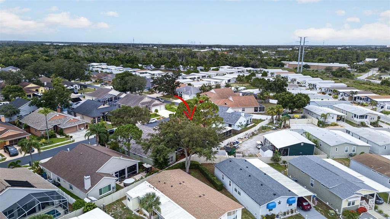
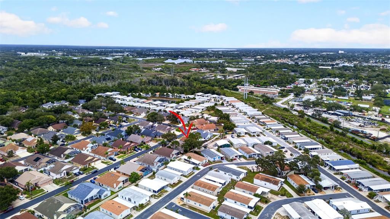
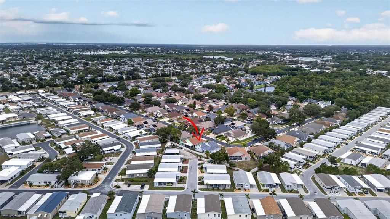
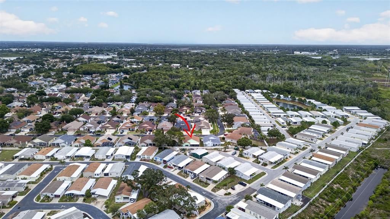
MOTIVATED SELLER!!! MOVE IN READY in the gated Forest Ridge community! This beautifully updated 4 bedroom, 2 bath home with a 3 car garage features freshly painted ceilings and walls, along with a fully repainted exterior completed in 2025 and new gutters with leaf guard. The remodeled kitchen offers quartz countertops, a farmhouse sink, undercabinet accent lighting, smart stove and microwave appliances that can be operated directly from your phone and soft close cabinetry. A brand new dishwasher was installed in 2025, and both bathrooms have been tastefully updated and also has soft close cabintry. The home includes a wood burning fireplace and has no carpeting—only real hardwood, tile, and luxury vinyl flooring throughout. Automated shades enhance all 5 sliding doors and the picture window, and a transferable ADT alarm system provides added security. Major upgrades include a 22kW whole house Generac generator powered by propane, new impact windows, and 5 brand new double pane sliding glass doors with Kevlar protection panels. The roof and A/C are both 8 years old, and a new hot water heater was installed in 2025. Additional features include a water softener, an irrigation system on its own well, and a garage door equipped with a keypad, built in camera, and phone operated access. An oversized screened in lanai under roof offers exceptional bonus living space perfect for relaxing or entertaining. Conveniently located near the Tarpon Springs Sponge Docks, Howard Park, Sunset Beach, Honeymoon Island, and Downtown Dunedin, with medical facilities, schools, and shopping close by, this Forest Ridge home is truly move in ready with every major upgrade already completed.
Location

Details

Type:
Residential
Parking:
No Data
Year Built:
2000
Lot:
0.14 Acres
Heating:
Central / Electric
Price/sqft:
$265
Cooling:
Central Air
HOA:
$244

Valuation

Our model vs. what's actually selling nearby.
Estimate
$420,000
$312K – $538K
Confidence Low
List vs. estimate
$90K above estimate
List $510,000 · +21.4%
Our model says this listing is priced above recent comparable activity. Room to negotiate.
Price per sq ft
$264
-0.8% vs. city median $267
Based on
47 MLS comparables
Median of recent comparable listings. Sold comps use closing price, active listings use list price.

Highlights

Annual tax
$2,284
2025
HOA
$244/6mo
Manager, Private Road
View
Garden
Garage
3 car garage
Pets
Allowed
All facts and features
  • Flooring

    • Luxury Vinyl

    • Tile

    • Hardwood

    Heating

    • Central

    • Electric

    Cooling

    • Central Air

    Appliances

    • Dishwasher

    • Disposal

    • Dryer

    • Electric Water Heater

    • Exhaust Fan

    • Microwave

    • Range

    • Refrigerator

    • Washer

    • Water Softener

    Other interior features

    • Ceiling Fan(s)

    • Open Floorplan

    • Primary Bedroom Main Floor

    • Solid Surface Counters

    • Split Bedroom

    • Thermostat

    • Walk-In Closet(s)

    • Window Treatments

    Bedrooms and bathrooms

    • Bedrooms: 4

    • Full bathrooms: 2

  • Property

    • Levels: One

    • Exterior Features: Garden / Irrigation System / Lighting / Private Entrance / Private Mailbox / Private Yard / Sidewalk / Sliding Doors

    Lot

    • Lot: 0.14 Acres

    Other Property Information

    • Parcel Number: 012715290570002480

    • Zoning: RPD-7.5

  • Type and style

    • Property Type: Residential

    • Property Sub Type: Single Family Residence

  • Utility

    • BB/HS Internet Available

    • Cable Available

    • Cable Connected

    • Electricity Available

    • Electricity Connected

    • Public

    • Sewer Available

    • Sewer Connected

    • Sprinkler Well

    • Street Lights

    • Water Available

    • Water Connected

    Green energy

    • Windows

  • Other financial information

    • HOA: $244

    • HOA Frequency: Semi-Annually

    • Annual tax amount: $2,284

  • Source details

    • MLS ID: TB8528658

    Other facts

    • Construction Materials: Stucco

    • Foundation Details: Block

    • Fireplace Features: Wood Burning

    • Laundry Features: Inside

    • Lot Features: Landscaped

    • Patio And Porch Features: Covered / Patio / Rear Porch / Screened

    • Window Features: Blinds / Double Pane Windows

    • Direction Faces: Northeast

    • Architectural Style: Contemporary

    • Fireplace: Yes

    • Garage Spaces: 3

    • Attached Garage: Yes

    • Garage: Yes

    • Living Area: 1925

    • Water Source: None

    • Subdivision Name: FOREST RIDGE PH TWO

Private inquiry
Talk to the advisor on this listing.
Floor plans, HOA docs, off-market comparables, scheduling a private showing — one message, direct to the local specialist.

More like this

New
For Sale
$441,000
House
3 bds · 3 ba · 1,896 sqft
FOREST HILLS, HOLIDAY
1240 TRUNKFISH DRIVE
New
For Sale
$395,000
House
3 bds · 2 ba · 1,781 sqft
TARPON HEIGHTS SEC B, TARPON SPRINGS
53 W PARK STREET
For Sale
$485,000
House
3 bds · 2 ba · 1,772 sqft
GULFVIEW RIDGE, TARPON SPRINGS
1128 FORBES TRACE
For Sale
$429,500
3 bds · 2 ba · 1,456 sqft
WELSHS BAYOU ADD, TARPON SPRINGS
121 BAY STREET
For Sale
$450,000
House
2 bds · 2 ba · 1,784 sqft
EXPLORERS COVE, TARPON SPRINGS
419 WAYFARER COURT
For Sale
$500,000
House
4 bds · 2 ba · 2,091 sqft
BRITTANY PARK PH IA, TARPON SPRINGS
907 BRITTANY PARK BOULEVARD
For Sale
$589,999
House
3 bds · 2 ba · 1,953 sqft
RIVER BEND VILLAGE, TARPON SPRINGS
1569 N RIVER CIRCLE
-$15K
For Sale
$380,000
House
4 bds · 2 ba · 1,840 sqft
EL HOADLEYS ADD, TARPON SPRINGS
907 S FLORIDA AVENUE

Market around this address

Live counts in the same area.
View all

The multiple listing information is provided by the Stellar MLS from a copyrighted compilation of listings. The compilation of listings and each individual listing are ©2026-present Stellar MLS. All Rights Reserved. The information provided is for consumers' personal, noncommercial use and may not be used for any purpose other than to identify prospective properties consumers may be interested in purchasing. All properties are subject to prior sale or withdrawal. All information provided is deemed reliable but is not guaranteed accurate, and should be independently verified. Listing courtesy of: COLDWELL BANKER REALTY