Sell Your Home
Get a free home valuation
Contact
Tell us about your needs
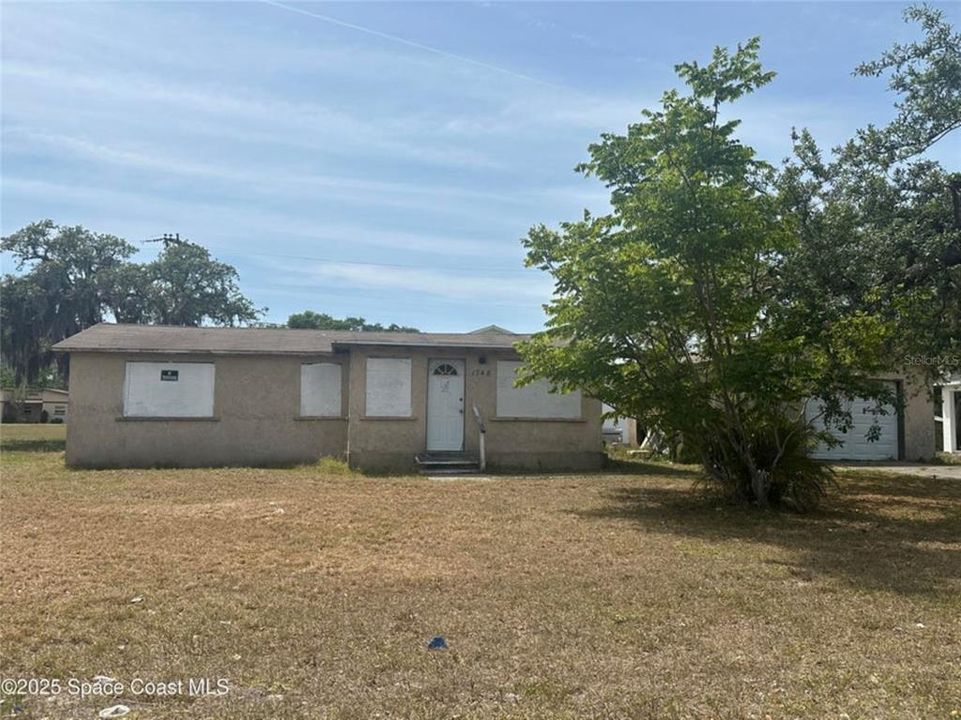
1748 S DELEON AVENUE

House Recently Sold
$95,900

BTC: 1.15542169

ETH: 39.43256579

Sold on: 2025-06-13
8 days
2 bds
1 ba
760 sqft

Overview

This charming 2-bedroom, 1-bath home in Titusville, Florida, is a diamond in the rough, perfect for investors or DIY enthusiasts looking for a project. While the property requires significant repairs and updates, it offers great potential for those willing to put in the work. The spacious layout features a cozy living area and a functional kitchen, with ample room to create your dream space. Outside, you'll find a detached 1-car garage, providing additional storage or workspace. This home is just waiting for the right buyer to bring it back to life!

Location

Details

Type:
Residential
Parking:
No Data
Year Built:
1956
Lot:
0.13 Acres
Heating:
Other
Price/sqft:
$126
Cooling:
Other
HOA:
No Data

Valuation

Our model vs. what's actually selling nearby.
Estimate
$202,450
$97K – $247K
Confidence Low
List vs. estimate
$106K below estimate
List $95,900 · -52.6%
Our model says this listing is priced below recent comparable activity. Expect competition.
Price per sq ft
$126
-37.6% vs. city median $202
Based on
6 MLS comparables
Median of recent comparable listings. Sold comps use closing price, active listings use list price.

Highlights

Annual tax
$1,672
2024
Garage
1 car garage
All facts and features
  • Flooring

    • Other

    Heating

    • Other

    Cooling

    • Other

    Appliances

    • None

    Other interior features

    • Other

    Bedrooms and bathrooms

    • Bedrooms: 2

    • Full bathrooms: 1

  • Property

    • Levels: One

    • Exterior Features: Storage

    Lot

    • Lot: 0.13 Acres

    Other Property Information

    • Parcel Number: 22 350905*26

    • Zoning: R1C

  • Type and style

    • Property Type: Residential

    • Property Sub Type: Single Family Residence

  • Utility

    • Other

  • Other financial information

    • Annual tax amount: $1,672

  • Source details

    • MLS ID: O6304953

    Other facts

    • Construction Materials: Stucco / Wood Frame (FSC Certified)

    • Foundation Details: Other

    • Laundry Features: Other

    • Direction Faces: East

    • Garage Spaces: 1

    • Garage: Yes

    • Living Area: 760

    • Water Source: Public

    • Lot Size Dimensions: 50 x 115

    • Subdivision Name: LINCOLN PARK SUB

Private inquiry
Talk to the advisor on this listing.
Floor plans, HOA docs, off-market comparables, scheduling a private showing — one message, direct to the local specialist.

More like this

Recently Sold
$105,000
House
3 bds · 2 ba · 1,276 sqft
ORANGE GROVE PARK, TITUSVILLE
900 S PARK AVENUE
New
Recently Sold
$75,000
House
2 bds · 1 ba · 892 sqft
NOT IN SUBDIVISION, TITUSVILLE
2040 TROPIC STREET
New
Recently Sold
$120,150
House
3 bds · 1 ba · 882 sqft
BRYAN HELLER ESTATES SUB, TITUSVILLE
203 N DELEON AVENUE
Recently Sold
$110,000
House
3 bds · 2 ba · 675 sqft
INDIAN RIVER CITY DELESPINE GRANT, TITUSVILLE
236 DELESPINE AVENUE
Recently Sold
$95,000
Condo/Co-op
2 bds · 1 ba · 960 sqft
CAMELOT ESTATES, TITUSVILLE
3128 SIR HAMILTON CIRCLE UNIT 4
Recently Sold
$50,000
House
2 bds · 1 ba · 576 sqft
RERDELLS ADD, TITUSVILLE
965 WAGER AVENUE
Recently Sold
$91,250
House
3 bds · 1 ba · 616 sqft
NONE, TITUSVILLE
50 N MANTOR AVENUE
Recently Sold
$85,000
House
1 bds · 2 ba · 1,567 sqft
ROLLING HILLS SUB, TITUSVILLE
120 N HILLTOP DRIVE

Market around this address

Live counts in the same area.
View all

The multiple listing information is provided by the Stellar MLS from a copyrighted compilation of listings. The compilation of listings and each individual listing are ©2026-present Stellar MLS. All Rights Reserved. The information provided is for consumers' personal, noncommercial use and may not be used for any purpose other than to identify prospective properties consumers may be interested in purchasing. All properties are subject to prior sale or withdrawal. All information provided is deemed reliable but is not guaranteed accurate, and should be independently verified. Listing courtesy of: MUTTER REALTY