Sell Your Home
Get a free home valuation
Contact
Tell us about your needs
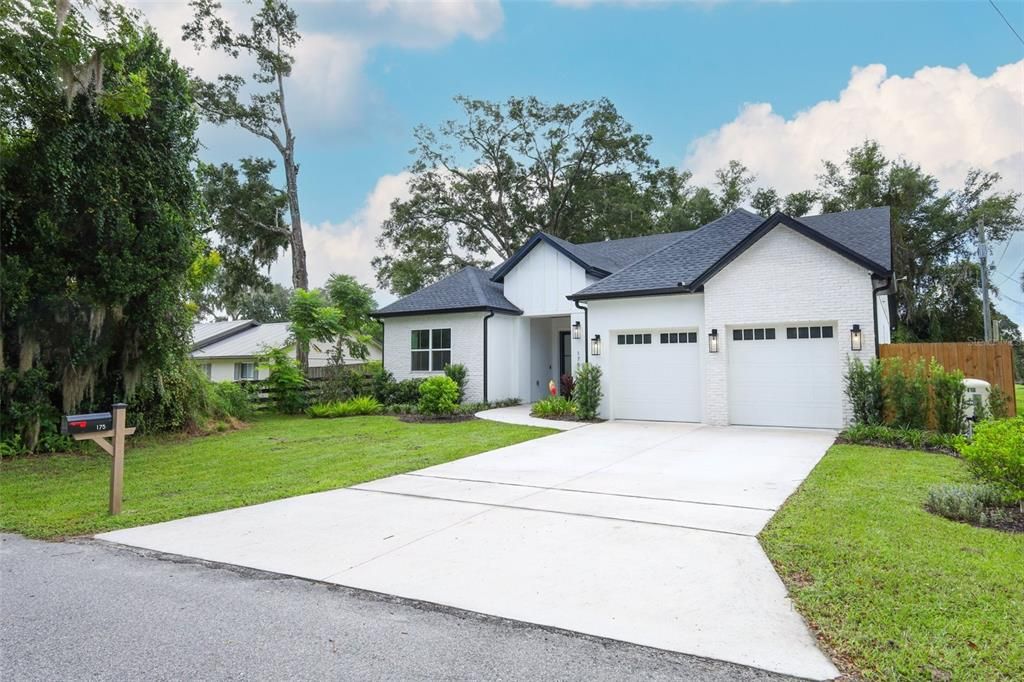
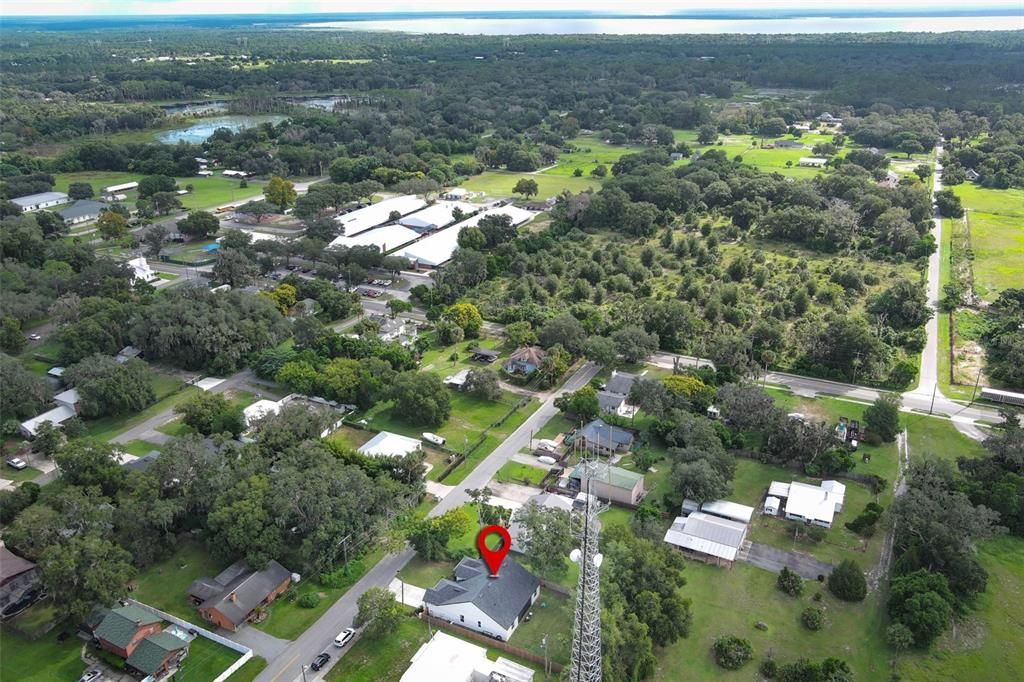
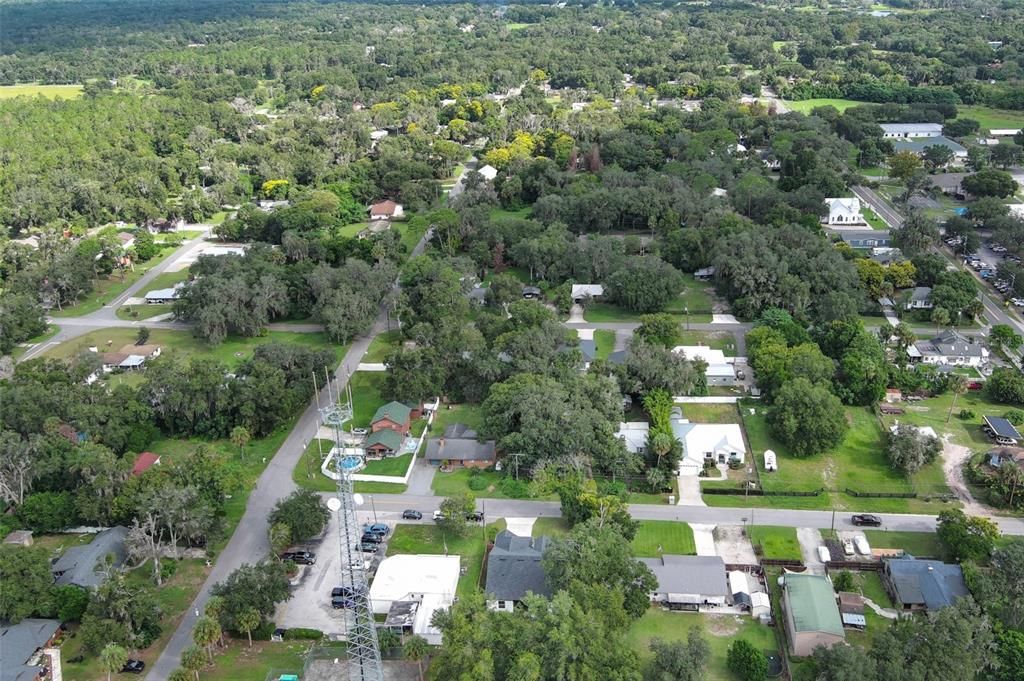
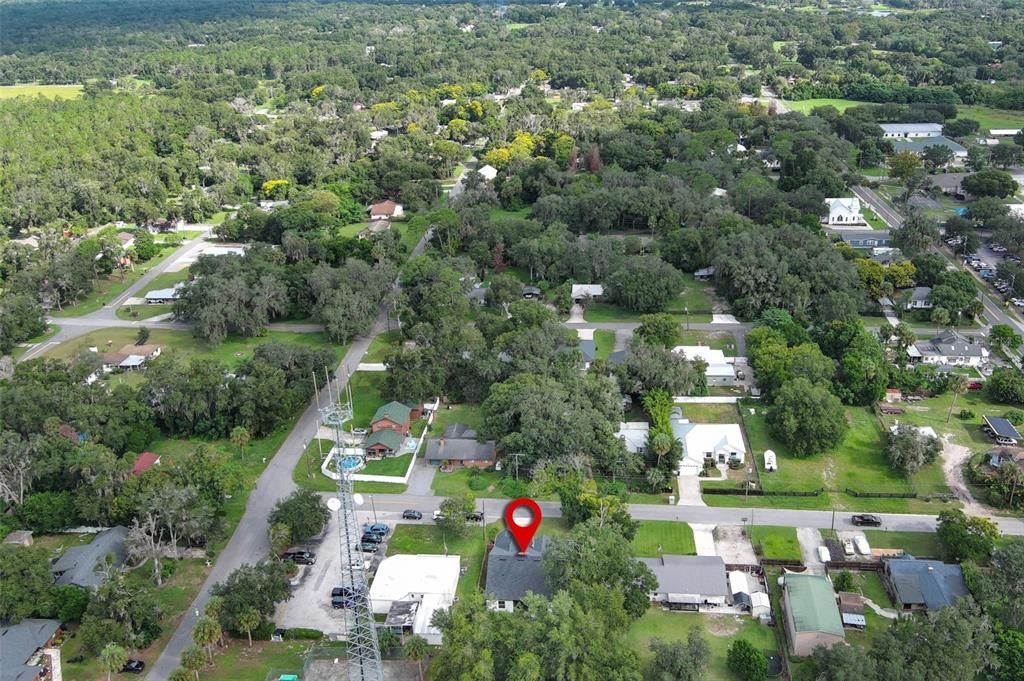
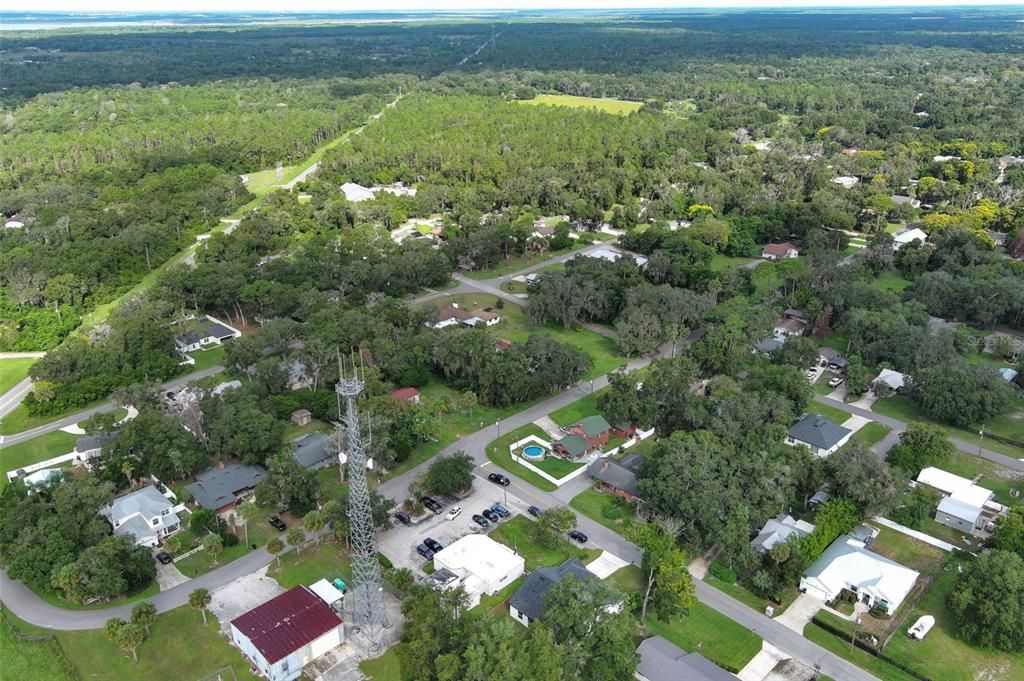
175 PINE STREET

House For Sale
$555,000

BTC: 6.51408451

ETH: 209.43396226

6 days
4 bds
3 ba
2,031 sqft

Overview

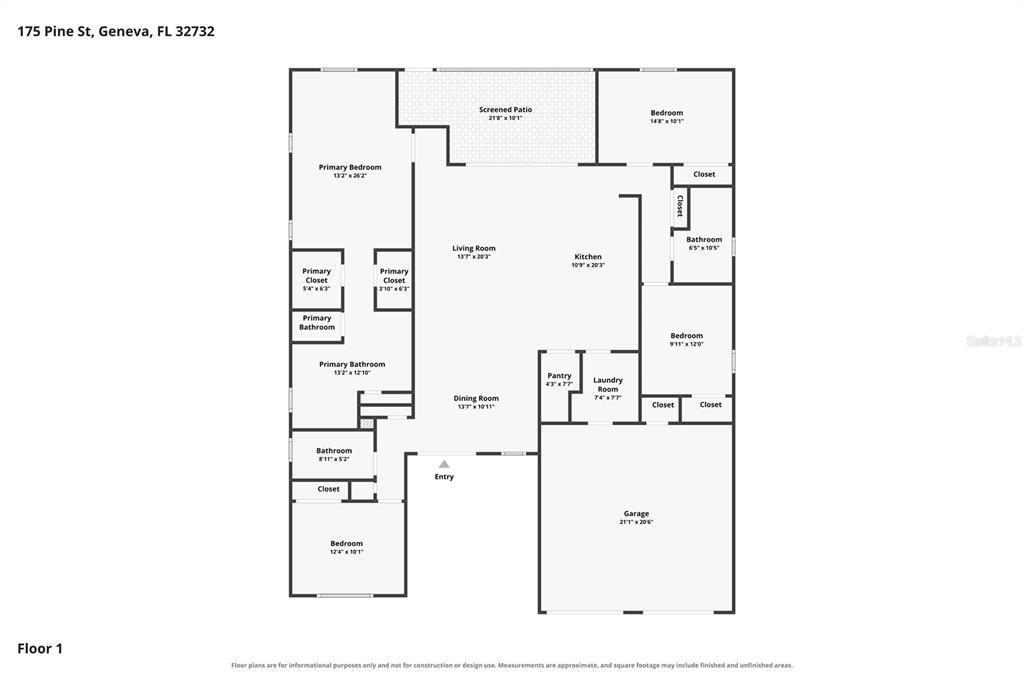
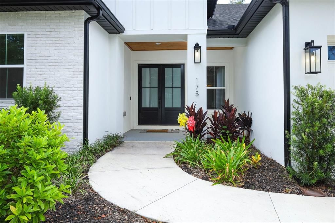
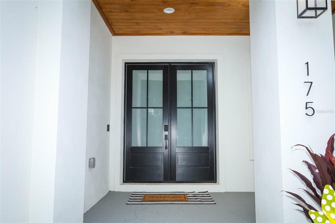
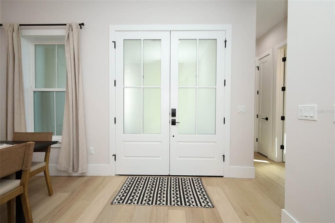
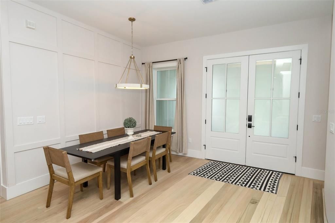
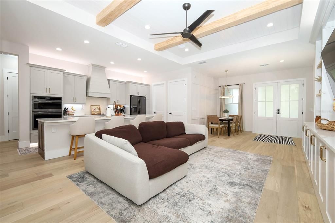
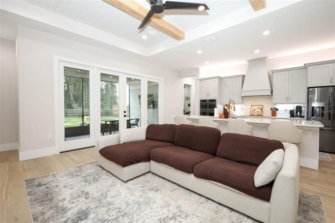
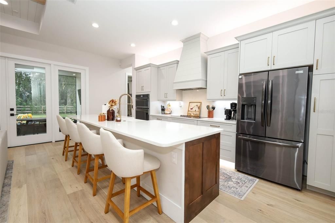
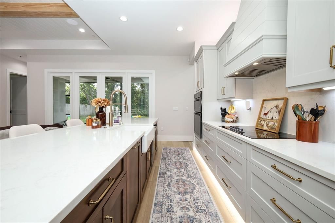
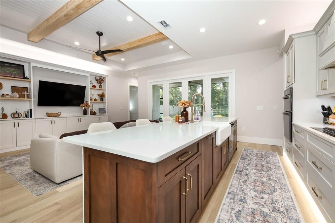
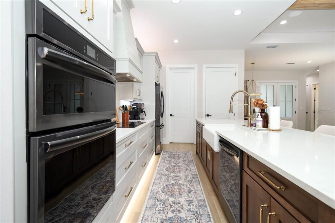
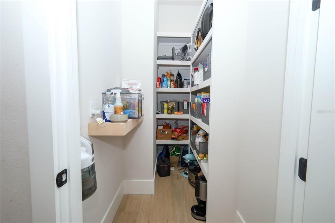
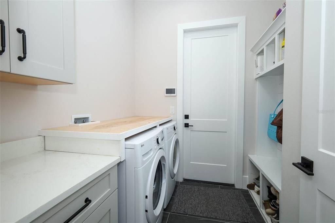
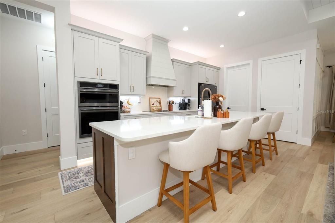
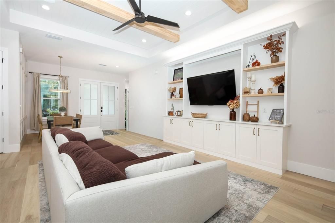
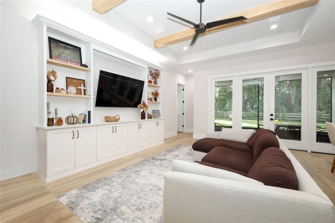
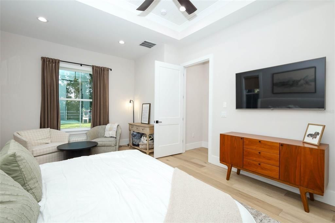
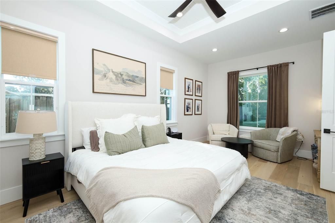
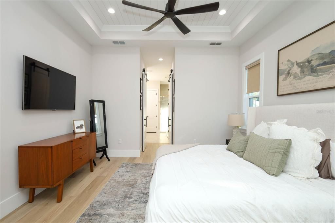
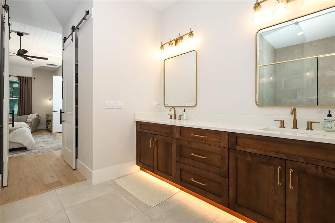
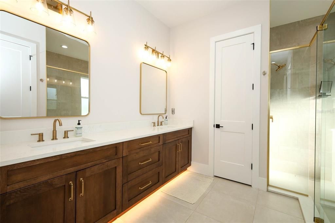
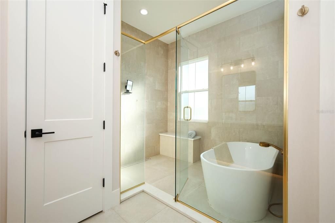
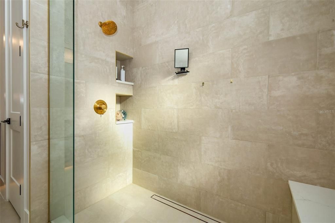
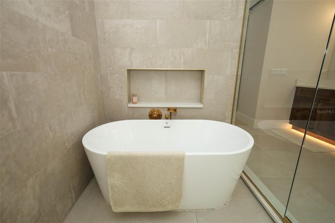
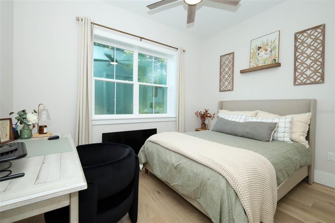
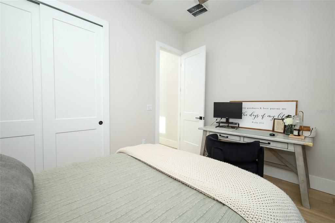
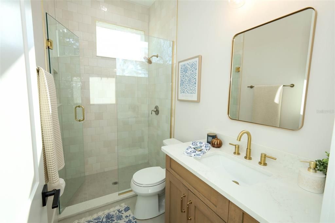
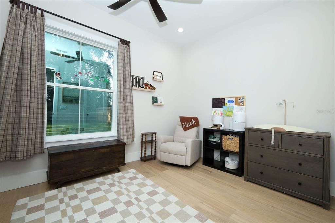
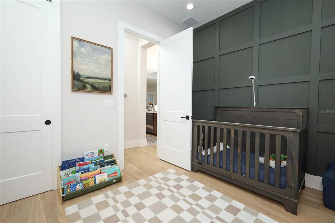
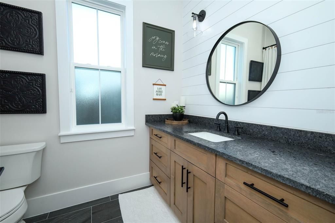
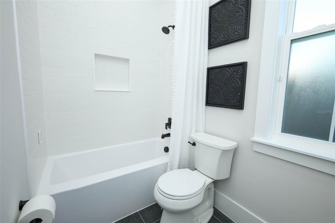
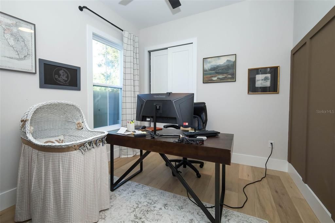
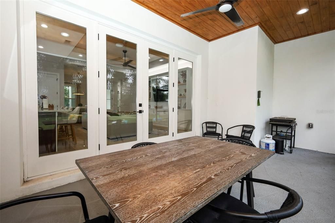
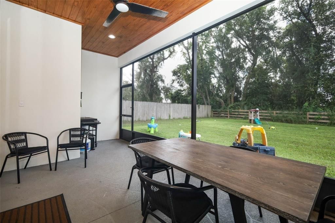
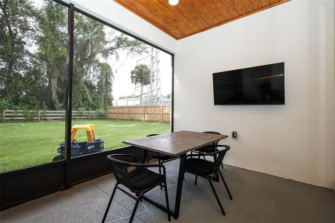
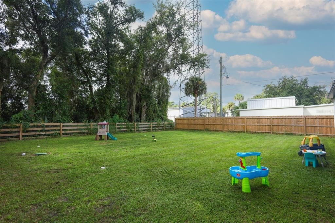
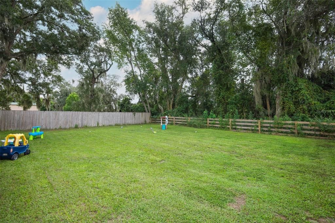
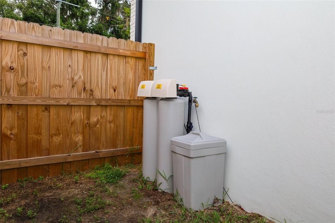
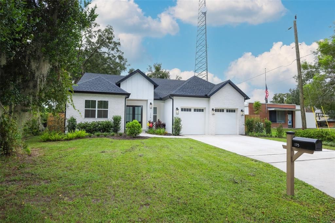
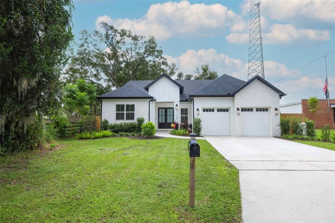
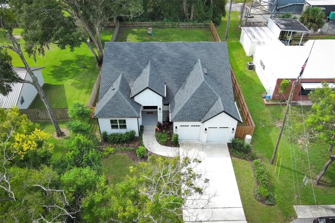
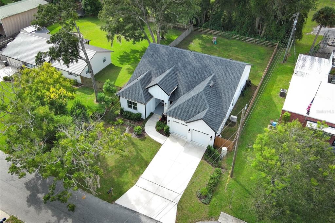
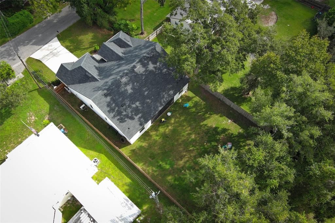
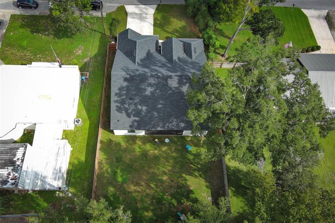
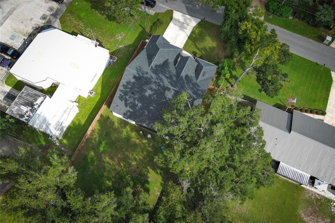
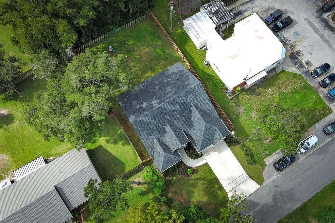
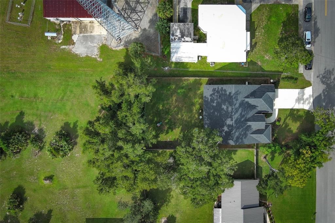
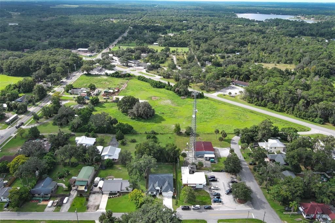
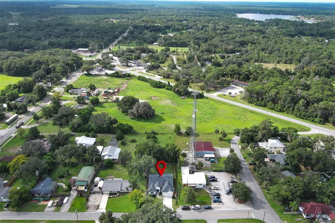
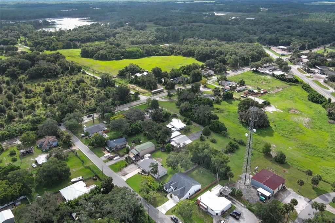
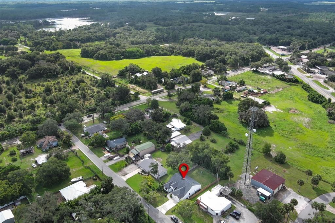
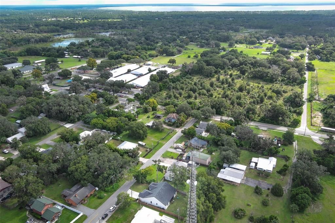
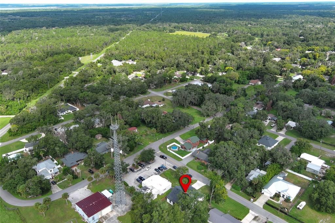
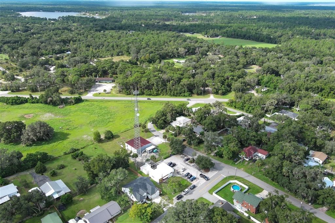
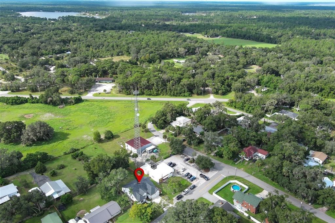
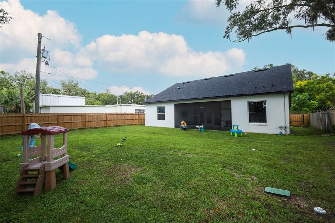
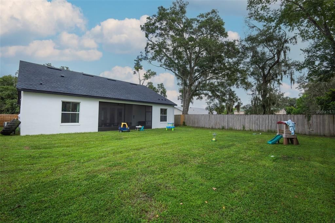
Incredible opportunity to own a nearly new 4-bedroom, 3-bathroom home in the heart of Geneva with NO HOA & ultimate privacy! Built in 2025, this stunning residence offers all the benefits of new construction with thoughtful upgrades and custom finishes throughout. Step inside and be welcomed by gorgeous engineered hardwood flooring, open floor plan, and beautiful tongue-and-groove ceiling details in both the great room and primary suite. The spacious owner's retreat includes a cozy sitting area, dual walk-in closets, and a luxurious spa-inspired bathroom featuring double vanities, a private water closet, walk-in shower, and a relaxing garden tub. The chef's kitchen is the centerpiece of the home, showcasing an oversized QUARTZ countertop island, black STAINLESS STEEL appliances, a beautiful farmhouse sink, and an impressive walk-in butler's pantry. A desirable three-way split floor plan provides privacy and flexibility, with one bedroom and full bath at the front of the home and two additional bedrooms with a shared bath located off the kitchen. Both guest bathrooms are beautifully appointed with floor-to-ceiling tile in shower/tub areas and leathered quartz countertops. Additional premium features include 8-inch baseboards, custom board-and-batten accents, FRAMED window and door casings, BIRCH shelving in every closet, SONOS speakers in living, garage & patio, CORE FOAM inflation & updated bats, structured CAT6 wiring, a Dahua SECURITY camera system, a WATER SOFTENER and FILTRATION system, and a fully fenced backyard. Offering exceptional craftsmanship, modern conveniences, and luxurious finishes throughout, this move-in-ready home is a rare find in one of Geneva's most desirable locations. Conveniently located to shopping, top rated schools, and travel.
Location

Details

Type:
Residential
Parking:
No Data
Year Built:
2025
Lot:
0.21 Acres
Heating:
Central / Electric
Price/sqft:
$273
Cooling:
Central Air
HOA:
No Data

Valuation

Our model vs. what's actually selling nearby.
Estimate
$482,495
$437K – $562K
Confidence Low
List vs. estimate
$72K above estimate
List $555,000 · +15.0%
Our model says this listing is priced above recent comparable activity. Room to negotiate.
Price per sq ft
$273
-29.1% vs. city median $385
Based on
8 MLS comparables
Median of recent comparable listings. Sold comps use closing price, active listings use list price.

Highlights

Annual tax
$919
2025
Garage
2 car garage
Pets
Allowed
All facts and features
  • Flooring

    • Engineered Hardwood

    Heating

    • Central

    • Electric

    Cooling

    • Central Air

    Appliances

    • Built-In Oven

    • Convection Oven

    • Cooktop

    • Dishwasher

    • Disposal

    • Freezer

    • Ice Maker

    • Microwave

    • Refrigerator

    • Water Filtration System

    • Water Purifier

    • Water Softener

    Other interior features

    • Ceiling Fan(s)

    • Coffered Ceiling(s)

    • Eating Space In Kitchen

    • High Ceilings

    • Kitchen/Family Room Combo

    • Open Floorplan

    • Primary Bedroom Main Floor

    • Solid Wood Cabinets

    • Split Bedroom

    • Stone Counters

    • Thermostat

    • Tray Ceiling(s)

    • Walk-In Closet(s)

    • Window Treatments

    Bedrooms and bathrooms

    • Bedrooms: 4

    • Full bathrooms: 3

  • Property

    • Levels: One

    • Exterior Features: French Doors / Lighting / Private Mailbox / Private Yard / Rain Gutters

    Lot

    • Lot: 0.21 Acres

    Other Property Information

    • Parcel Number: 21203250104000150

    • Zoning: R-1

  • Type and style

    • Property Type: Residential

    • Property Sub Type: Single Family Residence

  • Utility

    • Cable Available

    • Electricity Available

    • Public

  • Other financial information

    • Annual tax amount: $919

  • Source details

    • MLS ID: O6444180

    Other facts

    • Construction Materials: Block / Brick / Stucco

    • Foundation Details: Slab

    • Laundry Features: Electric Dryer Hookup / Inside / Laundry Room / Washer Hookup

    • Window Features: Double Pane Windows / Drapes / ENERGY STAR Qualified Windows / Insulated Windows

    • Direction Faces: North

    • Garage Spaces: 2

    • Attached Garage: Yes

    • Garage: Yes

    • Living Area: 2031

    • Water Source: Well

    • Subdivision Name: WHITCOMBS 1ST & 2ND ADDS TO GENEVA

Private inquiry
Talk to the advisor on this listing.
Floor plans, HOA docs, off-market comparables, scheduling a private showing — one message, direct to the local specialist.

More like this

New
For Sale
$579,000
Lots/Land
10.00 acres
GENEVA
SENECA OAKS TRAIL
For Sale
$495,000
Lots/Land
5.40 acres
SEMINOLE WOODS 5 AC DEV, GENEVA
261 SEMINOLE WOODS BOULEVARD
-$20K
For Sale
$449,000
House
2 bds · 1 ba · 1,008 sqft
METES & BOUNDS, GENEVA
450 OLD GENEVA ROAD

Market around this address

Live counts in the same area.
View all

The multiple listing information is provided by the Stellar MLS from a copyrighted compilation of listings. The compilation of listings and each individual listing are ©2026-present Stellar MLS. All Rights Reserved. The information provided is for consumers' personal, noncommercial use and may not be used for any purpose other than to identify prospective properties consumers may be interested in purchasing. All properties are subject to prior sale or withdrawal. All information provided is deemed reliable but is not guaranteed accurate, and should be independently verified. Listing courtesy of: COLDWELL BANKER REALTY