Sell Your Home
Get a free home valuation
Contact
Tell us about your needs

175 PINE STREET

House Active With Contract
$340,000

BTC: 5.21632403

ETH: 178.69907076

-$75K (2026/05/28)
233 days
4 bds
2 ba
2,543 sqft

Overview

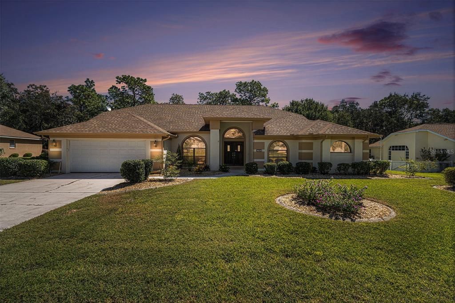
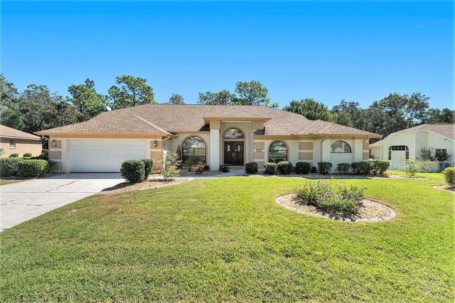
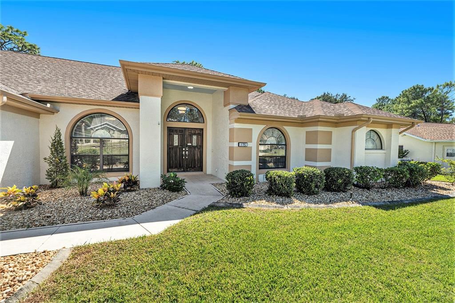
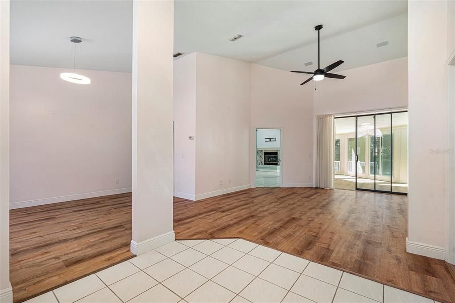
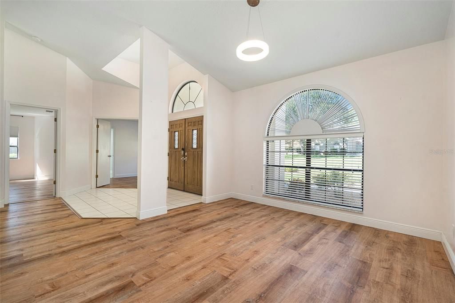
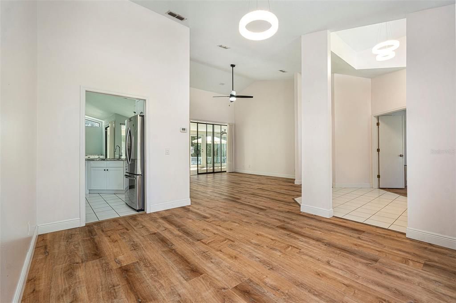
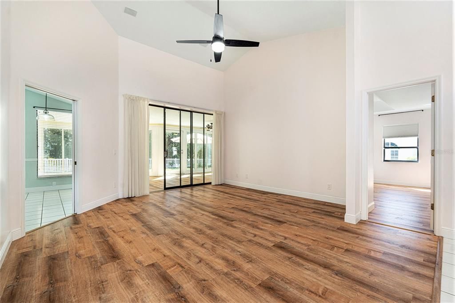
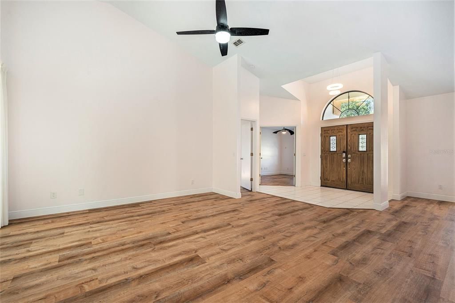
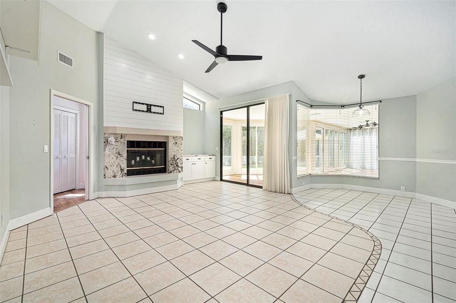
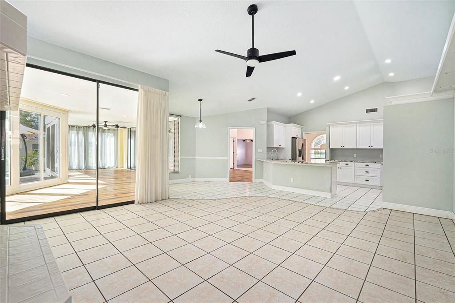
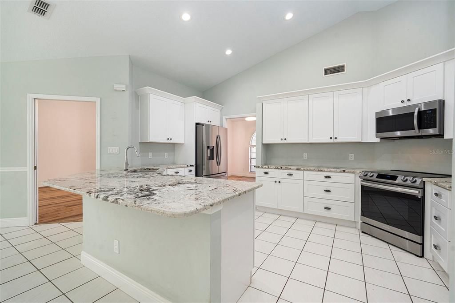
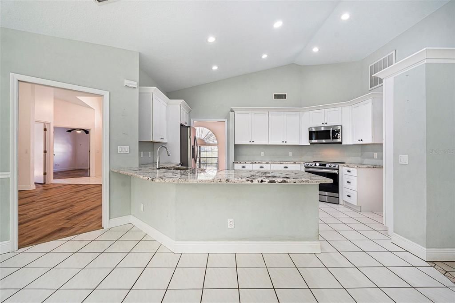
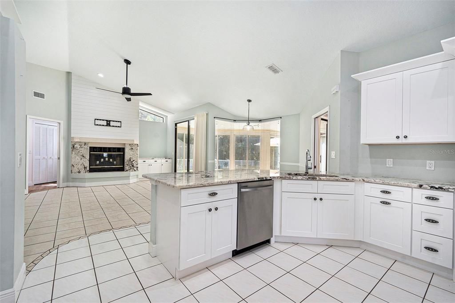
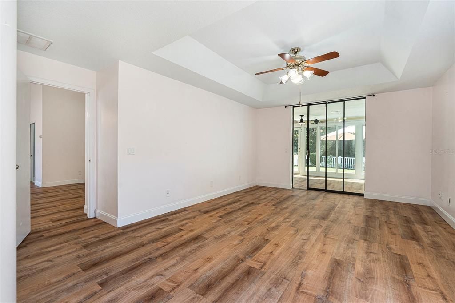
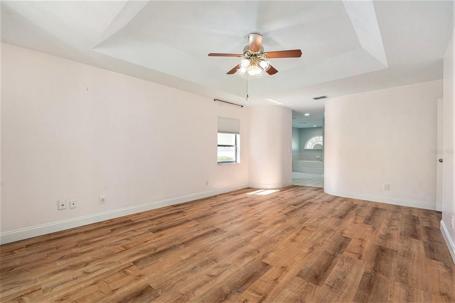
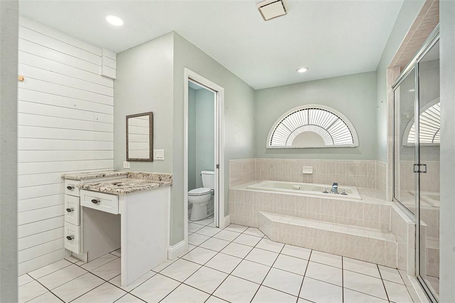
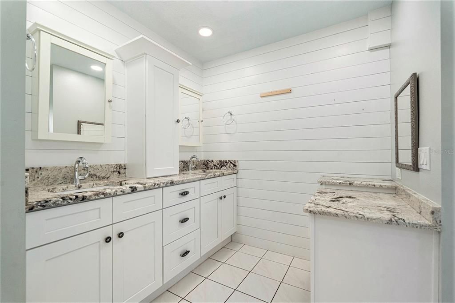
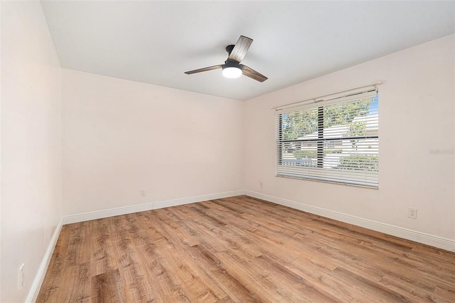
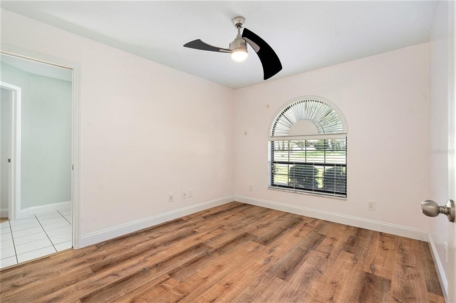
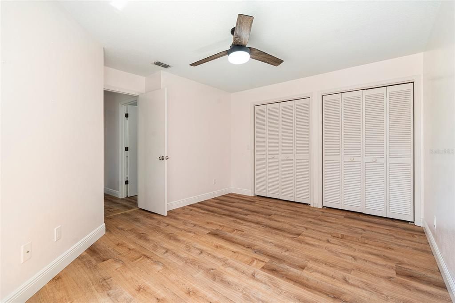
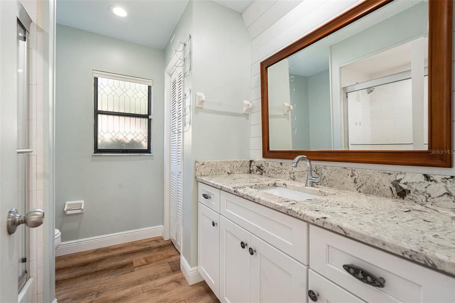
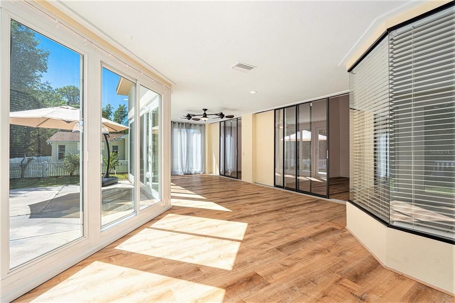
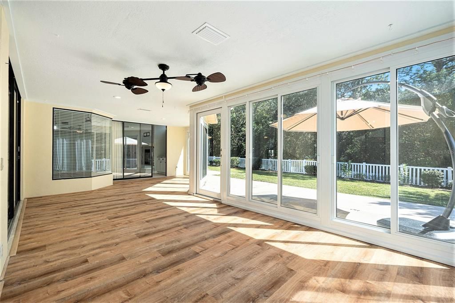
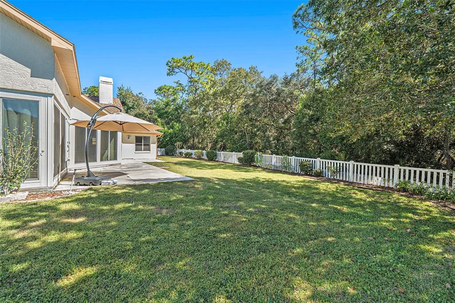
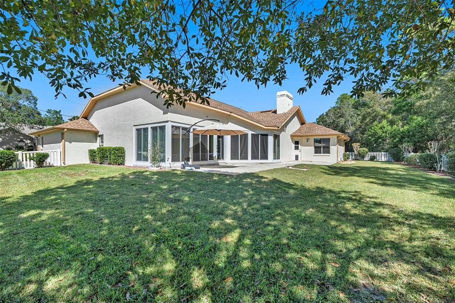
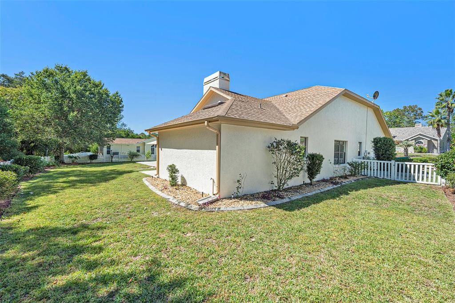
Welcome to this stunning 4-bedroom, 2-bathroom residence, perfectly situated on over a quarter acre in the highly desirable community of Sugarmill Woods. This home offers the perfect blend of privacy, elegance, and modern comfort. Step through the double-door entry and be greeted by soaring 11–14’ ceilings, expansive sliding glass doors, and abundant natural light that creates a bright, airy ambiance throughout. The open-concept floor plan showcases **luxury flooring—no carpet anywhere—**combining style with easy maintenance. The spacious family room features a cozy fireplace and flows seamlessly into the updated kitchen and Florida Room, making this home ideal for both entertaining and everyday living. The chef’s kitchen is a true centerpiece, featuring granite countertops with seating, newer stainless steel appliances, smart-touch faucet, slide-out cabinetry drawers, and a built-in pantry. The formal living and dining rooms offer additional gathering spaces, adding versatility and elegance to the home’s layout. The primary suite is a luxurious retreat, complete with a tray ceiling, private access to the Florida Room, and a spa-inspired ensuite bath with a soaking tub, walk-in shower, dual vanities, makeup area, and a custom walk-in closet with built-ins. The fourth bedroom, connected to the primary bath, provides the flexibility to serve as a home office, nursery, guest suite, or even a dream dressing room. Two additional bedrooms are privately located on the opposite side of the home, sharing a beautifully updated full bath with a glass-enclosed tub/shower and direct backyard access—perfect for pool or patio days. A true highlight of this home is the expansive Florida Room—offering over 400 square feet of insulated, air-conditioned space with high-wind-rated floor-to-ceiling windows and luxury vinyl plank floors. Enjoy serene garden views year-round in this cool, comfortable indoor/outdoor retreat—perfect for entertaining or relaxing with your morning coffee. Additional features include a dedicated laundry room with custom cabinetry, stainless steel sink, and ample counter space; a fully fenced backyard with lush, fresh landscaping; a fully irrigated yard powered by a private well (no water bill!); and a two-car garage with built-in storage and natural light. With its thoughtful design, premium finishes, and major upgrades throughout, this remarkable home is truly turnkey and ready for its next owner to experience the best of Florida living in one of the area’s most sought-after communities.

Location

Details

Type:
Residential
Parking:
No Data
Year Built:
1992
Lot:
0.28 Acres
Heating:
Central
Price/sqft:
$134
Cooling:
Central Air
HOA:
$135

Valuation

Our model vs. what's actually selling nearby.
Estimate
$384,700
$323K – $413K
Confidence Medium
List vs. estimate
$44K below estimate
List $340,000 · -11.6%
Our model says this listing is priced below recent comparable activity. Expect competition.
Price per sq ft
$133
-25.5% vs. city median $179
Based on
7 MLS comparables
Median of recent comparable listings. Sold comps use closing price, active listings use list price.

Highlights

Annual tax
$3,515
2024
HOA
$135/yr
Garage
2 car garage
Pets
Allowed
All facts and features
  • Flooring

    • Vinyl

    Heating

    • Central

    Cooling

    • Central Air

    Appliances

    • Dishwasher

    • Microwave

    • Range

    Other interior features

    • Ceiling Fan(s)

    Bedrooms and bathrooms

    • Bedrooms: 4

    • Full bathrooms: 2

  • Property

    • Levels: One

    • Exterior Features: Private Mailbox / Sliding Doors

    Lot

    • Lot: 0.28 Acres

    Other Property Information

    • Parcel Number: 18E20S130010009700400

    • Zoning: PDR

  • Type and style

    • Property Type: Residential

    • Property Sub Type: Single Family Residence

  • Utility

    • Public

  • Other financial information

    • HOA: $135

    • HOA Frequency: Annually

    • Annual tax amount: $3,515

  • Source details

    • MLS ID: O6353073

    Other facts

    • Construction Materials: Block

    • Foundation Details: Slab

    • Laundry Features: Electric Dryer Hookup / Laundry Room / Washer Hookup

    • Direction Faces: Northwest

    • Garage Spaces: 2

    • Attached Garage: Yes

    • Garage: Yes

    • Living Area: 2543

    • Water Source: Public

    • Subdivision Name: SUGARMILL WOODS CYPRESS VILLAGE

Private inquiry
Talk to the advisor on this listing.
Floor plans, HOA docs, off-market comparables, scheduling a private showing — one message, direct to the local specialist.

More like this

New
Active With Contract
$400,000
House
3 bds · 2 ba · 1,967 sqft
SUGARMILL WOODS OAK VILLAGE, HOMOSASSA
22 GREVILLEA COURT
New
Active With Contract
$250,000
House
3 bds · 2 ba · 1,898 sqft
SUGARMILL WOODS OAK VILLAGE, HOMOSASSA
64 VILLAGE CENTER DRIVE
-$20K
Active With Contract
$369,450
House
4 bds · 3 ba · 2,265 sqft
SUGARMILL WOODS OAK VILLAGE, HOMOSASSA
47 BELLS OF IRELAND COURT
Active With Contract
$409,999
House
4 bds · 3 ba · 2,341 sqft
SUGARMILL WOODS CYPRESS VILLAGE, HOMOSASSA
10 CORDIA COURT
-$25K
Active With Contract
$250,000
House
3 bds · 2 ba · 1,825 sqft
CYPRESS VILLAGE HOA, HOMOSASSA
4 REDBAY COURT E
Active With Contract
$250,000
House
2 bds · 2 ba · 1,968 sqft
SUGARMILL WOODS CYPRESS VILLAGE, HOMOSASSA
2 CANELA COURT
-$20K
Active With Contract
$414,997
House
4 bds · 2 ba · 2,577 sqft
SUGARMILL WOODS CYPRESS VILLAGE, HOMOSASSA
42 PINE DRIVE
-$11K
Active With Contract
$314,000
House
3 bds · 2 ba · 1,799 sqft
SUGARMILL WOODS OAK VILLAGE, HOMOSASSA
7 SALVIA COURT W

Market around this address

Live counts in the same area.
View all

The multiple listing information is provided by the Stellar MLS from a copyrighted compilation of listings. The compilation of listings and each individual listing are ©2026-present Stellar MLS. All Rights Reserved. The information provided is for consumers' personal, noncommercial use and may not be used for any purpose other than to identify prospective properties consumers may be interested in purchasing. All properties are subject to prior sale or withdrawal. All information provided is deemed reliable but is not guaranteed accurate, and should be independently verified. Listing courtesy of: MARK SPAIN REAL ESTATE