Sell Your Home
Get a free home valuation
Contact
Tell us about your needs
1750 WALNUT AVENUE

House Active With Contract
$2,195,000

BTC: 28.08701216

ETH: 896.28419763

29 days
4 bds
4 ba
3,691 sqft

Overview

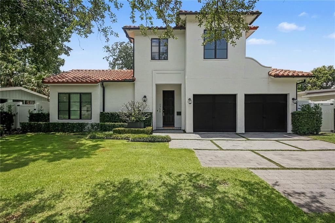
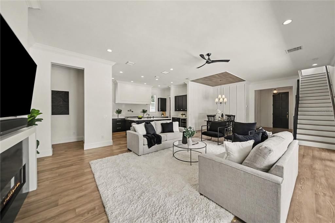
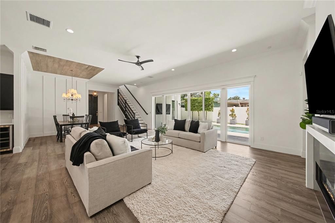
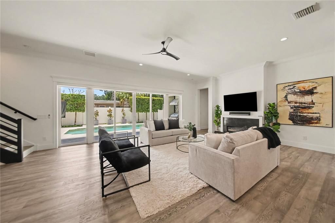
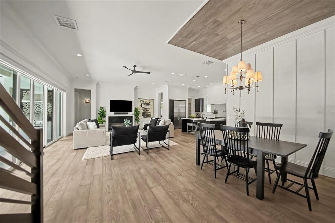
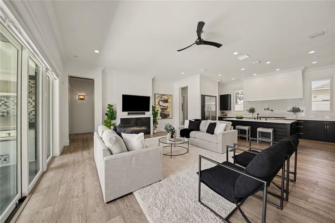
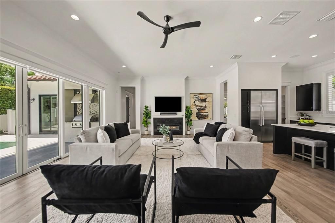
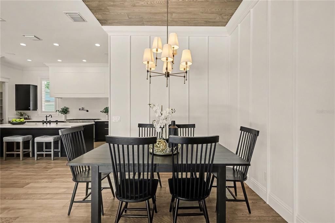
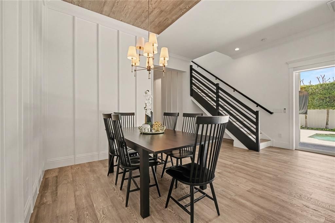
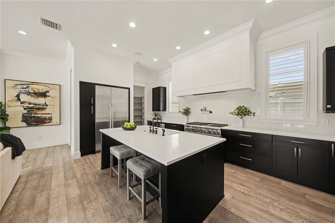
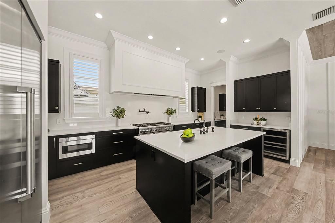
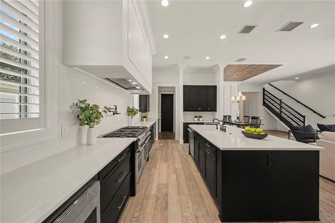
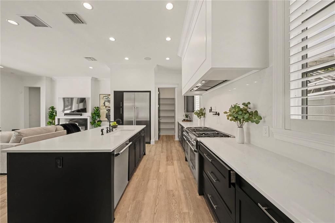
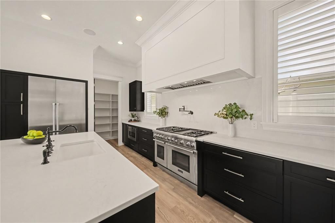
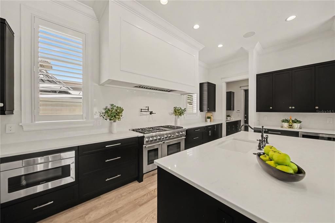
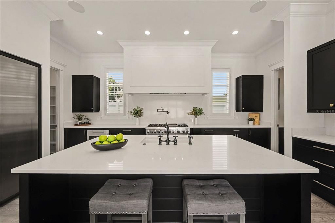
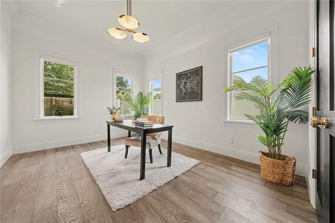
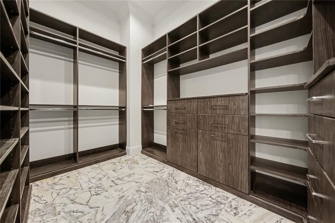
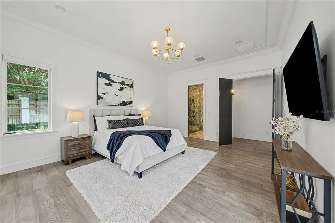
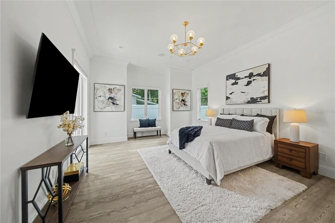
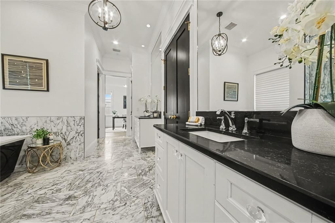
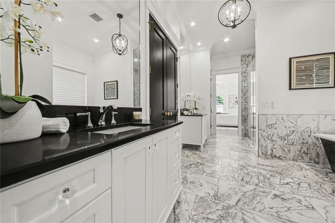
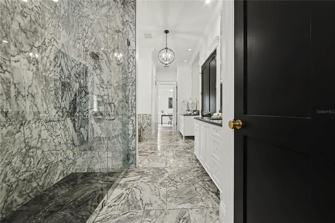
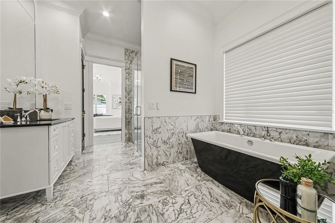
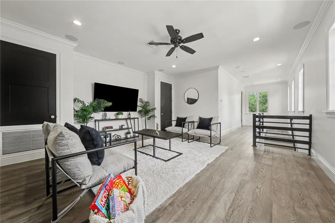
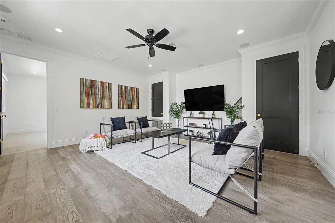
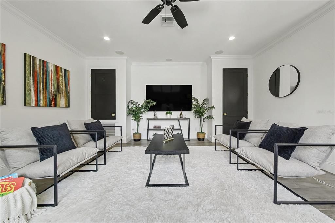
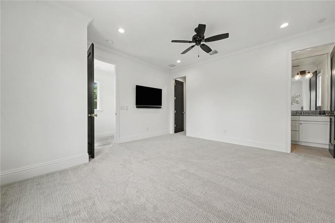
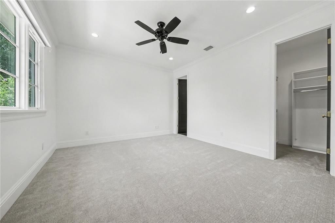
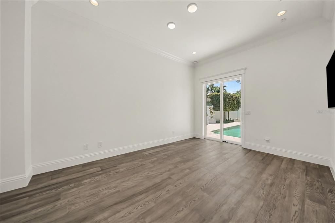
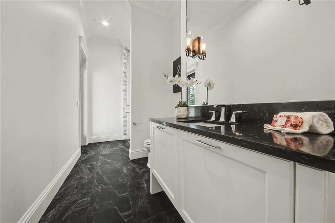
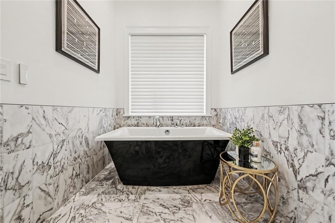
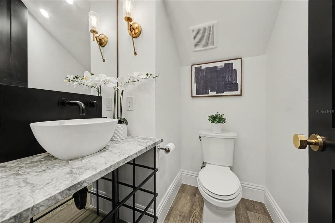
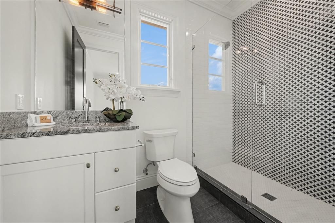
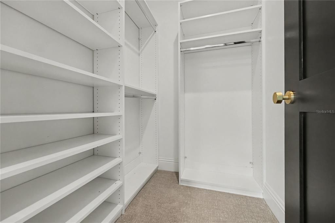
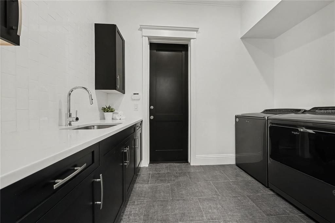
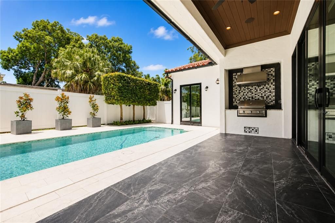
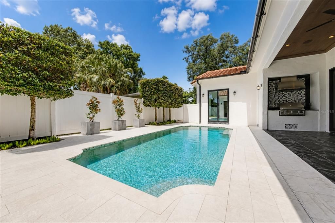
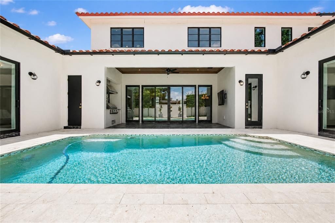
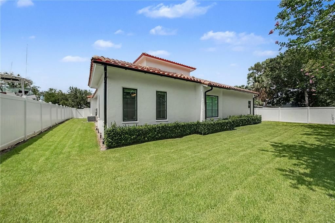
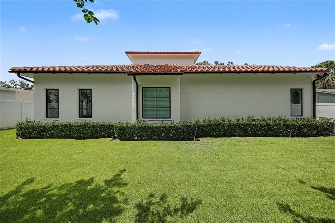
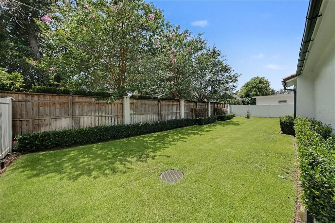
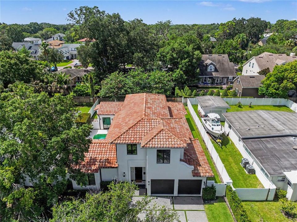
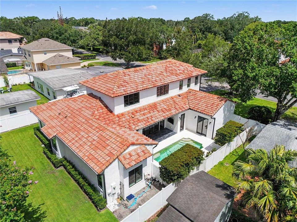
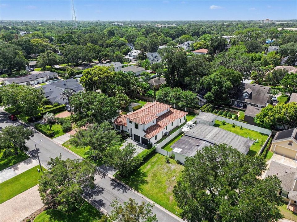
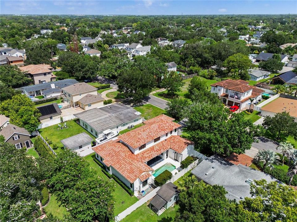
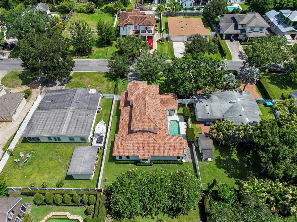
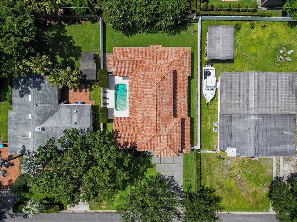
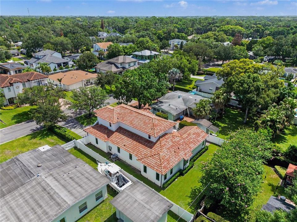
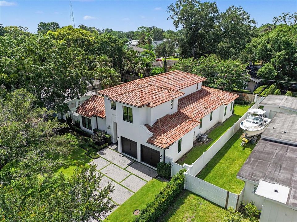
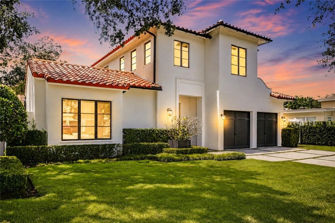
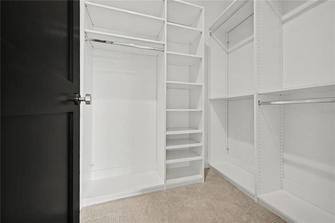
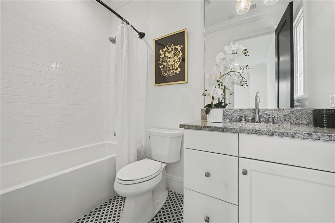
Under contract-accepting backup offers. Positioned in one of Winter Park's most desirable neighborhoods, this exceptional French Mediterranean residence is just moments from Phelps Park, the Winter Park YMCA, Lakemont Elementary, and Interlachen Country Club. Built by MichaelCharles Homes with interiors by Wolfe-Rizor Interiors, the home pairs timeless architecture with refined contemporary design, abundant natural light, and exceptional craftsmanship. The thoughtfully designed floor plan offers 4 bedrooms, 4 full bathrooms, and 1 half bathroom. The first-floor primary suite features a spa-inspired bathroom and an expansive custom walk-in closet with dedicated his-and-her wardrobe areas. A flexible adjoining room is ideal as a private office, nursery, fitness room, or optional fifth bedroom. On the opposite wing of the home, the private guest suite includes a full bathroom and walk-in closet. The second floor features two additional guest bedrooms, each with access to a full bathroom, along with a spacious loft that serves as the perfect media room, playroom, or secondary living area. At the heart of the home, the chef's kitchen showcases a large center island, custom cabinetry, and premium finishes. Oversized glass doors open to a covered lanai with outdoor dining, grilling space, and a resort-style pool. Framed by mature Japanese maple trees, the backyard offers exceptional privacy and a spacious lawn for recreation or entertaining. Situated on a quiet, oak-lined street, this custom-built home reflects the quality in every detail, presenting a rare opportunity to own an exceptional residence in the heart of Winter Park.
Location

Details

Type:
Residential
Parking:
No Data
Year Built:
2019
Lot:
0.22 Acres
Heating:
Central
Price/sqft:
$595
Cooling:
Central Air
HOA:
No Data

Valuation

Our model vs. what's actually selling nearby.
Estimate
$1,537,450
$1.3M – $2.3M
Confidence Low
List vs. estimate
$657K above estimate
List $2,195,000 · +42.8%
Our model says this listing is priced above recent comparable activity. Room to negotiate.
Price per sq ft
$594
+42.0% vs. city median $418
Based on
10 MLS comparables
Median of recent comparable listings. Sold comps use closing price, active listings use list price.

Highlights

Annual tax
$17,303
2025
Pool
In Ground
Garage
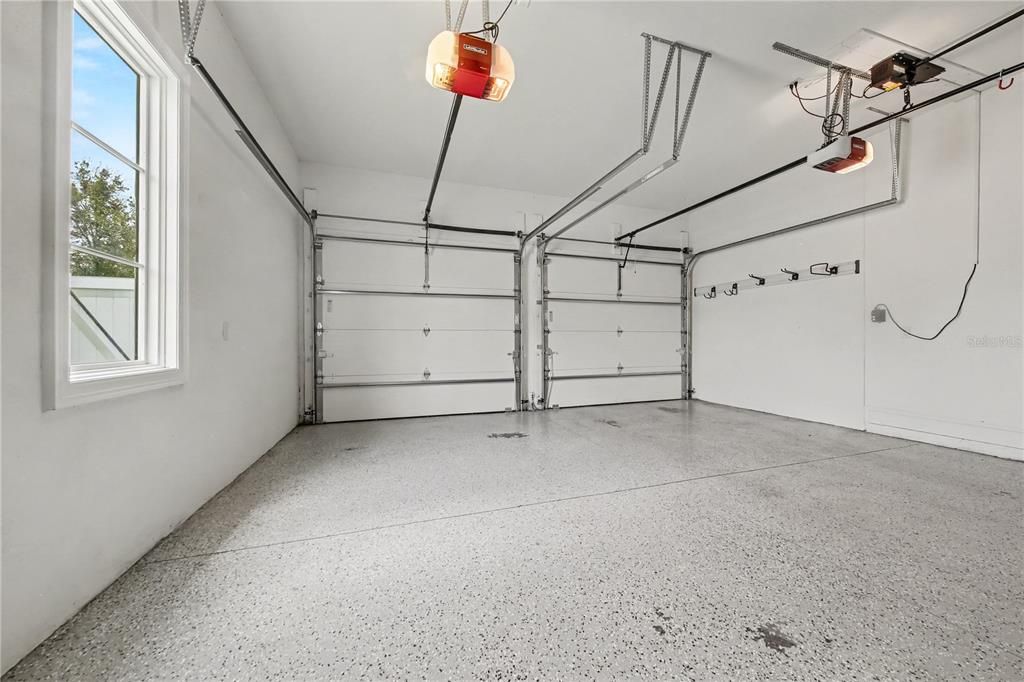
2 car garage
Pets
Allowed
All facts and features
  • Flooring

    • Carpet

    • Marble

    • Tile

    • Hardwood

    Heating

    • Central

    Cooling

    • Central Air

    Appliances

    • Dishwasher

    • Dryer

    • Freezer

    • Microwave

    • Refrigerator

    • Washer

    Other interior features

    • Kitchen/Family Room Combo

    • Open Floorplan

    • Primary Bedroom Main Floor

    • Solid Surface Counters

    • Split Bedroom

    • Walk-In Closet(s)

    Bedrooms and bathrooms

    • Bedrooms: 4

    • Bathrooms: 1

    • Full bathrooms: 4

  • Property

    • Levels: Two

    • Pool Private: Yes

    • Exterior Features: Irrigation System

    Lot

    • Lot: 0.22 Acres

    Other Property Information

    • Parcel Number: 322130170803050

    • Zoning: R-1A

  • Type and style

    • Property Type: Residential

    • Property Sub Type: Single Family Residence

  • Utility

    • Electricity Connected

    • Water Connected

  • Other financial information

    • Annual tax amount: $17,303

  • Source details

    • MLS ID: O6422700

    Other facts

    • Construction Materials: Block / Stucco

    • Foundation Details: Slab

    • Fireplace Features: Electric

    • Laundry Features: Inside / Laundry Room

    • Patio And Porch Features: Covered

    • Pool Features: In Ground

    • Direction Faces: North

    • Fireplace: Yes

    • Garage Spaces: 2

    • Attached Garage: Yes

    • Garage: Yes

    • Living Area: 3691

    • Water Source: Public

    • Subdivision Name: CONWILL ESTATES

Private inquiry
Talk to the advisor on this listing.
Floor plans, HOA docs, off-market comparables, scheduling a private showing — one message, direct to the local specialist.

More like this

New
Active With Contract
$1,800,000
Lots/Land
0.40 acres
SHARON PLACE, WINTER PARK
1220 SHARON PLACE
New
Active With Contract
$1,824,000
House
4 bds · 3 ba · 2,972 sqft
PARK GROVE, WINTER PARK
631 WILLIAMS DRIVE
New
Active With Contract
$2,699,000
House
5 bds · 4 ba · 4,410 sqft
COMSTOCK PARK, WINTER PARK
1597 OAKHURST AVENUE
New
Active With Contract
$2,150,000
House
5 bds · 4 ba · 4,004 sqft
HOLLIEANNA SHORES 1ST ADD, MAITLAND
101 WHITECAPS CIRCLE
New
Active With Contract
$2,750,000
House
4 bds · 4 ba · 3,676 sqft
MAITLAND SHORES FIRST ADD, WINTER PARK
948 POINCIANA LANE
New
Active With Contract
$1,875,000
House
3 bds · 3 ba · 3,127 sqft
CHARMONT, WINTER PARK
1661 LAUREL ROAD
Active With Contract
$1,775,000
House
4 bds · 3 ba · 3,630 sqft
OSCEOLA OR LAKEVIEW DEED, WINTER PARK
890 N PHELPS AVENUE
Active With Contract
$1,975,000
House
4 bds · 3 ba · 3,815 sqft
ROSE ISLE SEC 09, ORLANDO
2410 LAKE SHORE DRIVE

Market around this address

Live counts in the same area.
View all

The multiple listing information is provided by the Stellar MLS from a copyrighted compilation of listings. The compilation of listings and each individual listing are ©2026-present Stellar MLS. All Rights Reserved. The information provided is for consumers' personal, noncommercial use and may not be used for any purpose other than to identify prospective properties consumers may be interested in purchasing. All properties are subject to prior sale or withdrawal. All information provided is deemed reliable but is not guaranteed accurate, and should be independently verified. Listing courtesy of: PALMANO GROUP RE BROKERAGE LLC