Sell Your Home
Get a free home valuation
Contact
Tell us about your needs
1751 GLENCOE ROAD

House For Sale
$3,390,000

BTC: 40.84337349

ETH: 1,393.91447368

5 days
5 bds
5 ba
4,520 sqft

Overview

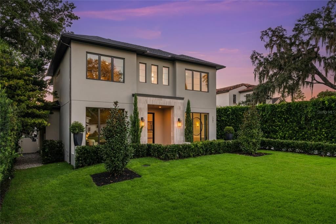
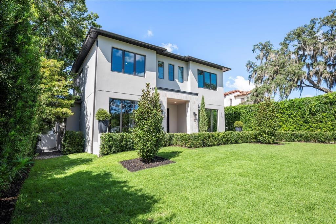
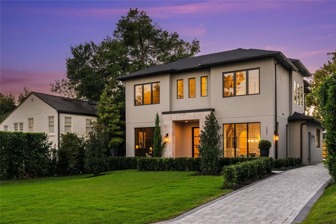
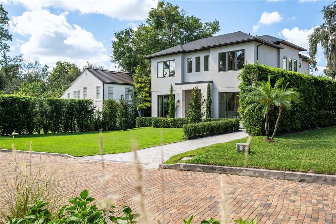
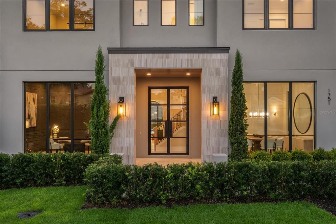
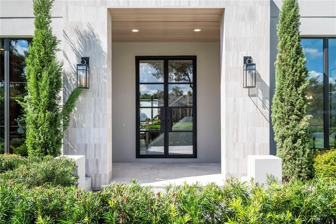
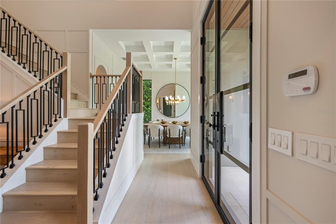
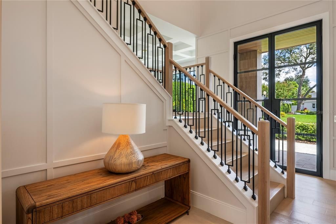
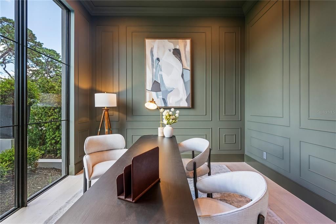
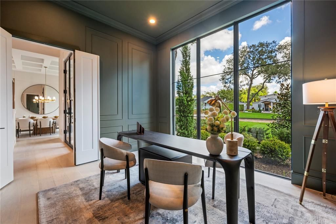
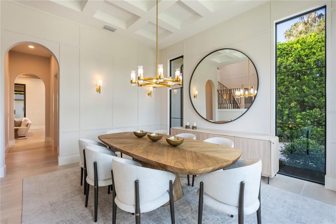
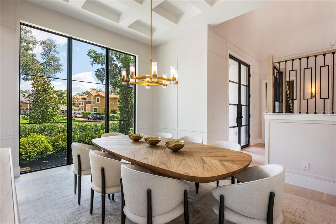
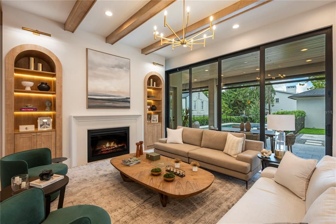
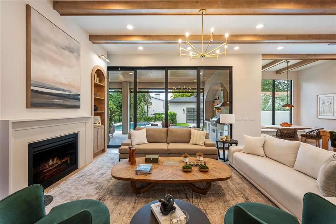
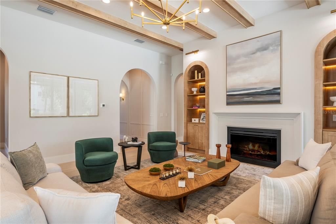
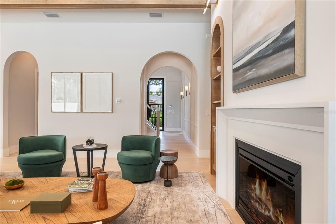
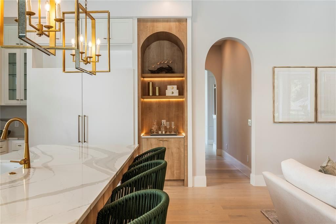
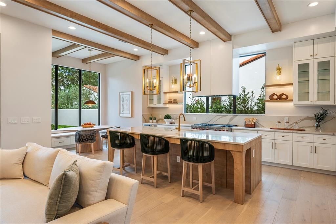
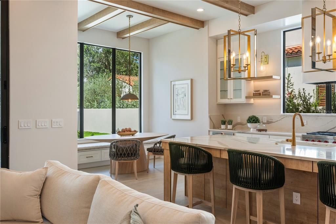
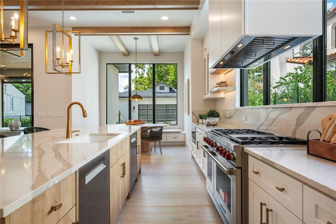
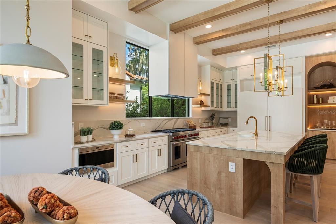
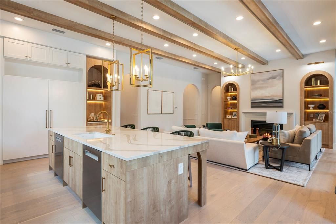
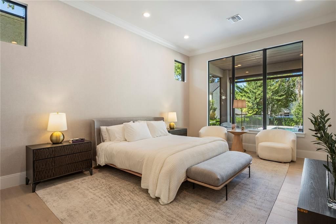
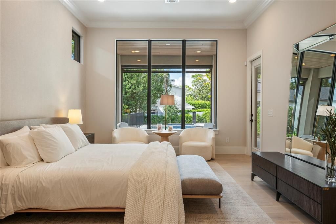
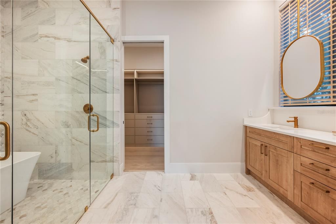
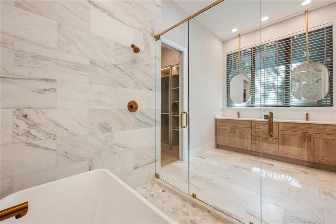
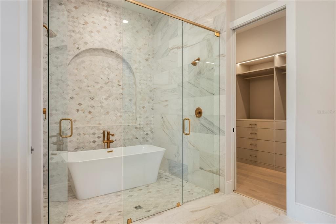
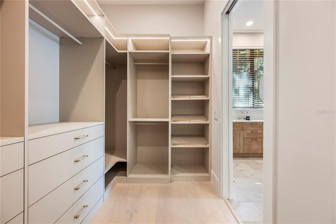
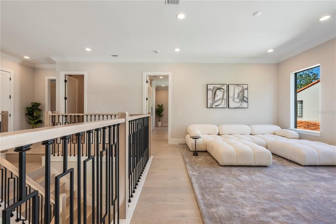
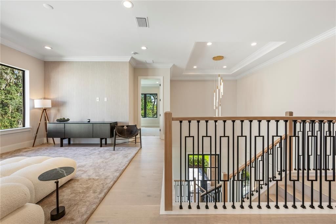
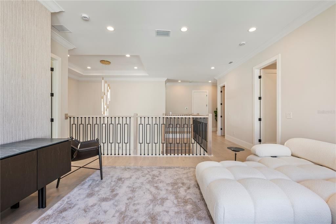
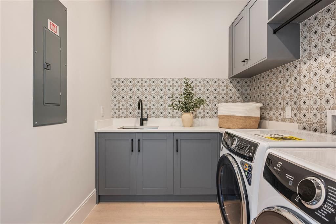
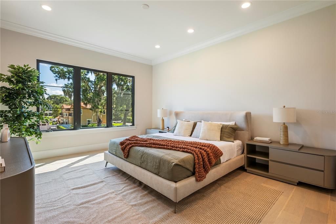
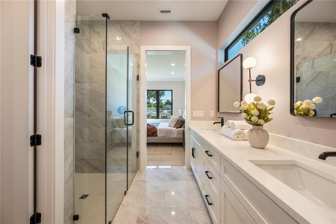
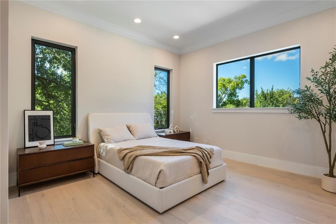
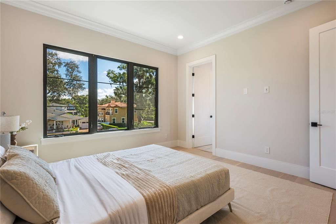
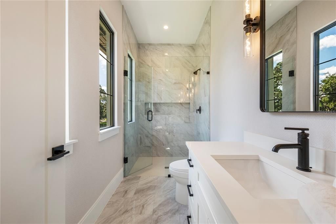
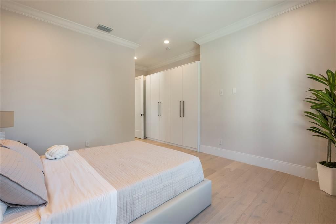
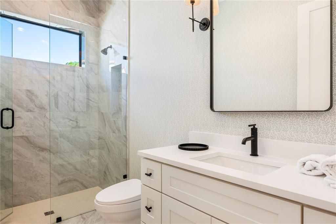
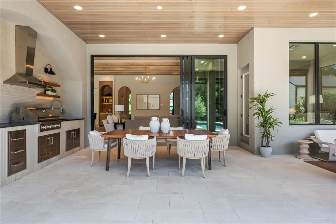
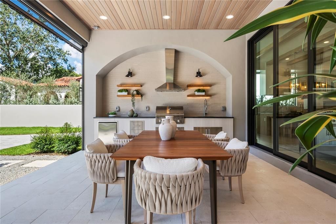
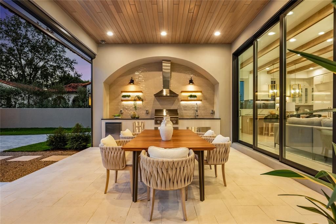
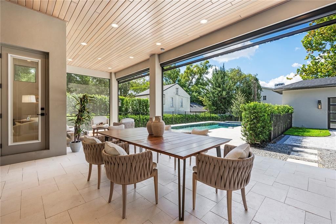
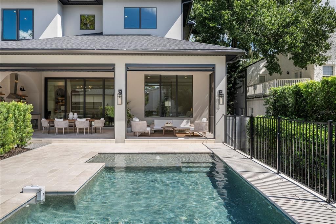
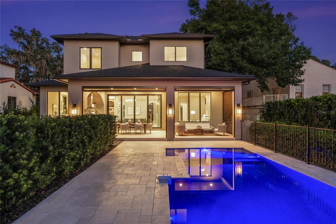
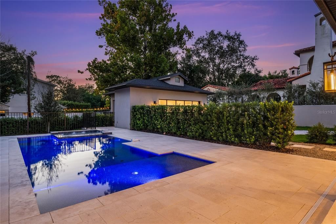
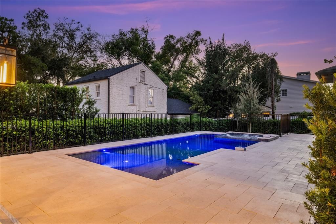
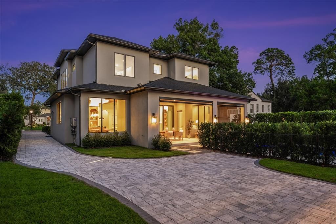
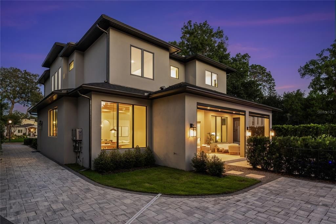
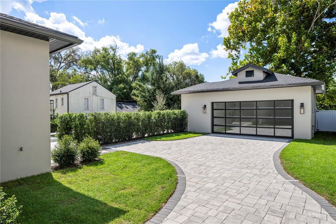
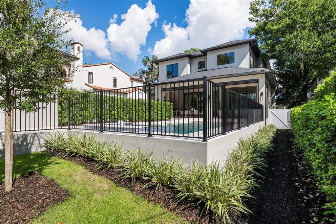
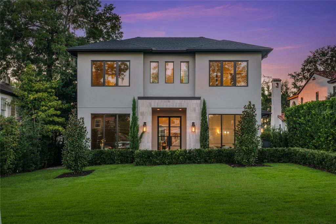
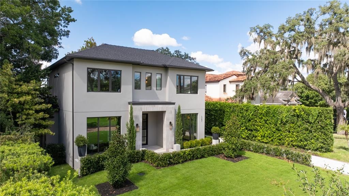
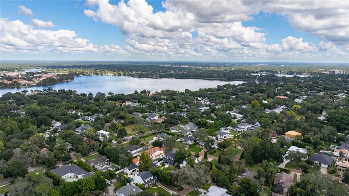
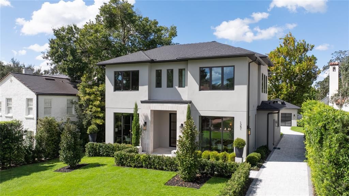
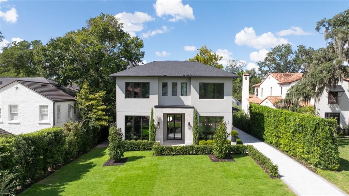
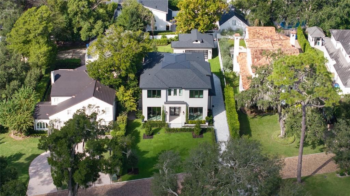
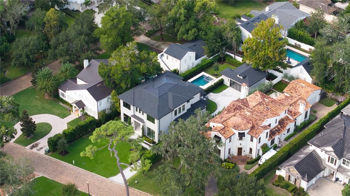
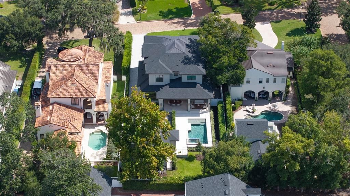
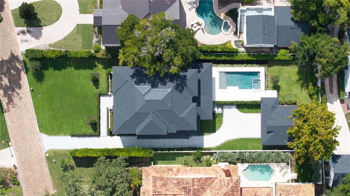
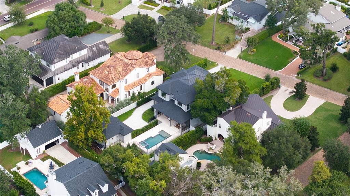
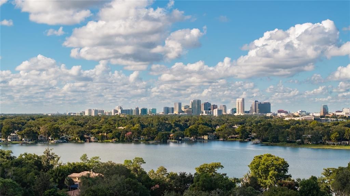
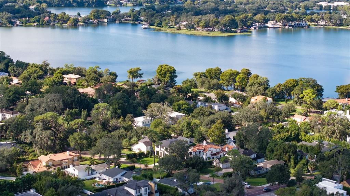
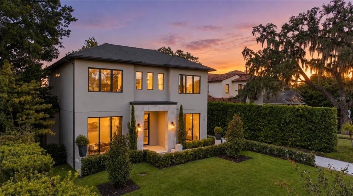
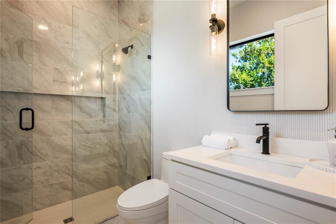
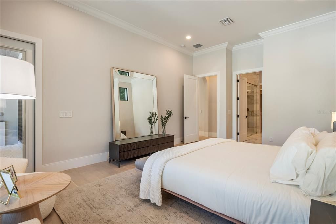
Set along a picturesque brick street in Winter Park’s coveted Lake Sue District, this extraordinary residence delivers the scale, craftsmanship, and thoughtful design rarely found in such a desirable location. Positioned on an expansive homesite with an impressive architectural façade and meticulously curated landscaping, the home makes an unforgettable first impression before revealing an interior designed for both elevated entertaining and everyday living. A dramatic foyer with soaring 22-foot ceilings introduces an exceptional floor plan. To one side, a color-drenched private office is enveloped in custom trim work, while the formal dining room opposite features floor-to-ceiling windows and an elegant coffered ceiling. Beyond, the expansive living room is anchored by a stone-wrapped fireplace and framed by arched built-in shelving with integrated LED lighting. Natural wood beams add warmth and architectural character, creating a space that feels equally refined and inviting. The chef’s kitchen is a statement in both beauty and performance, showcasing custom cabinetry, quartz countertops, a professional Wolf gas range, and an oversized paneled Sub-Zero refrigerator. Overhead beams bring dimension to the space, while the adjoining breakfast nook, with custom built-in bench seating offers a charming setting for casual dining. A generously sized butler’s pantry and laundry room provide exceptional storage and functionality. Privately positioned on the main level, the primary suite opens directly to the covered lanai. Its spa-inspired bath is finished in beautiful marble and features dual vanities with floating mirrors, an expansive wet room with a freestanding soaking tub, and a fully customized wardrobe by award-winning Idelli Closets. Upstairs, a spacious loft creates an additional living area surrounded by four generously proportioned bedroom suites, each complete with a private bath and walk-in closet. A second laundry room adds convenience to the upper level. The outdoor setting rivals a private resort. A magazine-worthy summer kitchen anchors the expansive covered lanai, while retractable screens allow for comfortable year-round entertaining. Beyond, a heated pool and spillover spa are complemented by marble decking and additional green space. Just moments from Lake Sue, Park Avenue, Rollins College, East End Market, and zoned for highly sought-after Audubon Park School, this remarkable residence presents an exceptional opportunity to experience one of Winter Park’s most compelling homes.
Location

Details

Type:
Residential
Parking:
Driveway / Electric Vehicle Charging Station(s) / Garage Door Opener / On Street
Year Built:
2025
Lot:
0.30 Acres
Heating:
Central
Price/sqft:
$750
Cooling:
Central Air
HOA:
No Data

Valuation

Our model vs. what's actually selling nearby.
Estimate
$3,924,421
$2.6M – $4.7M
Confidence Low
List vs. estimate
$534K below estimate
List $3,390,000 · -13.6%
Our model says this listing is priced below recent comparable activity. Expect competition.
Price per sq ft
$750
+82.6% vs. city median $410
Based on
5 MLS comparables
Median of recent comparable listings. Sold comps use closing price, active listings use list price.

Highlights

Annual tax
$7,821
2025
Pool
In Ground
Garage
2 car garage
Pets
Allowed
All facts and features
  • Flooring

    • Engineered Hardwood

    • Porcelain Tile

    Heating

    • Central

    Cooling

    • Central Air

    Appliances

    • Built-In Oven

    • Dishwasher

    • Disposal

    • Dryer

    • Microwave

    • Range

    • Range Hood

    • Refrigerator

    • Smart Appliance(s)

    • Washer

    Other interior features

    • Built-in Features

    • Crown Molding

    • Dry Bar

    • Eating Space In Kitchen

    • High Ceilings

    • Kitchen/Family Room Combo

    • Open Floorplan

    • Primary Bedroom Main Floor

    • Solid Surface Counters

    • Tray Ceiling(s)

    • Walk-In Closet(s)

    Bedrooms and bathrooms

    • Bedrooms: 5

    • Bathrooms: 2

    • Full bathrooms: 5

  • Parking

    • Driveway

    • Electric Vehicle Charging Station(s)

    • Garage Door Opener

    • On Street

    Property

    • Levels: Two

    • Pool Private: Yes

    • Exterior Features: Irrigation System / Lighting / Outdoor Grill / Outdoor Kitchen / Rain Gutters / Sliding Doors

    Lot

    • Lot: 0.30 Acres

    Other Property Information

    • Parcel Number: 182230284411040

    • Zoning: R-1AA

  • Type and style

    • Property Type: Residential

    • Property Sub Type: Single Family Residence

  • Utility

    • Cable Available

    • Electricity Connected

    • Propane

    • Public

    • Sewer Connected

    • Water Connected

  • Other financial information

    • Annual tax amount: $7,821

  • Source details

    • MLS ID: O6442410

    Other facts

    • Construction Materials: Block / Stucco

    • Foundation Details: Slab

    • Fireplace Features: Electric / Living Room

    • Laundry Features: Laundry Room

    • Lot Features: Landscaped

    • Pool Features: In Ground / Gunite / Lighting / Pool Alarm / Salt Water / Tile

    • Window Features: Double Pane Windows

    • Direction Faces: East

    • Fireplace: Yes

    • Garage Spaces: 2

    • Garage: Yes

    • Living Area: 4520

    • Water Source: Public

    • Subdivision Name: FOREST HILLS

Private inquiry
Talk to the advisor on this listing.
Floor plans, HOA docs, off-market comparables, scheduling a private showing — one message, direct to the local specialist.

More like this

For Sale
$3,495,000
House
5 bds · 5 ba · 4,483 sqft
GREEN OAKS REP, WINTER PARK
1600 LEGION DRIVE
For Sale
$2,629,000
House
5 bds · 4 ba · 3,682 sqft
COMSTOCK PARK, WINTER PARK
1681 WOODLAND AVENUE
For Sale
$3,799,000
House
5 bds · 5 ba · 5,296 sqft
BEVERLY SHORES, ORLANDO
3207 MIDDLESEX ROAD
For Sale
$3,250,000
House
5 bds · 6 ba · 4,459 sqft
LAKE FOREST PARK, WINTER PARK
2823 PARKLAND CIRCLE
For Sale
$2,500,000
House
5 bds · 4 ba · 3,700 sqft
JENKINS SECOND ADD, WINTER PARK
1760 OAKHURST AVENUE
For Sale
$2,990,000
House
5 bds · 4 ba · 4,050 sqft
KENILWORTH SHORES SEC 01, WINTER PARK
532 LANGHOLM DRIVE
For Sale
$2,400,000
Lots/Land
0.39 acres
KILLARNEY ESTATES, WINTER PARK
120 BROADVIEW AVENUE
For Sale
$3,695,999
House
4 bds · 5 ba · 3,658 sqft
LAKE KNOWLES TERRACE ADD 02, WINTER PARK
1742 TEMPLE DRIVE

Market around this address

Live counts in the same area.
View all

The multiple listing information is provided by the Stellar MLS from a copyrighted compilation of listings. The compilation of listings and each individual listing are ©2026-present Stellar MLS. All Rights Reserved. The information provided is for consumers' personal, noncommercial use and may not be used for any purpose other than to identify prospective properties consumers may be interested in purchasing. All properties are subject to prior sale or withdrawal. All information provided is deemed reliable but is not guaranteed accurate, and should be independently verified. Listing courtesy of: ONE LUXURY INTERNATIONAL LLC