Sell Your Home
Get a free home valuation
Contact
Tell us about your needs
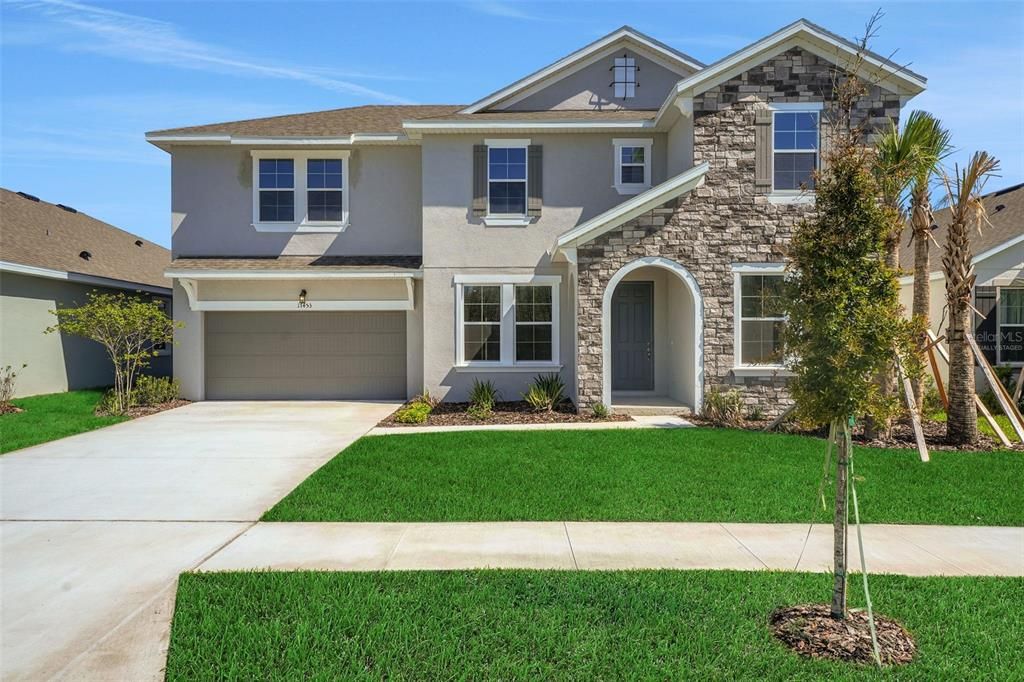
17510 VALLEYWOOD PARKWAY

House Recently Sold
$620,000

BTC: 7.41449414

ETH: 254.93421053

Sold on: 2026-08-27
New
5 bds
3 ba
3,550 sqft

Overview

Virtually Staged. Welcome to the Ellington floor plan, a spacious two-story residence offering 5 bedrooms, 3.5 bathrooms, and 3,550 square feet of thoughtfully designed living space in Angeline. This open-concept home features laminate flooring throughout the great room, kitchen, dining area, and flex room, creating a seamless and inviting layout ideal for everyday living and entertaining. The chef-inspired kitchen showcases 42” cabinets with under-cabinet lighting, 3cm quartz countertops, a farmhouse sink, stainless steel appliances, and a herringbone tile backsplash. The primary suite offers a private retreat with tray ceilings, his-and-hers walk-in closets, and a spa-style en-suite bathroom featuring a glass-enclosed shower and quartz finishes. Bathrooms throughout the home include ceramic tile flooring, while the upstairs loft provides flexible space for a media room, home office, or additional living area. Located in the award-winning Angeline master-planned community, residents enjoy miles of trails, a community farm, future parks and lakes, a resort-style lagoon, top-rated STEM schools, and a planned city center with dining and entertainment. Conveniently positioned with easy access to Tampa and major highways, Angeline offers a forward-thinking lifestyle in a true city in the making.

Location

Details

Type:
Residential
Parking:
Driveway / Garage Door Opener / Tandem
Year Built:
2026
Lot:
0.17 Acres
Heating:
Central / Heat Pump
Price/sqft:
$175
Cooling:
Central Air
HOA:
$36

Valuation

Our model vs. what's actually selling nearby.
Estimate
$644,995
$591K – $739K
Confidence Medium
List vs. estimate
$24K below estimate
List $620,000 · -3.9%
Our model says this listing is priced below recent comparable activity. Expect competition.
Price per sq ft
$174
-15.4% vs. city median $206
Based on
8 MLS comparables
Median of recent comparable listings. Sold comps use closing price, active listings use list price.

Highlights

Annual tax
$5,139
2025
HOA
$36/qtr
Community Pool, Internet, Other
Garage
3 car garage
Pets
Allowed
All facts and features
  • Flooring

    • Carpet

    • Tile

    Heating

    • Central

    • Heat Pump

    Cooling

    • Central Air

    Appliances

    • Dishwasher

    • Disposal

    • Microwave

    • Range

    Other interior features

    • Open Floorplan

    • Primary Bedroom Main Floor

    • Split Bedroom

    • Stone Counters

    • Thermostat

    Bedrooms and bathrooms

    • Bedrooms: 5

    • Bathrooms: 1

    • Full bathrooms: 3

  • Parking

    • Driveway

    • Garage Door Opener

    • Tandem

    Property

    • Levels: Two

    • Exterior Features: Irrigation System / Lighting / Sidewalk / Sliding Doors

    Lot

    • Lot: 0.17 Acres

    Other Property Information

    • Parcel Number: 2025180010000009860

    • Zoning: PUD

  • Type and style

    • Property Type: Residential

    • Property Sub Type: Single Family Residence

  • Utility

    • BB/HS Internet Available

    • Cable Available

    • Electricity Available

    • Natural Gas Available

    • Public

    • Sewer Available

    • Sewer Connected

    • Street Lights

    • Underground Utilities

  • Other financial information

    • HOA: $36

    • HOA Frequency: Quarterly

    • Annual tax amount: $5,139

  • Source details

    • MLS ID: G5116047

    Other facts

    • Construction Materials: Block / Stucco / Wood Frame

    • Foundation Details: Slab

    • Laundry Features: Inside / Laundry Room / Washer Hookup

    • Lot Features: Cleared / City Lot / Landscaped / Sidewalk

    • Patio And Porch Features: Covered / Front Porch / Rear Porch

    • Window Features: Double Pane Windows

    • Direction Faces: Northeast

    • Architectural Style: Traditional

    • Garage Spaces: 3

    • Attached Garage: Yes

    • Garage: Yes

    • Living Area: 3550

    • Water Source: Public

    • Subdivision Name: ANGELINE

Private inquiry
Talk to the advisor on this listing.
Floor plans, HOA docs, off-market comparables, scheduling a private showing — one message, direct to the local specialist.

More like this

Recently Sold
$547,740
House
4 bds · 3 ba · 3,313 sqft
ANGELINE, LAND O LAKES
17526 MAPLE GROVE ROAD
Recently Sold
$560,490
House
4 bds · 3 ba · 2,795 sqft
DEERBROOK, LAND O LAKES
19773 GLADEVIEW WAY
Recently Sold
$534,790
House
3 bds · 3 ba · 2,611 sqft
ANGELINE, LAND O LAKES
9328 MINNOW RAY
Recently Sold
$592,100
House
5 bds · 4 ba · 3,230 sqft
ANGELINE PHS 4C & 4E, LAND O LAKES
9920 EAGLECREEK LOOP
Recently Sold
$543,440
House
4 bds · 3 ba · 3,313 sqft
ANGELINE PH 4A, LAND O LAKES
10732 GENTLE RAIN DRIVE
Recently Sold
$458,250
House
4 bds · 3 ba · 2,084 sqft
ANGELINE PHASES 4C AND 4E PB 96 PG 001 LOT 443, LAND O LAKES
9976 EAGLECREEK LOOP
Recently Sold
$557,740
House
4 bds · 3 ba · 3,360 sqft
ANGELINE PHS 4C & 4E, LAND O LAKES
17694 ACRON DROP ROAD
Recently Sold
$620,000
House
5 bds · 4 ba · 3,326 sqft
ANGELINE, LAND O LAKES
10011 EAGLECREEK LOOP

Market around this address

Live counts in the same area.
View all

The multiple listing information is provided by the Stellar MLS from a copyrighted compilation of listings. The compilation of listings and each individual listing are ©2026-present Stellar MLS. All Rights Reserved. The information provided is for consumers' personal, noncommercial use and may not be used for any purpose other than to identify prospective properties consumers may be interested in purchasing. All properties are subject to prior sale or withdrawal. All information provided is deemed reliable but is not guaranteed accurate, and should be independently verified. Listing courtesy of: OLYMPUS EXECUTIVE REALTY INC