Sell Your Home
Get a free home valuation
Contact
Tell us about your needs
17522 HILLSIDE DRIVE

House For Sale
$415,000

BTC: 6.41223733

ETH: 218.11798343

11 days
3 bds
2 ba
1,295 sqft

Overview

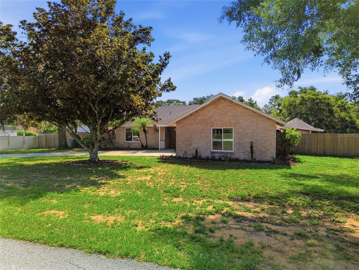
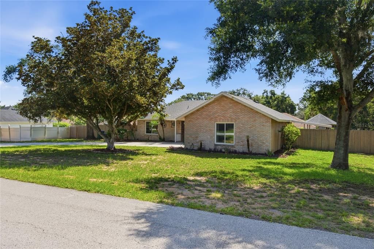
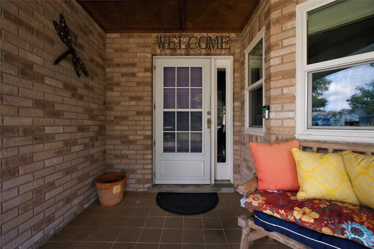
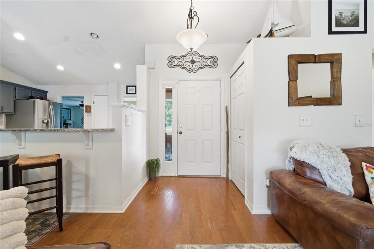
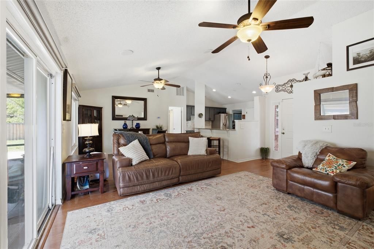
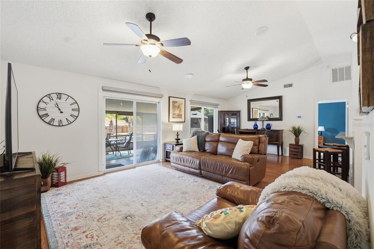
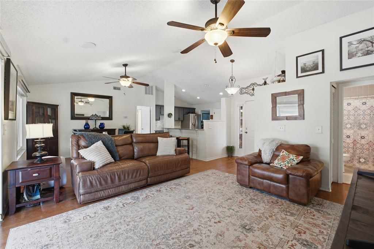
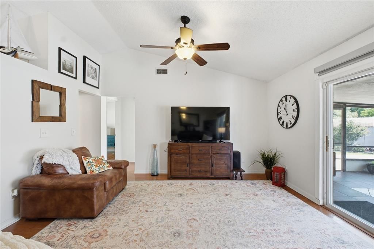
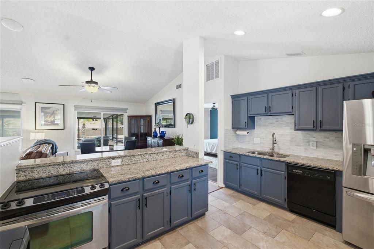
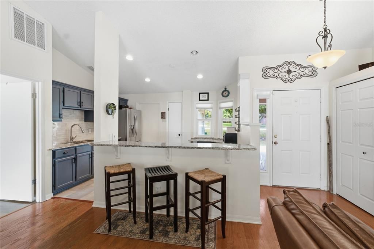
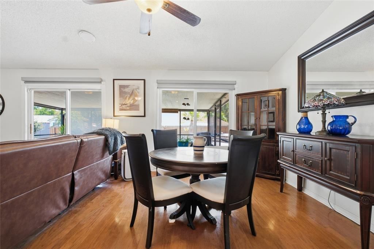
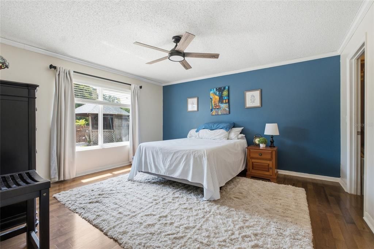
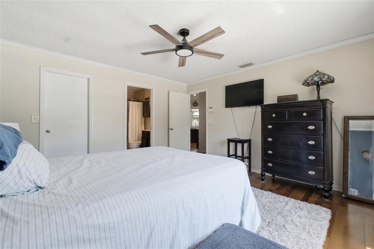
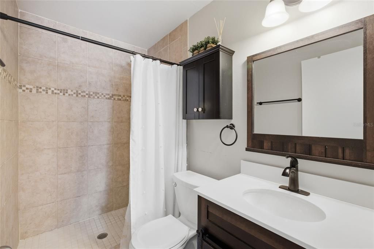
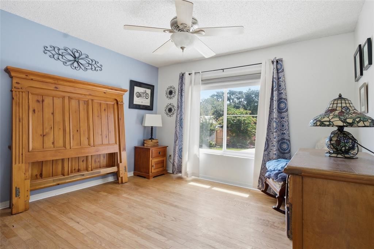
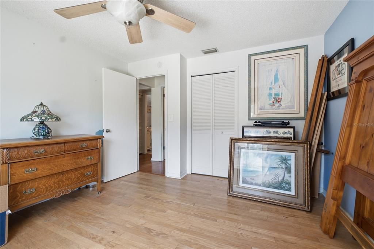
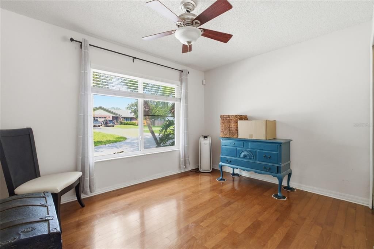
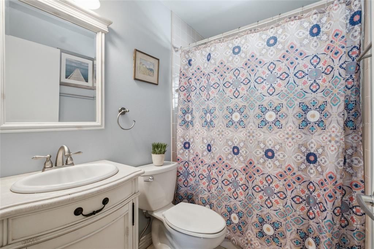
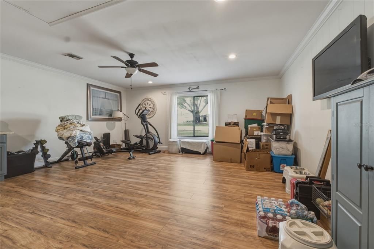
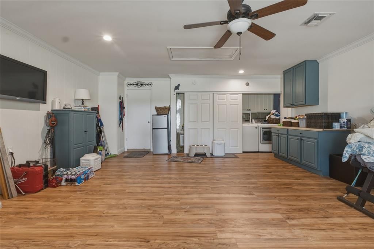
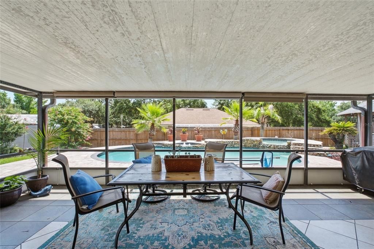
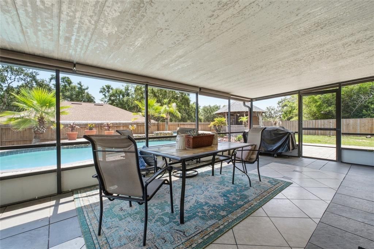
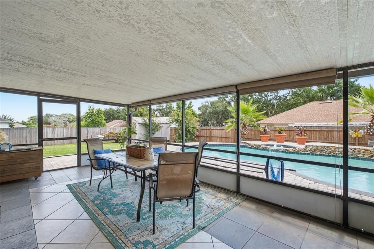
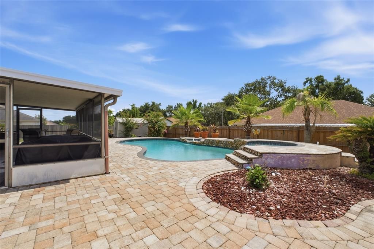
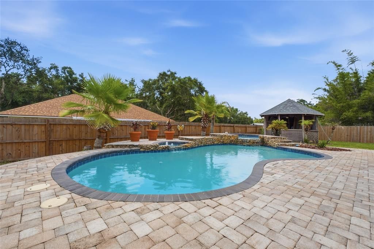
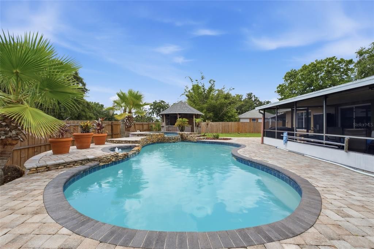
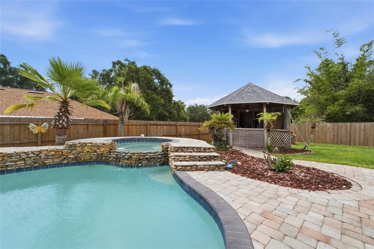
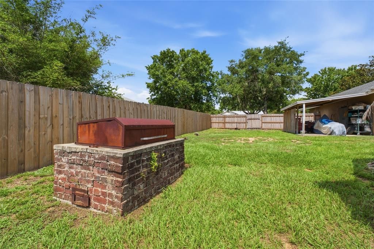
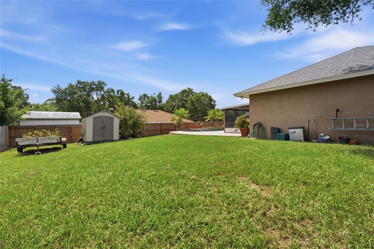
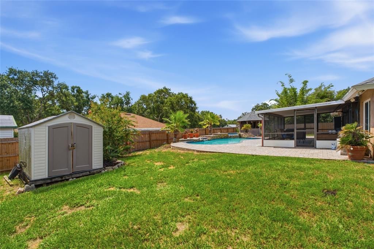
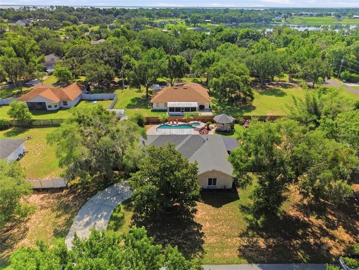
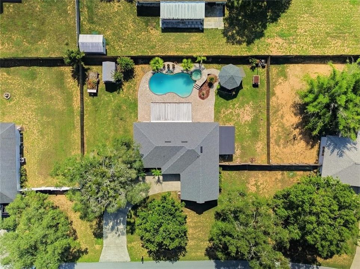
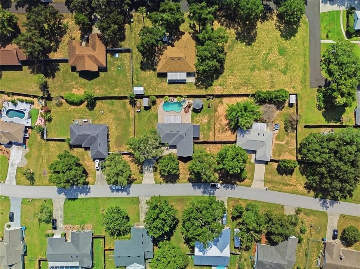
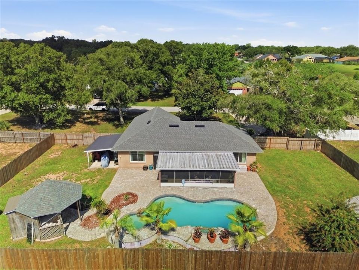
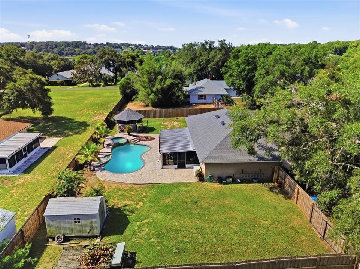
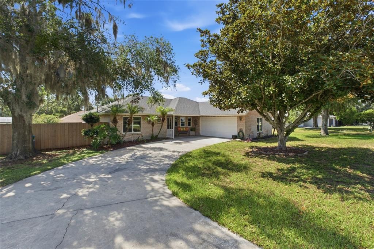
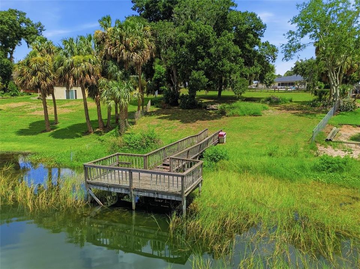
3 Bedroom | 2 Bath | Pool Home with Flexible Bonus Space Welcome home to this well maintained 3-bedroom, 2-bath residence offering the perfect blend of comfort and Florida living. The thoughtfully designed floor plan features spacious living areas filled with natural light, a well-appointed kitchen with ample cabinet and counter space, and a private primary suite complete with an en-suite bath and generous closet space. One of the home's standout features is the oversized enclosed garage, currently serving as a versatile bonus space that can easily function as a family room, media room, game room, home gym, or hobby area. Buyers seeking traditional garage parking will appreciate that the space can be converted back into a spacious two-car garage. Step outside to your own backyard retreat, where a sparkling in-ground pool creates the perfect setting for relaxing afternoons, weekend barbecues, and entertaining family and friends. The private backyard offers plenty of room to enjoy Florida's year-round sunshine. Ideally located 1 miler from Montverde Academy, an independent college preparatory school serving Pre-K3 through postgraduate education levels. The property offers convenient access to one of Central Florida's most recognized educational campuses. Founded in 1912, the academy enrolls approximately 1,400 youth, representing more than 70 nationalities and reports a 100 prcent four-year college acceptance rate for its graduating class. Whether you're searching for your first home, a place to grow, or your own backyard oasis, this property offers the ideal combination of comfortable living, flexible space, and an exceptional location.

Location

Details

Type:
Residential
Parking:
No Data
Year Built:
1989
Lot:
0.35 Acres
Heating:
Central
Price/sqft:
$320
Cooling:
Central Air
HOA:
$100

Valuation

Our model vs. what's actually selling nearby.
Estimate
$357,500
$302K – $381K
Confidence Medium
List vs. estimate
$57K above estimate
List $415,000 · +16.1%
Our model says this listing is priced above recent comparable activity. Room to negotiate.
Price per sq ft
$320
-13.7% vs. city median $371
Based on
14 MLS comparables
Median of recent comparable listings. Sold comps use closing price, active listings use list price.

Highlights

Annual tax
$2,050
2025
HOA
$100/yr
Common Area Taxes
Pool
Gunite
Garage
2 car garage
Pets
Allowed
All facts and features
  • Flooring

    • Carpet

    • Ceramic Tile

    • Hardwood

    Heating

    • Central

    Cooling

    • Central Air

    Appliances

    • Convection Oven

    • Dishwasher

    • Disposal

    • Dryer

    • Electric Water Heater

    • Range

    • Refrigerator

    • Washer

    Other interior features

    • Ceiling Fan(s)

    • High Ceilings

    • Kitchen/Family Room Combo

    • Living Room/Dining Room Combo

    • Primary Bedroom Main Floor

    • Solid Surface Counters

    • Stone Counters

    • Thermostat

    • Vaulted Ceiling(s)

    • Walk-In Closet(s)

    Bedrooms and bathrooms

    • Bedrooms: 3

    • Full bathrooms: 2

  • Property

    • Levels: One

    • Pool Private: Yes

    • Exterior Features: Private Yard / Rain Gutters / Storage

    Lot

    • Lot: 0.35 Acres

    Other Property Information

    • Parcel Number: 022226055000000700

    • Zoning: R-1

  • Type and style

    • Property Type: Residential

    • Property Sub Type: Single Family Residence

  • Utility

    • Cable Available

    • Cable Connected

    • Electricity Available

    • Electricity Connected

    • Natural Gas Available

    • Phone Available

    • Public

    • Water Available

    • Water Connected

  • Other financial information

    • HOA: $100

    • HOA Frequency: Annually

    • Annual tax amount: $2,050

  • Source details

    • MLS ID: G5114938

    Other facts

    • Construction Materials: Block / Brick

    • Foundation Details: Slab

    • Laundry Features: In Garage / Laundry Room / Other

    • Pool Features: Gunite / In Ground / Lighting / Pool Sweep

    • Direction Faces: West

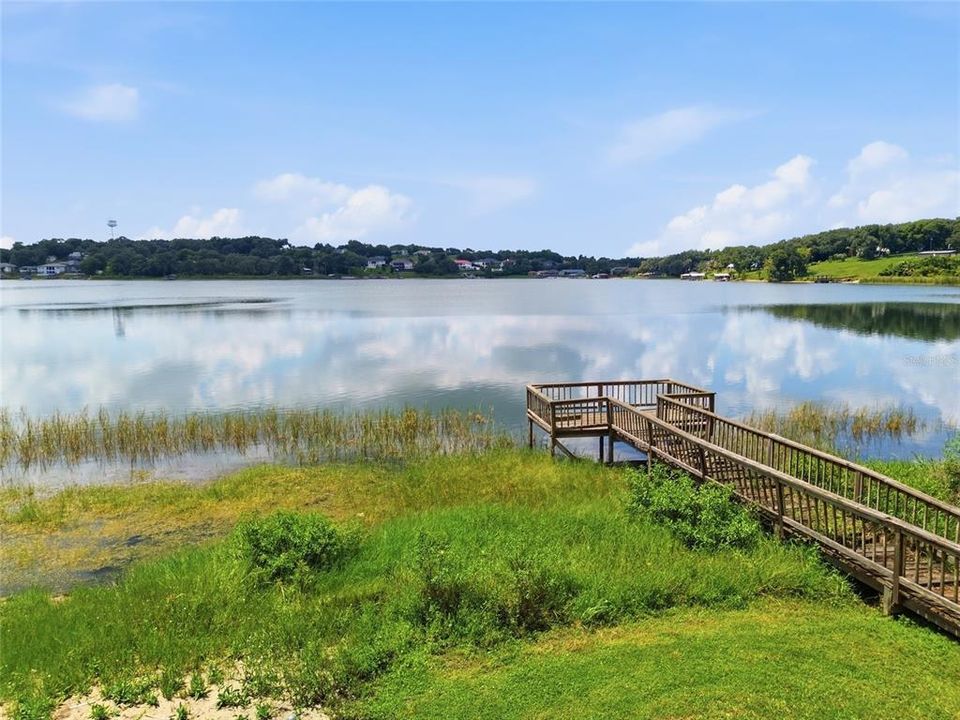
    • Water Body Name: LAKE FLORENCE

    • Garage Spaces: 2

    • Attached Garage: Yes

    • Garage: Yes

    • Living Area: 1295

    • Water Source: Private

    • Subdivision Name: LAKE FLORENCE SHORES

Private inquiry
Talk to the advisor on this listing.
Floor plans, HOA docs, off-market comparables, scheduling a private showing — one message, direct to the local specialist.

More like this

New
For Sale
$535,000
House
2 bds · 2 ba · 2,172 sqft
HIGHLAND RANCH ESPLANADE PH 1A, CLERMONT
2666 STARGRASS CIRCLE
New
For Sale
$524,900
House
3 bds · 2 ba · 2,093 sqft
HIGHLAND RANCH/CANYONS PH 4, CLERMONT
1103 NATHAN RIDGE RD
New
For Sale
$500,000
House
4 bds · 2 ba · 2,289 sqft
MINNEOLA HILLS PHASE 2A, MINNEOLA
1687 BEAR MOUNTAIN LANE
+$1K
For Sale
$426,990
House
4 bds · 2 ba · 2,081 sqft
SUGARLOAF 45S, MINNEOLA
3140 ROCKWOOD WAY
For Sale
$461,490
House
5 bds · 3 ba · 2,601 sqft
SUGARLOAF 45S, MINNEOLA
3096 ROCKWOOD WAY
For Sale
$395,000
Condo/Co-op
3 bds · 3 ba · 1,568 sqft
SIENA/BELLA COLLINA CONDOS, MONTVERDE
16300 COUNTY ROAD 455 UNIT 511
For Sale
$490,000
House
4 bds · 2 ba · 2,082 sqft
CYRENE AT MINNEOLA, MINNEOLA
2194 WILDBERRY WAY
For Sale
$496,080
House
4 bds · 2 ba · 2,082 sqft
CYRENE AT MINNEOLA, MINNEOLA
2186 WILDBERRY WAY

Market around this address

Live counts in the same area.
View all

The multiple listing information is provided by the Stellar MLS from a copyrighted compilation of listings. The compilation of listings and each individual listing are ©2026-present Stellar MLS. All Rights Reserved. The information provided is for consumers' personal, noncommercial use and may not be used for any purpose other than to identify prospective properties consumers may be interested in purchasing. All properties are subject to prior sale or withdrawal. All information provided is deemed reliable but is not guaranteed accurate, and should be independently verified. Listing courtesy of: BONJORN REAL ESTATE