Sell Your Home
Get a free home valuation
Contact
Tell us about your needs
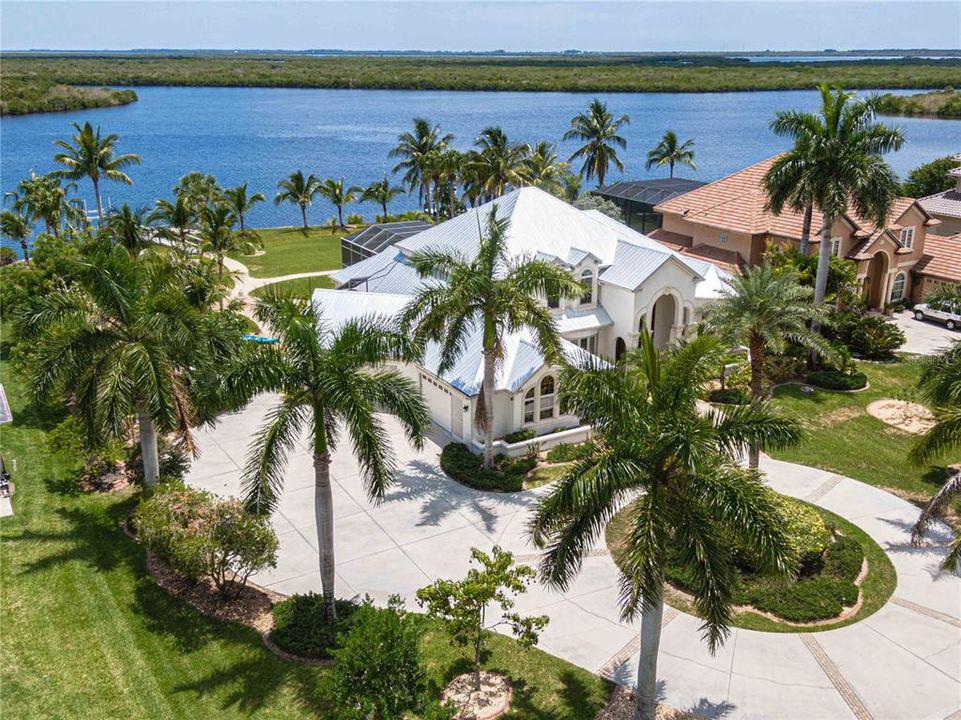
17525 OHARA DRIVE

House Recently Sold
$1,975,000

BTC: 23.86706949

ETH: 812.08881579

Sold on: 2022-03-10
198 days
Waterfront
4 bds
4 ba
5,147 sqft

Overview

Spectacular custom built estate home located in the coveted South Bayview Estates. 135 feet of waterfront with no fixed bridges and the much sought after southern exposure. Direct access to the Gulf and open water makes this a boater's paradise. Pass through the private, gated circular driveway to this stunning 4 bed, 4 1/2 bath plus office, library and private guest suite. The majestic mahogany double door leads you into the dramatic foyer with a grand staircase. Enjoy panoramic views of the water through the expansive aquarium-style windows found throughout the home. The gourmet kitchen, featuring rich cherry wood cabinets, granite countertops, gas range, desk area, and breakfast bar, is open to the family room and has access to the lanai. Enjoy your coffee at the breakfast nook and then dinner at the impressive pillar-lined dining area. Thoughtfully designed, the 2 guest bedrooms, both en suite, are located on the first floor, allowing for privacy for all. If your guests prefer a bit more privacy, the home features a 1 bed, 1 bath guest suite which is conveniently located just off of the lanai and outside bar area. Upstairs, the grand master suite with unobstructed water views is connected to a sitting area/library. It comes complete with wet bar, huge walk-in closet with built-ins, dual sinks, Roman shower and jetted spa tub. Step out onto your private terrace and down the spiral staircase to enjoy your oversized lanai, sparkling heated pool and spa. Perfect for entertaining your guests. Bring your water toys -- there's plenty of room for them. A 10,000 lb. boat lift, jet ski lift and ramp for your kayak can accommodate it all. Other impressive features include a NEW roof, 4-car garage, gas fireplace, tray ceiling & crown molding throughout. Welcome to waterfront living at its finest.

Location

Details

Type:
Residential
Parking:
Circular Driveway / Driveway / Garage Door Opener / Garage Faces Side / Ground Level / Oversized
Year Built:
2003
Lot:
1.26 Acres
Heating:
Electric
Price/sqft:
$388
Cooling:
Central Air
HOA:
$73

Highlights

Annual tax
$11,814
2021
HOA
$73/yr
Pool
Gunite
View
Water
Waterfront
Lagoon
Garage
4 car garage
Pets
Allowed
All facts and features
  • Flooring

    • Bamboo

    • Ceramic Tile

    Heating

    • Electric

    Cooling

    • Central Air

    Appliances

    • Convection Oven

    • Dishwasher

    • Disposal

    • Microwave

    • Range

    • Refrigerator

    • Solar Hot Water Owned

    • Washer

    • Water Softener

    Other interior features

    • Built-in Features

    • Cathedral Ceiling(s)

    • Ceiling Fan(s)

    • Central Vacuum

    • Coffered Ceiling(s)

    • Crown Molding

    • Eating Space In Kitchen

    • Kitchen/Family Room Combo

    • PrimaryBedroom Upstairs

    • Solid Wood Cabinets

    • Split Bedroom

    • Stone Counters

    • Tray Ceiling(s)

    • Vaulted Ceiling(s)

    • Walk-In Closet(s)

    • Window Treatments

    Bedrooms and bathrooms

    • Bedrooms: 4

    • Bathrooms: 1

    • Full bathrooms: 4

  • Parking

    • Circular Driveway

    • Driveway

    • Garage Door Opener

    • Garage Faces Side

    • Ground Level

    • Oversized

    Property

    • Levels: Two

    • Pool Private: Yes

    • Exterior Features: Awning(s) / Balcony / Hurricane Shutters / Irrigation System / Lighting / Outdoor Shower / Sauna / Sliding Doors

    Lot

    • Lot: 1.26 Acres

    Other Property Information

    • Parcel Number: 402136226007

    • Zoning: RSF3.5

  • Type and style

    • Property Type: Residential

    • Property Sub Type: Single Family Residence

  • Utility

    • Cable Connected

    • Electricity Connected

    • Propane

    • Sewer Connected

    • Sprinkler Well

    • Underground Utilities

    • Water Connected

  • Other financial information

    • HOA: $73

    • HOA Frequency: Annually

    • Annual tax amount: $11,814

  • Source details

    • MLS ID: C7445662

    Other facts

    • Construction Materials: Block / Concrete / Stucco

    • Foundation Details: Slab

    • Fireplace Features: Gas / Living Room

    • Laundry Features: Inside / Laundry Room

    • Lot Features: Oversized Lot

    • Patio And Porch Features: Front Porch / Rear Porch / Screened

    • Pool Features: Gunite / Heated / In Ground / Lighting / Screen Enclosure

    • Direction Faces: North

    • Other Structures: Guest House / Outdoor Kitchen

    • Architectural Style: Custom

    • Waterfront: Yes

    • Fireplace: Yes

    • Water Body Name: ACKERMAN

    • Garage Spaces: 4

    • Attached Garage: Yes

    • Garage: Yes

    • Living Area: 5147

    • Water Source: Public / Well

    • Lot Size Dimensions: 90 x 414

    • Subdivision Name: SOUTH BAYVIEW ESTATES

Private inquiry
Talk to the advisor on this listing.
Floor plans, HOA docs, off-market comparables, scheduling a private showing — one message, direct to the local specialist.

More like this

New
Recently Sold
$1,200,000
House
3 bds · 3 ba · 4,296 sqft
MANCHESTER ESTATES, PORT CHARLOTTE
19051 MIDWAY BOULEVARD
New
Recently Sold
$1,585,000
House
3 bds · 3 ba · 3,003 sqft
MANCHESTER ESTATES, PORT CHARLOTTE
19113 MIDWAY BOULEVARD
New
Recently Sold
$1,525,000
House
4 bds · 3 ba · 4,015 sqft
PORT CHARLOTTE SEC 079, PORT CHARLOTTE
19227 PALMDALE COURT
New
Recently Sold
$1,970,000
House
4 bds · 3 ba · 3,292 sqft
SOUTH BAYVIEW ESTATES, PORT CHARLOTTE
17269 OHARA DRIVE
Recently Sold
$1,700,000
House
5 bds · 5 ba · 5,781 sqft
PORT CHARLOTTE SEC 044, PORT CHARLOTTE
17449 CAFERRO AVENUE
Recently Sold
$1,900,000
House
4 bds · 3 ba · 5,849 sqft
LEA MARIE ISLAND, PORT CHARLOTTE
19391 LAUZON AVENUE
Recently Sold
$1,400,000
House
4 bds · 3 ba · 2,908 sqft
MCGRATH POINT ESTATES, PORT CHARLOTTE
4201 EAGLE NEST COURT
Recently Sold
$1,400,000
House
4 bds · 4 ba · 2,800 sqft
SOUTH BAYVIEW ESTATES, PORT CHARLOTTE
5061 COLLINGSWOOD BOULEVARD

Market around this address

Live counts in the same area.
View all

The multiple listing information is provided by the Stellar MLS from a copyrighted compilation of listings. The compilation of listings and each individual listing are ©2026-present Stellar MLS. All Rights Reserved. The information provided is for consumers' personal, noncommercial use and may not be used for any purpose other than to identify prospective properties consumers may be interested in purchasing. All properties are subject to prior sale or withdrawal. All information provided is deemed reliable but is not guaranteed accurate, and should be independently verified. Listing courtesy of: PEACE HARBOR REAL ESTATE INC.