Sell Your Home
Get a free home valuation
Contact
Tell us about your needs
17526 NW 173RD ROAD

House For Sale
$399,000

BTC: 4.95775348

ETH: 164.06250000

3 days
5 bds
3 ba
2,563 sqft

Overview

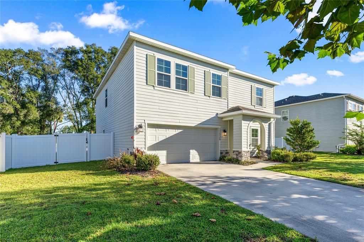
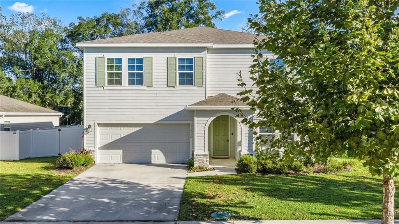
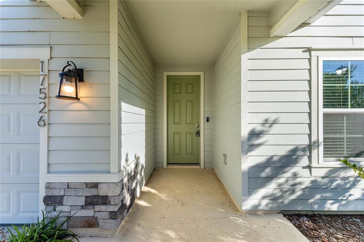
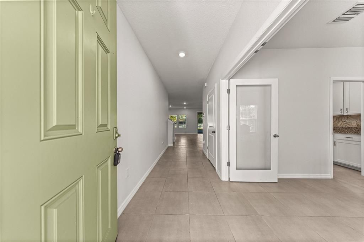
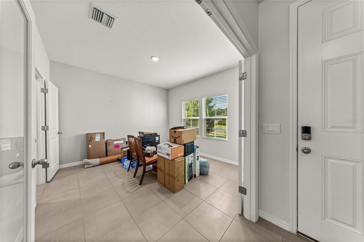
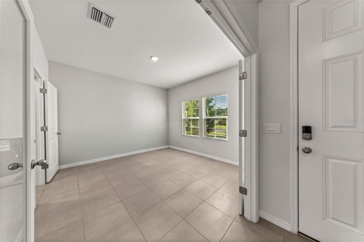
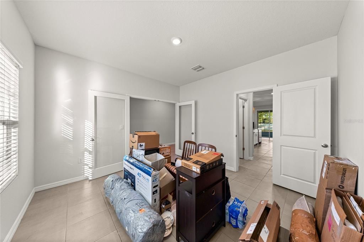
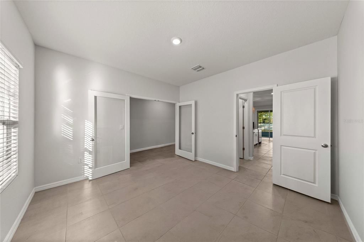
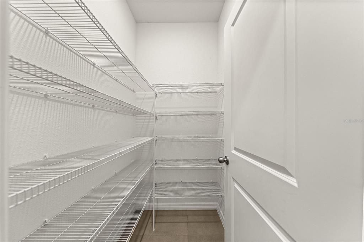
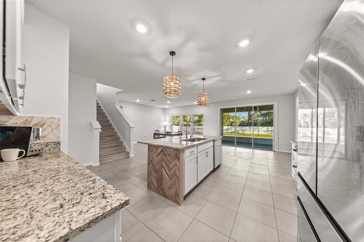
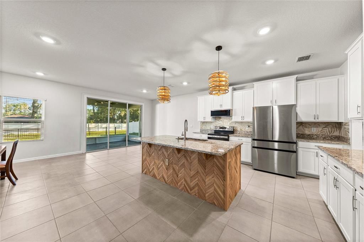
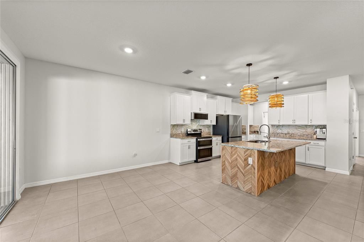
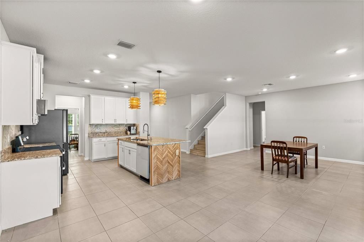
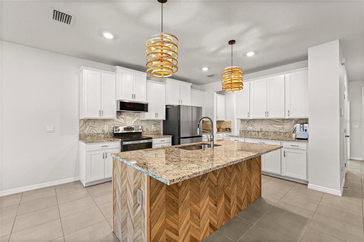
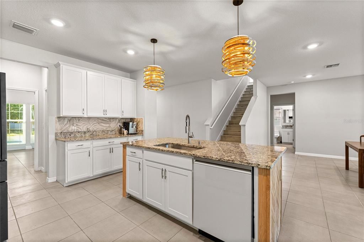
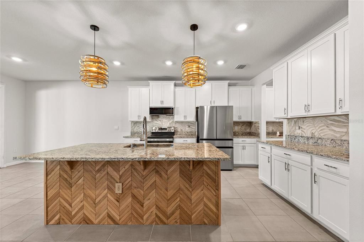
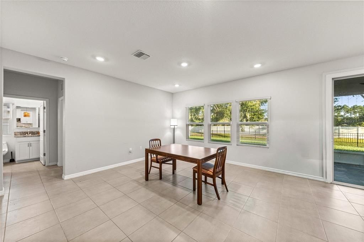
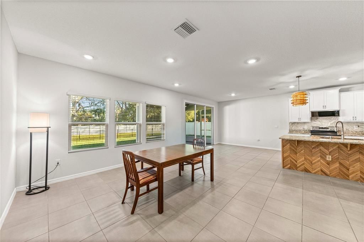
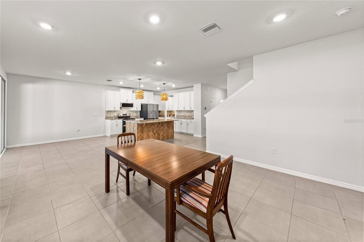
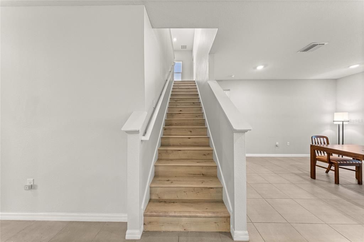
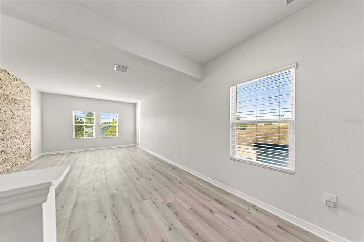
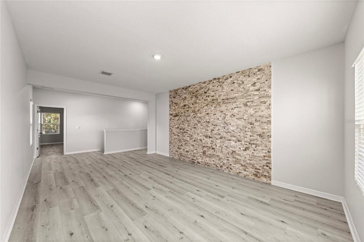
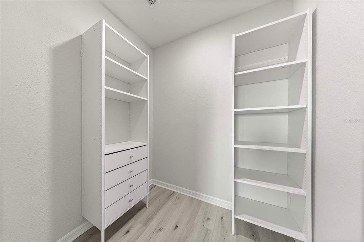
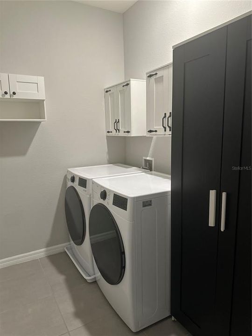
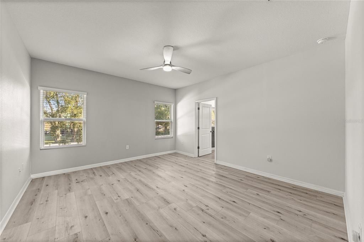
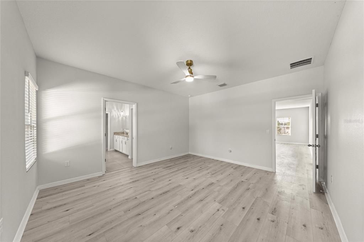
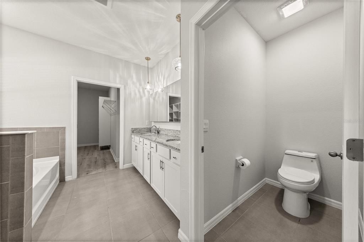
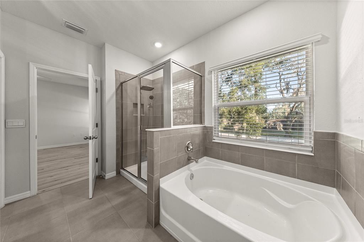
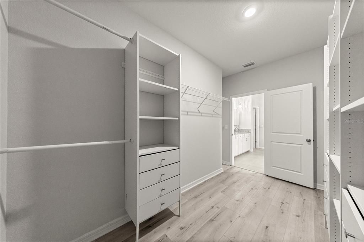
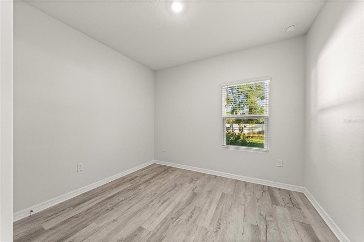
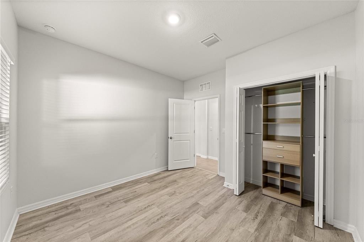
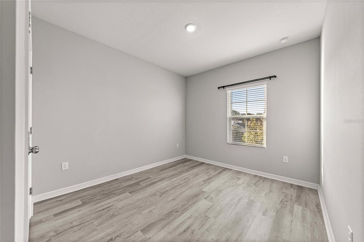
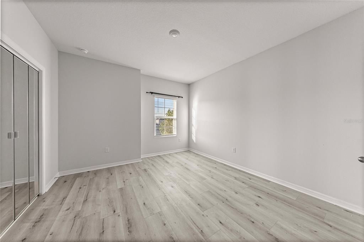
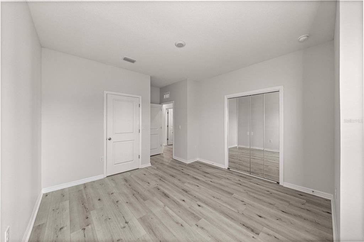
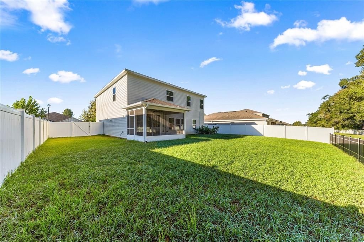
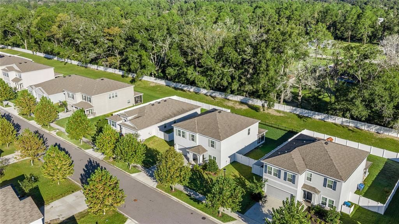
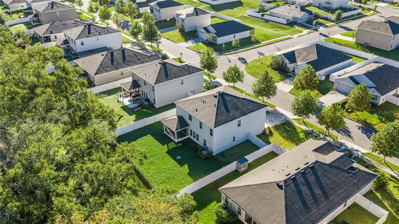
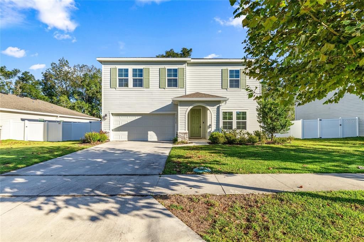
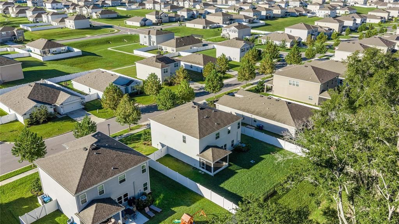
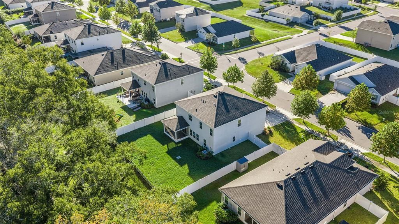
THIS HOUSE HAS IT ALL!!! Extensively upgraded and beautifully maintained, this 5-bedroom, 3-bath Hemingway model in Briarwood offers spacious living, a private office, and exceptional storage on a perimeter lot. A fully fenced backyard and large screened-in lanai provide inviting outdoor space for relaxing and entertaining. Inside, glass French doors lead to a dedicated office near the entry. The beautifully upgraded kitchen features granite countertops, stainless steel appliances, a walk-in pantry, a dedicated coffee bar, and generous cabinet and counter space. The bright, open layout connects the main gathering areas, while luxury vinyl plank flooring runs throughout the home with no carpet anywhere. Upstairs, a spacious second living area offers flexibility for recreation, movie nights, or an additional lounge, complemented by an oversized walk-in storage closet. The expansive primary suite includes a custom California-style closet system, and two guest bedrooms feature custom closets with built-in drawers and hanging space. A convenient entry coat closet, substantial under-stair storage, and epoxy-coated garage flooring add everyday functionality. Washer and dryer are included. There are additional Washer/Dryer hook ups in the garage as well!! The screened-in lanai overlooks a generously sized, fully fenced backyard with room to garden, play, or unwind. Located less than a mile from Santa Fe High School and just minutes from I-75, shopping, and dining, this move-in-ready home is ready for it's new homeowners!
Location

Details

Type:
Residential
Parking:
No Data
Year Built:
2023
Lot:
0.38 Acres
Heating:
Central
Price/sqft:
$156
Cooling:
Central Air
HOA:
$50

Highlights

Annual tax
$4,925
2025
HOA
$50/mo
Furnished
Partially
Pets
Allowed
All facts and features
  • Flooring

    • Luxury Vinyl

    Heating

    • Central

    Cooling

    • Central Air

    Appliances

    • Dishwasher

    • Microwave

    • Refrigerator

    Other interior features

    • Kitchen/Family Room Combo

    Bedrooms and bathrooms

    • Bedrooms: 5

    • Full bathrooms: 3

  • Property

    • Levels: Two

    • Exterior Features: Lighting

    Lot

    • Lot: 0.38 Acres

    Other Property Information

    • Parcel Number: 03044100076

    • Zoning: R1

  • Type and style

    • Property Type: Residential

    • Property Sub Type: Single Family Residence

  • Utility

    • Cable Connected

    • Electricity Connected

  • Other financial information

    • HOA: $50

    • HOA Frequency: Monthly

    • Annual tax amount: $4,925

  • Source details

    • MLS ID: GC544216

    Other facts

    • Construction Materials: Concrete

    • Foundation Details: Slab

    • Laundry Features: Laundry Room

    • Direction Faces: South

    • Attached Garage: Yes

    • Garage: Yes

    • Living Area: 2563

    • Water Source: Public

    • Subdivision Name: BRIARWOOD PH 1 PB 37 PG 33

Private inquiry
Talk to the advisor on this listing.
Floor plans, HOA docs, off-market comparables, scheduling a private showing — one message, direct to the local specialist.

More like this

New
For Sale
$312,740
House
4 bds · 3 ba · 2,205 sqft
TARA FOREST EAST, ALACHUA
14145 NW 170TH AVENUE
New
For Sale
$324,070
House
4 bds · 2 ba · 1,774 sqft
BRIARWOOD, ALACHUA
17305 NW 172ND AVENUE
New
For Sale
$298,740
House
4 bds · 2 ba · 1,821 sqft
TARA FOREST EAST, ALACHUA
14197 NW 170TH AVENUE
New
For Sale
$356,070
House
5 bds · 3 ba · 2,516 sqft
BRIARWOOD, ALACHUA
17359 NW 172ND AVENUE
For Sale
$384,900
House
4 bds · 3 ba · 2,277 sqft
BRIARWOOD PH 1 PB 37 PG 33, ALACHUA
17574 NW 173RD ROAD
For Sale
$310,990
House
4 bds · 3 ba · 1,774 sqft
BAYWOOD PH 1C, ALACHUA
14371 NW 163RD PLACE
For Sale
$325,990
House
5 bds · 3 ba · 2,180 sqft
BAYWOOD PH 1C, ALACHUA
16254 NW 143RD WAY
For Sale
$333,990
House
5 bds · 3 ba · 2,180 sqft
BAYWOOD PH 1C, ALACHUA
14378 NW 162ND PLACE

Market around this address

Live counts in the same area.
View all

The multiple listing information is provided by the Stellar MLS from a copyrighted compilation of listings. The compilation of listings and each individual listing are ©2026-present Stellar MLS. All Rights Reserved. The information provided is for consumers' personal, noncommercial use and may not be used for any purpose other than to identify prospective properties consumers may be interested in purchasing. All properties are subject to prior sale or withdrawal. All information provided is deemed reliable but is not guaranteed accurate, and should be independently verified. Listing courtesy of: EXP REALTY LLC