Sell Your Home
Get a free home valuation
Contact
Tell us about your needs

17527 BRIGHT WHEAT DRIVE

House For Sale
$564,900

BTC: 6.97407407

ETH: 230.66557779

1 days
Waterfront
4 bds
3 ba
2,400 sqft

Overview

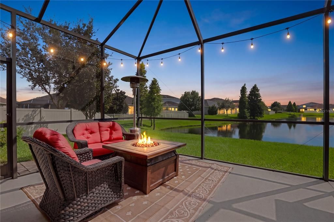
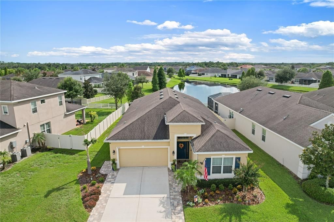
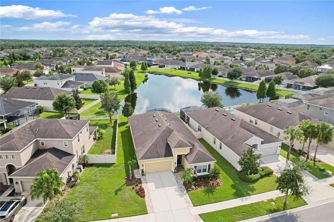
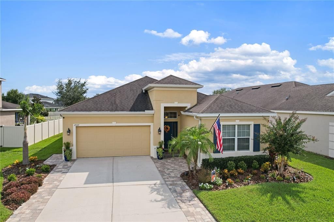
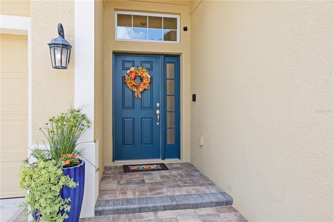
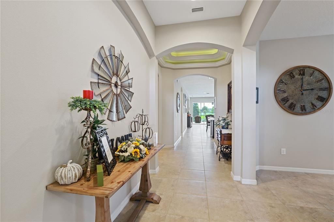
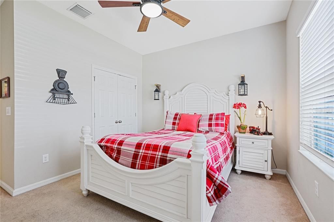
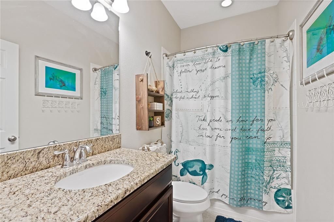
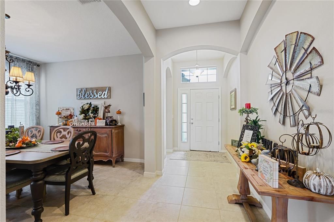
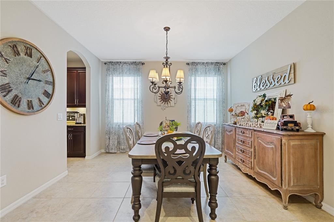
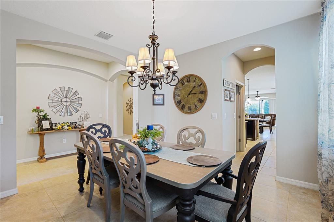
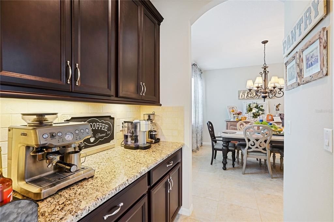
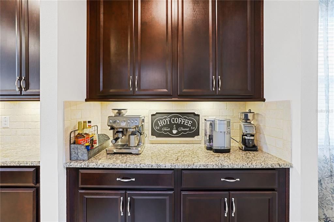
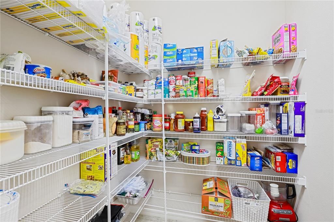
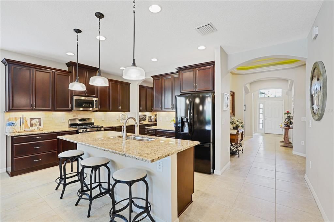
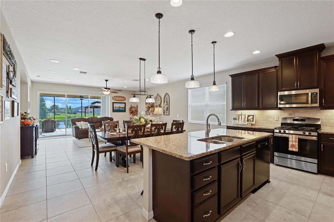
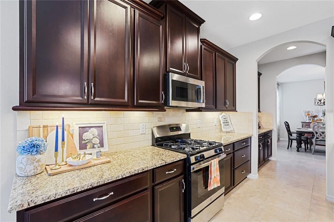
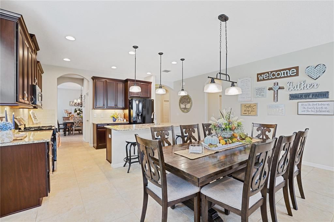
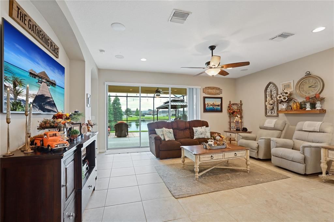
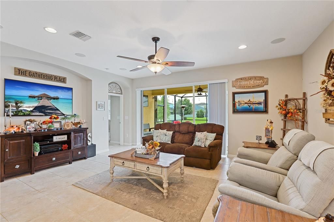
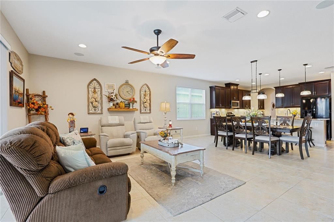
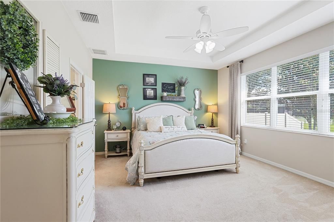
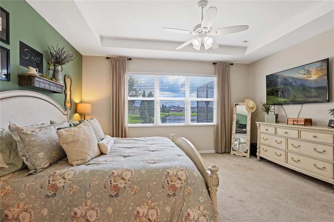
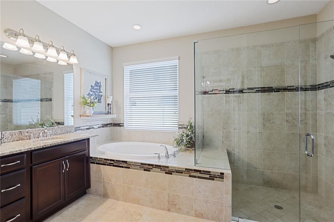
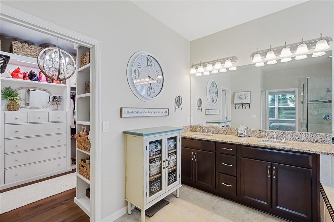
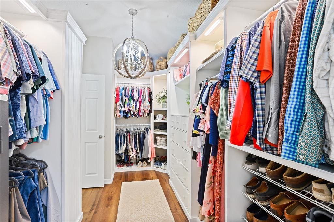
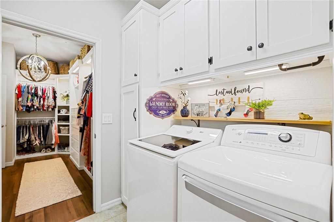
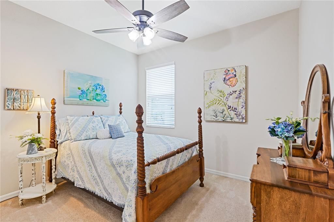
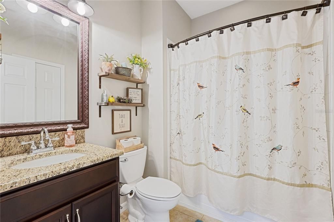
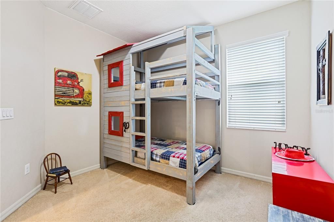
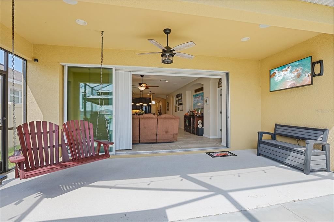
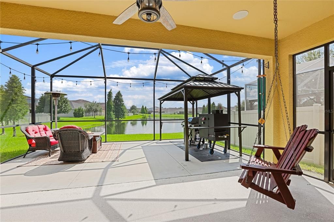
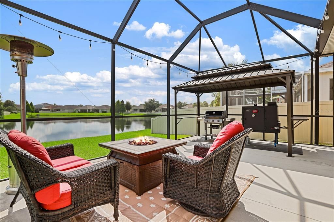
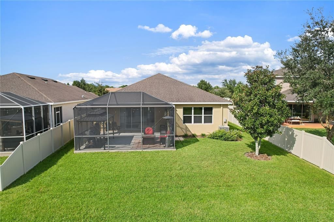
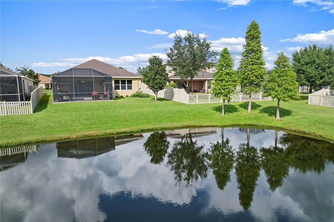
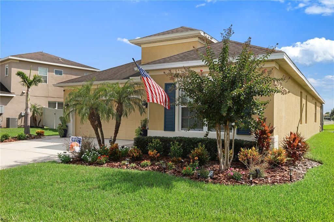
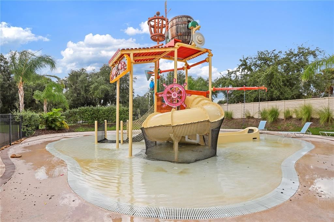
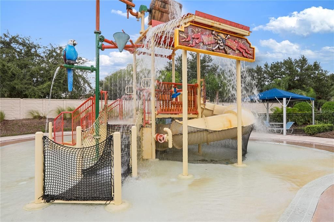
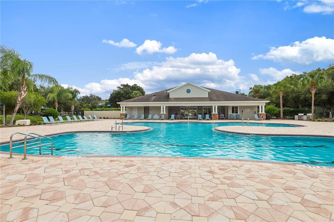
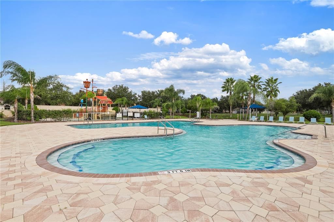
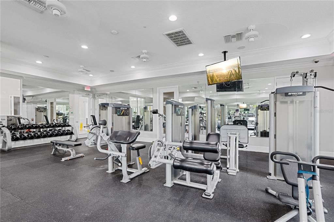
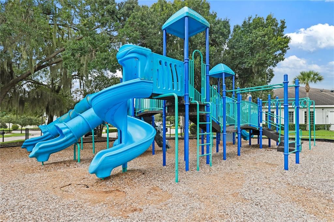
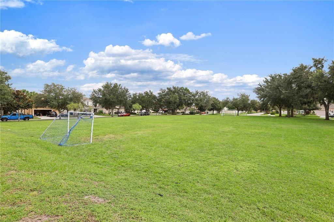
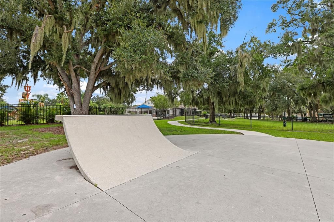
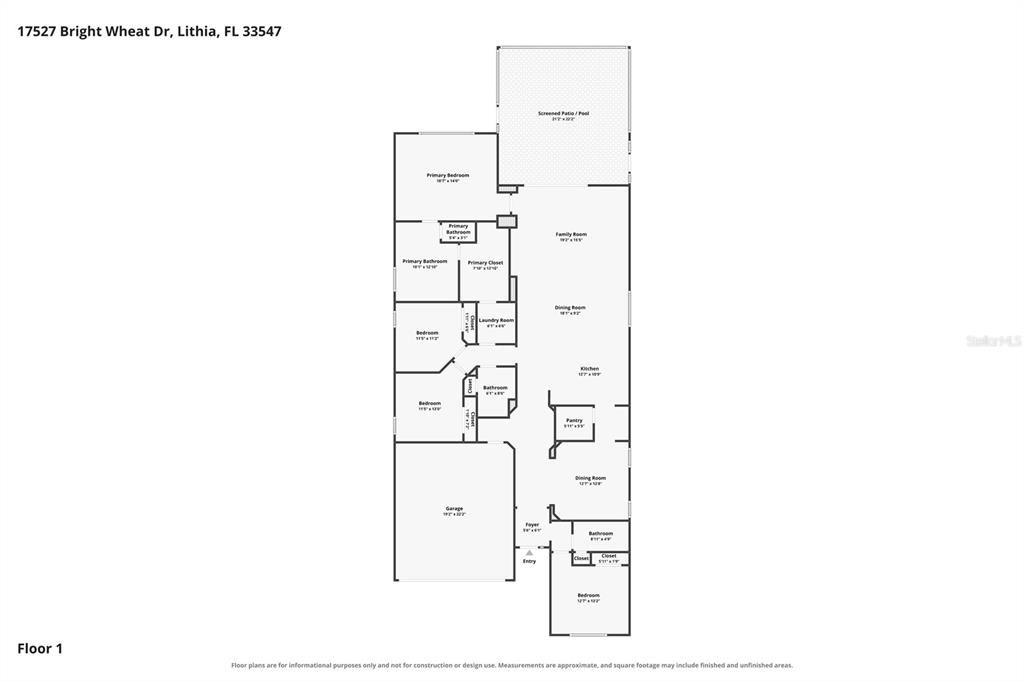
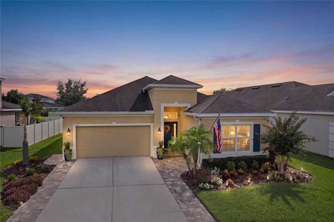
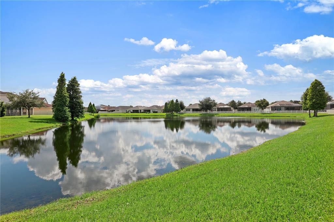
Welcome to this stunning 4-bedroom, 3-bathroom home in the highly sought-after Enclave at Channing Park, offering approximately 2,400 square feet of beautifully designed living space and NO CDD! Built in 2017 and ideally situated on an oversized, extra-wide waterfront lot with gorgeous, peaceful views of the entire pond, this home offers the perfect blend of luxury, comfort, and convenience. From the moment you arrive, the attention to detail is evident with an extended paver driveway and entryway, immaculate landscaping, and a two-car garage with ample over-head storage racks. Step inside to a striking rotunda with built-in lighting, elegant crown molding, and a thoughtfully designed floor plan that offers both spacious gathering areas and comfortable private retreats. The heart of the home is the spectacular upgraded kitchen, featuring the highest-level cabinetry offered by Taylor Morrison at the time of construction, a custom backsplash, an oversized walk-in pantry, and a convenient butler’s pantry. The butler's pantry connects to a separate formal dining space that provides a refined setting for special occasions and entertaining or could easily be used as a home office. The kitchen opens beautifully to the casual dining area and spacious gathering room. Large multi-slide glass doors in the gathering room open completely, creating a seamless transition between the indoor and outdoor living areas. The covered lanai and huge extended screened-in back patio, complete with a gazebo and swing, create an exceptional space for entertaining, relaxing, or simply enjoying your morning coffee while taking in the tranquil pond views. The split-bedroom floor plan provides privacy for the primary suite while offering three additional bedrooms and two full bathrooms. The spacious primary suite is a true retreat, featuring a tray ceiling and plenty of room to unwind. The luxurious primary bathroom includes upgraded tile, a freestanding tub, and a frameless shower with EnduroShield-treated glass for easier cleaning and maintenance. But the true showstopper is the enormous and impressive custom primary closet. More like a private dressing room than a typical closet, this beautifully designed space features extensive built-in cabinetry, abundant hanging space, generous drawers, open shelving, and plenty of room for shoes, hats, jewelry, and more. The meticulous design provides exceptional organization and functionality, while the direct connection to the laundry room brings an incredible level of convenience to everyday living. Additional features include a gas tankless water heater, washer and dryer, irrigation to the large front entry planters, and countless thoughtful upgrades throughout the home. Residents of Enclave at Channing Park enjoy convenient access to the community pool, along with access to Channing Park’s impressive resort-style amenities, including a resort-style pool and spa, Buccaneers pirate splash zone, fitness center, soccer fields, dog park, playground, picnic areas, and skate park. Located near highly rated schools and just minutes from FishHawk Ranch, Park Square, shopping, dining, and everyday conveniences, with an easy commute to Brandon, Riverview, and Tampa. This exceptional home truly offers the space, upgrades, indoor-outdoor living, resort-style amenities, and location you’ve been looking for—all without the CDD.

Location

Details

Type:
Residential
Parking:
Driveway / Garage Door Opener
Year Built:
2017
Lot:
0.15 Acres
Heating:
Central
Price/sqft:
$235
Cooling:
Central Air
HOA:
$400

Valuation

Our model vs. what's actually selling nearby.
Estimate
$482,450
$342K – $585K
Confidence Low
List vs. estimate
$82K above estimate
List $564,900 · +17.1%
Our model says this listing is priced above recent comparable activity. Room to negotiate.
Price per sq ft
$235
+6.6% vs. city median $220
Based on
18 MLS comparables
Median of recent comparable listings. Sold comps use closing price, active listings use list price.

Highlights

Annual tax
$5,459
2025
HOA
$400/qtr
Community Pool, Manager, Pool Maintenance
View
Water
Waterfront
Pond
Garage
2 car garage
Pets
Allowed
All facts and features
  • Flooring

    • Carpet

    • Ceramic Tile

    • Engineered Hardwood

    Heating

    • Central

    Cooling

    • Central Air

    Appliances

    • Dishwasher

    • Disposal

    • Dryer

    • Gas Water Heater

    • Microwave

    • Range

    • Refrigerator

    • Tankless Water Heater

    • Washer

    Other interior features

    • Ceiling Fan(s)

    • Crown Molding

    • High Ceilings

    • Open Floorplan

    • Split Bedroom

    • Stone Counters

    • Thermostat

    • Tray Ceiling(s)

    • Walk-In Closet(s)

    • Window Treatments

    Bedrooms and bathrooms

    • Bedrooms: 4

    • Full bathrooms: 3

  • Parking

    • Driveway

    • Garage Door Opener

    Property

    • Levels: One

    • Exterior Features: Sliding Doors

    Lot

    • Lot: 0.15 Acres

    Other Property Information

    • Parcel Number: U283021A3O00000000157.0

    • Zoning: PD

  • Type and style

    • Property Type: Residential

    • Property Sub Type: Single Family Residence

  • Utility

    • Cable Available

    • Electricity Connected

    • Natural Gas Connected

    • Public

    • Water Connected

  • Other financial information

    • HOA: $400

    • HOA Frequency: Quarterly

    • Annual tax amount: $5,459

  • Source details

    • MLS ID: TB8543613

    Other facts

    • Construction Materials: Block / Stucco

    • Foundation Details: Block

    • Laundry Features: Gas Dryer Hookup / Laundry Room / Washer Hookup

    • Lot Features: Landscaped / Oversized Lot / Sidewalk

    • Patio And Porch Features: Covered / Patio / Screened

    • Window Features: Blinds / Double Pane Windows

    • Direction Faces: North

    • Other Structures: Gazebo

    • Waterfront: Yes

    • Garage Spaces: 2

    • Attached Garage: Yes

    • Garage: Yes

    • Living Area: 2400

    • Water Source: Public

    • Subdivision Name: ENCLAVE AT CHANNING PARK

Private inquiry
Talk to the advisor on this listing.
Floor plans, HOA docs, off-market comparables, scheduling a private showing — one message, direct to the local specialist.

More like this

For Sale
$419,000
House
3 bds · 3 ba · 2,135 sqft
HINTON HAWKSTONE PH 1A2, LITHIA
14627 GALLOP RUN DRIVE
For Sale
$415,000
House
3 bds · 2 ba · 1,720 sqft
FISHHAWK RANCH PH 2 PRCL, LITHIA
5911 PHOEBENEST DRIVE
New
For Sale
$485,000
House
4 bds · 2 ba · 2,560 sqft
FISHHAWK RANCH PH 2 PRCL, LITHIA
15110 HERONGLEN DRIVE
New
For Sale
$430,000
House
4 bds · 3 ba · 2,380 sqft
BLOOMINGDALE SEC DD PH, VALRICO
4730 PORTOBELLO CIRCLE
New
For Sale
$669,000
House
4 bds · 3 ba · 3,070 sqft
FISHHAWK RANCH TOWNCENTER PHAS, LITHIA
6104 PARKSET DRIVE
New
For Sale
$419,900
House
4 bds · 2 ba · 2,053 sqft
FISHHAWK RANCH, LITHIA
16312 BRIDGECROSSING DRIVE
For Sale
$539,000
House
5 bds · 3 ba · 2,658 sqft
FISHHAWK RANCH PH 2 PRCL, LITHIA
16405 BRIDGEWALK DRIVE
For Sale
$465,000
House
3 bds · 2 ba · 2,106 sqft
B & D HAWKSTONE PH 2, LITHIA
12635 SHETLAND WALK DRIVE

Market around this address

Live counts in the same area.
View all

The multiple listing information is provided by the Stellar MLS from a copyrighted compilation of listings. The compilation of listings and each individual listing are ©2026-present Stellar MLS. All Rights Reserved. The information provided is for consumers' personal, noncommercial use and may not be used for any purpose other than to identify prospective properties consumers may be interested in purchasing. All properties are subject to prior sale or withdrawal. All information provided is deemed reliable but is not guaranteed accurate, and should be independently verified. Listing courtesy of: CENTURY 21 CIRCLE