Sell Your Home
Get a free home valuation
Contact
Tell us about your needs
17535 COBBLESTONE LANE

House For Sale
$850,000

BTC: 13.13349815

ETH: 446.74767691

10 days
4 bds
4 ba
3,470 sqft

Overview

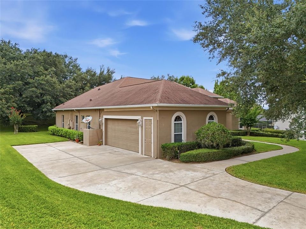
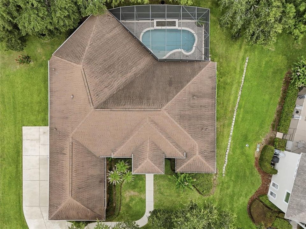
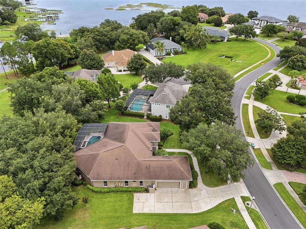
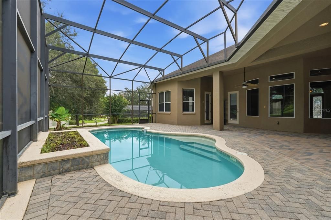
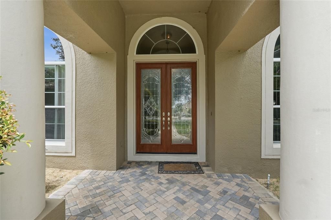
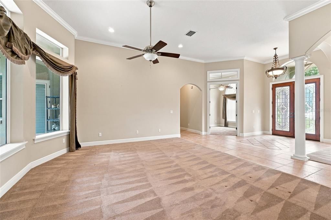
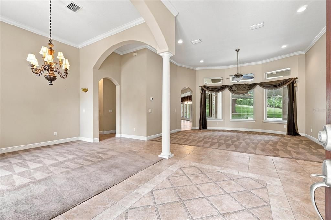
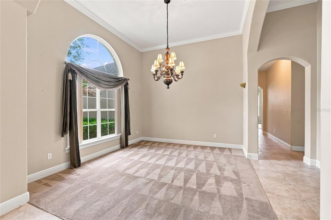
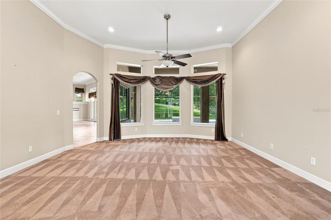
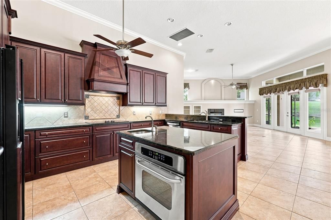
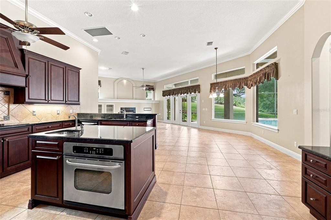
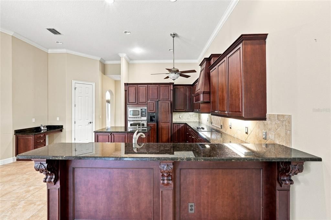
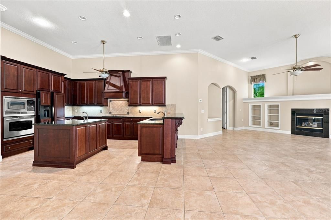
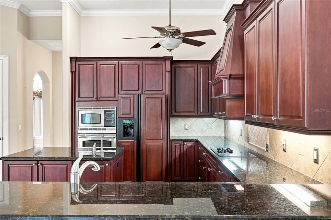
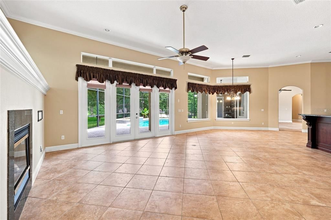
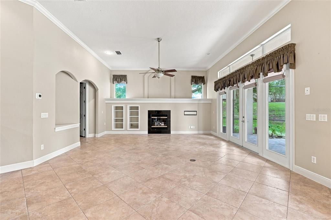
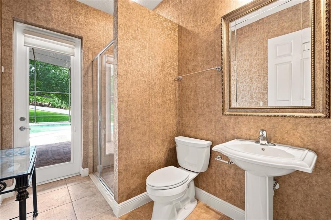
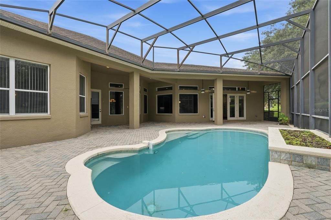
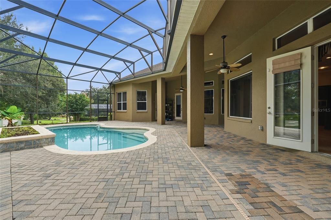
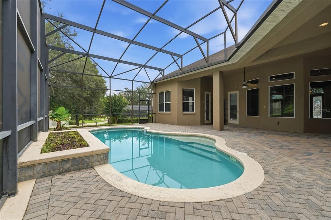
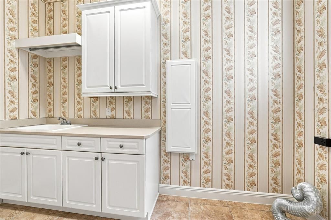
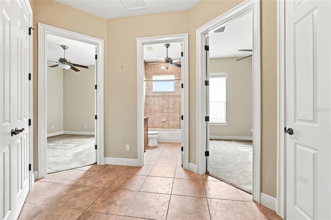
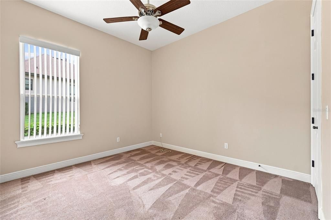
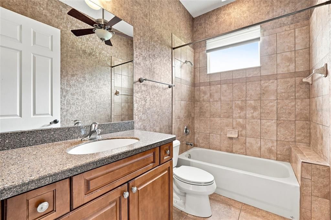
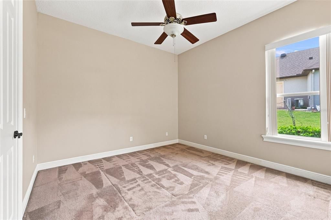
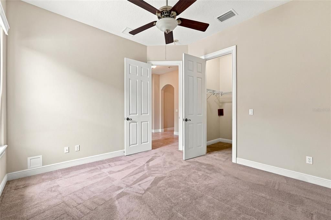
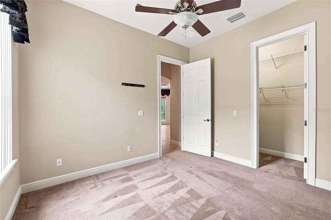
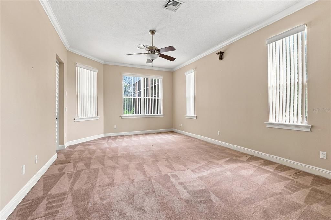
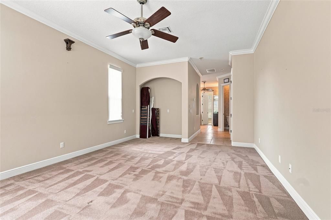
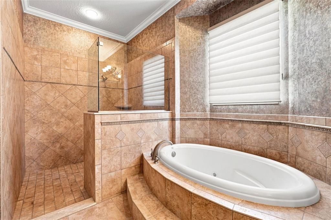
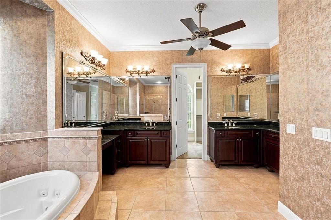
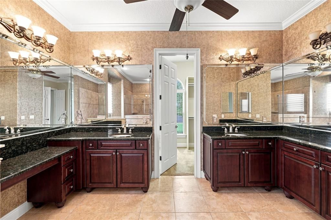
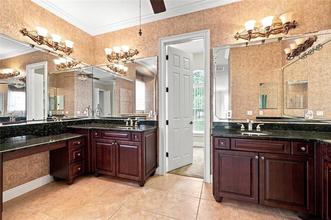
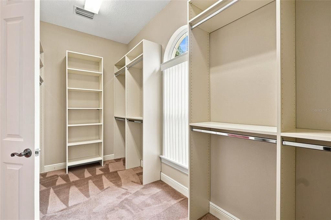
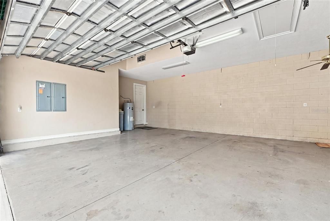
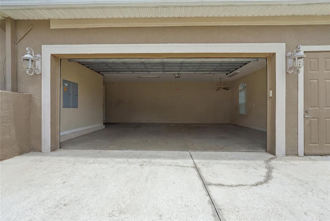
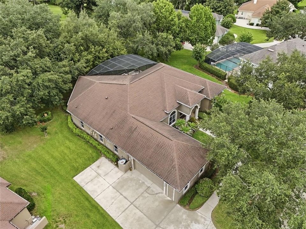
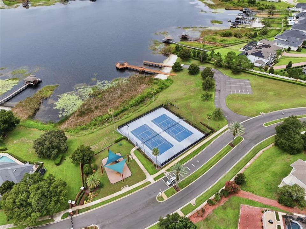
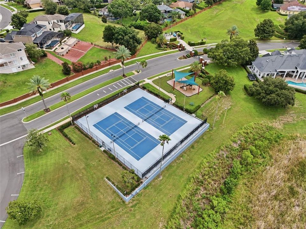
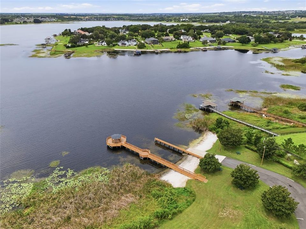
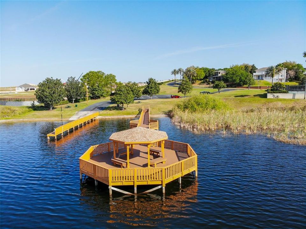
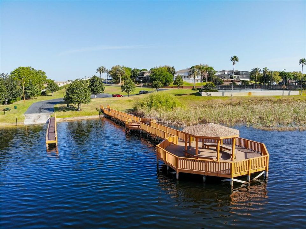
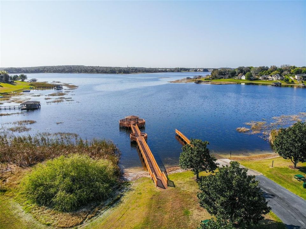
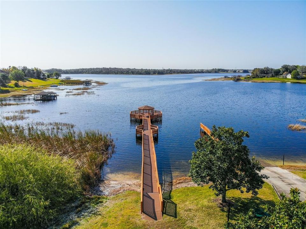
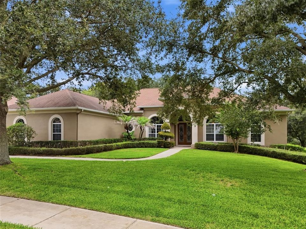
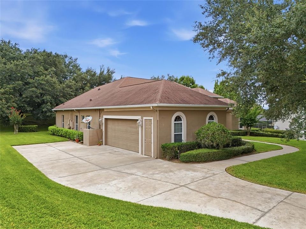
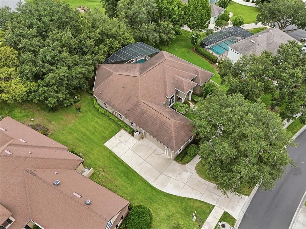
Welcome to 17535 Cobblestone Lane, an impressive pool home situated within Magnolia Pointe, Clermont’s gated lakefront community on Johns Lake. Offering 3,470 square feet, four bedrooms and four bathrooms, this thoughtfully designed residence combines a spacious three-way split floor plan with elegant architectural details throughout. A grand entrance opens to the formal living and dining areas, where soaring 12-foot ceilings creates an immediate sense of space. Crown molding upgraded baseboards and custom millwork add distinction throughout the home. A private office located near the living area and primary suite provides a dedicated space for work, study or other flexible uses. At the heart of the home, the expansive great room connects seamlessly with the gourmet kitchen and outdoor living areas. The kitchen features handcrafted Busby cabinetry, double ovens and a center island with a prep sink and additional storage. Picturesque windows and French doors fill the living spaces with natural light while showcasing views of the pool and lanai. The spacious secondary bedrooms offer generous proportions and added privacy, with each featuring its own walk-in closet and ample space for a variety of uses. A private guest suite located just off the great room further complements the home’s well-planned layout. Designed for indoor-outdoor living, the brick-paver pool deck includes approximately 481 square feet of covered lanai space, along with direct access to a dedicated pool bathroom. The oversized 663-square-foot side-entry garage and extended driveway provide abundant parking and storage. Magnolia Pointe offers a 24-hour manned gatehouse and an array of community amenities, including a private boat ramp and fishing pier on Johns Lake, two community pools, tennis and basketball courts, playgrounds and lakeside picnic areas. Conveniently located approximately two miles from the Florida Turnpike, the community also provides easy access to nearby shopping, dining, recreation and Winter Garden Village.
Location

Details

Type:
Residential
Parking:
Driveway / Garage Faces Side / Guest / Oversized
Year Built:
2005
Lot:
0.38 Acres
Heating:
Electric / Heat Pump
Price/sqft:
$245
Cooling:
Central Air
HOA:
$372

Valuation

Our model vs. what's actually selling nearby.
Estimate
$726,000
$502K – $1.3M
Confidence Low
List vs. estimate
$124K above estimate
List $850,000 · +17.1%
Our model says this listing is priced above recent comparable activity. Room to negotiate.
Price per sq ft
$244
+10.3% vs. city median $222
Based on
26 MLS comparables
Median of recent comparable listings. Sold comps use closing price, active listings use list price.

Highlights

Annual tax
$6,341
2025
HOA
$372/qtr
24-Hour Guard, Security
Pool
Gunite
View
Garden
Garage
2 car garage
Pets
Allowed
All facts and features
  • Flooring

    • Carpet

    • Porcelain Tile

    Heating

    • Electric

    • Heat Pump

    Cooling

    • Central Air

    Appliances

    • Built-In Oven

    • Convection Oven

    • Cooktop

    • Dishwasher

    • Disposal

    • Exhaust Fan

    • Microwave

    • Refrigerator

    Other interior features

    • Eating Space In Kitchen

    • High Ceilings

    • Kitchen/Family Room Combo

    • Living Room/Dining Room Combo

    • Open Floorplan

    • Primary Bedroom Main Floor

    • Solid Surface Counters

    • Solid Wood Cabinets

    • Split Bedroom

    • Vaulted Ceiling(s)

    • Walk-In Closet(s)

    Bedrooms and bathrooms

    • Bedrooms: 4

    • Full bathrooms: 4

  • Parking

    • Driveway

    • Garage Faces Side

    • Guest

    • Oversized

    Property

    • Levels: One

    • Pool Private: Yes

    • Exterior Features: French Doors / Irrigation System / Sprinkler Metered

    Lot

    • Lot: 0.38 Acres

    Other Property Information

    • Parcel Number: 252226130000004500

    • Zoning: PUD

  • Type and style

    • Property Type: Residential

    • Property Sub Type: Single Family Residence

  • Utility

    • Cable Available

    • Public

    • Street Lights

  • Other financial information

    • HOA: $372

    • HOA Frequency: Quarterly

    • Annual tax amount: $6,341

  • Source details

    • MLS ID: G5116081

    Other facts

    • Construction Materials: Block / Stucco

    • Foundation Details: Slab

    • Fireplace Features: Family Room

    • Laundry Features: Electric Dryer Hookup / Inside / Laundry Room / Washer Hookup

    • Lot Features: Cleared / Landscaped / Level / Oversized Lot / Sidewalk / Street Dead-End

    • Patio And Porch Features: Covered / Front Porch / Screened

    • Pool Features: Gunite / In Ground / Screen Enclosure

    • Direction Faces: South

    • Architectural Style: Florida / Traditional

    • Fireplace: Yes

    • Water Body Name: JOHNS LAKE

    • Garage Spaces: 2

    • Attached Garage: Yes

    • Garage: Yes

    • Living Area: 3470

    • Water Source: Public

    • Subdivision Name: MAGNOLIA POINTE SUB

Private inquiry
Talk to the advisor on this listing.
Floor plans, HOA docs, off-market comparables, scheduling a private showing — one message, direct to the local specialist.

More like this

-$1K
For Sale
$599,000
House
5 bds · 3 ba · 3,342 sqft
CLERMONT VERDE RIDGE UNIT 01, CLERMONT
602 HERNANDO PLACE
New
For Sale
$890,000
House
4 bds · 3 ba · 3,433 sqft
JOHNS LAKE LNDG PH 2, CLERMONT
16416 GOOD HEARTH BOULEVARD
New
For Sale
$849,000
House
5 bds · 5 ba · 4,495 sqft
LAKEVIEW PRESERVE PH 2, WINTER GARDEN
3362 HANGING TIDE STREET
For Sale
$715,000
House
5 bds · 4 ba · 3,481 sqft
CRESTVIEW PH II, CLERMONT
2739 PLUME ROAD
For Sale
$719,000
House
4 bds · 3 ba · 3,319 sqft
HUNTERS RUN PH 3, CLERMONT
4203 CAPLOCK STREET
For Sale
$769,000
House
6 bds · 4 ba · 4,180 sqft
HUNTERS RUN PHASE 2, CLERMONT
4117 FOXHOUND DRIVE
For Sale
$595,000
Lots/Land
0.52 acres
BRILEY FARM PH 1B, OAKLAND
523 WALKER STREET
For Sale
$699,000
House
4 bds · 3 ba · 2,787 sqft
LAKE APOPKA SOUND, WINTER GARDEN
17954 HITHER HILLS CIRCLE

Market around this address

Live counts in the same area.
View all

The multiple listing information is provided by the Stellar MLS from a copyrighted compilation of listings. The compilation of listings and each individual listing are ©2026-present Stellar MLS. All Rights Reserved. The information provided is for consumers' personal, noncommercial use and may not be used for any purpose other than to identify prospective properties consumers may be interested in purchasing. All properties are subject to prior sale or withdrawal. All information provided is deemed reliable but is not guaranteed accurate, and should be independently verified. Listing courtesy of: SELLSTATE INNOVATION REALTY