Sell Your Home
Get a free home valuation
Contact
Tell us about your needs
17562 SE 106TH AVENUE

House Active With Contract
$205,000

BTC: 3.14513654

ETH: 107.74502796

-$24K (2026/06/21)
95 days
2 bds
2 ba
1,488 sqft

Overview

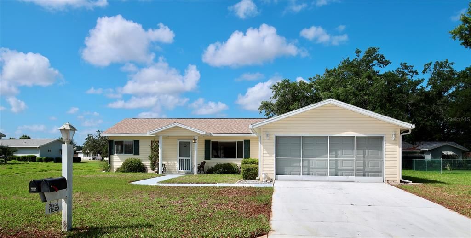
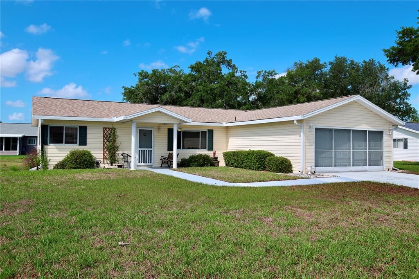
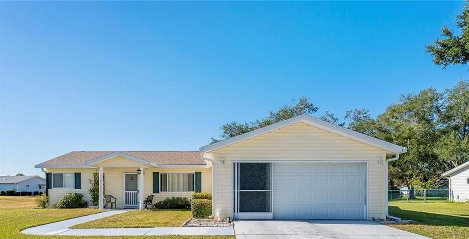
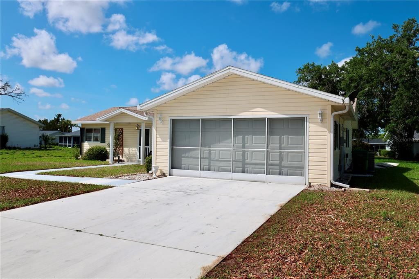
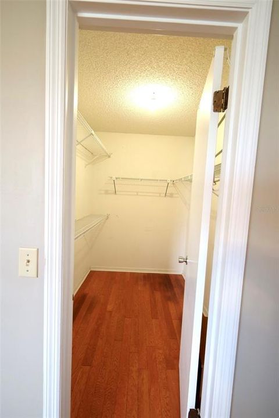
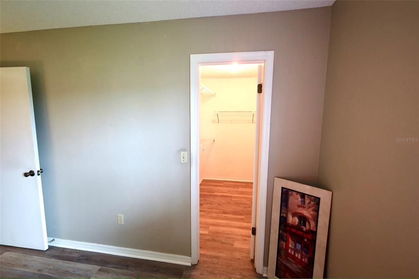
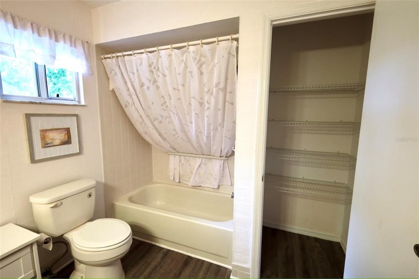
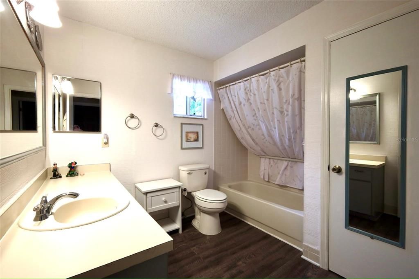
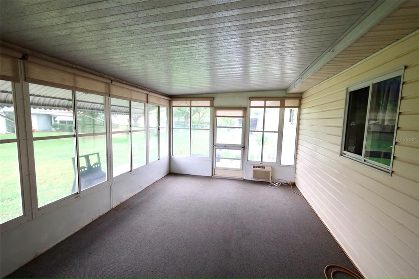
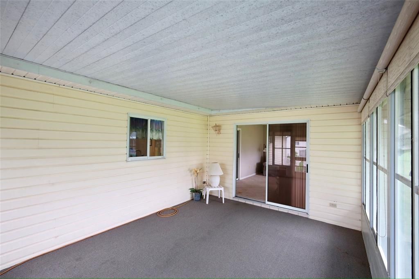
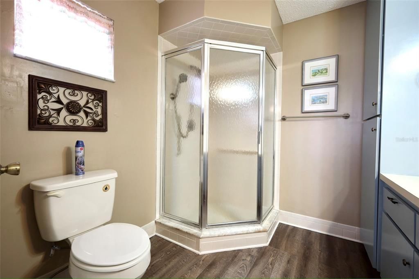
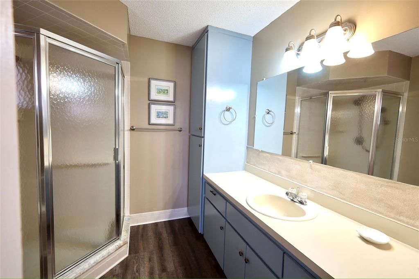
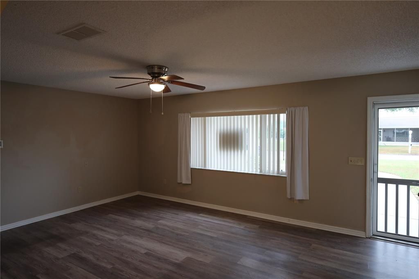
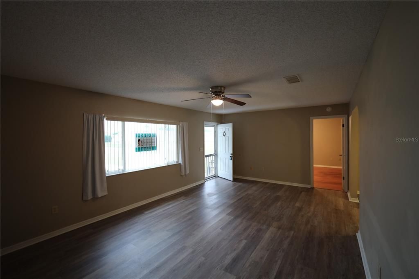
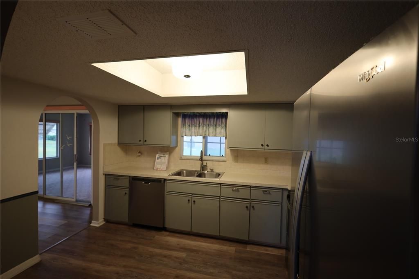
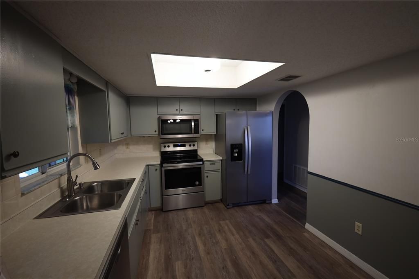
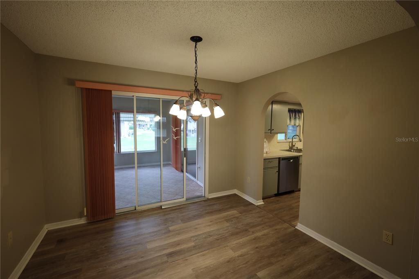
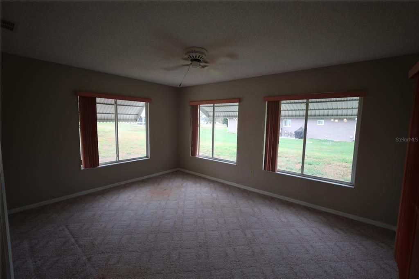
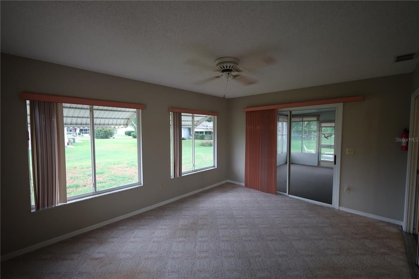
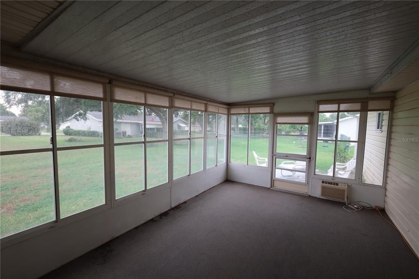
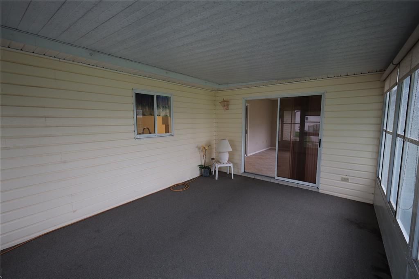
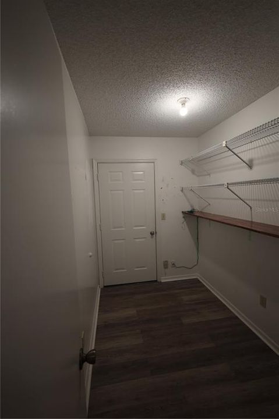
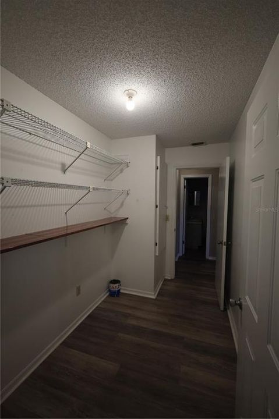
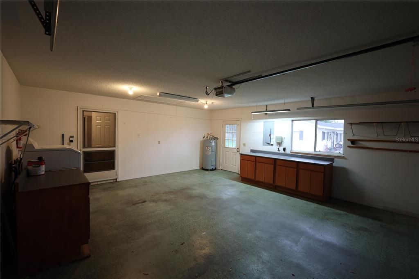
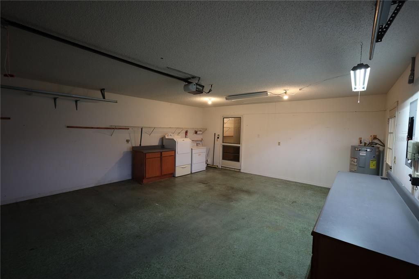
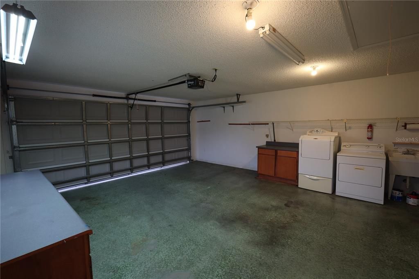
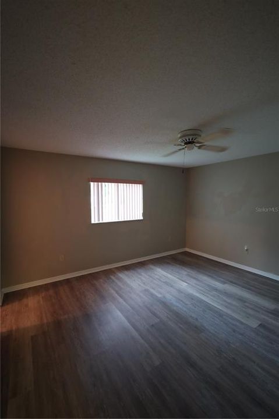
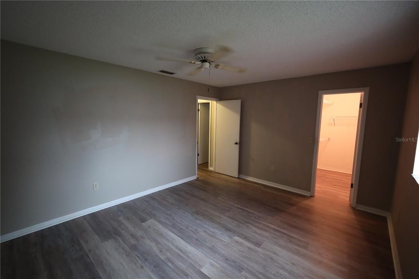
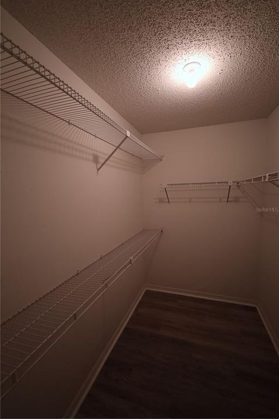
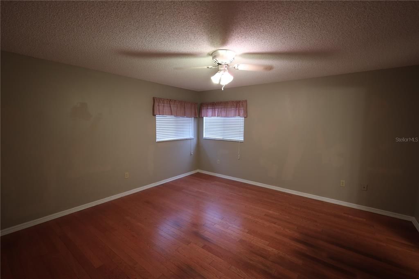
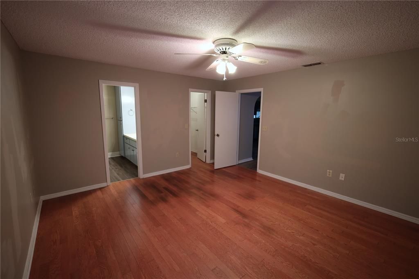
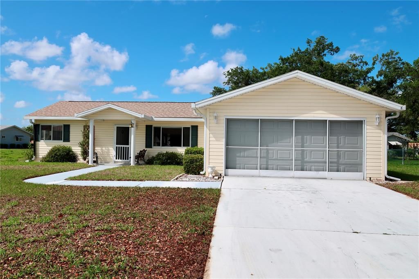
ALL OFFERS WELCOME, SELLER MOTIVATED AND EAGER TO SELL!! THIS WELL MAINTAINED HIGHLY SOUGHT AFTER CHESTNUT II MODEL WITH 2 LARGE MASTER BEDROOMS AND WALK-IN CLOSETS, 2 FULL BATHROOMS AND AN OVERSIZED 2 CAR GARAGE WITH WORK AREAS. THE HOME IS PERFECTLY SITUATED ON A SPACIOUS LOT WITH ADDED PRIVACY.. STEP INSIDE TO FIND A BRIGHT OPEN LAYOUT FEATURING LUXURY VINYL PLANK FLOORING THROUGHOUT EXCEPT IN THE PRIMARY SUITE THAT HAS BEAUTIFUL WOOD FLOORS AND A LARGE WALK-IN CLOSET WHILE BOTH FULL BATHROOMS PROVIDE GENEROUS STORAGE. A SEPARATE DINING AREA AND A WELL APPOINTED KITCHEN WITH UPDATED APPLIANCES AND A COZY EAT-IN SPACE. IF YOU WISH TO RELOCATE WASHER AND DRYER BACK INTO THE HOME THERE IS PLENTY OF SPACE IN THE UTILITY ROOM. ROOF REPLACED 2022. HVAC IN 2012. WATER HEATER IN 2017. NEW SEPTIC SYSTEM. ENJOY FLORIDA LIVING YEAR-ROUND IN THE CLIMATE CONTROLLED FLORIDA ROOM, OR RELAX IN THE NEWLY SCREENED-IN LANAI WITH ITS OWN A/C UNIT-PERFECT FOR COMFORT IN EVERY SEASON. LOCATED IN A SECURE, 24-HR MANNED GATED GOLF COURSE COMMUNITY, YOU WILL HAVE ACCESS TO RESORT-STYLE AMENITIES INCLUDING A CLUBHOUSE WITH ITS OWN RESTAURANT AND PUB, GOLF STORE, FITNESS CENTER, BILLIARD ROOM, LARGE KITCHEN FOR GET TOGETHERS, GAME ROOMS AND AN 18 HOLE GOLF COURSE WITH NEWLY INSTALLED GREENS IN 2026. PLUS, CONVENIENT GOLF CART ACCESS TO SHOPPING, RESTAURANTS, UF HOSPITAL, MEDICAL FACILITIES, PHARMACIES, PUBLIX AND SPANISH SPRINGS SHOPPING AND ENTERTAINMENT PLAZA JUST A FEW MINUTES AWAY! “HOMES-LIKE-THIS-DO-NOT-LAST.” ACT FAST AND SCHEDULE YOUR SHOWING TODAY BEFORE IT HAS GONE! RECENTLY REDUCED FOR A QUICK SALE UNFURNISHED!

Location

Details

Type:
Residential
Parking:
Ground Level / Oversized / Workshop in Garage
Year Built:
1990
Lot:
0.25 Acres
Heating:
Central / Electric
Price/sqft:
$138
Cooling:
Central Air
HOA:
$176

Valuation

Our model vs. what's actually selling nearby.
Estimate
$249,900
$170K – $277K
Confidence Low
List vs. estimate
$44K below estimate
List $205,000 · -18.0%
Our model says this listing is priced below recent comparable activity. Expect competition.
Price per sq ft
$137
-28.2% vs. city median $191
Based on
24 MLS comparables
Median of recent comparable listings. Sold comps use closing price, active listings use list price.

Highlights

Annual tax
$1,825
2026
HOA
$176/mo
24-Hour Guard, Community Pool, Manager
View
Garden
Garage
2 car garage
Pets
Allowed
All facts and features
  • Flooring

    • Carpet

    • Luxury Vinyl

    • Hardwood

    Heating

    • Central

    • Electric

    Cooling

    • Central Air

    Appliances

    • Cooktop

    • Dishwasher

    • Disposal

    • Dryer

    • Electric Water Heater

    • Freezer

    • Ice Maker

    • Microwave

    • Range

    • Refrigerator

    • Washer

    Other interior features

    • Ceiling Fan(s)

    • Eating Space In Kitchen

    • Primary Bedroom Main Floor

    • Split Bedroom

    • Walk-In Closet(s)

    Bedrooms and bathrooms

    • Bedrooms: 2

    • Full bathrooms: 2

  • Parking

    • Ground Level

    • Oversized

    • Workshop in Garage

    Property

    • Levels: One

    • Exterior Features: Awning(s) / Irrigation System / Sidewalk / Sprinkler Metered

    Lot

    • Lot: 0.25 Acres

    Other Property Information

    • Parcel Number: 6002009004

    • Zoning: R1

  • Type and style

    • Property Type: Residential

    • Property Sub Type: Single Family Residence

  • Utility

    • Cable Available

    • Electricity Available

    • Electricity Connected

    • Phone Available

    • Sprinkler Meter

    • Street Lights

    • Underground Utilities

    • Water Available

    • Water Connected

  • Other financial information

    • HOA: $176

    • HOA Frequency: Monthly

    • Annual tax amount: $1,826

  • Source details

    • MLS ID: G5110810

    Other facts

    • Construction Materials: Vinyl Siding / Wood Frame

    • Foundation Details: Slab

    • Laundry Features: Common Area / Corridor Access / In Garage

    • Lot Features: Landscaped / Near Golf Course / Oversized Lot

    • Direction Faces: Northeast

    • Garage Spaces: 2

    • Attached Garage: Yes

    • Garage: Yes

    • Living Area: 1488

    • Water Source: Public

    • Lot Size Dimensions: 100 x 110

    • Subdivision Name: SPRUCE CREEK SOUTH

Private inquiry
Talk to the advisor on this listing.
Floor plans, HOA docs, off-market comparables, scheduling a private showing — one message, direct to the local specialist.

More like this

Active With Contract
$250,000
House
3 bds · 2 ba · 1,392 sqft
VILLAGES OF SUMTER, THE VILLAGES
3056 MAYWOOD COURT
New
Active With Contract
$230,000
House
2 bds · 2 ba · 1,390 sqft
THE VILLAGES OF SUMTER, THE VILLAGES
2003 CORDERO COURT
New
Active With Contract
$153,000
2 bds · 2 ba · 1,232 sqft
THE VILLAGES, THE VILLAGES
1708 LILLY LANE
New
Active With Contract
$179,900
2 bds · 2 ba · 1,312 sqft
LADY LAKE ORANGE BLOSSOM GARDENS UNIT 05, THE VILLAGES
724 JASON DRIVE
New
Active With Contract
$229,900
House
2 bds · 2 ba · 1,121 sqft
THE VILLAGES, THE VILLAGES
2734 MONCAYO AVENUE
New
Active With Contract
$225,000
House
2 bds · 2 ba · 1,167 sqft
VILLAGES/MARION VLS/MERRY OAK, THE VILLAGES
8242 SE 169TH PALOWNIA LOOP
Active With Contract
$249,900
House
2 bds · 2 ba · 1,390 sqft
SPRUCE CREEK SOUTH, SUMMERFIELD
9686 SE 176TH STREET
Active With Contract
$222,900
House
2 bds · 2 ba · 1,296 sqft
SPRUCE CREEK SO 02, SUMMERFIELD
17571 SE 105TH TERRACE

Market around this address

Live counts in the same area.
View all

The multiple listing information is provided by the Stellar MLS from a copyrighted compilation of listings. The compilation of listings and each individual listing are ©2026-present Stellar MLS. All Rights Reserved. The information provided is for consumers' personal, noncommercial use and may not be used for any purpose other than to identify prospective properties consumers may be interested in purchasing. All properties are subject to prior sale or withdrawal. All information provided is deemed reliable but is not guaranteed accurate, and should be independently verified. Listing courtesy of: ILLUSTRATED PROPERTIES, LLC