
Sell Your Home
Get a free home valuation
Contact
Tell us about your needs
17601 HANNA ROAD

House Active With Contract
$688,000

BTC: 8.54658385

ETH: 280.93099224

25 days
3 bds
3 ba
2,474 sqft

Overview

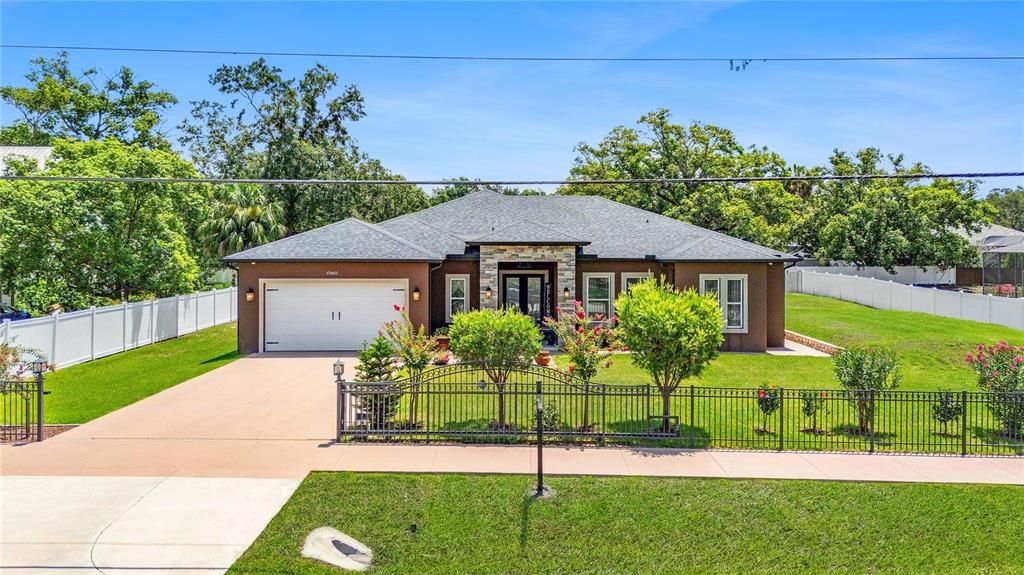
Under contract-accepting backup offers. Beautiful & Exquisitely designed newer built home by private builder. Home situated on a private & large close to ½ acre lot (.48 lot). Exclusivity with a private electronic gate entrance as offering privacy & security. The home design showcases architectural artistry; featuring an open & inviting Great room and Kitchen connected floor plan. Elegant and warm features that carry through every room. Soaring ceilings with Tray/Coffered ceiling, tile flooring throughout, French doors with 2-side panel doors/windows leading to lanai, wired for security, and tall 8-ft interior doors. Light & bright Bonus/Flex space for an Office or Den with double doors. The kitchen is the heart of the home with true chef amenities. Rather large Quartz Island/Breakfast Bar (10.5 wide x 3.! length), Glass tiled backsplash with a counter cooktop with customized hood, built in oven & microwave, pantry storage, abondance of white wood cabinetry, farmhouse sink and a premium Café series refrigerator with sleek style, hardware & finishes. Heading into the very large Master bedroom retreat with tray ceilings, French door accessing to the lanai, 2 master walk-in closets & built in shelving & drawers. Master bathroom a large inspired spa space with captivating tile feature walls, large glass walk-in shower with a luxurious freestanding soaking tub, double white wood his & her vanities with quartz counters. Expanded covered Lanai space with private back fenced lot. Pre-plumbed & electric for outdoor kitchen with current outdoor sink. Off the kitchen are 2 bedrooms with walk in closets, one in which includes an Ensuite bathroom. Large separate laundry room with shelving and upgraded washer & dryer. Home has a water softener and exterior of home has recently been painted as well as the driveway and patio. Meticulously and impeccably maintained inside & out- a must see!

Location

Details

Type:
Residential
Parking:
Driveway / Garage Door Opener
Year Built:
2020
Lot:
0.48 Acres
Heating:
Central / Electric
Price/sqft:
$278
Cooling:
Central Air
HOA:
No Data

Valuation

Our model vs. what's actually selling nearby.
Estimate
$549,900
$397K – $656K
Confidence Low
List vs. estimate
$138K above estimate
List $688,000 · +25.1%
Our model says this listing is priced above recent comparable activity. Room to negotiate.
Price per sq ft
$278
+8.0% vs. city median $257
Based on
5 MLS comparables
Median of recent comparable listings. Sold comps use closing price, active listings use list price.

Highlights

Annual tax
$643
2025
Garage
2 car garage
All facts and features
  • Flooring

    • Ceramic Tile

    Heating

    • Central

    • Electric

    Cooling

    • Central Air

    Appliances

    • Built-In Oven

    • Convection Oven

    • Cooktop

    • Dishwasher

    • Disposal

    • Dryer

    • Electric Water Heater

    • Exhaust Fan

    • Microwave

    • Refrigerator

    • Washer

    • Water Softener

    Other interior features

    • Ceiling Fan(s)

    • Coffered Ceiling(s)

    • Eating Space In Kitchen

    • High Ceilings

    • L Dining

    • Open Floorplan

    • Solid Wood Cabinets

    • Split Bedroom

    • Stone Counters

    • Thermostat

    • Tray Ceiling(s)

    • Walk-In Closet(s)

    Bedrooms and bathrooms

    • Bedrooms: 3

    • Full bathrooms: 3

  • Parking

    • Driveway

    • Garage Door Opener

    Property

    • Levels: One

    • Exterior Features: French Doors / Irrigation System / Lighting / Private Entrance / Private Mailbox / Private Yard / Sidewalk

    Lot

    • Lot: 0.48 Acres

    Other Property Information

    • Parcel Number: U19271962300000000002.0

    • Zoning: PD

  • Type and style

    • Property Type: Residential

    • Property Sub Type: Single Family Residence

  • Utility

    • BB/HS Internet Available

    • Cable Connected

    • Phone Available

    • Sprinkler Well

  • Other financial information

    • Annual tax amount: $643

  • Source details

    • MLS ID: TB8530596

    Other facts

    • Construction Materials: Block / Stone / Stucco

    • Foundation Details: Block

    • Laundry Features: Electric Dryer Hookup / Inside / Laundry Room / Washer Hookup

    • Lot Features: Landscaped / Private

    • Patio And Porch Features: Patio

    • Direction Faces: South

    • Architectural Style: Florida

    • Garage Spaces: 2

    • Attached Garage: Yes

    • Garage: Yes

    • Living Area: 2474

    • Water Source: Well

    • Lot Size Dimensions: 129.39 x 162.88

    • Subdivision Name: BLESSED ESTATES

Private inquiry
Talk to the advisor on this listing.
Floor plans, HOA docs, off-market comparables, scheduling a private showing — one message, direct to the local specialist.

More like this

New
Active With Contract
$550,000
House
7 bds · 4 ba · 2,958 sqft
UNPLATTED, LUTZ
16903 HANNA ROAD
Active With Contract
$625,000
House
4 bds · 3 ba · 2,545 sqft
STERLING, LUTZ
18321 CITATION STREET
Active With Contract
$550,000
House
2 bds · 1 ba · 1,541 sqft
STEMPER TERRACE REV MAP OF, LUTZ
212 CRYSTAL LAKE ROAD
-$6K
Active With Contract
$609,000
House
4 bds · 2 ba · 2,234 sqft
CHAPMAN MANORS, LUTZ
16706 WINDSOR PARK DRIVE
-$40K
Active With Contract
$599,000
House
3 bds · 2 ba · 2,615 sqft
COVENTRY SUB, LUTZ
1015 HASTINGS COURT
-$45K
Active With Contract
$680,000
House
4 bds · 3 ba · 2,526 sqft
MANORS AT CRYSTAL LAKES THE, LUTZ
18106 FAIRMEAD COURT
-$30K
Active With Contract
$699,700
House
3 bds · 3 ba · 2,578 sqft
FAIRCLOTH ESTATES, LUTZ
15901 DOVER CLIFFE DRIVE
-$55K
Active With Contract
$495,000
House
3 bds · 2 ba · 2,280 sqft
SUTTON ESTATES, LUTZ
2524 VICTARRA CIRCLE

Market around this address

Live counts in the same area.
View all

The multiple listing information is provided by the Stellar MLS from a copyrighted compilation of listings. The compilation of listings and each individual listing are ©2026-present Stellar MLS. All Rights Reserved. The information provided is for consumers' personal, noncommercial use and may not be used for any purpose other than to identify prospective properties consumers may be interested in purchasing. All properties are subject to prior sale or withdrawal. All information provided is deemed reliable but is not guaranteed accurate, and should be independently verified. Listing courtesy of: REALTY ONE GROUP ADVANTAGE