Sell Your Home
Get a free home valuation
Contact
Tell us about your needs

17602 JAPONICA BLOOM DRIVE

House For Sale
$785,000

BTC: 9.34523810

ETH: 296.22641509

New
5 bds
4 ba
2,823 sqft

Overview

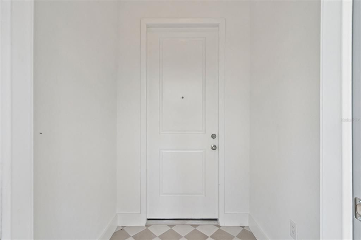
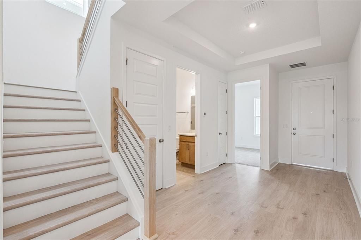
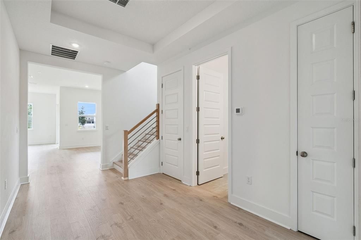
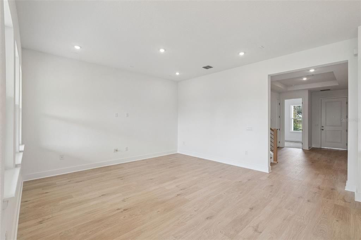
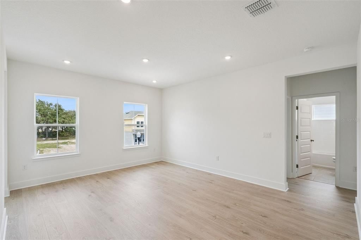
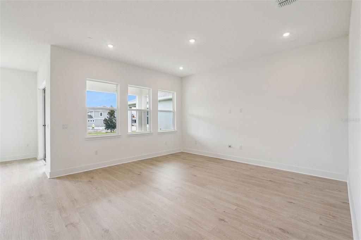
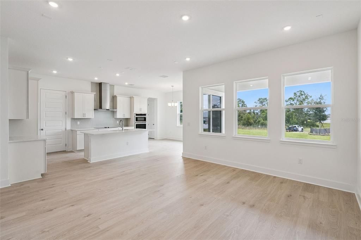
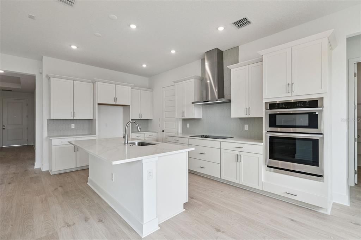
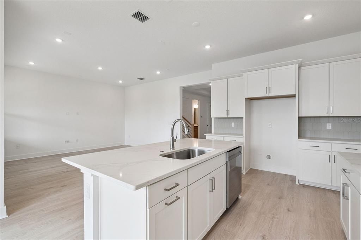
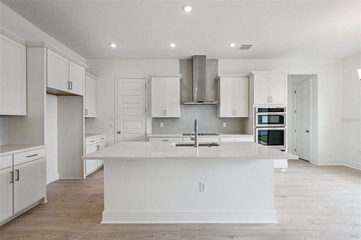
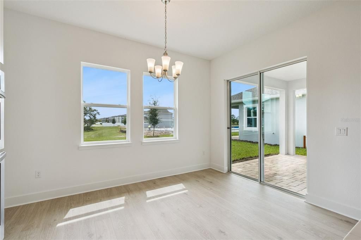
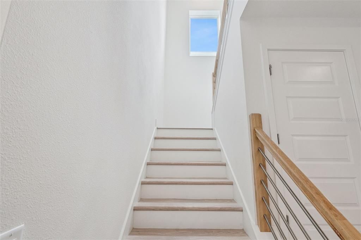
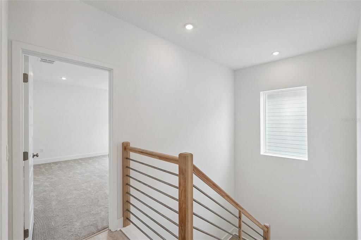
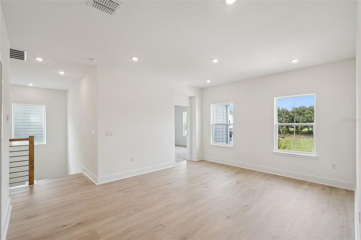
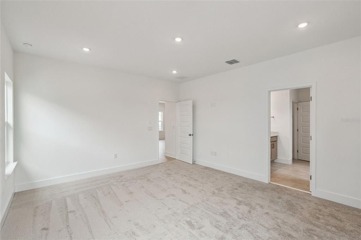
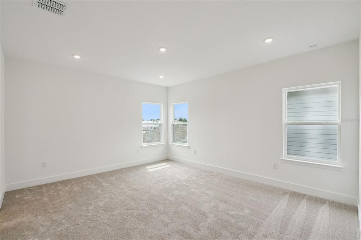
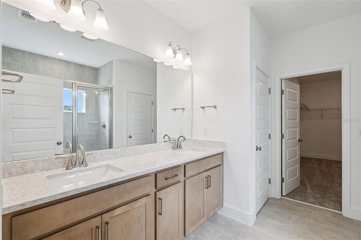
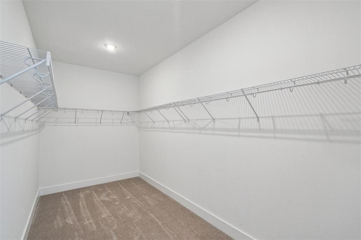
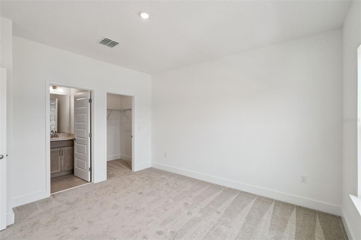
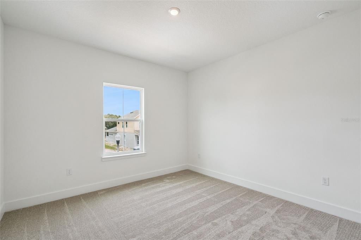
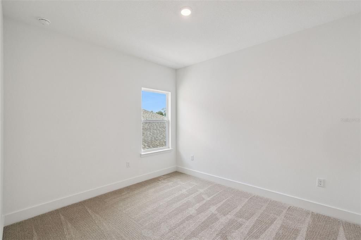
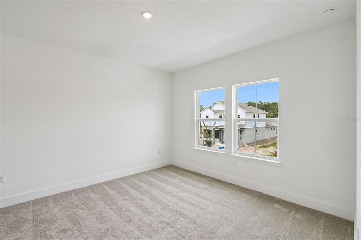
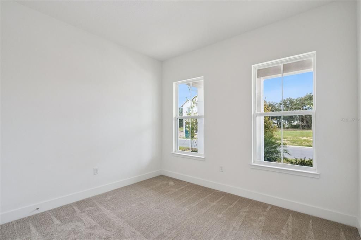
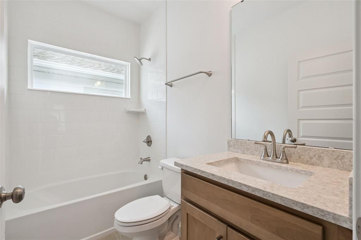
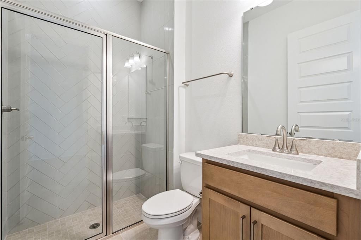
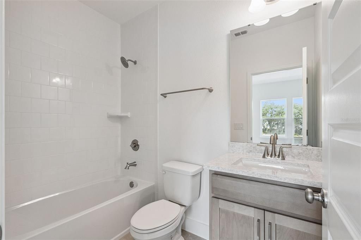
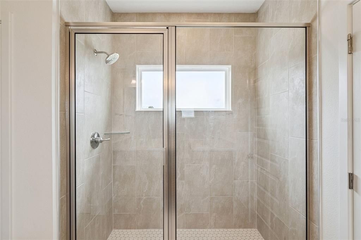
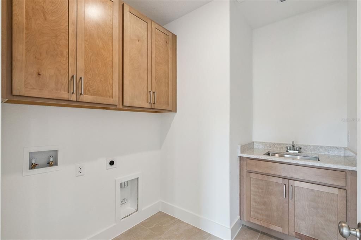
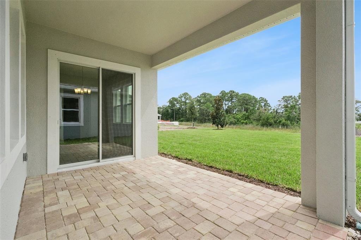
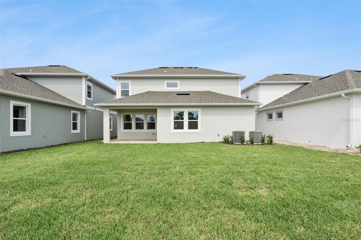
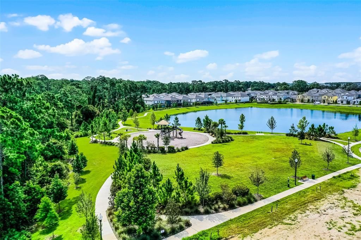
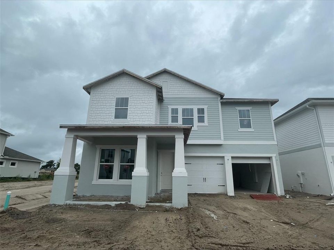
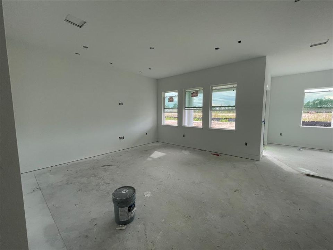
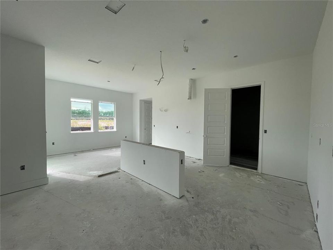
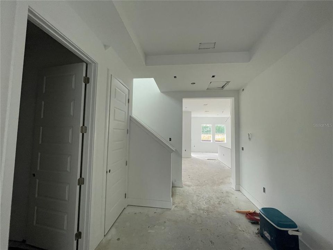
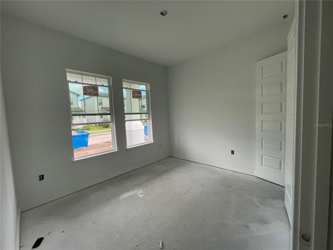
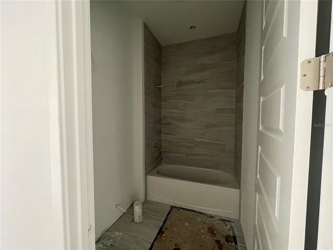
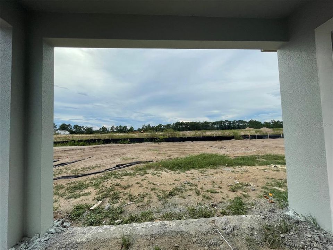
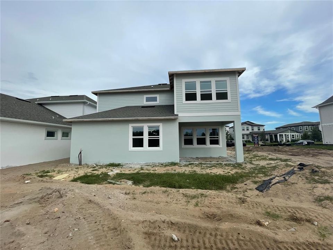
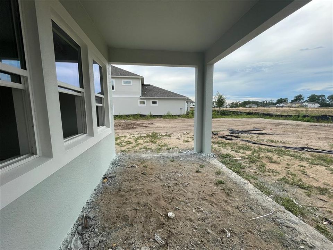
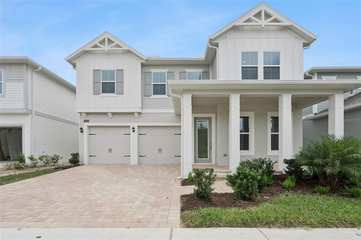
Under Construction. Luxury new construction home near Walt Disney World theme parks! The spacious 5 bedroom, 4 bathroom design offers the perfect combination of style, functionality, and comfort. The home features a 3-car tandem garage, a covered front porch and a covered backyard lanai, ideal for outdoor relaxation or entertaining. The heart of the home is the chef-inspired gourmet kitchen, which includes solid surface countertops, an island, and high-end stainless steel appliances, such as a cooktop, range hood, built-in oven and microwave, and dishwasher. The spacious living area is designed with upgraded flooring and enhanced with natural light flowing in through dual-pane energy-efficient windows. Sliding glass doors allow access to the covered backyard patio, seamlessly blending indoor and outdoor living spaces. The private primary suite is a true retreat, featuring an extended sitting room off of the bedroom. The primary bathroom features a dual sink vanity with Delta faucets, ceramic tile flooring, a luxurious shower with a glass enclosure and a freestanding bathtub. Additional features include an upgraded lighting package, towel bars, and a huge walk-in closet, offering plenty of storage and comfort. The secondary bedrooms are generously sized, with each second floor bedroom surrounding a spacious loft. Additional features of this exceptional new home include a full sprinkler system, a complete landscaping package, energy-efficient construction, garage door openers, and a utility area with ceramic tile flooring. The home also boasts all 8' doors on the first floor, pre-plumb for a laundry sink, fully upgraded design finishes, including Revwood flooring, and a new home warranty for peace of mind. Call today to schedule a tour!

Location

Details

Type:
Residential
Parking:
Driveway / Garage Door Opener / Tandem
Year Built:
2026
Lot:
0.14 Acres
Heating:
Central / Electric
Price/sqft:
$278
Cooling:
Central Air / Zoned
HOA:
$83

Valuation

Our model vs. what's actually selling nearby.
Estimate
$785,000
$676K – $879K
Confidence Low
List vs. estimate
At estimate
List $785,000 · +0.0%
List is in line with recent comparable activity.
Price per sq ft
$278
+1.4% vs. city median $274
Based on
9 MLS comparables
Median of recent comparable listings. Sold comps use closing price, active listings use list price.

Highlights

Annual tax
$2,495
2026
HOA
$83/mo
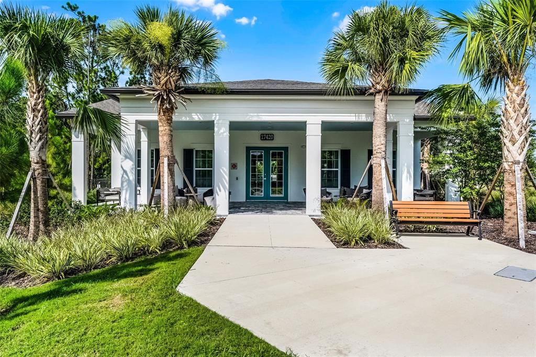
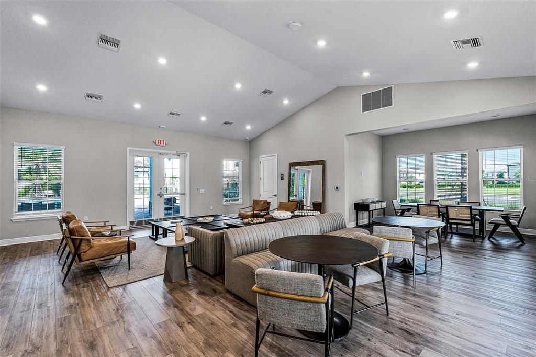
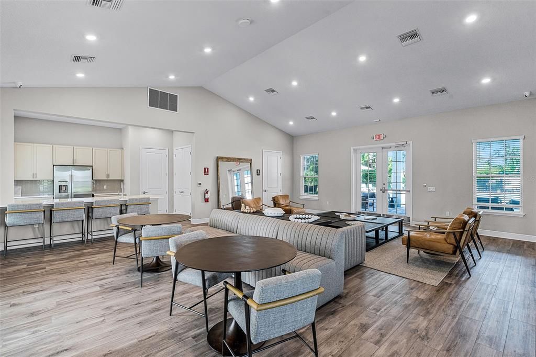
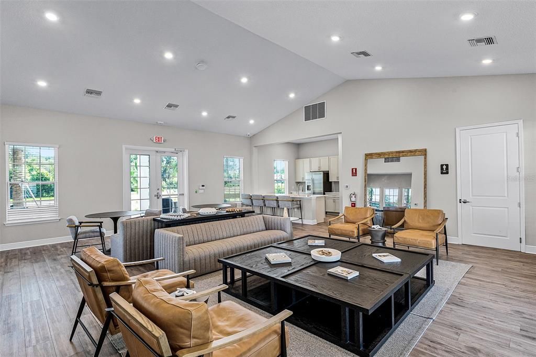
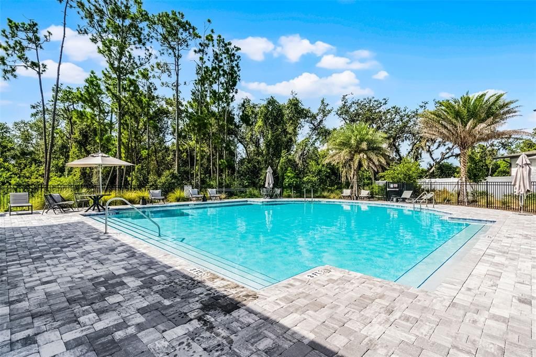
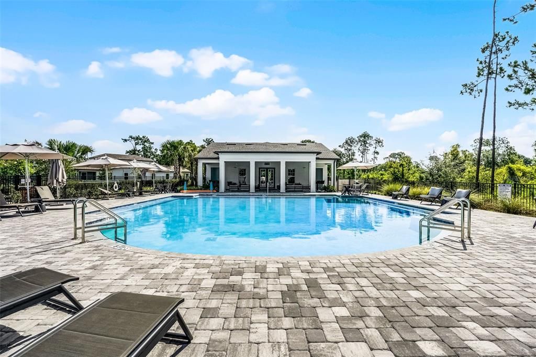
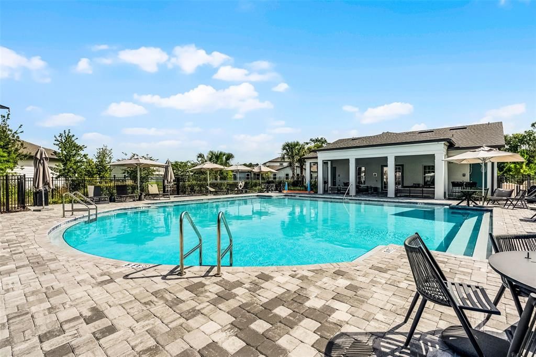
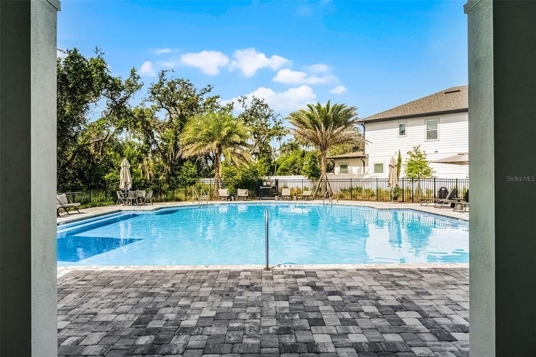
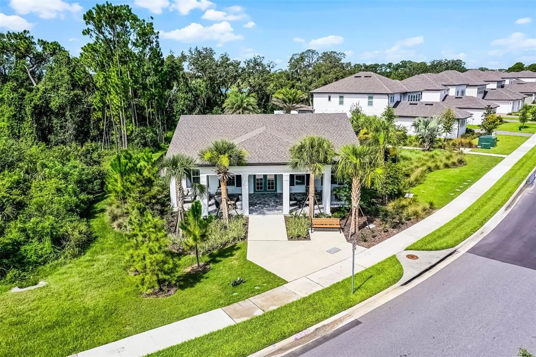
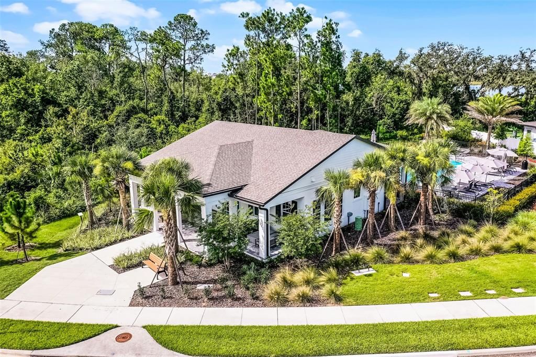
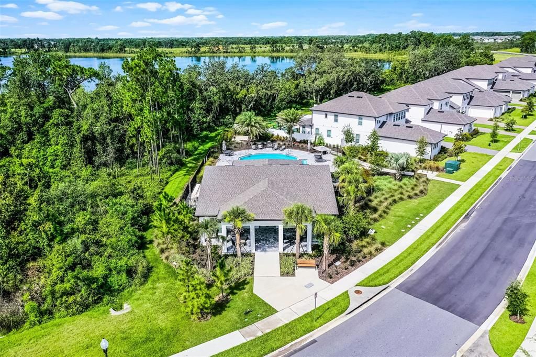
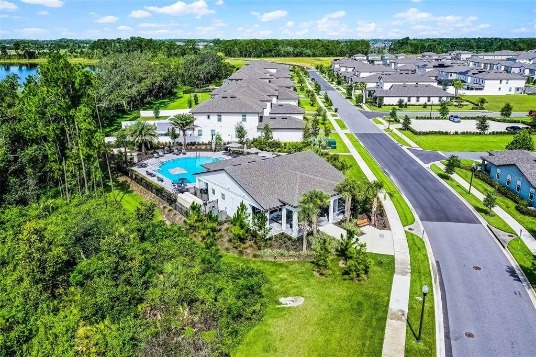
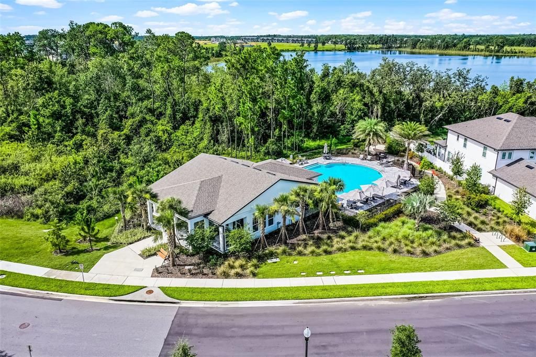
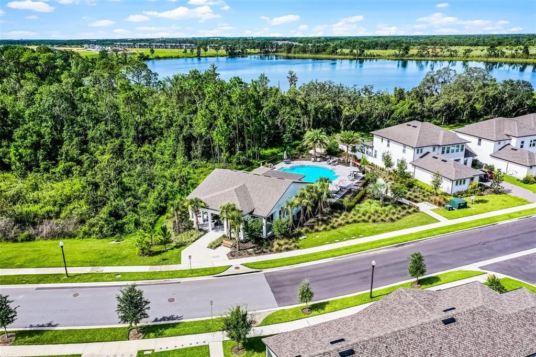
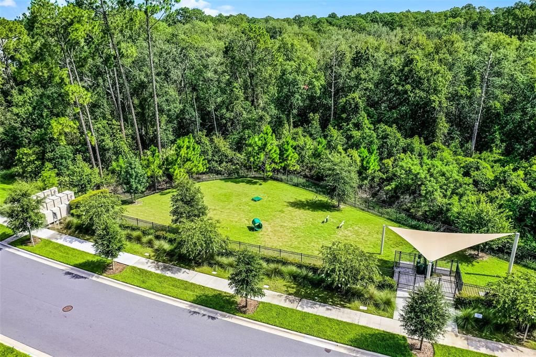
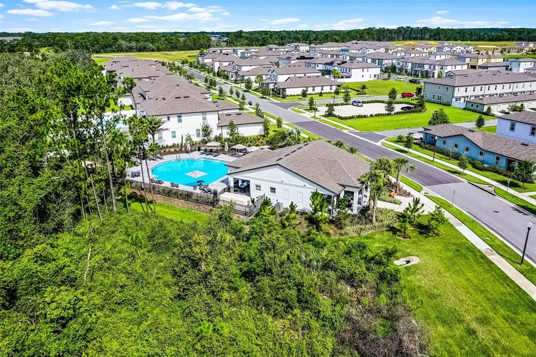
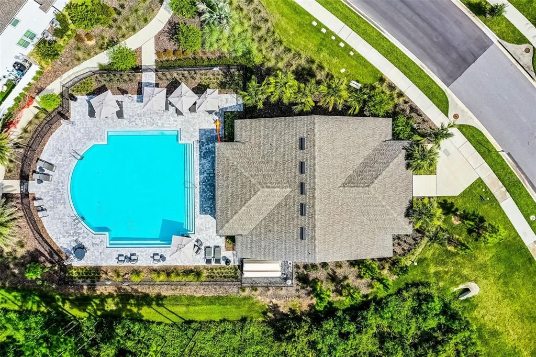
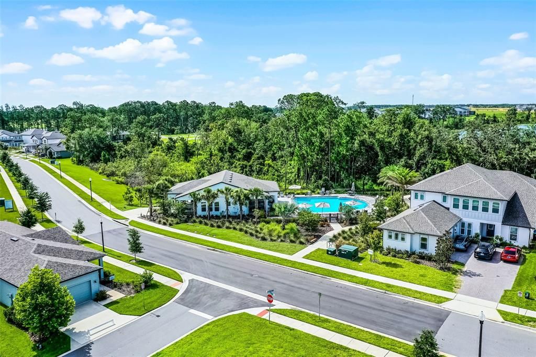
Community Pool
Garage
3 car garage
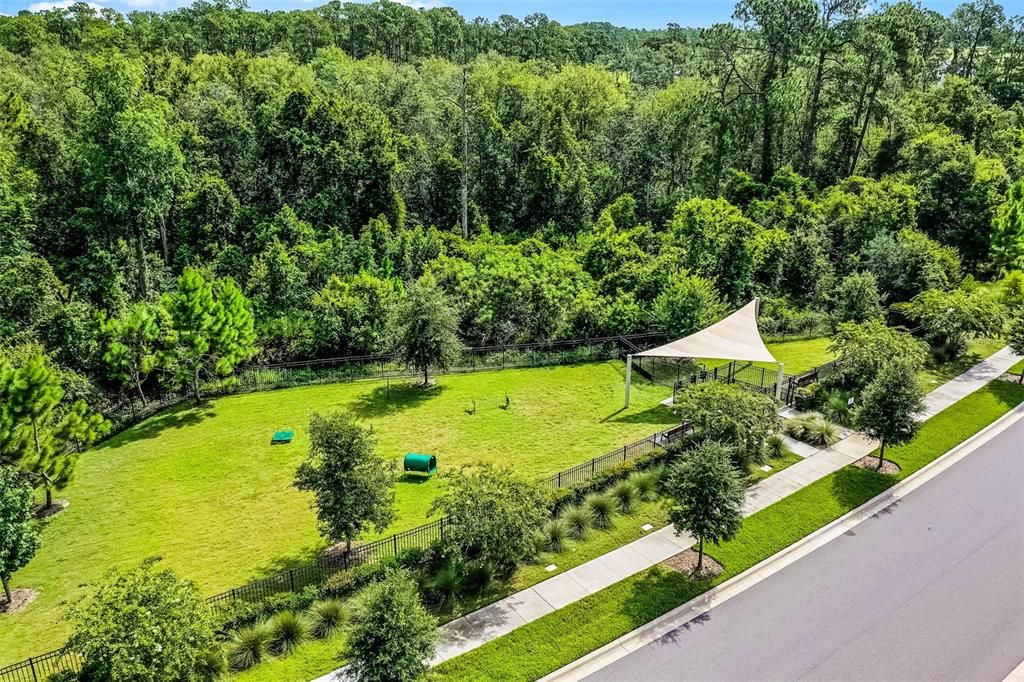
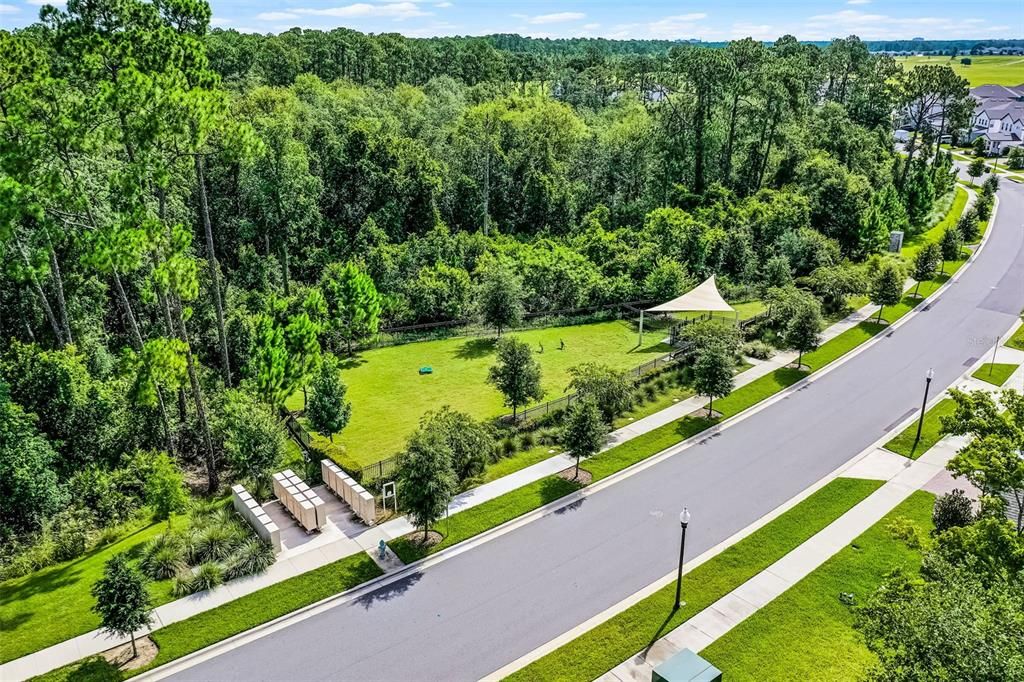
Pets
Allowed
All facts and features
  • Flooring

    • Carpet

    • Ceramic Tile

    • Laminate

    Heating

    • Central

    • Electric

    Cooling

    • Central Air

    • Zoned

    Appliances

    • Built-In Oven

    • Cooktop

    • Dishwasher

    • Disposal

    • Electric Water Heater

    • Exhaust Fan

    • Microwave

    • Range Hood

    Other interior features

    • Eating Space In Kitchen

    • High Ceilings

    • Open Floorplan

    • PrimaryBedroom Upstairs

    • Smart Home

    • Thermostat

    • Tray Ceiling(s)

    • Walk-In Closet(s)

    Bedrooms and bathrooms

    • Bedrooms: 5

    • Full bathrooms: 4

  • Parking

    • Driveway

    • Garage Door Opener

    • Tandem

    Property

    • Levels: Two

    • Exterior Features: Irrigation System / Rain Gutters / Sidewalk / Sliding Doors

    Lot

    • Lot: 0.14 Acres

    Other Property Information

    • Parcel Number: 182427600102330

    • Zoning: ORG-P-D

  • Type and style

    • Property Type: Residential

    • Property Sub Type: Single Family Residence

  • Utility

    • BB/HS Internet Available

    • Cable Available

    • Electricity Available

    • Electricity Connected

    • Sewer Available

    • Sewer Connected

    • Water Available

    • Water Connected

  • Other financial information

    • HOA: $83

    • HOA Frequency: Monthly

    • Annual tax amount: $2,495

  • Source details

    • MLS ID: O6446644

    Other facts

    • Construction Materials: Block / Cement Siding / HardiPlank Type / Stucco / Wood Frame

    • Foundation Details: Slab

    • Laundry Features: Electric Dryer Hookup / Inside / Laundry Room / Upper Level / Washer Hookup

    • Lot Features: Landscaped

    • Patio And Porch Features: Covered / Front Porch / Patio

    • Window Features: Double Pane Windows / ENERGY STAR Qualified Windows / Low-Emissivity Windows

    • Direction Faces: East

    • Architectural Style: Craftsman

    • Garage Spaces: 3

    • Attached Garage: Yes

    • Garage: Yes

    • Living Area: 2823

    • Water Source: Public

    • Subdivision Name: NORTHLAKE AT OVATION

Private inquiry
Talk to the advisor on this listing.
Floor plans, HOA docs, off-market comparables, scheduling a private showing — one message, direct to the local specialist.

More like this

For Sale
$550,000
House
3 bds · 2 ba · 1,892 sqft
WATER MARK PHASE 4, WINTER GARDEN
9918 PALLIDA HICKORY WAY
For Sale
$600,000
House
5 bds · 3 ba · 3,092 sqft
SERENOA VILLAGE 1 PH 1B-1, CLERMONT
17104 GOLDCREST LOOP
New
For Sale
$635,000
House
4 bds · 4 ba · 2,927 sqft
HARVEST/OVATION, WINTER GARDEN
16283 HONEY HARVEST STREET
New
For Sale
$912,961
House
4 bds · 3 ba · 3,327 sqft
WATERLEIGH, WINTER GARDEN
11929 SHINE VIEW LANE
New
For Sale
$799,900
House
4 bds · 3 ba · 2,962 sqft
WATERLEIGH PHASE 1A, WINTER GARDEN
15562 WATERLEIGH COVE DRIVE
New
For Sale
$967,500
House
3 bds · 3 ba · 2,955 sqft
DELL WEBB OASIS, WINTER GARDEN
15066 CANOPY COVER DRIVE
New
For Sale
$974,706
House
4 bds · 3 ba · 3,327 sqft
WATERLEIGH, WINTER GARDEN
11851 SHINE VIEW LANE
New
For Sale
$684,990
House
4 bds · 3 ba · 2,235 sqft
SERENADE AT OVATION, WINTER GARDEN
13356 PEACEFUL MELODY DRIVE

Market around this address

Live counts in the same area.
View all

The multiple listing information is provided by the Stellar MLS from a copyrighted compilation of listings. The compilation of listings and each individual listing are ©2026-present Stellar MLS. All Rights Reserved. The information provided is for consumers' personal, noncommercial use and may not be used for any purpose other than to identify prospective properties consumers may be interested in purchasing. All properties are subject to prior sale or withdrawal. All information provided is deemed reliable but is not guaranteed accurate, and should be independently verified. Listing courtesy of: OLYMPUS EXECUTIVE REALTY INC