Sell Your Home
Get a free home valuation
Contact
Tell us about your needs
17626 SAILFIN DRIVE

House Active With Contract
$1,180,000

BTC: 18.38006231

ETH: 620.19089265

13 days
Waterfront
5 bds
4 ba
3,953 sqft

Overview

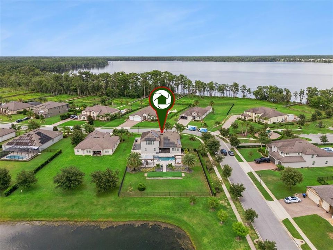
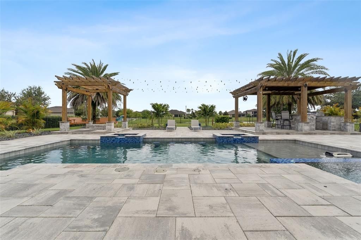
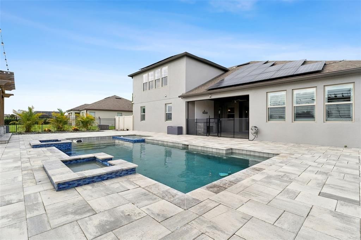
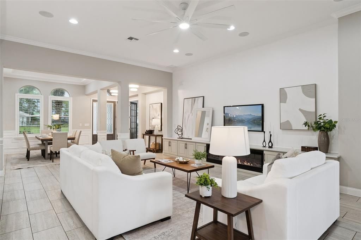
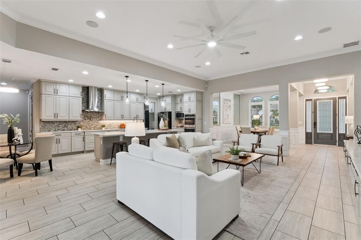
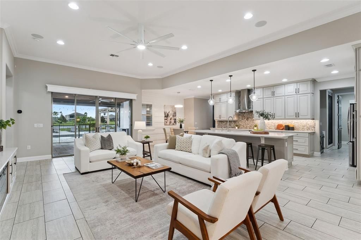
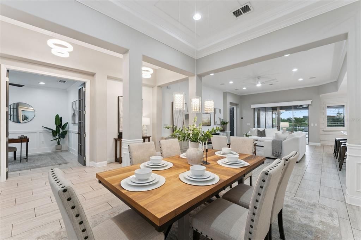
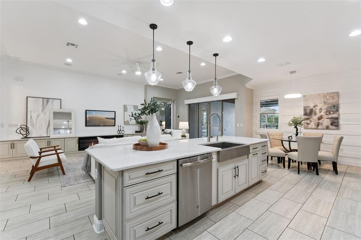
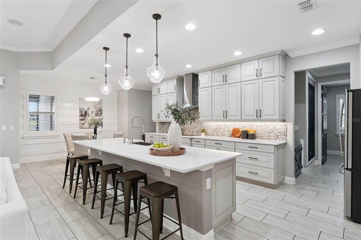
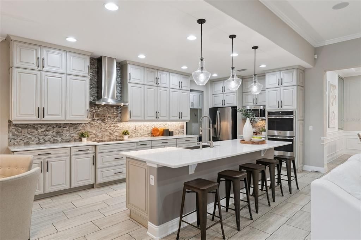
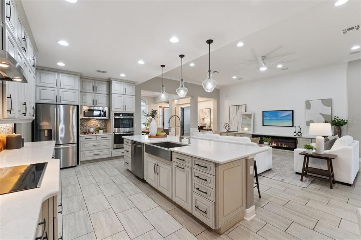
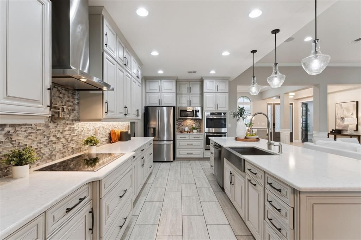
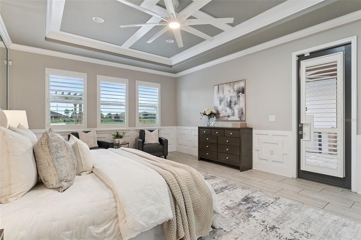
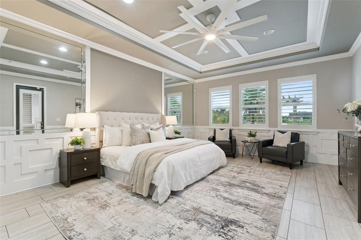
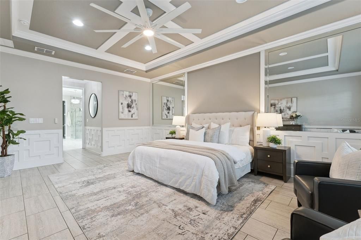
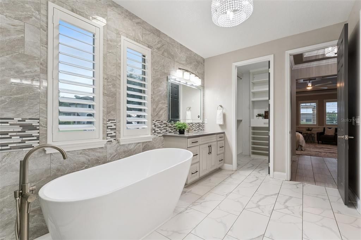
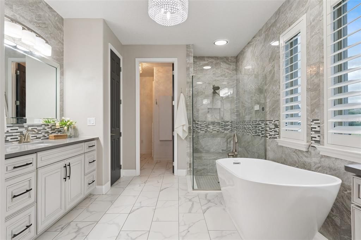
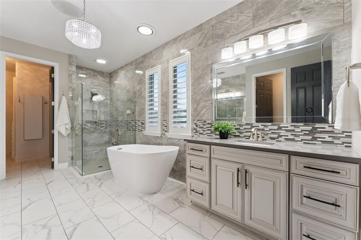
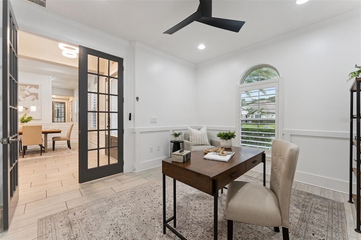
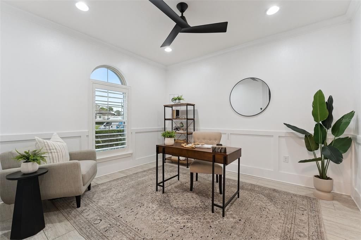
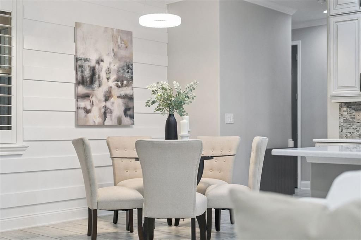
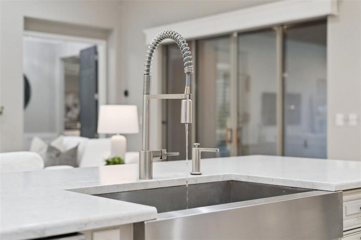
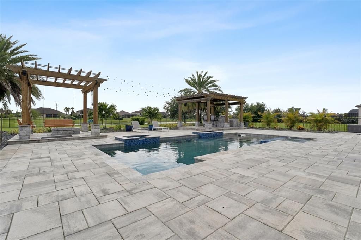
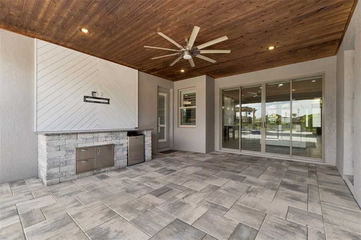
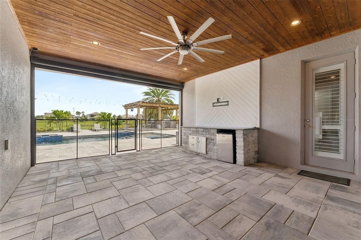
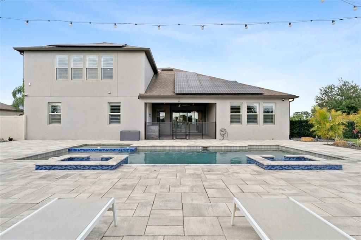
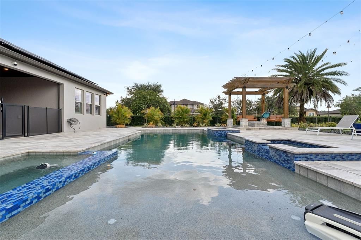
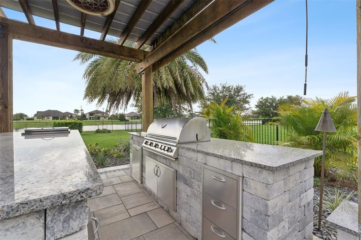
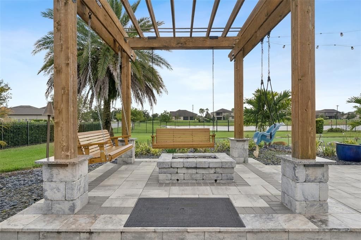
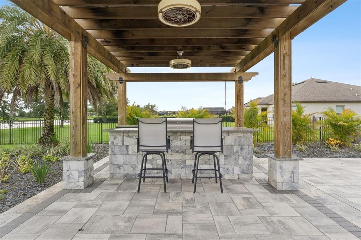
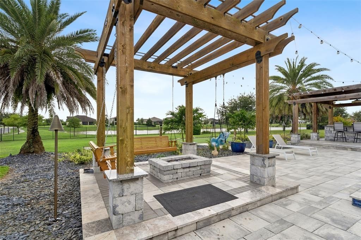
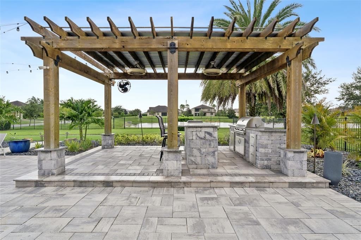
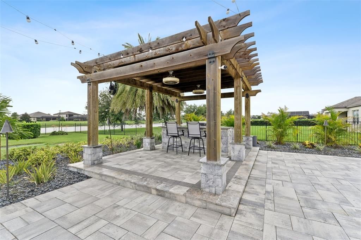
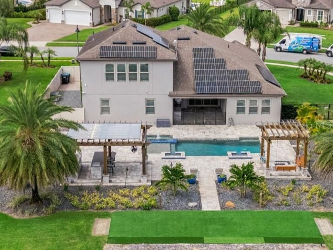
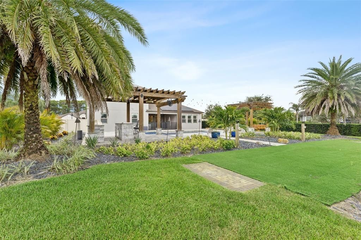
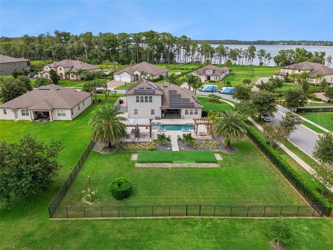
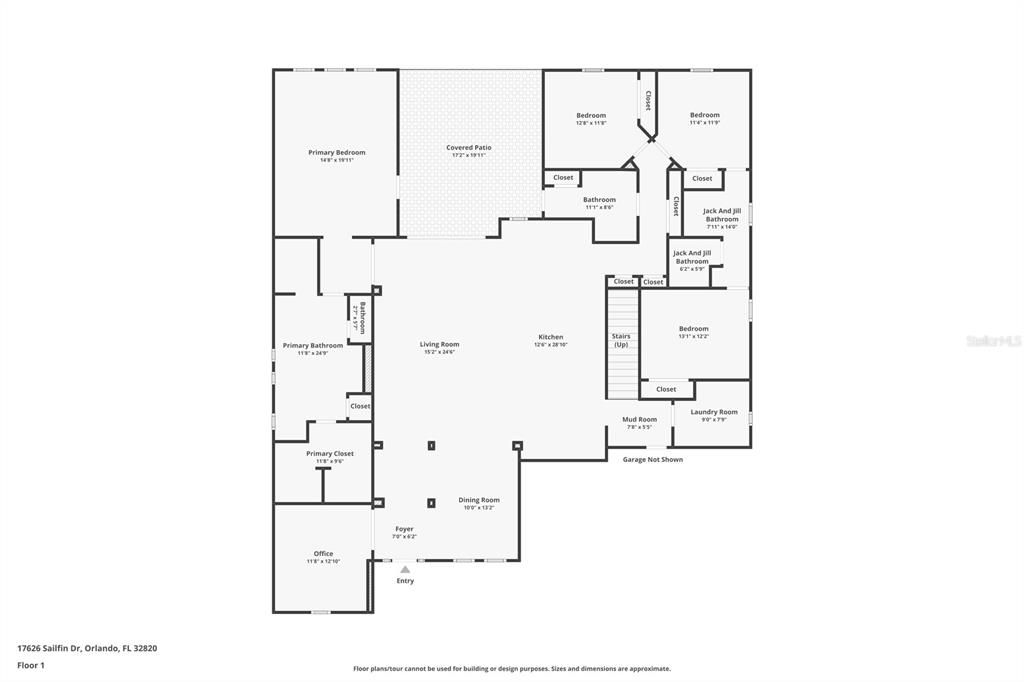
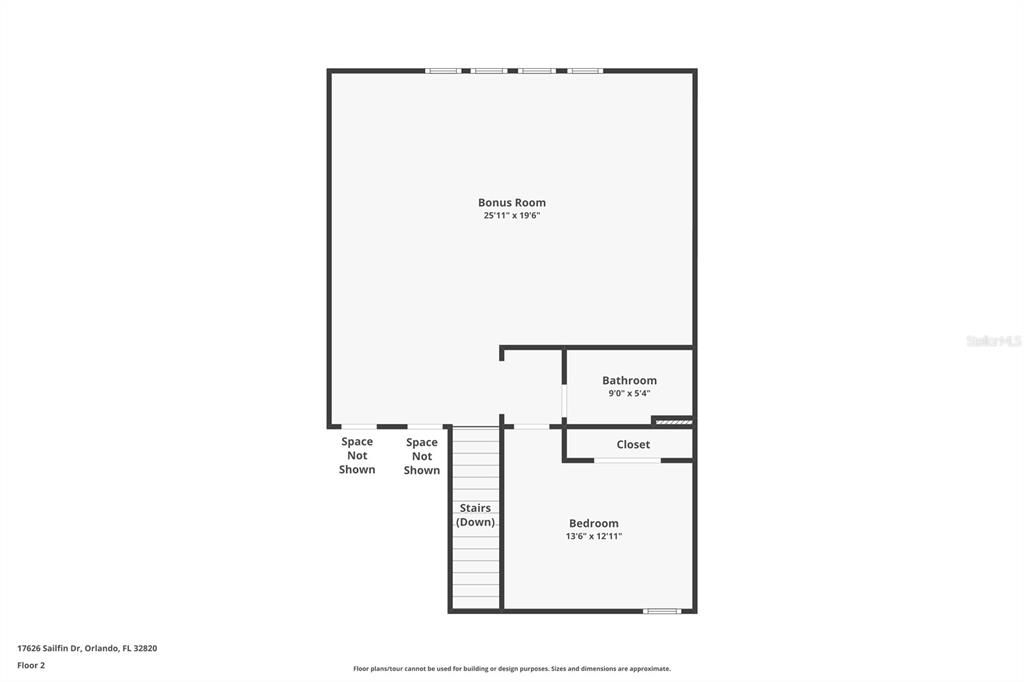
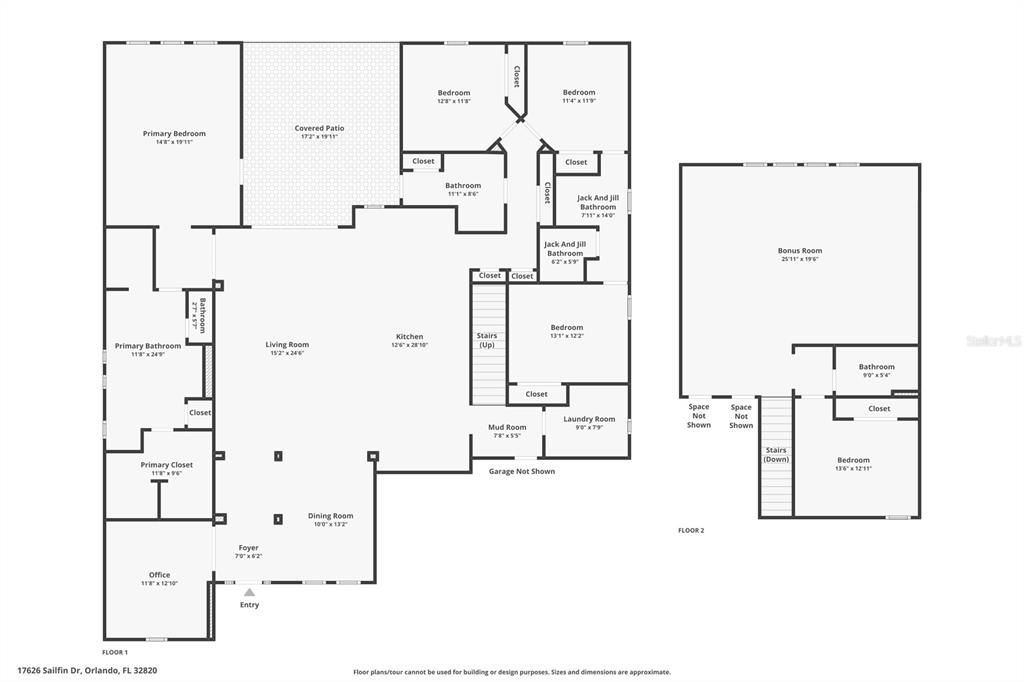
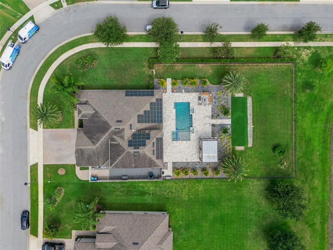
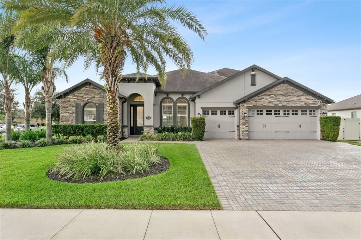
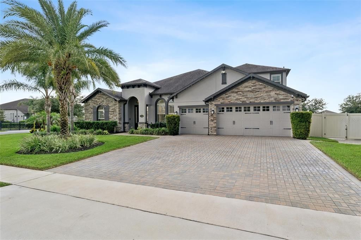
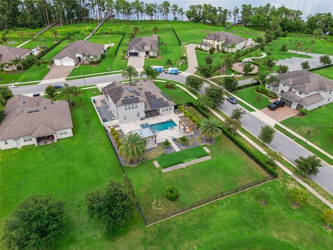
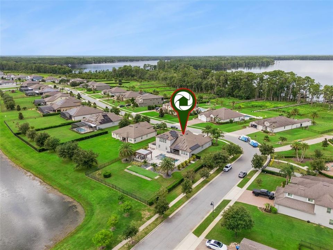
Refined elegance awaits in this luxury home in The Estates at Lake Pickett. A bright, open entry showcases the architectural sophistication found throughout much of the home. The plantation shutters and oversized 12x24 tile found across the entire first floor. The great room and kitchen create an open and inviting area built for entertainment and is comprised of luxury fixtures and finishes. The primary suite continues more details, tray ceiling, layered crown molding. The ensuite bath with a soaking tub and tile inlays in the spa-like bath. Bedrooms 2, 3, and 4 all feature crown molding — 2 and 3 share a Jack and Jill bath, while 4 has its own that doubles as the pool bath. Upstairs, a 20x24 media/bonus room with crown molding and built-in storage, plus an additional storage closet and 5th bedroom with full bath — perfect for guests or multigenerational living. Walk out through the enclosed lanai to large and beautiful luxury pool and entertainment complex, complete with two pergolas — one for conversations, the other housing a bar, outdoor kitchen, and covered gathering space. The expansive 50x40 paver pool deck is framed by privacy landscaping, with an astroturf play and games area. A 3-car garage completes this exceptional home. The community has private access to Lake Pickett, known for its array of water sport activities. There is so much more, must be seen to be appreciated! Call for your private showing.
Location

Details

Type:
Residential
Parking:
No Data
Year Built:
2018
Lot:
0.56 Acres
Heating:
Central / Electric
Price/sqft:
$299
Cooling:
Central Air
HOA:
$150

Valuation

Our model vs. what's actually selling nearby.
Estimate
$820,000
$725K – $872K
Confidence Medium
List vs. estimate
$360K above estimate
List $1,180,000 · +43.9%
Our model says this listing is priced above recent comparable activity. Room to negotiate.
Price per sq ft
$298
+13.8% vs. city median $262
Based on
5 MLS comparables
Median of recent comparable listings. Sold comps use closing price, active listings use list price.

Highlights

Annual tax
$16,358
2025
HOA
$150/mo
Pool
Child Safety Fence
Waterfront
Pond
Garage
3 car garage
Pets
Allowed
All facts and features
  • Flooring

    • Engineered Hardwood

    • Tile

    Heating

    • Central

    • Electric

    Cooling

    • Central Air

    Appliances

    • Built-In Oven

    • Cooktop

    • Dishwasher

    • Exhaust Fan

    • Microwave

    • Range Hood

    • Refrigerator

    • Tankless Water Heater

    Other interior features

    • Cathedral Ceiling(s)

    • Ceiling Fan(s)

    • Central Vacuum

    • Eating Space In Kitchen

    • High Ceilings

    • Kitchen/Family Room Combo

    • Open Floorplan

    • Primary Bedroom Main Floor

    • Solid Surface Counters

    • Walk-In Closet(s)

    Bedrooms and bathrooms

    • Bedrooms: 5

    • Full bathrooms: 4

  • Property

    • Levels: Two

    • Pool Private: Yes

    • Exterior Features: Fire Pit / Irrigation System / Outdoor Grill / Outdoor Kitchen / Shade Shutter(s)

    Lot

    • Lot: 0.56 Acres

    Other Property Information

    • Parcel Number: 092232250000210

    • Zoning: R-CE-C

  • Type and style

    • Property Type: Residential

    • Property Sub Type: Single Family Residence

  • Utility

    • Electricity Connected

    • Propane

    • Public

    • Water Connected

  • Other financial information

    • HOA: $150

    • HOA Frequency: Monthly

    • Annual tax amount: $16,358

  • Source details

    • MLS ID: O6422165

    Other facts

    • Construction Materials: Block / Stucco

    • Foundation Details: Slab

    • Fireplace Features: Electric

    • Laundry Features: Inside

    • Pool Features: Child Safety Fence / Deck / Gunite / Heated / In Ground / Lighting / Salt Water

    • Direction Faces: North

    • Waterfront: Yes

    • Fireplace: Yes

    • Garage Spaces: 3

    • Attached Garage: Yes

    • Garage: Yes

    • Living Area: 3953

    • Water Source: Public

    • Subdivision Name: ESTATES/LK PICKETT PH 1

Private inquiry
Talk to the advisor on this listing.
Floor plans, HOA docs, off-market comparables, scheduling a private showing — one message, direct to the local specialist.

More like this

New
Active With Contract
$999,400
House
5 bds · 4 ba · 4,410 sqft
LAKE PICKETT RESERVE, ORLANDO
2260 GRAYLING STREET
New
Active With Contract
$1,299,990
House
5 bds · 4 ba · 4,977 sqft
SOLACE AT CORNER LAKE, ORLANDO
3035 SOLACE WAY
Active With Contract
$875,000
House
6 bds · 3 ba · 3,492 sqft
LIVE OAK RESERVE UNIT THREE, OVIEDO
2821 RUSTIC OAK PLACE
-$50K
Active With Contract
$899,900
House
4 bds · 2 ba · 3,709 sqft
ESTATES/LK PICKETT, ORLANDO
17507 LAGODA LANE
Active With Contract
$1,124,990
House
5 bds · 4 ba · 4,530 sqft
SOLACE AT CORNER LAKE, ORLANDO
3053 SOLACE WAY

Market around this address

Live counts in the same area.
View all

The multiple listing information is provided by the Stellar MLS from a copyrighted compilation of listings. The compilation of listings and each individual listing are ©2026-present Stellar MLS. All Rights Reserved. The information provided is for consumers' personal, noncommercial use and may not be used for any purpose other than to identify prospective properties consumers may be interested in purchasing. All properties are subject to prior sale or withdrawal. All information provided is deemed reliable but is not guaranteed accurate, and should be independently verified. Listing courtesy of: KELLER WILLIAMS ADVANTAGE III