Sell Your Home
Get a free home valuation
Contact
Tell us about your needs
1767 SOARING VIDA STREET

House For Sale
$367,362

BTC: 4.55219331

ETH: 153.06750000

New
Waterfront
3 bds
2 ba
1,787 sqft

Overview

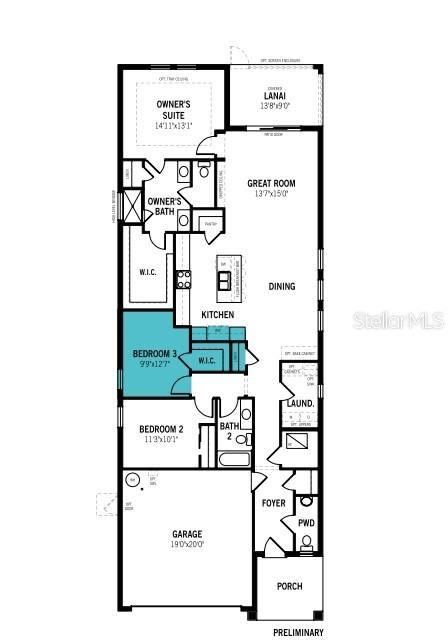
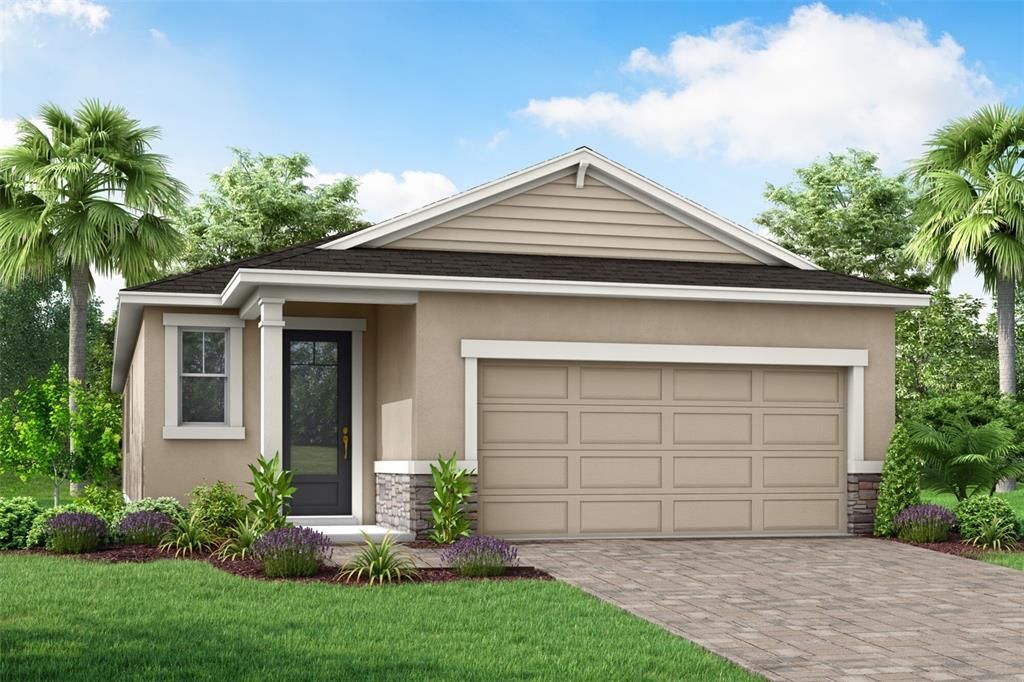
Under Construction. The Pelican is a spacious and versatile 1,787 square foot single-story home that perfectly combines style, function, and modern convenience. Designed with an open concept layout, this home features three bedrooms, two full bathrooms, a powder room and a two-car garage. At the heart of the Pelican is a well-appointed L-shaped kitchen that caters to both everyday living and entertaining. A large island with a breakfast bar seats up to four, while a full wall of cabinets and countertops offers abundant storage and workspace—perfect for housing small appliances and preparing meals. A pantry adds even more storage convenience. The kitchen opens seamlessly into the dining area and remains visible from the expansive great room, creating one large, cohesive space for gathering and relaxation. Natural light flows into the home through windows that line the exterior wall along the dining area, and large glass sliders in the great room open to a covered lanai. This layout invites a strong connection to the outdoors and provides an ideal setting for indoor-outdoor living. All bedrooms are located on one side of the home, with the flex room positioned between the two for added privacy. The owner’s suite is a tranquil retreat, complete with a luxurious en suite featuring split vanities, a glass-enclosed shower with a high-set privacy window, a private water closet, and a large walk-in closet. Bedroom two and three, situated at the front of the home, has easy access to the full hallway bathroom, making it ideal for guests or family. A convenient powder room is located off the foyer, offering an additional level of privacy and function. Throughout the Pelican, three extra closets provide added storage, ensuring that everything has its place. This home is HERS-rated for energy efficiency and includes smart home features for enhanced comfort and convenience. Photos, renderings and plans are for illustrative purposes only and should never be relied upon and may vary from the actual home. Pricing, dimensions and features can change at any time without notice or obligation.

Location

Details

Type:
Residential
Parking:
No Data
Year Built:
2026
Lot:
0.12 Acres
Heating:
Electric / Heat Pump
Price/sqft:
$206
Cooling:
Central Air
HOA:
$95

Valuation

Our model vs. what's actually selling nearby.
Estimate
$367,362
$351K – $399K
Confidence Medium
List vs. estimate
At estimate
List $367,362 · +0.0%
List is in line with recent comparable activity.
Price per sq ft
$205
-10.0% vs. city median $228
Based on
5 MLS comparables
Median of recent comparable listings. Sold comps use closing price, active listings use list price.

Highlights

HOA
$95/mo
View
Water
Waterfront
Pond
Garage
2 car garage
Pets
Allowed
All facts and features
  • Flooring

    • Carpet

    • Tile

    Heating

    • Electric

    • Heat Pump

    Cooling

    • Central Air

    Appliances

    • Dishwasher

    • Electric Water Heater

    • Microwave

    • Range

    • Refrigerator

    Other interior features

    • Eating Space In Kitchen

    • In Wall Pest System

    • Open Floorplan

    • Pest Guard System

    • Primary Bedroom Main Floor

    • Smart Home

    • Solid Surface Counters

    • Split Bedroom

    • Thermostat

    • Walk-In Closet(s)

    Bedrooms and bathrooms

    • Bedrooms: 3

    • Bathrooms: 1

    • Full bathrooms: 2

  • Property

    • Levels: One

    • Exterior Features: Sidewalk / Sliding Doors

    Lot

    • Lot: 0.12 Acres

    Other Property Information

    • Parcel Number: 699901709

    • Zoning: PD-MU

  • Type and style

    • Property Type: Residential

    • Property Sub Type: Single Family Residence

  • Utility

    • Cable Connected

    • Electricity Connected

    • Public

    • Sewer Connected

    • Street Lights

    • Underground Utilities

    • Water Connected

    Green energy

    • Appliances

    • Insulation

    • Lighting

    • Thermostat

  • Other financial information

    • HOA: $95

    • HOA Frequency: Monthly

  • Source details

    • MLS ID: TB8542399

    Other facts

    • Construction Materials: Block / Stone / Stucco

    • Foundation Details: Slab

    • Laundry Features: Electric Dryer Hookup / Inside / Laundry Room / Washer Hookup

    • Lot Features: Level / Sidewalk

    • Patio And Porch Features: Covered / Rear Porch

    • Window Features: Double Pane Windows / Insulated Windows / Low-Emissivity Windows

    • Direction Faces: North

    • Architectural Style: Coastal

    • Waterfront: Yes

    • Garage Spaces: 2

    • Attached Garage: Yes

    • Garage: Yes

    • Living Area: 1787

    • Water Source: Public

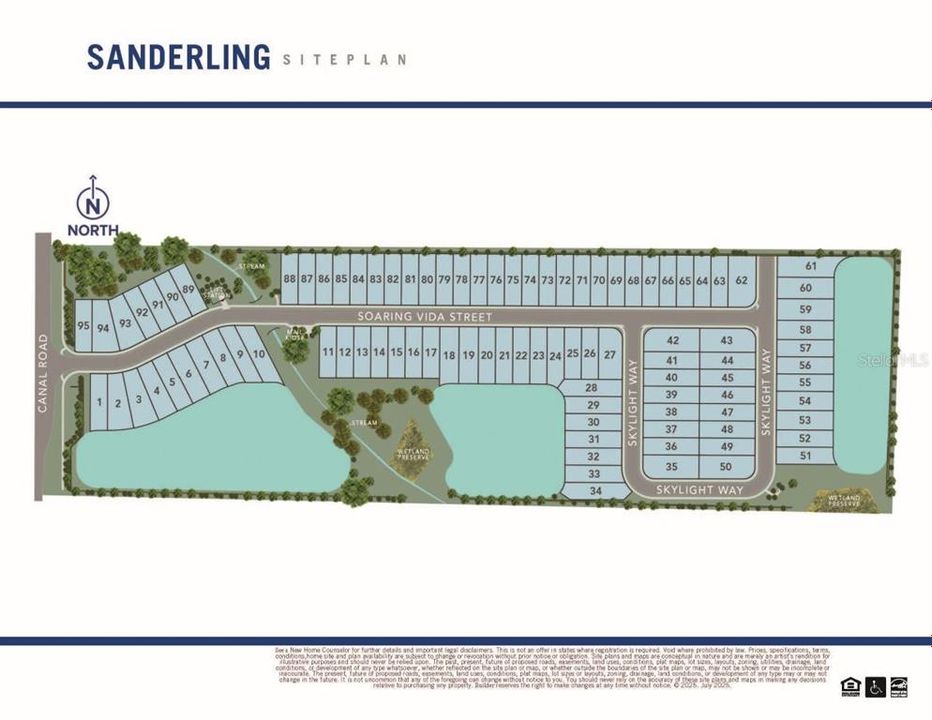
    • Subdivision Name: SANDERLING

Private inquiry
Talk to the advisor on this listing.
Floor plans, HOA docs, off-market comparables, scheduling a private showing — one message, direct to the local specialist.

More like this

For Sale
$379,738
House
3 bds · 2 ba · 2,007 sqft
SANDERLING, PALMETTO
1706 SOARING VIDA STREET
For Sale
$403,104
House
4 bds · 3 ba · 2,323 sqft
SANDERLING, PALMETTO
1710 SOARING VIDA STREET
For Sale
$310,000
House
3 bds · 2 ba · 1,516 sqft
SILVERSTONE, PALMETTO
5108 OLD TURNER LANE
New
For Sale
$440,060
House
4 bds · 2 ba · 1,908 sqft
COASTERRA, PALMETTO
13138 SHELLMORE AVENUE
New
For Sale
$364,260
House
3 bds · 2 ba · 1,483 sqft
COASTERRA, PALMETTO
13610 SHELLMORE AVENUE
New
For Sale
$375,000
House
3 bds · 3 ba · 1,940 sqft
PALMETTO POINT, PALMETTO
532 45TH STREET COURT W
New
For Sale
$295,000
House
4 bds · 2 ba · 1,806 sqft
SILVERSTONE NORTH PH IIA & IIB, PALMETTO
5923 FLAGSTONE TRAIL
New
For Sale
$399,999
House
3 bds · 2 ba · 2,424 sqft
SOUTHPOINTE, PALMETTO
4410 OUTHAUL RUN

Market around this address

Live counts in the same area.
View all

The multiple listing information is provided by the Stellar MLS from a copyrighted compilation of listings. The compilation of listings and each individual listing are ©2026-present Stellar MLS. All Rights Reserved. The information provided is for consumers' personal, noncommercial use and may not be used for any purpose other than to identify prospective properties consumers may be interested in purchasing. All properties are subject to prior sale or withdrawal. All information provided is deemed reliable but is not guaranteed accurate, and should be independently verified. Listing courtesy of: MATTAMY REAL ESTATE SERVICES