Sell Your Home
Get a free home valuation
Contact
Tell us about your needs

177 OLD MOSS CIRCLE

House For Sale
$389,450

BTC: 4.82589839

ETH: 162.27083333

6 days
2 bds
2 ba
1,510 sqft

Overview

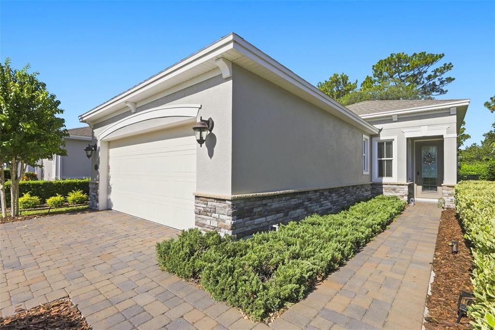
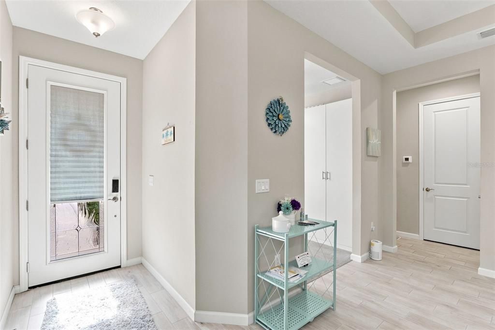
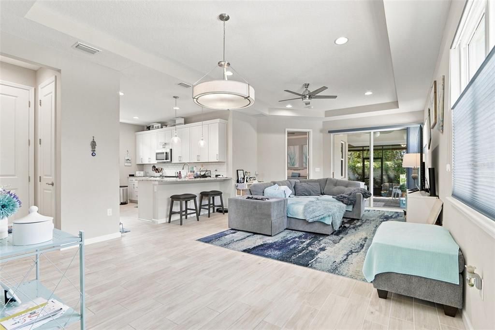
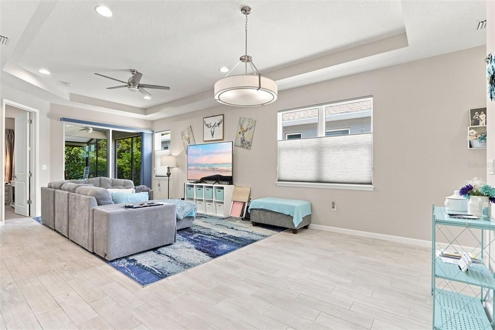
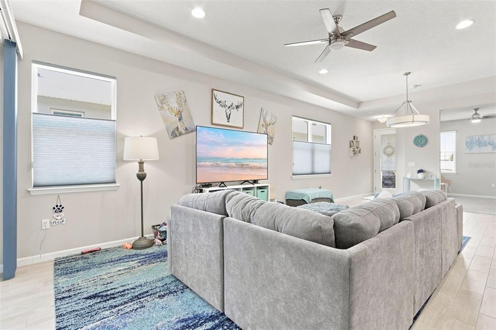
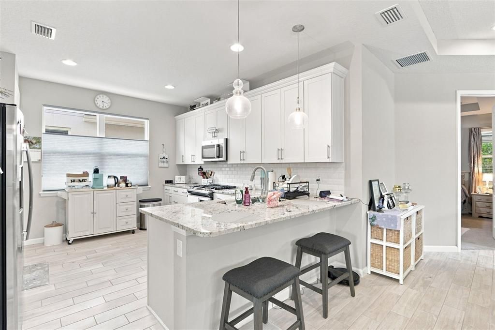
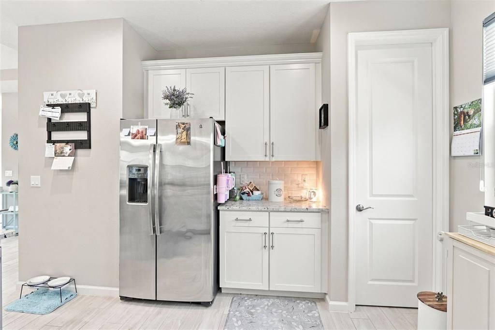
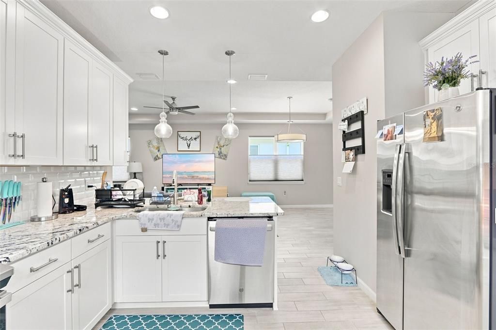
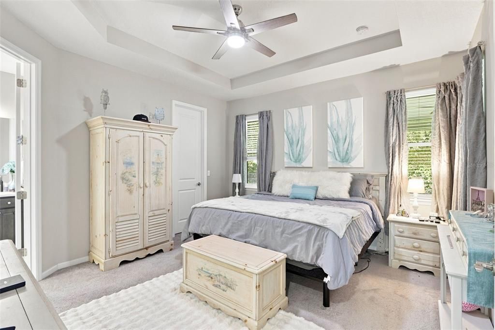
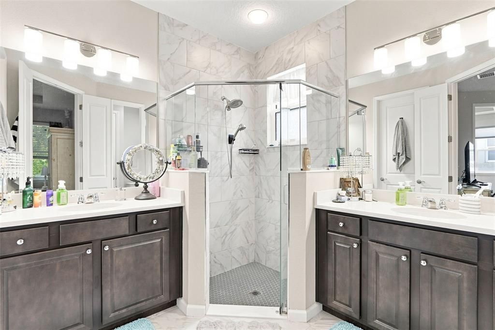
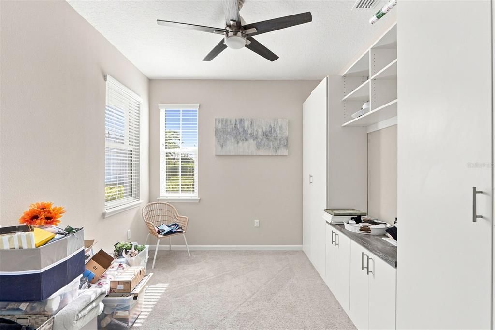
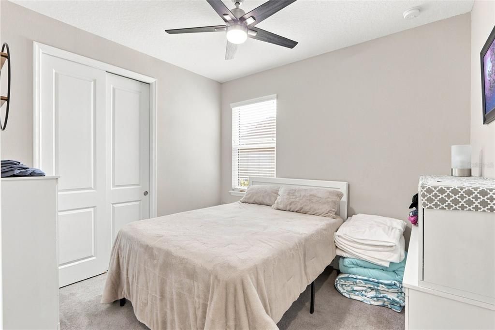
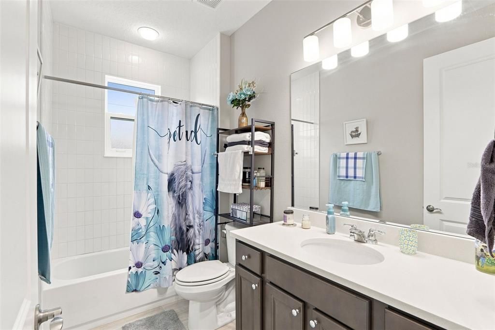
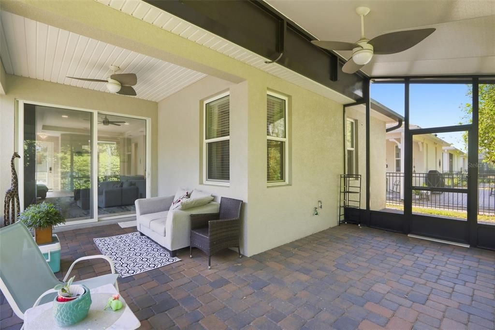
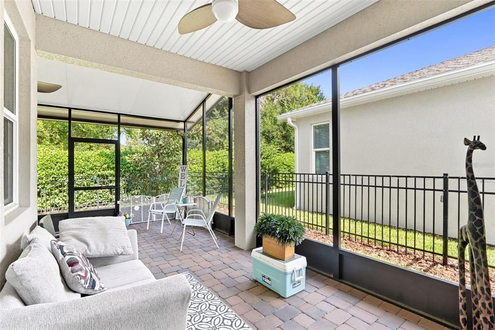
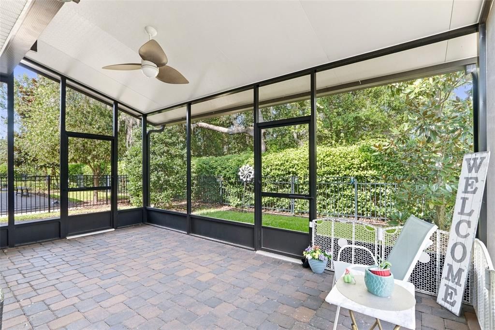
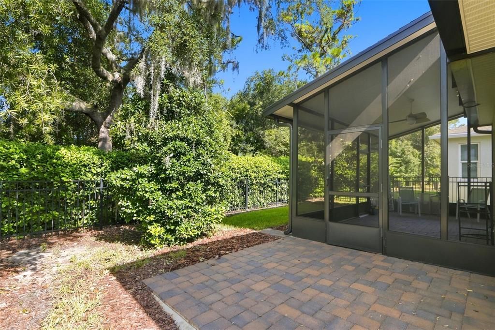
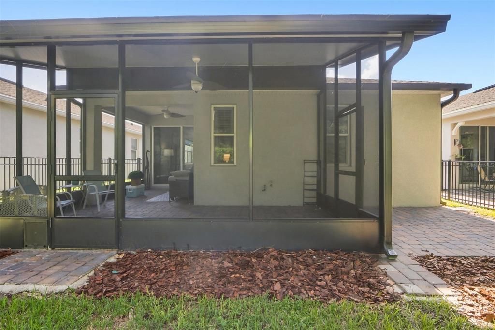
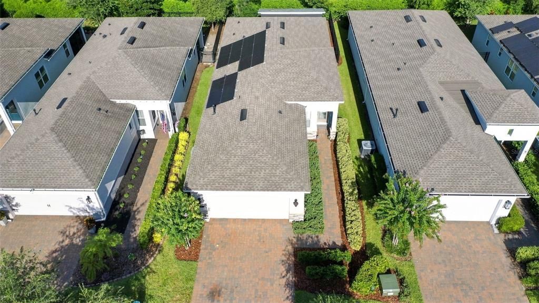
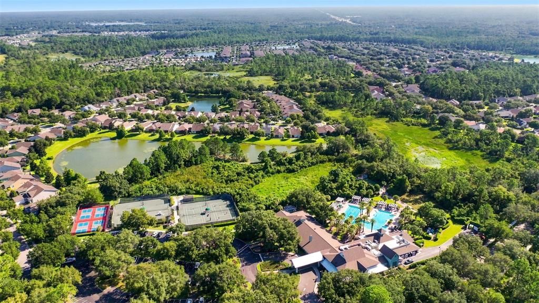
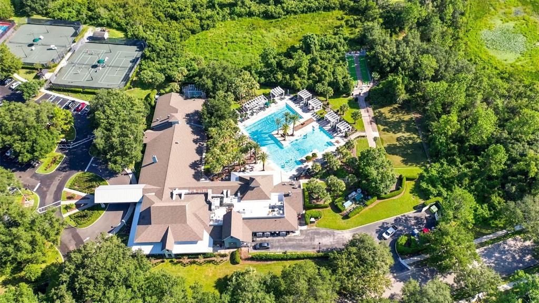
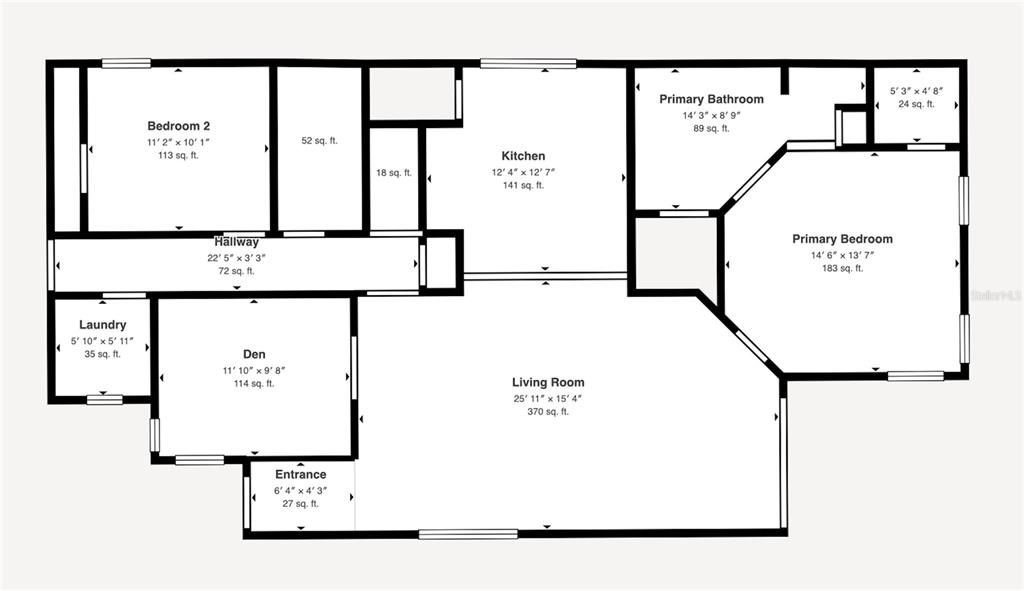
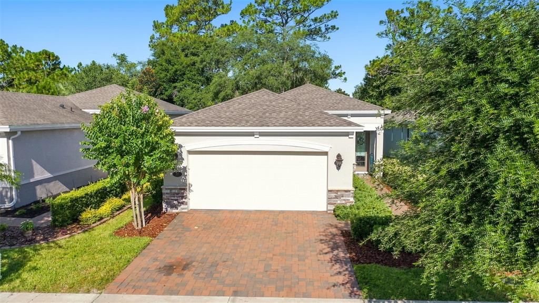
BUILT IN 2021 AND MOVE-IN READY! Welcome to 177 Old Moss Cir, located in the highly desirable gated 55+ community of Victoria Gardens in DeLand. This newer Kolter-built home offers 2 bedrooms, 2 bathrooms, a versatile den/office, and a 2-car garage, with approximately 1,510 square feet of thoughtfully designed living space. The open floor plan is filled with natural light and features high ceilings and a spacious kitchen with granite countertops, stainless steel appliances, soft-close cabinetry, ample storage, and a decorative tile backsplash. The private primary suite features custom-built walk-in closets, dual vanities, and a large walk-in shower, while the versatile den/office offers a custom-built wall for added functionality and style. Built just a few years ago, this home offers the peace of mind and convenience buyers are looking for with a newer roof, HVAC, plumbing, electrical, appliances, and major systems without the renovation list that often comes with an older Florida home. Additional features include solar panels and a Generac generator, with both to be paid off by the seller with a full-price offer. Simply move in and start enjoying it! Outside, find the covered lanai and paver patio overlooking a peaceful conservation area, providing a great place to relax and enjoy the Florida lifestyle. Victoria Gardens offers an impressive resort-style lifestyle with a private clubhouse, fitness center, resort-style pool, tennis, pickleball, bocce, trails, game rooms, library, arts and crafts spaces, social activities, and more. With 2021 construction, custom finishes, solar panels, a Generac generator, conservation views, and resort-style amenities, this home offers the comfort and convenience of a newer home in one of DeLand’s premier 55+ communities.

Location

Details

Type:
Residential
Parking:
Driveway / Garage Door Opener
Year Built:
2021
Lot:
0.11 Acres
Heating:
Central / Electric
Price/sqft:
$258
Cooling:
Central Air
HOA:
$546

Valuation

Our model vs. what's actually selling nearby.
Estimate
$326,490
$245K – $364K
Confidence Low
List vs. estimate
$62K above estimate
List $389,450 · +19.3%
Our model says this listing is priced above recent comparable activity. Room to negotiate.
Price per sq ft
$257
+21.8% vs. city median $211
Based on
90 MLS comparables
Median of recent comparable listings. Sold comps use closing price, active listings use list price.

Highlights

Annual tax
$3,633
2025
HOA
$546/mo
Cable TV, Community Pool, Internet
Garage
2 car garage
Pets
Allowed
All facts and features
  • Flooring

    • Carpet

    • Tile

    Heating

    • Central

    • Electric

    Cooling

    • Central Air

    Appliances

    • Dishwasher

    • Microwave

    • Range

    • Refrigerator

    Other interior features

    • Ceiling Fan(s)

    • High Ceilings

    • Open Floorplan

    • Other

    • Primary Bedroom Main Floor

    • Solid Surface Counters

    • Tray Ceiling(s)

    • Walk-In Closet(s)

    Bedrooms and bathrooms

    • Bedrooms: 2

    • Full bathrooms: 2

  • Parking

    • Driveway

    • Garage Door Opener

    Property

    • Levels: One

    • Exterior Features: Lighting / Other / Sidewalk / Sliding Doors

    Lot

    • Lot: 0.11 Acres

    Other Property Information

    • Parcel Number: 702609000230

    • Zoning: 01

  • Type and style

    • Property Type: Residential

    • Property Sub Type: Single Family Residence

  • Utility

    • Cable Available

    • Electricity Connected

    • Sewer Connected

    • Water Connected

  • Other financial information

    • HOA: $546

    • HOA Frequency: Monthly

    • Annual tax amount: $3,633

  • Source details

    • MLS ID: O6434657

    Other facts

    • Construction Materials: Block / Concrete / Stucco

    • Foundation Details: Slab

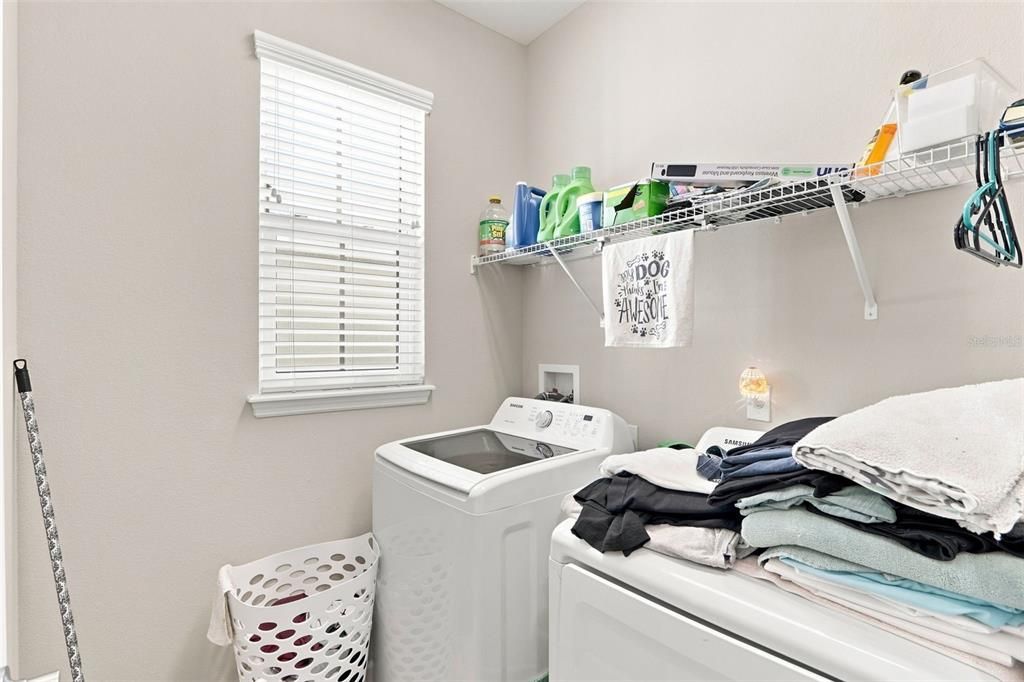
    • Laundry Features: Inside / Laundry Room

    • Patio And Porch Features: Covered / Patio / Screened

    • Direction Faces: East

    • Garage Spaces: 2

    • Attached Garage: Yes

    • Garage: Yes

    • Living Area: 1510

    • Water Source: Public

    • Subdivision Name: VICTORIA GARDENS PH 8

Private inquiry
Talk to the advisor on this listing.
Floor plans, HOA docs, off-market comparables, scheduling a private showing — one message, direct to the local specialist.

More like this

For Sale
$430,000
House
4 bds · 2 ba · 1,965 sqft
LAKEWOOD PARK PH 1, DELAND
1005 CHELAN FALLS DRIVE
New
For Sale
$329,000
House
3 bds · 2 ba · 1,698 sqft
GENEVA HEIGHTS BLK 156 DELAND, DELAND
1031 E WALTS AVENUE
New
For Sale
$425,900
House
3 bds · 2 ba · 2,240 sqft
BENTLEY GREEN, DELAND
2368 OXMOOR DRIVE
New
For Sale
$340,000
House
4 bds · 2 ba · 1,943 sqft
LAKEWOOD PARK PH 1, DELAND
1065 CHELAN FALLS DRIVE
New
For Sale
$485,000
House
3 bds · 2 ba · 2,024 sqft
VICTORIA HILLS PH 3, DELAND
1011 VICTORIA HILLS DRIVE S
New
For Sale
$299,000
House
3 bds · 2 ba · 1,264 sqft
EUCLID HEIGHTS, DELAND
410 RUBY AVENUE
New
For Sale
$325,000
House
3 bds · 2 ba · 1,500 sqft
LAKEWOOD PARK, DELAND
7068 LANIER FALLS ROAD
New
For Sale
$449,990
House
4 bds · 3 ba · 2,560 sqft
TRINITY GARDENS PH 1, DELAND
748 FARFIELDS STREET

Market around this address

Live counts in the same area.
View all

The multiple listing information is provided by the Stellar MLS from a copyrighted compilation of listings. The compilation of listings and each individual listing are ©2026-present Stellar MLS. All Rights Reserved. The information provided is for consumers' personal, noncommercial use and may not be used for any purpose other than to identify prospective properties consumers may be interested in purchasing. All properties are subject to prior sale or withdrawal. All information provided is deemed reliable but is not guaranteed accurate, and should be independently verified. Listing courtesy of: REDFIN CORPORATION