Sell Your Home
Get a free home valuation
Contact
Tell us about your needs

17703 CRANBROOK DRIVE

House Active With Contract
$2,400

BTC: 0.03748536

ETH: 1.26140521

19 days
3 bds
2 ba
1,276 sqft

Overview

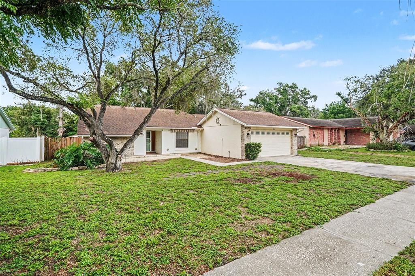
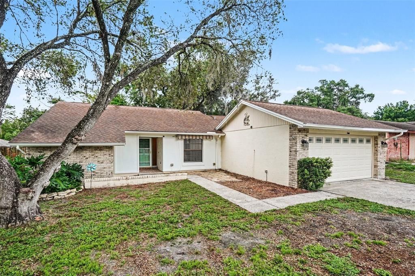
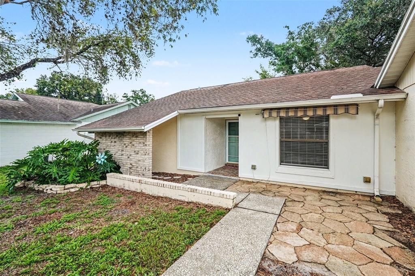
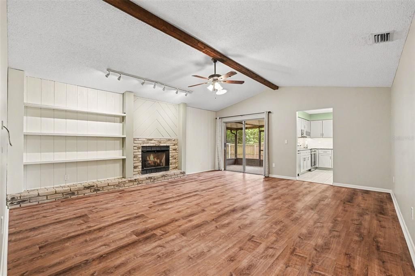
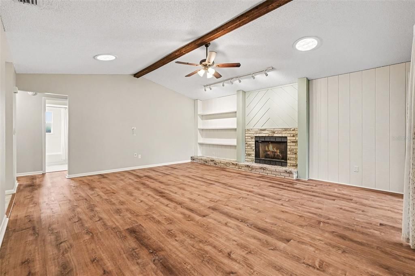
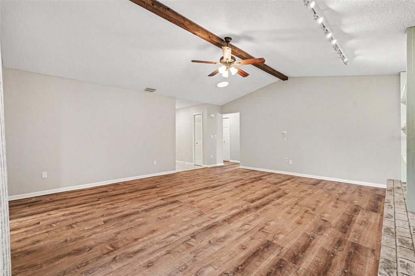
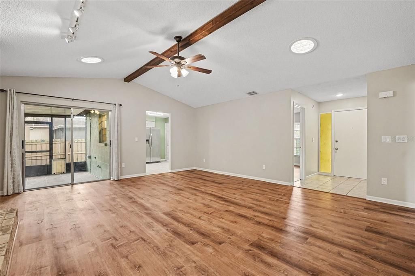
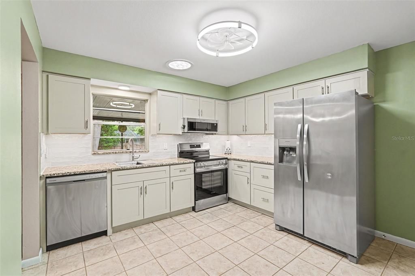
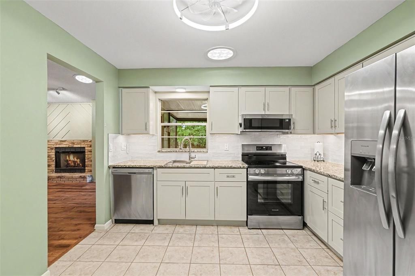
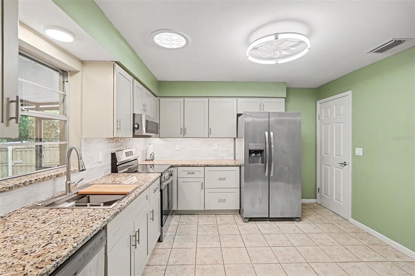
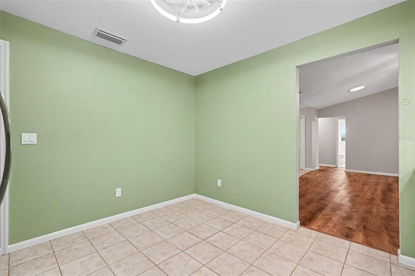
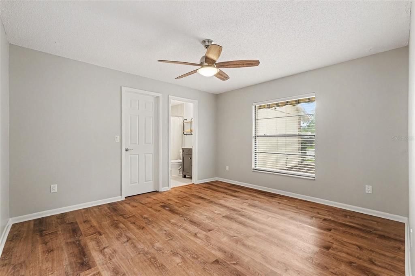
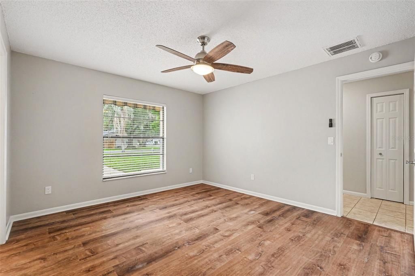
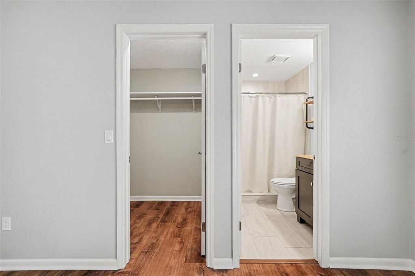
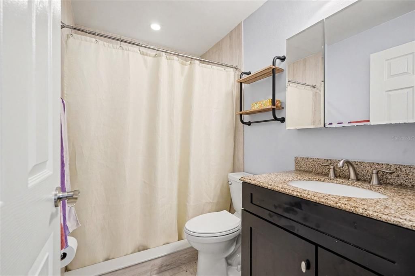
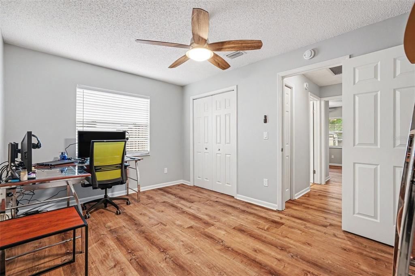
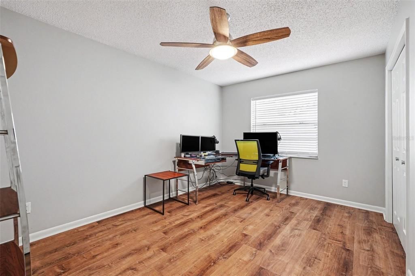
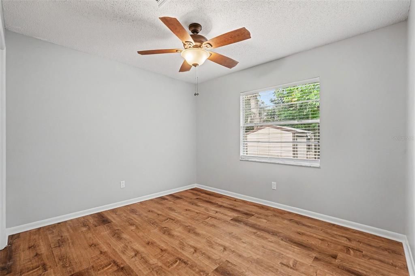
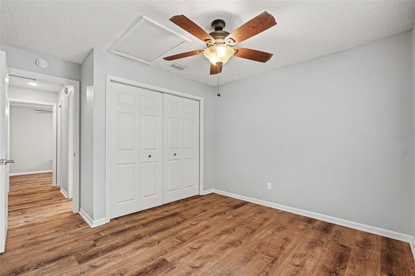
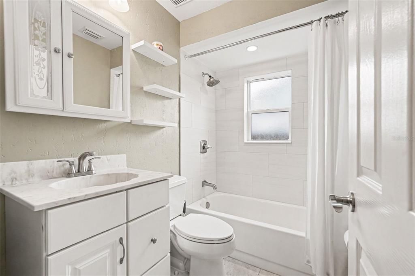
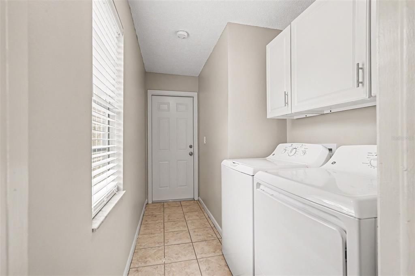
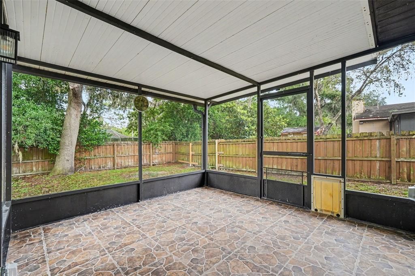
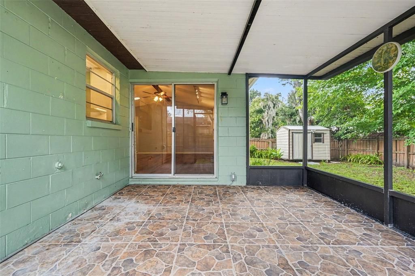
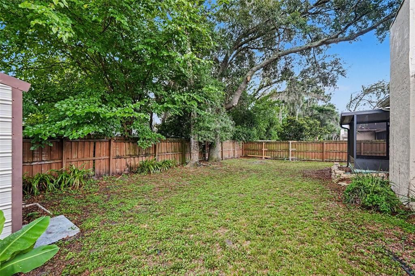
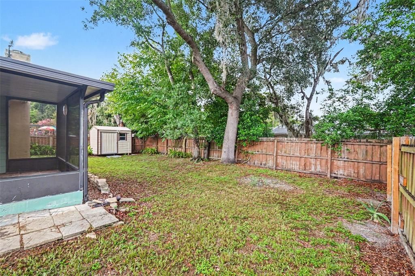
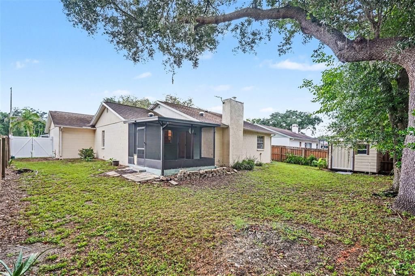
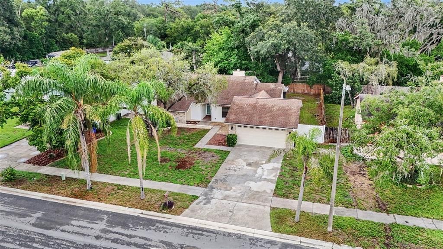
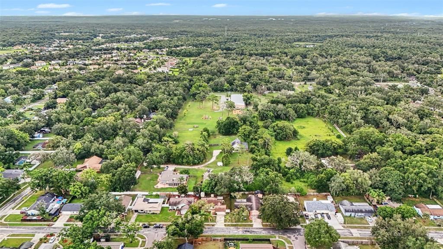
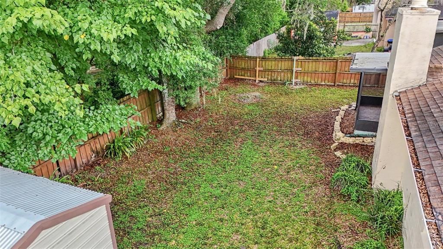
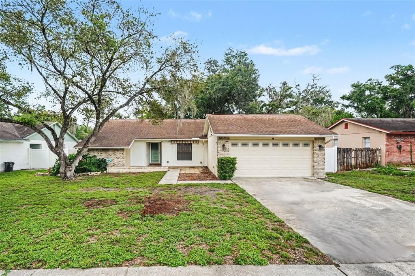
Welcome to this beautifully updated 3-bedroom, 2-bathroom home in the heart of Lutz, offering comfort, style, and an abundance of natural light. From the moment you step inside, you'll appreciate the fresh interior paint, upgraded flooring throughout, and bright, open living spaces enhanced by skylights in both the living room and kitchen. The updated kitchen is designed for everyday living and entertaining, featuring upgraded countertops, modern kitchen appliances, and ample cabinet and counter space. Both bathrooms have been refreshed with updated countertops, while windows in the bathrooms provide additional natural light and ventilation. The spacious living and dining areas flow effortlessly, creating a welcoming atmosphere for gatherings or relaxing at home. The primary suite offers a private retreat with an en-suite bath, while two additional bedrooms provide flexibility for family, guests, or a home office. Step outside to the enclosed rear lanai, the perfect place to enjoy your morning coffee, unwind after a long day, or entertain guests year-round. The home also includes a laundry room with newer washer and dryer for added convenience and a 2 car garage. Situated on a generously sized lot, you'll enjoy plenty of front and backyard space with endless possibilities for outdoor entertaining, gardening, pets, or play. Conveniently located near shopping, dining, parks, top-rated schools, USF, and major highways, this move-in-ready home offers the perfect combination of modern updates, functional living, and an exceptional Lutz location.Don't miss your opportunity to make this beautifully updated home your own!

Location

Details

Type:
Residential Lease
Parking:
Driveway / Garage Door Opener
Year Built:
1983
Lot:
0.18 Acres
Heating:
Central / Electric
Price/sqft:
$2
Cooling:
Central Air
HOA:
No Data

Valuation

Our model vs. what's actually selling nearby.
Estimate
$295,000
$239K – $378K
Confidence Low
List vs. estimate
$292K below estimate
List $2,400 · -99.2%
Our model says this listing is priced below recent comparable activity. Expect competition.
Price per sq ft
$1
-99.3% vs. city median $260
Based on
13 MLS comparables
Median of recent comparable listings. Sold comps use closing price, active listings use list price.

Highlights

Garage
2 car garage
Pets
Allowed
All facts and features
  • Flooring

    • Luxury Vinyl

    • Tile

    Heating

    • Central

    • Electric

    Cooling

    • Central Air

    Appliances

    • Dishwasher

    • Disposal

    • Dryer

    • Microwave

    • Range

    • Refrigerator

    • Washer

    Other interior features

    • Ceiling Fan(s)

    • Living Room/Dining Room Combo

    • Primary Bedroom Main Floor

    • Skylight(s)

    • Thermostat

    • Window Treatments

    Bedrooms and bathrooms

    • Bedrooms: 3

    • Full bathrooms: 2

  • Parking

    • Driveway

    • Garage Door Opener

    Property

    • Levels: One

    Lot

    • Lot: 0.18 Acres

    Other Property Information

    • Parcel Number: U1927191BK00000200030.0

  • Type and style

    • Property Type: Residential Lease

    • Property Sub Type: Single Family Residence

  • Utility

    • Cable Connected

    • Electricity Connected

    • Public

    • Sewer Connected

    • Street Lights

    • Water Connected

  • Source details

    • MLS ID: O6423386

    Other facts

    • Fireplace Features: Living Room / Masonry

    • Laundry Features: Inside / Laundry Room

    • Lot Features: Sidewalk

    • Patio And Porch Features: Covered / Enclosed / Front Porch / Open Patio / Rear Porch

    • Window Features: Blinds

    • Other Structures: Shed(s) / Storage

    • Fireplace: Yes

    • Garage Spaces: 2

    • Attached Garage: Yes

    • Garage: Yes

    • Living Area: 1276

    • Water Source: Public

    • Subdivision Name: LIVINGSTON UNIT III B

Private inquiry
Talk to the advisor on this listing.
Floor plans, HOA docs, off-market comparables, scheduling a private showing — one message, direct to the local specialist.

More like this

Active With Contract
$2,195
House
3 bds · 2 ba · 1,404 sqft
DEER PARK, LUTZ
15114 DEER MEADOW DRIVE
Active With Contract
$1,695
Townhouse
2 bds · 2 ba · 1,185 sqft
FAIRCREST II A CONDO, TAMPA
5100 BURCHETTE ROAD UNIT 1201

Market around this address

Live counts in the same area.
View all

The multiple listing information is provided by the Stellar MLS from a copyrighted compilation of listings. The compilation of listings and each individual listing are ©2026-present Stellar MLS. All Rights Reserved. The information provided is for consumers' personal, noncommercial use and may not be used for any purpose other than to identify prospective properties consumers may be interested in purchasing. All properties are subject to prior sale or withdrawal. All information provided is deemed reliable but is not guaranteed accurate, and should be independently verified. Listing courtesy of: COLDWELL BANKER REALTY