Sell Your Home
Get a free home valuation
Contact
Tell us about your needs
17714 GREY EAGLE ROAD

House For Sale
$950,000

BTC: 11.15023474

ETH: 358.49056604

42 days
4 bds
3 ba
3,234 sqft

Overview

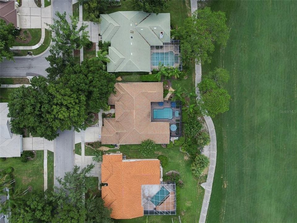
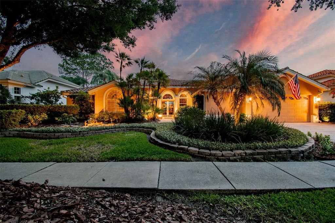
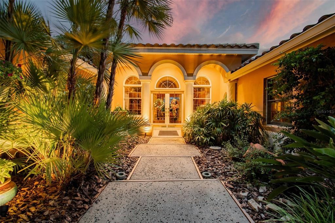
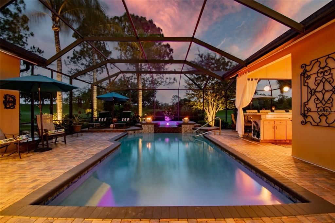
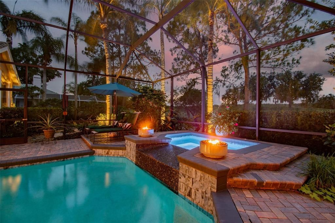
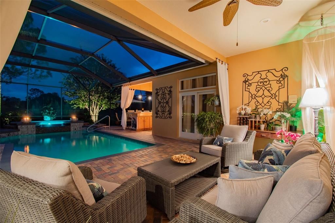
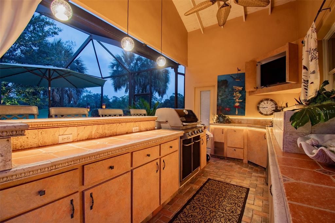
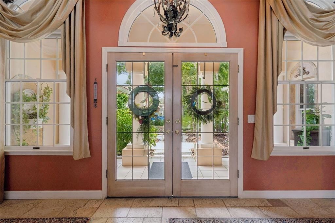
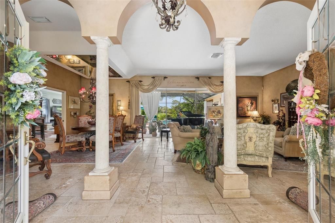
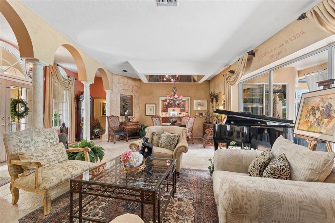
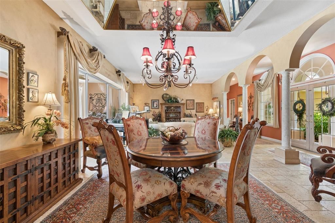
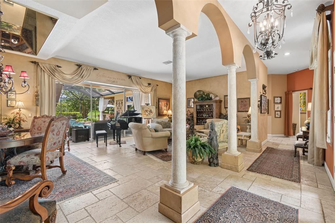
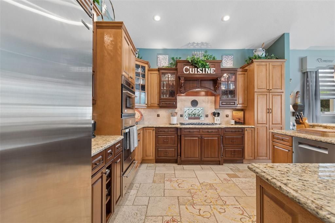
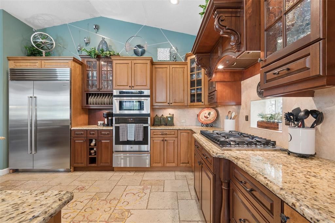
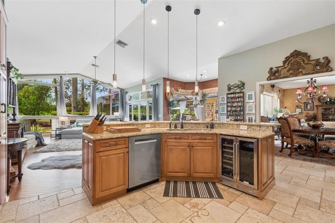
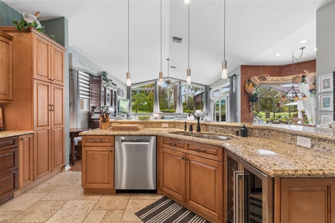
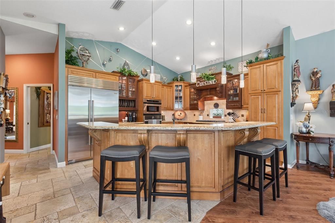
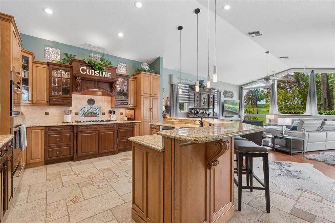
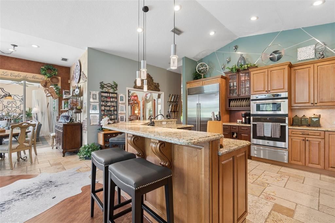
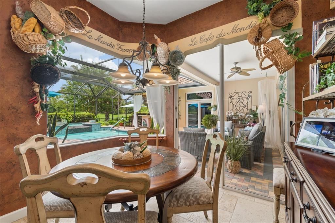
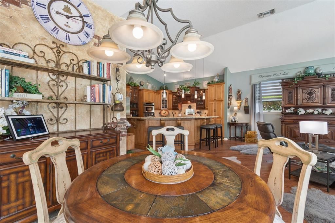
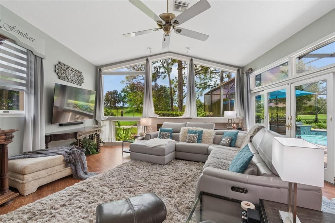
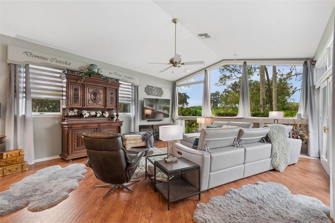
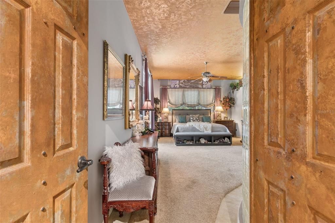
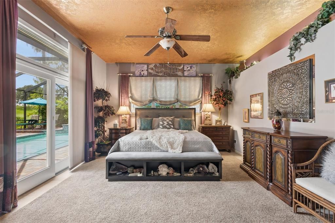
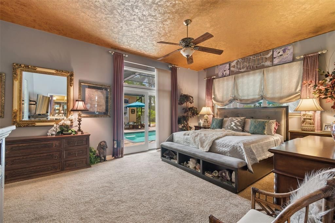
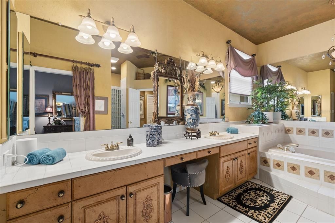
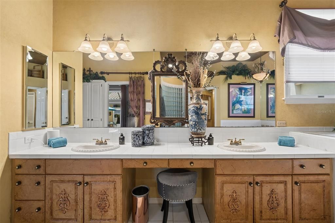
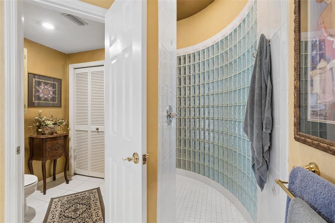
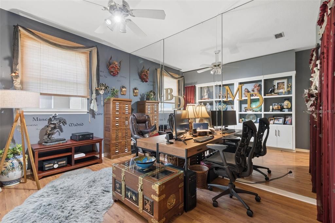
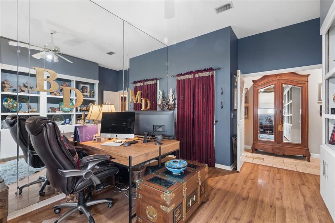
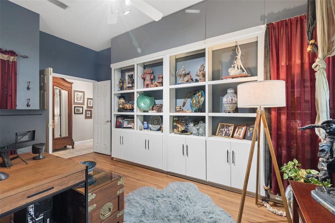
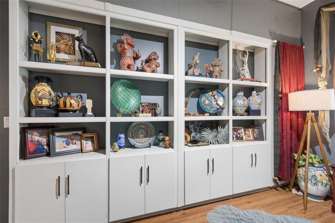
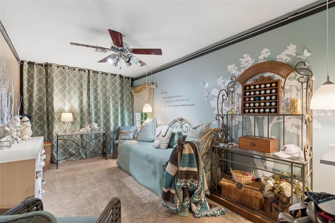
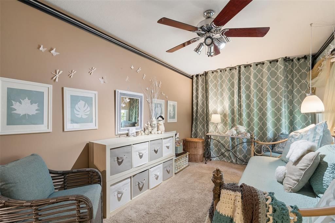
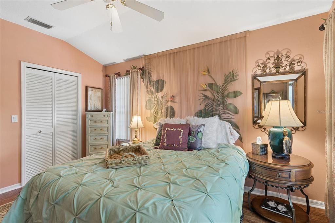
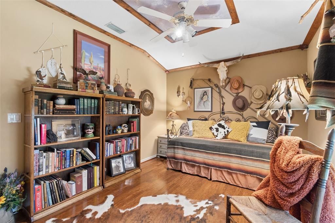
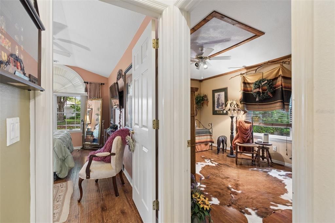
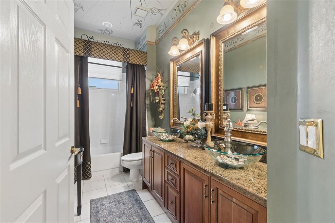
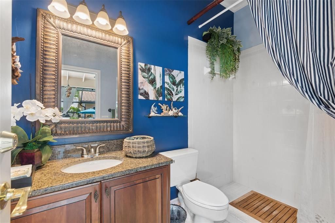
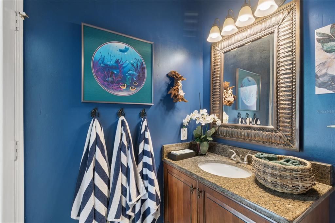
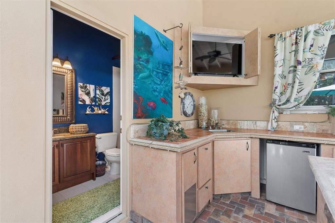
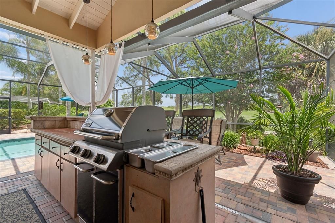
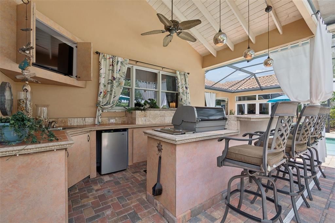
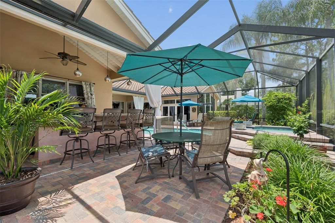
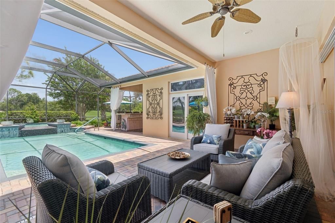
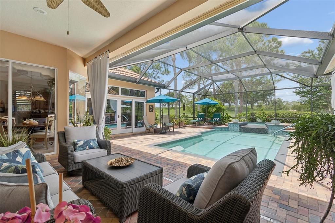
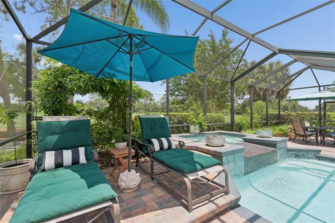
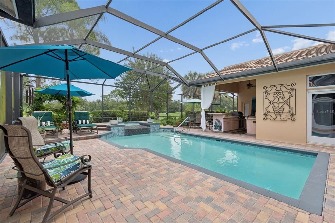
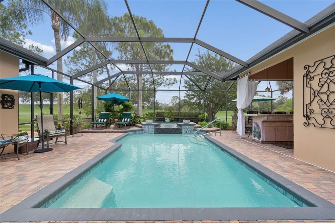
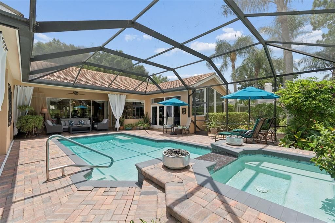
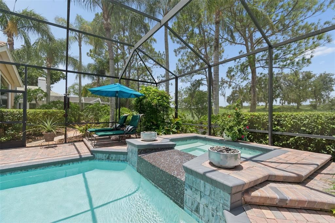
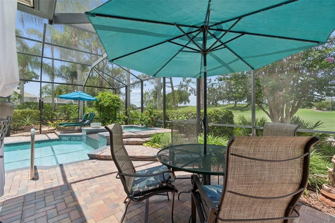
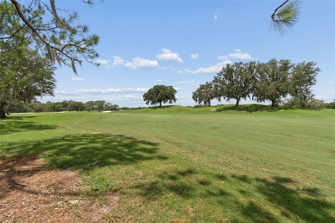
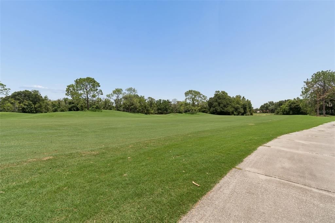
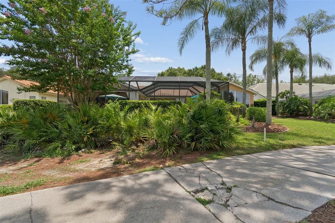
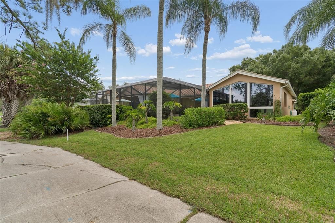
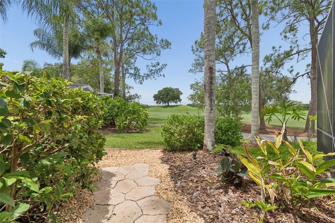
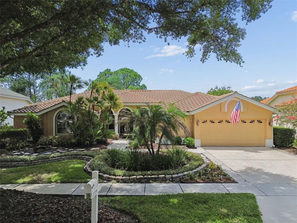
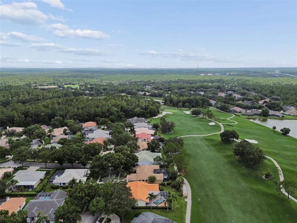
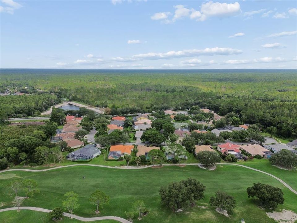
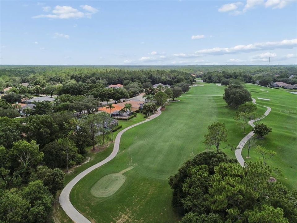
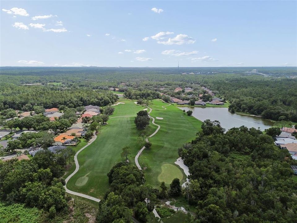
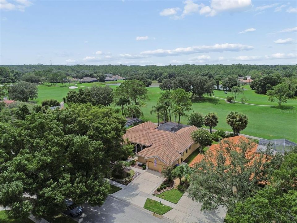
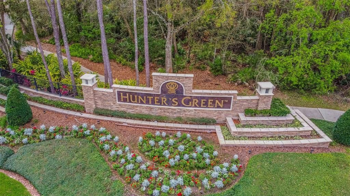
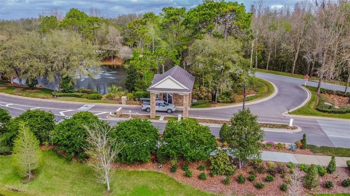
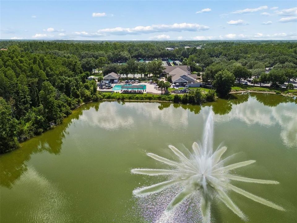
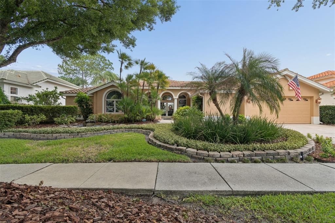
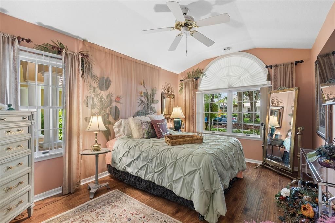
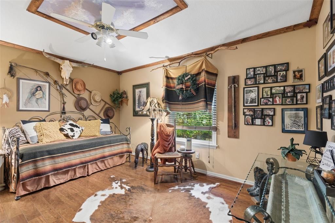
ONE-OF-A-KIND GOLF-COURSE LIVING IN HUNTER’S GREEN! Originally showcased as a MODEL HOME with professionally designed interiors, this distinctive residence is positioned DIRECTLY ON THE GOLF COURSE and filled with exceptional architectural details. Step through the impressive DOUBLE ETCHED-GLASS DOORS and immediately experience a home that feels different. Rich, warm finishes create an inviting sense of character, while the thoughtfully designed layout embraces the RESORT-STYLE POOL AND SPA and sweeping golf-course views, creating a seamless connection between indoor and outdoor living. Elaborate ceiling treatments and designer details enhance the FORMAL DINING AREA, while the elegant MUSIC ROOM, currently showcasing a baby grand piano, overlooks the pool and fairway. At the heart of the home, the beautifully appointed kitchen features a VIKING COOKTOP, SUB-ZERO REFRIGERATOR, WINE REFRIGERATOR and COUNTER SEATING. Open to the spacious GREAT ROOM, the kitchen captures magnificent views through grand architectural windows overlooking the pool and golf course. The expansive PRIMARY SUITE provides a luxurious private retreat. THREE ADDITIONAL BEDROOMS, a DEDICATED OFFICE and THREE FULL BATHROOMS, including a convenient POOL BATH, provide exceptional flexibility for everyday living, working from home and welcoming guests. Designed for the Florida lifestyle, the outdoor living area features a RESORT-STYLE POOL AND SPA, SPACIOUS COVERED LANAI and OUTDOOR KITCHEN, all set against one of the most desirable golf-course backdrops in Hunter’s Green. Enjoy quiet mornings beside the pool, memorable evenings entertaining beneath the lanai and sweeping fairway views throughout the day. Located within one of New Tampa’s most established 24-HOUR GUARD-GATED GOLF COMMUNITIES, this exceptional former model home offers privacy, character and a lifestyle rarely available. Conveniently located near I-75, shopping, dining, Moffitt Cancer Center, James A. Haley Veterans’ Hospital and several additional medical facilities. This is more than a beautiful home. It is an EXTRAORDINARY VIEW, AN ENVIABLE SETTING AND A FEELING YOU WILL NOT FORGET.
Location

Florida • TAMPA • 33647 • House • For Sale

Details

Type:
Residential
Parking:
No Data
Year Built:
1992
Lot:
0.24 Acres
Heating:
Central
Price/sqft:
$294
Cooling:
Central Air / Mini-Split Unit(s)
HOA:
$1,800

Valuation

Our model vs. what's actually selling nearby.
Estimate
$775,000
$519K – $949K
Confidence Low
List vs. estimate
$175K above estimate
List $950,000 · +22.6%
Our model says this listing is priced above recent comparable activity. Room to negotiate.
Price per sq ft
$293
+1.8% vs. city median $288
Based on
5 MLS comparables
Median of recent comparable listings. Sold comps use closing price, active listings use list price.

Highlights

Annual tax
$6,305
2025
HOA
$1,800/yr
24-Hour Guard
Pool
Indoor
View
Golf Course
Garage
2 car garage
Furnished
Negotiable
Pets
Allowed
All facts and features
  • Flooring

    • Ceramic Tile

    Heating

    • Central

    Cooling

    • Central Air

    • Mini-Split Unit(s)

    Appliances

    • Built-In Oven

    • Cooktop

    • Dishwasher

    • Disposal

    • Microwave

    • Range Hood

    • Wine Refrigerator

    Other interior features

    • Eating Space In Kitchen

    • Kitchen/Family Room Combo

    • Living Room/Dining Room Combo

    • Open Floorplan

    • Primary Bedroom Main Floor

    • Solid Surface Counters

    • Tray Ceiling(s)

    • Walk-In Closet(s)

    • Window Treatments

    Bedrooms and bathrooms

    • Bedrooms: 4

    • Full bathrooms: 3

  • Property

    • Levels: One

    • Pool Private: Yes

    • Exterior Features: Irrigation System / Lighting / Outdoor Grill / Outdoor Kitchen / Private Mailbox / Sidewalk / Sliding Doors

    Lot

    • Lot: 0.24 Acres

    Other Property Information

    • Parcel Number: A1327191TX00000100022.0

    • Zoning: PD-A

  • Type and style

    • Property Type: Residential

    • Property Sub Type: Single Family Residence

  • Utility

    • BB/HS Internet Available

    • Electricity Connected

  • Other financial information

    • HOA: $1,800

    • HOA Frequency: Annually

    • Annual tax amount: $6,306

  • Source details

    • MLS ID: TB8539678

    Other facts

    • Construction Materials: Stucco

    • Foundation Details: Block

    • Fireplace Features: Gas

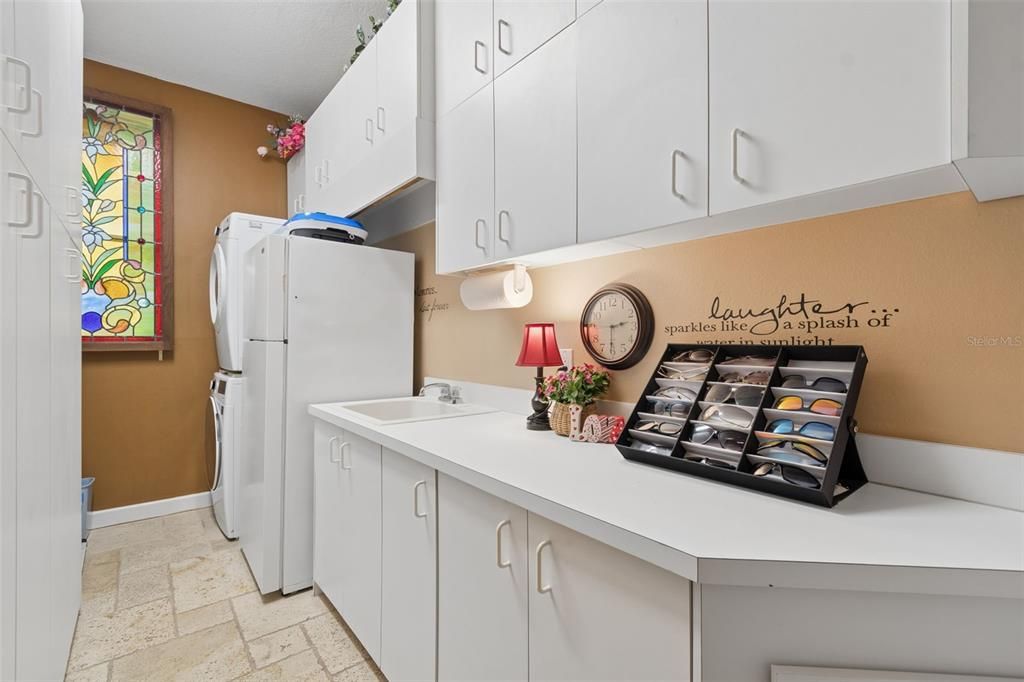
    • Laundry Features: Laundry Room

    • Lot Features: On Golf Course

    • Patio And Porch Features: Covered / Front Porch / Patio / Rear Porch / Screened

    • Pool Features: Indoor / Lighting / Outside Bath Access / Screen Enclosure

    • Direction Faces: Southeast

    • Fireplace: Yes

    • Garage Spaces: 2

    • Attached Garage: Yes

    • Garage: Yes

    • Living Area: 3234

    • Water Source: Public

    • Lot Size Dimensions: 85 x 125

    • Subdivision Name: HUNTERS GREEN PRCL 6

Private inquiry
Talk to the advisor on this listing.
Floor plans, HOA docs, off-market comparables, scheduling a private showing — one message, direct to the local specialist.

More like this

For Sale
$679,000
House
4 bds · 3 ba · 2,662 sqft
WEST MEADOWS PRCL 6 PH 1, TAMPA
19205 AUTUMN WOODS AVENUE
For Sale
$735,000
House
3 bds · 3 ba · 2,427 sqft
ESPLANADE OF TAMPA PH 1, TAMPA
8557 GRAND ALBERATO ROAD
For Sale
$939,900
House
4 bds · 3 ba · 2,960 sqft
HUNTERS GREEN - MASTER ASSOCIATION, TAMPA
9101 WOODRIDGE RUN DR
New
For Sale
$665,000
House
4 bds · 2 ba · 2,904 sqft
WEST MEADOWS PRCL 5 PH 2, TAMPA
19150 DOVE CREEK DRIVE
New
For Sale
$749,000
House
4 bds · 3 ba · 2,454 sqft
HUNTERS GREEN, TAMPA
17911 HOLLY BROOK DRIVE
For Sale
$1,050,000
House
4 bds · 4 ba · 3,829 sqft
GRAND HAMPTON PH 3, TAMPA
20010 RYMAN PLACE
For Sale
$675,000
House
5 bds · 4 ba · 3,498 sqft
CROSS CREEK PRCL I, TAMPA
18309 EASTWYCK DRIVE
For Sale
$865,000
House
4 bds · 3 ba · 3,682 sqft
HUNTERS GREEN PRCL 13, TAMPA
9108 WOODRIDGE RUN DRIVE

Market around this address

Live counts in the same area.
View all

The multiple listing information is provided by the Stellar MLS from a copyrighted compilation of listings. The compilation of listings and each individual listing are ©2026-present Stellar MLS. All Rights Reserved. The information provided is for consumers' personal, noncommercial use and may not be used for any purpose other than to identify prospective properties consumers may be interested in purchasing. All properties are subject to prior sale or withdrawal. All information provided is deemed reliable but is not guaranteed accurate, and should be independently verified. Listing courtesy of: EXP REALTY LLC