Sell Your Home
Get a free home valuation
Contact
Tell us about your needs

17715 WALL CIRCLE

House For Sale
$2,850,000

BTC: 43.72506904

ETH: 1,497.91868141

29 days
Waterfront
5 bds
4 ba
3,377 sqft

Overview

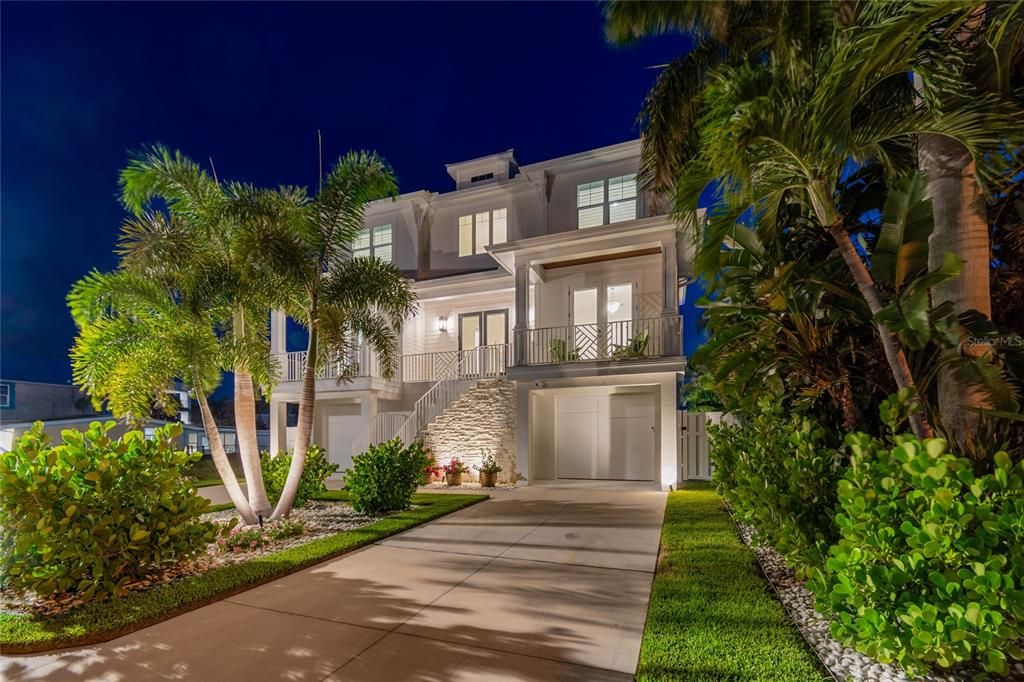
GORGEOUS COASTAL CONTEMPORARY ARCHITECTURE WITH BREATHTAKING WEST-FACING OPEN WATER VIEWS AND UNFORGETTABLE SUNSETS! Lushly landscaped and fronted by a striking tumbled marble entry facade, this remarkable luxury residence delivers a striking curb appeal with the promise of what's inside. A soaring 21ft-high foyer sets the tone for an exceptional great room plan, where fine wide-plank oak flooring, designer handrails and rich millwork flow seamlessly through every living area, all framed by fabulous waterfront views. The spacious living room opens to a splendid covered waterfront balcony complete with wood ceilings, built-in speakers and electronic storm screens - the perfect perch for watching the water change color at dusk. The sumptuous open chef's kitchen is a showpiece in its own right, boasting high-end appliances, built-in refrigeration, gas cooking and an island bar with seating for four; elegant quartz surfaces and a herringbone designer backsplash are beautifully complemented by coastal-white shaker style cabinetry. A matching butler's pantry offers extensive storage and a built-in wine chiller, while the sizable dining area turns every meal into a waterfront occasion. Two guest bedrooms offer tastefully-appointed full baths and their own private covered balconies. Upstairs, through welcoming double doors, awaits the magnificent owner's suite - an elegant retreat that opens to an impressive private covered balcony with commanding water views and unforgettable western sunsets. The resplendent owner's bath is an enviable escape from the day, featuring intricate designer porcelain flooring, a large walk-in closet system, lavish dual vanities, a fine stand-alone soaking tub, and a brilliantly-tiled walk-in rainshower. The upper level also includes a graceful guest bedroom suite with a full luxury bath, plus an additional bedroom with two closets that's ideal as an office or den. Out back, a huge 400sqft covered deck with wood ceilings, matching fans and built-in speakers sets the stage for effortless poolside dining and lounging. An expansive pavered deck surrounds a stunning Pebbletec pool and spa with in-pool sunshelf lounging, while beyond it an updated seawall with riprap, a composite dock with pathway lighting, a 350lb manual lift and a 13,000lb boat lift with water and shore power put the entire waterfront at your fingertips. The lower level features handsome shiplap finishes and extensive open space, ideal for storage, fitness or gaming. This outstanding residence is further enhanced by a 3-stop elevator, electronic window treatments, plantation shutters, automated landscape lighting, an automated/remote-controlled pool system and so much more. This extraordinary home makes living the waterfront dream easy, breezy, and unmistakably beautiful.

Location

Details

Type:
Residential
Parking:
Driveway / Garage Door Opener / Oversized / Tandem
Year Built:
2022
Lot:
0.11 Acres
Heating:
Central / Electric / Zoned
Price/sqft:
$844
Cooling:
Central Air / Zoned
HOA:
No Data

Valuation

Our model vs. what's actually selling nearby.
Estimate
$2,595,000
$1.1M – $2.9M
Confidence Low
List vs. estimate
$255K above estimate
List $2,850,000 · +9.8%
Our model says this listing is priced above recent comparable activity. Room to negotiate.
Price per sq ft
$843
+13.7% vs. city median $742
Based on
5 MLS comparables
Median of recent comparable listings. Sold comps use closing price, active listings use list price.

Highlights

Annual tax
$23,475
2025
Pool
Deck
View
Water
Waterfront
Waterfront, Intracoastal Waterway
Garage
4 car garage
Pets
Allowed
All facts and features
  • Flooring

    • Engineered Hardwood

    • Porcelain Tile

    • Tile

    Heating

    • Central

    • Electric

    • Zoned

    Cooling

    • Central Air

    • Zoned

    Appliances

    • Bar Fridge

    • Convection Oven

    • Dishwasher

    • Disposal

    • Dryer

    • Gas Water Heater

    • Microwave

    • Range

    • Range Hood

    • Refrigerator

    • Tankless Water Heater

    • Washer

    • Water Softener

    • Wine Refrigerator

    Other interior features

    • Cathedral Ceiling(s)

    • Ceiling Fan(s)

    • Central Vacuum

    • Dry Bar

    • Eating Space In Kitchen

    • Elevator

    • High Ceilings

    • Kitchen/Family Room Combo

    • Living Room/Dining Room Combo

    • Open Floorplan

    • PrimaryBedroom Upstairs

    • Solid Surface Counters

    • Solid Wood Cabinets

    • Split Bedroom

    • Stone Counters

    • Thermostat

    • Tray Ceiling(s)

    • Vaulted Ceiling(s)

    • Walk-In Closet(s)

    • Window Treatments

    Bedrooms and bathrooms

    • Bedrooms: 5

    • Full bathrooms: 4

  • Parking

    • Driveway

    • Garage Door Opener

    • Oversized

    • Tandem

    Property

    • Levels: Three Or More

    • Pool Private: Yes

    • Exterior Features: Balcony / French Doors / Hurricane Shutters / Irrigation System / Lighting / Outdoor Grill / Outdoor Kitchen / Private Entrance / Private Yard / Shade Shutter(s) / Sliding Doors

    Lot

    • Lot: 0.11 Acres

    Other Property Information

    • Parcel Number: 323015363600010360

    • Zoning: SFR

  • Type and style

    • Property Type: Residential

    • Property Sub Type: Single Family Residence

  • Utility

    • BB/HS Internet Available

    • Cable Available

    • Cable Connected

    • Electricity Available

    • Electricity Connected

    • Fire Hydrant

    • Propane

    • Public

    • Sewer Available

    • Sewer Connected

    • Sprinkler Recycled

    • Street Lights

    • Underground Utilities

    • Water Available

    • Water Connected

  • Other financial information

    • Annual tax amount: $23,476

  • Source details

    • MLS ID: TB8524247

    Other facts

    • Construction Materials: Block / Stucco / Wood Frame

    • Foundation Details: Slab / Stilt/On Piling

    • Laundry Features: Inside / Laundry Room

    • Lot Features: Flood Insurance Required / FloodZone / City Lot / In County / Landscaped

    • Patio And Porch Features: Covered / Deck / Front Porch / Patio / Porch / Rear Porch

    • Pool Features: Deck / Gunite / Heated / In Ground / Lighting / Salt Water / Tile

    • Window Features: Aluminum Frames / Double Pane Windows / ENERGY STAR Qualified Windows / Insulated Windows / Low-Emissivity Windows / Shades / Shutters / Storm Window(s) / Thermal Windows / Window Treatments

    • Direction Faces: East

    • Architectural Style: Custom / Elevated

    • Waterfront: Yes

    • Water Body Name: BOCA CIEGA BAY

    • Garage Spaces: 4

    • Attached Garage: Yes

    • Garage: Yes

    • Living Area: 3377

    • Water Source: Public

    • Lot Size Dimensions: 50 x 100

    • Subdivision Name: HARBOR SHORES 4TH ADD

Private inquiry
Talk to the advisor on this listing.
Floor plans, HOA docs, off-market comparables, scheduling a private showing — one message, direct to the local specialist.

More like this

For Sale
$2,695,000
House
6 bds · 4 ba · 4,310 sqft
ACREAGE / SEMINOLE, SEMINOLE
11496 74TH AVENUE
For Sale
$2,100,000
House
3 bds · 3 ba · 2,620 sqft
REDINGTON BEACH HOMES 6TH ADD, REDINGTON BEACH
16117 4TH STREET E
-$200K
For Sale
$2,395,000
House
5 bds · 4 ba · 4,063 sqft
BATH CLUB ESTATES 3RD ADD, NORTH REDINGTON BEACH
452 BATH CLUB BOULEVARD N
For Sale
$3,500,000
House
4 bds · 4 ba · 3,996 sqft
GULF SHORES 3RD ADD REP, MADEIRA BEACH
325 140TH AVENUE E
-$51K
For Sale
$2,399,000
Condo/Co-op
4 bds · 3 ba · 2,360 sqft
TIDES BEACH CLUB CONDO, NORTH REDINGTON BEACH
16750 GULF BOULEVARD UNIT 311
For Sale
$2,729,000
Condo/Co-op
2 bds · 3 ba · 2,330 sqft
GULF SHORES 2ND ADD, MADEIRA BEACH
14048 GULF BOULEVARD UNIT 201
For Sale
$2,725,000
Condo/Co-op
2 bds · 3 ba · 1,791 sqft
GULF SHORES 2ND ADD, MADEIRA BEACH
14048 GULF BOULEVARD UNIT 302
For Sale
$2,145,000
House
4 bds · 4 ba · 2,695 sqft
LONE PALM BEACH 3RD ADD, REDINGTON BEACH
16025 REDINGTON DRIVE

Market around this address

Live counts in the same area.
View all

The multiple listing information is provided by the Stellar MLS from a copyrighted compilation of listings. The compilation of listings and each individual listing are ©2026-present Stellar MLS. All Rights Reserved. The information provided is for consumers' personal, noncommercial use and may not be used for any purpose other than to identify prospective properties consumers may be interested in purchasing. All properties are subject to prior sale or withdrawal. All information provided is deemed reliable but is not guaranteed accurate, and should be independently verified. Listing courtesy of: CENTURY 21 JIM WHITE & ASSOC