Sell Your Home
Get a free home valuation
Contact
Tell us about your needs
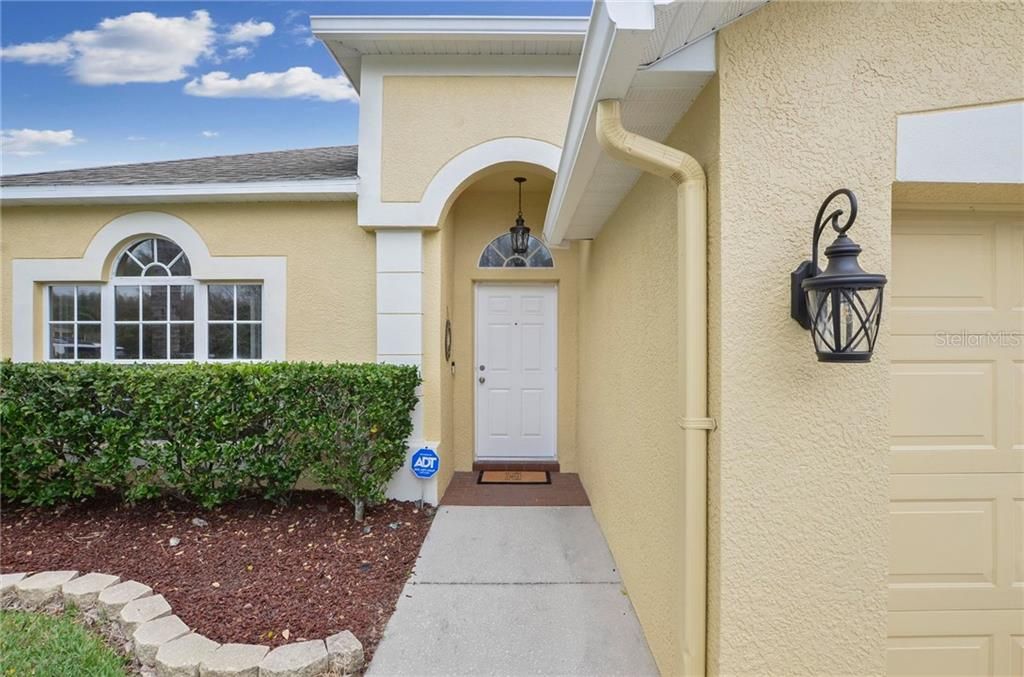
17725 AYRSHIRE BLVD

House Recently Sold
$325,000

BTC: 3.88662999

ETH: 133.63486842

Sold on: 2021-04-23
2 days
4 bds
2 ba
1,825 sqft

Overview

Beautiful 4 Bedroom 2 Bath in Ballantrae! Premium homesite with tranquil pond view and mature trees! Thoughtfully designed with a spacious and open, split bedroom floor plan. This home has been diligently maintained and has numerous upgrades! Beautiful porcelain tile throughout the common spaces & upgraded 4” baseboards (2017) throughout the entire home. Brand new, all matching, smudge proof, Frigidaire kitchen appliances installed in 2020 (Microwave, convection stove with air frying capabilities, side-by-side gallery refrigerator & dishwasher). New water heater (2019), exterior freshly painted (2020), all new exterior light fixtures (2020) and gutters have been added around the entire house. The upgrade list goes on!!! Ring doorbell, all the windows have UV solar film, the entire home is covered with an ADT Alarm system, the home was built with an in-wall pest system and the pavered patio features a beautiful, guttered aluminum shade pergola that is already anchored and worry-free. The thoughtful layout, top of the line upgrades and highly desired location in Ballantrae make this a CANT MISS! Call now and book an appointment today!

Location

Details

Type:
Residential
Parking:
Driveway / Garage Door Opener / Ground Level
Year Built:
2005
Lot:
0.13 Acres
Heating:
Central / Electric
Price/sqft:
$164
Cooling:
Central Air
HOA:
$170

Valuation

Our model vs. what's actually selling nearby.
Estimate
$414,900
$341K – $480K
Confidence Low
List vs. estimate
$114K below estimate
List $300,000 · -27.7%
Our model says this listing is priced below recent comparable activity. Expect competition.
Price per sq ft
$164
-20.2% vs. city median $205
Based on
17 MLS comparables
Median of recent comparable listings. Sold comps use closing price, active listings use list price.

Highlights

Annual tax
$3,316
2020
HOA
$170/qtr
Cable TV, Community Pool, Escrow Reserves Fund
View
Water
Garage
2 car garage
Furnished
Negotiable
Pets
Not allowed
All facts and features
  • Flooring

    • Carpet

    • Porcelain Tile

    Heating

    • Central

    • Electric

    Cooling

    • Central Air

    Appliances

    • Convection Oven

    • Cooktop

    • Dishwasher

    • Disposal

    • Electric Water Heater

    • Exhaust Fan

    • Ice Maker

    • Microwave

    • Other

    • Refrigerator

    Other interior features

    • Built-in Features

    • Ceiling Fan(s)

    • High Ceilings

    • In Wall Pest System

    • Kitchen/Family Room Combo

    • L Dining

    • Living Room/Dining Room Combo

    • Open Floorplan

    • Pest Guard System

    • Split Bedroom

    • Thermostat

    • Walk-In Closet(s)

    • Window Treatments

    Bedrooms and bathrooms

    • Bedrooms: 4

    • Full bathrooms: 2

  • Parking

    • Driveway

    • Garage Door Opener

    • Ground Level

    Property

    • Levels: One

    • Exterior Features: Irrigation System / Lighting / Rain Gutters / Sidewalk / Sliding Doors / Sprinkler Metered

    Lot

    • Lot: 0.13 Acres

    Other Property Information

    • Parcel Number: 2026180030003000050

    • Zoning: MPUD

  • Type and style

    • Property Type: Residential

    • Property Sub Type: Single Family Residence

  • Utility

    • BB/HS Internet Available

    • Cable Available

    • Cable Connected

    • Electricity Available

    • Electricity Connected

    • Fiber Optics

    • Phone Available

    • Sewer Available

    • Sewer Connected

    • Street Lights

    • Underground Utilities

    • Water Available

    • Water Connected

  • Other financial information

    • HOA: $170

    • HOA Frequency: Quarterly

    • Annual tax amount: $3,316

  • Source details

    • MLS ID: T3296679

    Other facts

    • Construction Materials: Stucco

    • Foundation Details: Slab

    • Laundry Features: Laundry Room

    • Lot Features: Level / Near Public Transit / Sidewalk / Street Dead-End

    • Patio And Porch Features: Patio / Rear Porch

    • Window Features: Blinds / Rods / Solar Screens

    • Direction Faces: Southeast

    • Other Structures: Gazebo

    • Architectural Style: Contemporary

    • Garage Spaces: 2

    • Attached Garage: Yes

    • Garage: Yes

    • Living Area: 1825

    • Water Source: Public

    • Lot Size Dimensions: 50 x 111

    • Subdivision Name: BALLANTRAE VILLAGE 2A

Private inquiry
Talk to the advisor on this listing.
Floor plans, HOA docs, off-market comparables, scheduling a private showing — one message, direct to the local specialist.

More like this

Recently Sold
$342,990
Townhouse
3 bds · 2 ba · 1,645 sqft
SALEM TWNHMS, LAND O LAKES
3805 COPPER BEECH DRIVE
Recently Sold
$360,340
Townhouse
3 bds · 2 ba · 1,674 sqft
TIMBERGROVE, LUTZ
20362 LOU ANGELA LANE
Recently Sold
$349,965
Townhouse
3 bds · 2 ba · 1,674 sqft
TIMBERGROVE, LUTZ
20291 LOU ANGELA LANE
Recently Sold
$302,750
Townhouse
3 bds · 2 ba · 1,674 sqft
TIMBERGROVE TWNHMS, LUTZ
20377 LOU ANGELA LANE
Recently Sold
$316,055
Townhouse
3 bds · 2 ba · 1,674 sqft
TIMBERGROVE TWNHMS, LUTZ
2337 NANCY LEE DRIVE
Recently Sold
$388,990
Townhouse
3 bds · 2 ba · 1,758 sqft
WESTWOOD, LAND O LAKES
17497 SPANISH OAK LOOP
Recently Sold
$371,000
Townhouse
3 bds · 2 ba · 1,758 sqft
WESTWOOD, LAND O LAKES
17258 ASHE JUNIPER LANE
Recently Sold
$342,990
House
3 bds · 2 ba · 1,673 sqft
SALEM TWNHMS, LAND O LAKES
17254 ASHE JUNIPER LANE

Market around this address

Live counts in the same area.
View all

The multiple listing information is provided by the Stellar MLS from a copyrighted compilation of listings. The compilation of listings and each individual listing are ©2026-present Stellar MLS. All Rights Reserved. The information provided is for consumers' personal, noncommercial use and may not be used for any purpose other than to identify prospective properties consumers may be interested in purchasing. All properties are subject to prior sale or withdrawal. All information provided is deemed reliable but is not guaranteed accurate, and should be independently verified. Listing courtesy of: EXP REALTY LLC