Sell Your Home
Get a free home valuation
Contact
Tell us about your needs
17742 SE 114TH COURT

House For Sale
$259,000

BTC: 4.04687500

ETH: 136.12664508

New
2 bds
2 ba
1,675 sqft

Overview

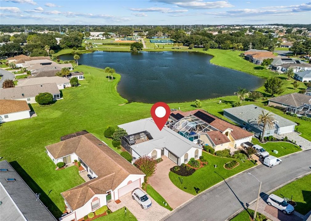
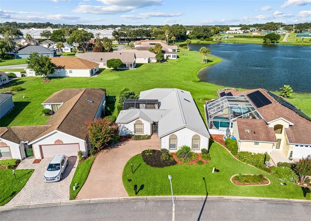
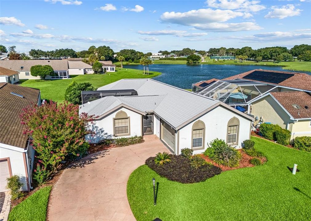
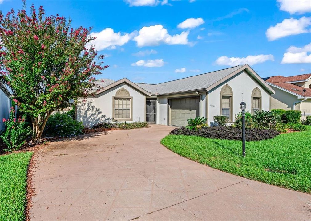
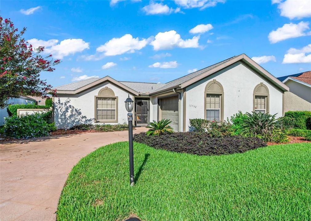
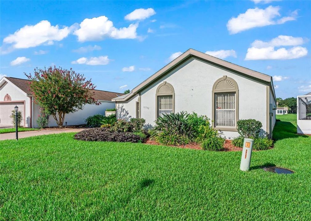
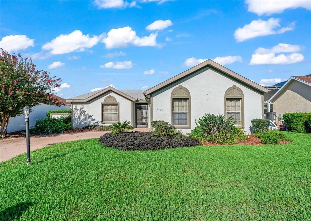
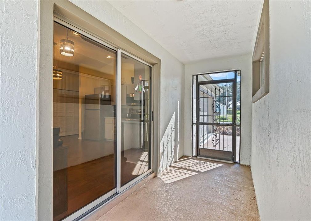
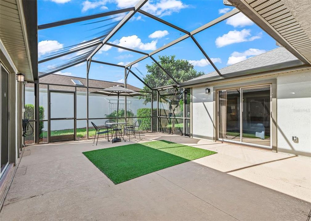
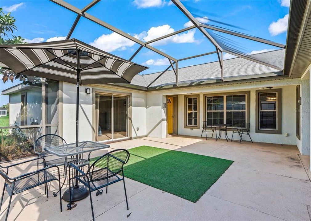
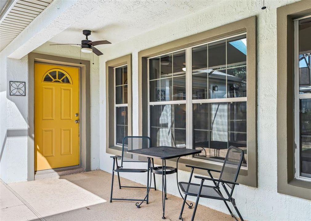
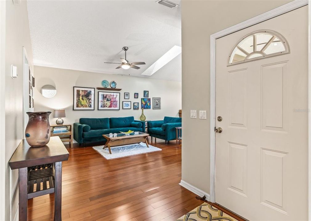
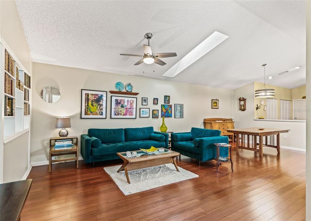
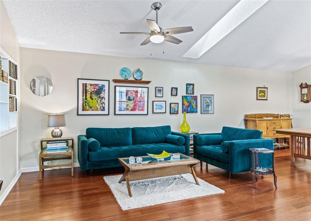
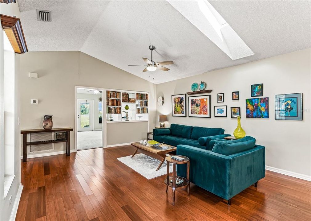
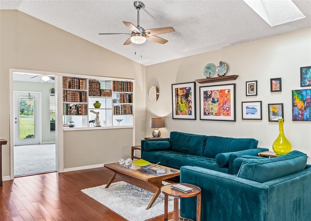
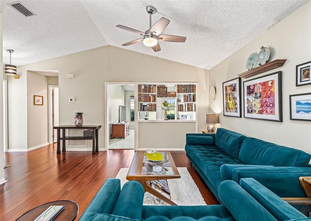
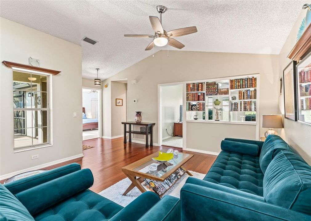
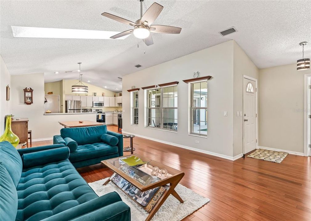
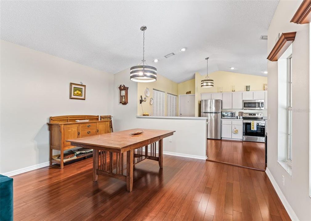
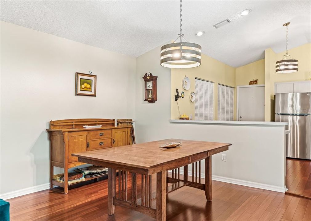
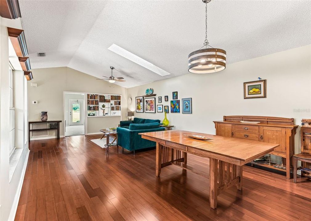
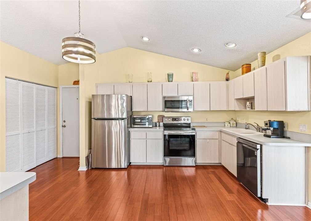
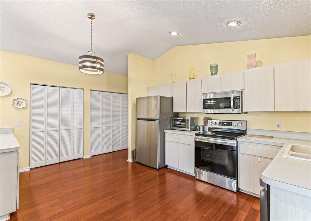
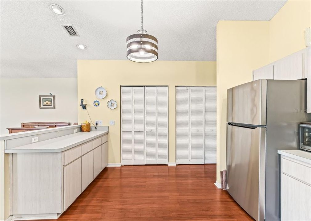
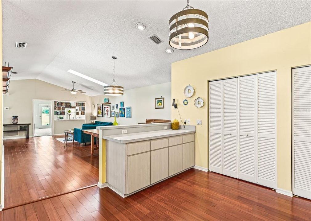
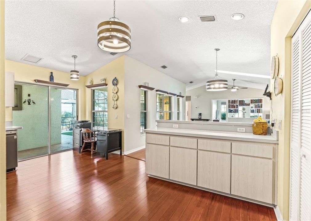
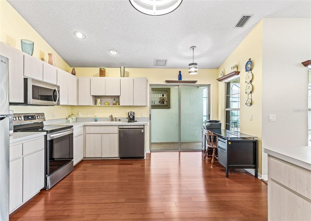
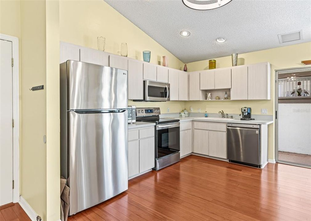
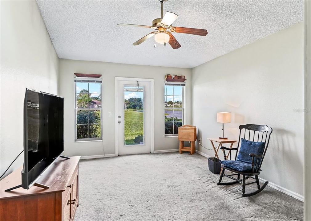
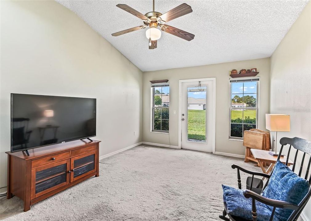
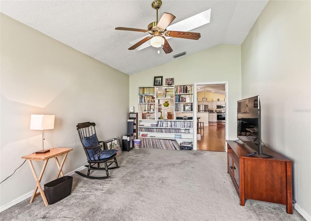
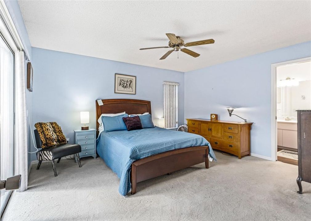
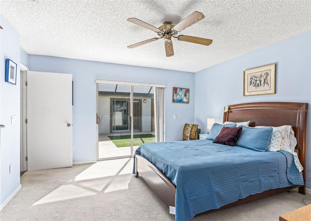
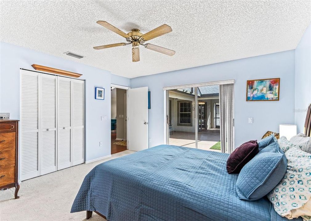
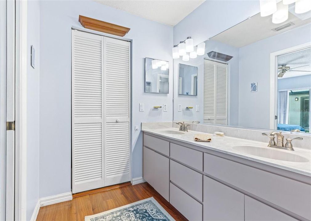
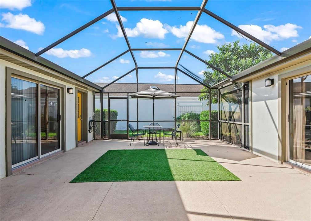
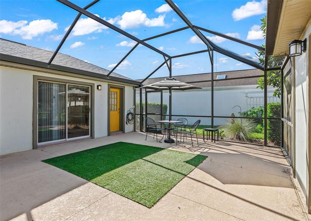
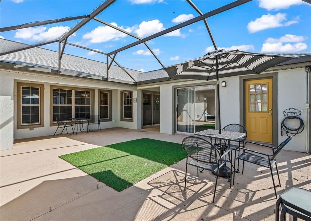
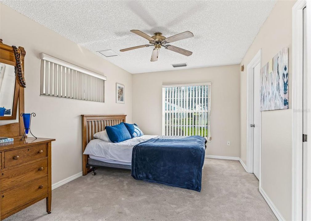
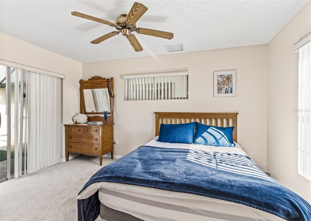
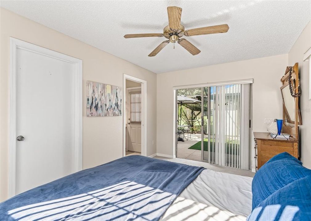
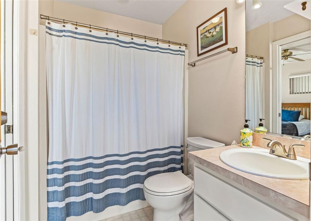
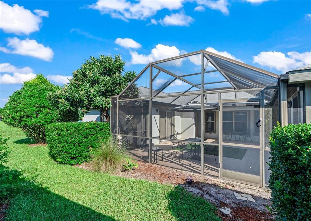
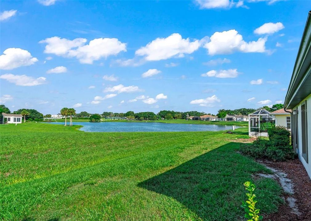
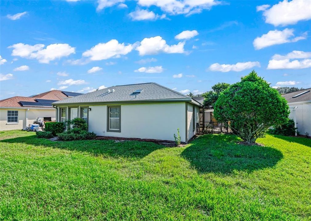
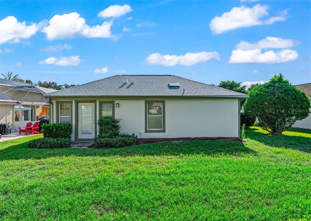
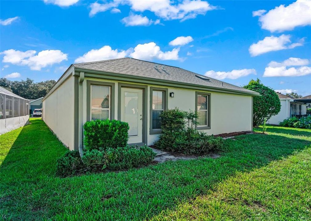
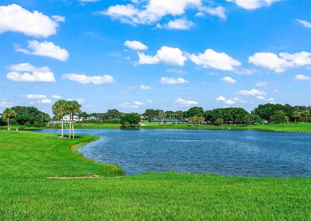
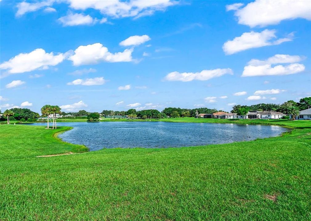
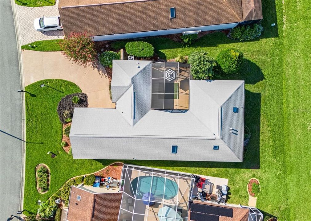
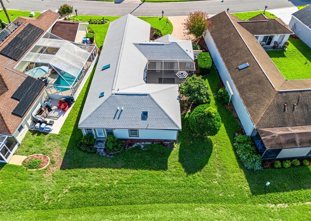
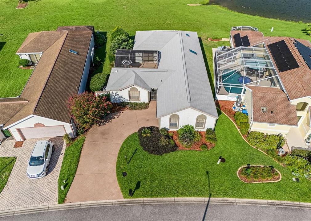
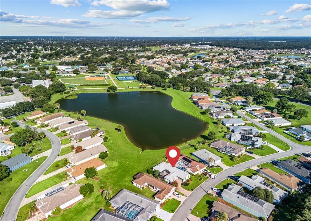
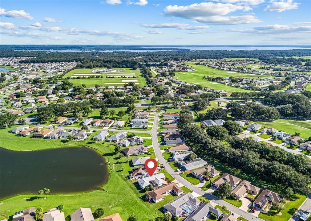
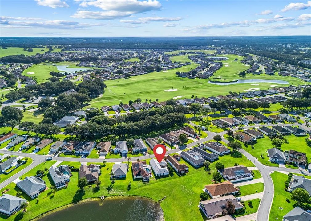
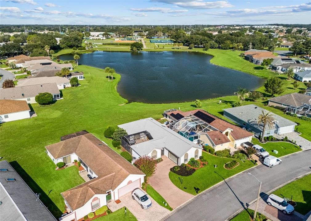
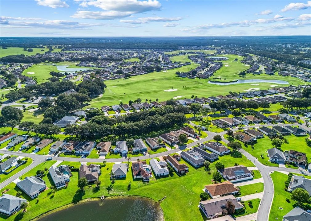
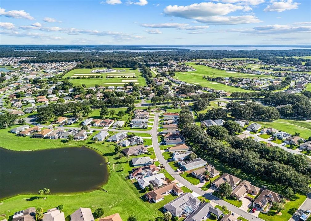
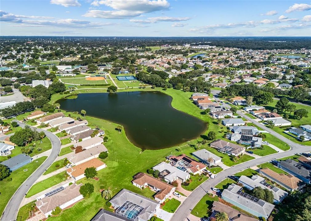
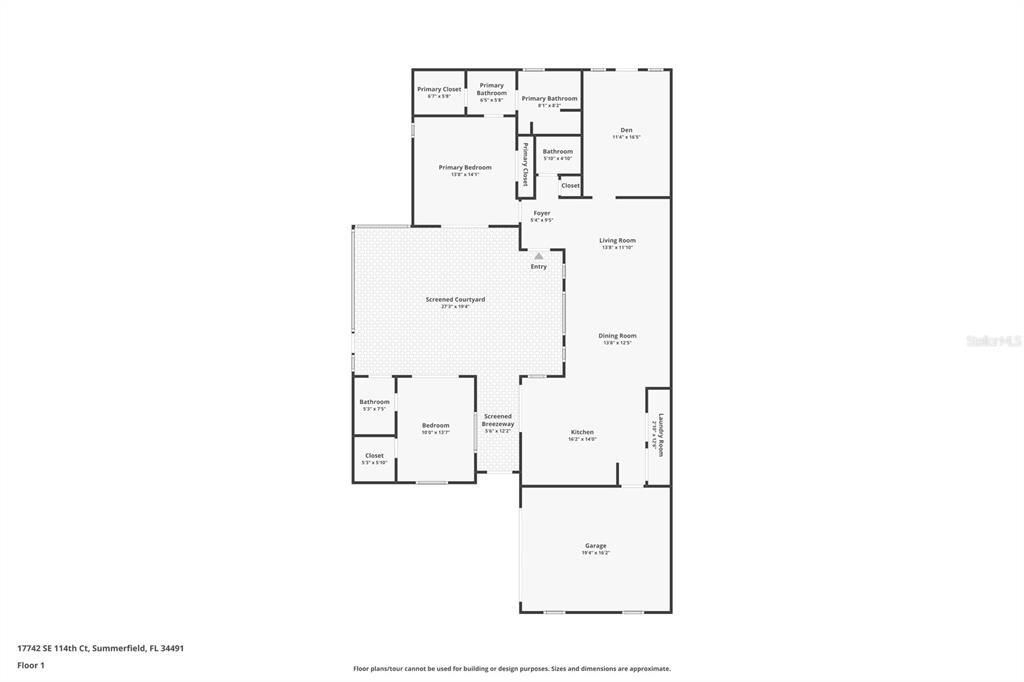
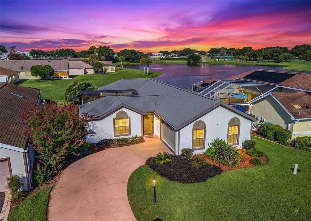
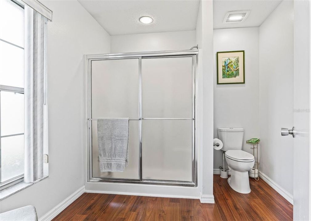
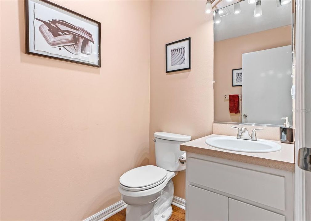
WATERFRONT LIVING IN GATED STONECREST! Enjoy the serene water view and a unique, versatile floor plan in the gated 55+ community of Stonecrest. This beautifully updated two-bedroom, two and a half bath home offers a spacious living room, den/office, dining area, and a thoughtfully designed screened courtyard that creates a private retreat between the main residence and the separate second bedroom/bath. The open kitchen flows seamlessly into the dining area and great room, featuring a skylight that fills the space with natural light. Appliances have been replaced, adding to the home’s move-in-ready appeal. Waterproof bamboo flooring, carpet, and linoleum provide a comfortable blend of style and functionality throughout. The den/office is conveniently separated from the main living area by a custom built-in bookshelf and enjoys picturesque water views—an ideal space for working from home, reading, or relaxing. The spacious primary suite features dual sinks, two closets—including a walk-in—and a walk-in shower. Across the screened patio courtyard, you’ll find a private second bedroom with its own bathroom, complete with a tub/shower combination and walk-in closet. This distinctive layout is ideal for guests, extended family, or those seeking a private mother-in-law suite while still maintaining a wonderful connection to the main home. Numerous improvements add peace of mind, including multiple skylights, a replaced roof and HVAC system (within past 6 years), new garage door opener, updated interior fixtures, and fresh interior paint. Stonecrest offers the best of Florida 55+ living with a truly gated community, abundant amenities, and a convenient location close to shopping, dining, recreation, medical services, and everyday conveniences. A rare combination of water views, privacy, flexible living space, and numerous updates makes this home a must-see. Schedule your private tour today and experience all this exceptional Stonecrest home has to offer!
Location

Details

Type:
Residential
Parking:
Golf Cart Parking
Year Built:
1994
Lot:
0.15 Acres
Heating:
Electric / Heat Pump
Price/sqft:
$155
Cooling:
Central Air
HOA:
$280

Valuation

Our model vs. what's actually selling nearby.
Estimate
$322,000
$244K – $391K
Confidence Low
List vs. estimate
$63K below estimate
List $259,000 · -19.6%
Our model says this listing is priced below recent comparable activity. Expect competition.
Price per sq ft
$154
-18.1% vs. city median $188
Based on
34 MLS comparables
Median of recent comparable listings. Sold comps use closing price, active listings use list price.

Highlights

Annual tax
$1,961
2025
HOA
$280/mo
Recreational Facilities
View
Water
Garage
1 car garage
Pets
Allowed
All facts and features
  • Flooring

    • Bamboo

    • Carpet

    • Linoleum

    Heating

    • Electric

    • Heat Pump

    Cooling

    • Central Air

    Appliances

    • Dishwasher

    • Microwave

    • Range

    • Refrigerator

    Other interior features

    • Ceiling Fan(s)

    • Living Room/Dining Room Combo

    • Open Floorplan

    • Skylight(s)

    • Thermostat

    • Vaulted Ceiling(s)

    Bedrooms and bathrooms

    • Bedrooms: 2

    • Bathrooms: 1

    • Full bathrooms: 2

  • Parking

    • Golf Cart Parking

    Property

    • Levels: One

    • Exterior Features: Courtyard / Lighting / Sliding Doors

    Lot

    • Lot: 0.15 Acres

    Other Property Information

    • Parcel Number: 6201003013

    • Zoning: PUD

  • Type and style

    • Property Type: Residential

    • Property Sub Type: Single Family Residence

  • Utility

    • Public

  • Other financial information

    • HOA: $280

    • HOA Frequency: Monthly

    • Annual tax amount: $1,961

  • Source details

    • MLS ID: G5116562

    Other facts

    • Construction Materials: Block / Concrete / Stucco

    • Foundation Details: Slab

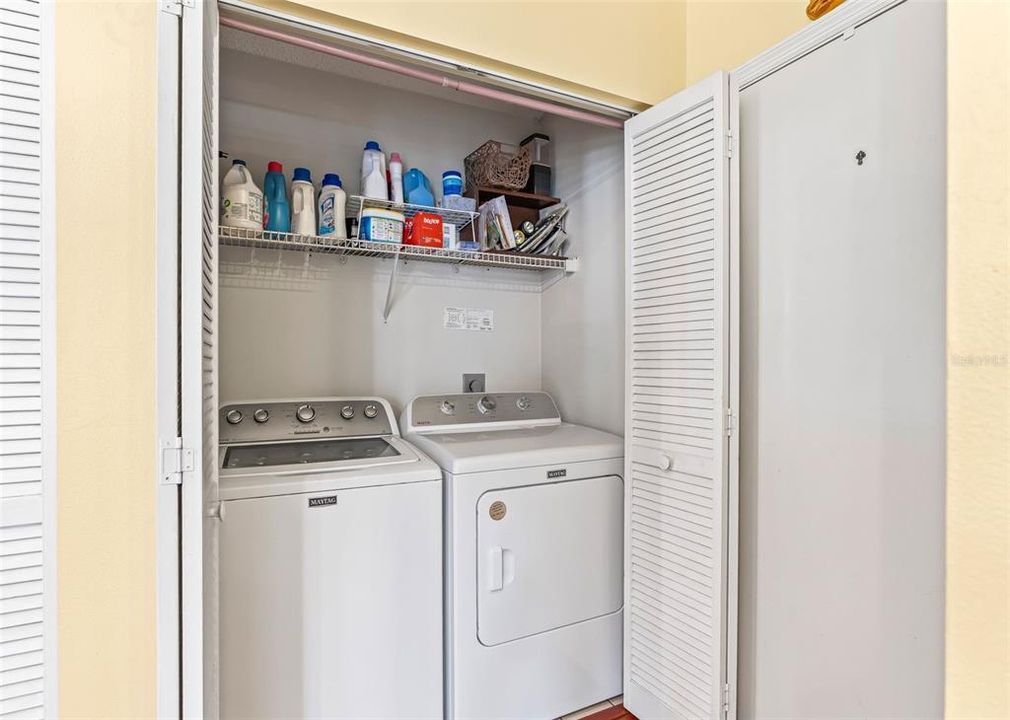
    • Laundry Features: Laundry Closet

    • Patio And Porch Features: Patio / Screened

    • Window Features: Blinds

    • Direction Faces: Northeast

    • Architectural Style: Florida / Patio

    • Garage Spaces: 1

    • Attached Garage: Yes

    • Garage: Yes

    • Living Area: 1675

    • Water Source: Public

    • Subdivision Name: LAKES/STONECREST UN 01

Private inquiry
Talk to the advisor on this listing.
Floor plans, HOA docs, off-market comparables, scheduling a private showing — one message, direct to the local specialist.

More like this

For Sale
$195,000
House
2 bds · 2 ba · 1,008 sqft
SPRUCE CRK SOUTH VIIA, SUMMERFIELD
17977 SE 107TH COURT
New
For Sale
$185,000
2 bds · 2 ba · 1,284 sqft
LADY LAKE ORANGE BLOSSOM GARDENS UNIT 10, LADY LAKE
1717 PALM AIRE DRIVE
-$24K
For Sale
$225,000
Lots/Land
3.00 acres
NON-SUB, SUMMERFIELD
11309 SE HIGHWAY 42
New
For Sale
$214,900
House
2 bds · 2 ba · 1,570 sqft
SPRUCE CREEK SOUTH, SUMMERFIELD
17960 SE 108TH COURT
New
For Sale
$298,000
House
3 bds · 2 ba · 1,392 sqft
VILLAGES/MARION UN #47, THE VILLAGES
17766 SE 91ST POPLAR TER
New
For Sale
$290,000
House
2 bds · 2 ba · 1,121 sqft
VILLAGES OF SUMTER VILLA VALDEZ, THE VILLAGES
746 ANGELITA AVE
New
For Sale
$245,000
2 bds · 2 ba · 1,144 sqft
THE VILLAGES, THE VILLAGES
1712 W SCHWARTZ BOULEVARD
New
For Sale
$244,000
House
2 bds · 2 ba · 1,008 sqft
SPRUCE CRK SOUTH XVI, SUMMERFIELD
9486 SE 173RD PLACE

Market around this address

Live counts in the same area.
View all

The multiple listing information is provided by the Stellar MLS from a copyrighted compilation of listings. The compilation of listings and each individual listing are ©2026-present Stellar MLS. All Rights Reserved. The information provided is for consumers' personal, noncommercial use and may not be used for any purpose other than to identify prospective properties consumers may be interested in purchasing. All properties are subject to prior sale or withdrawal. All information provided is deemed reliable but is not guaranteed accurate, and should be independently verified. Listing courtesy of: RE/MAX PREMIER REALTY