Sell Your Home
Get a free home valuation
Contact
Tell us about your needs
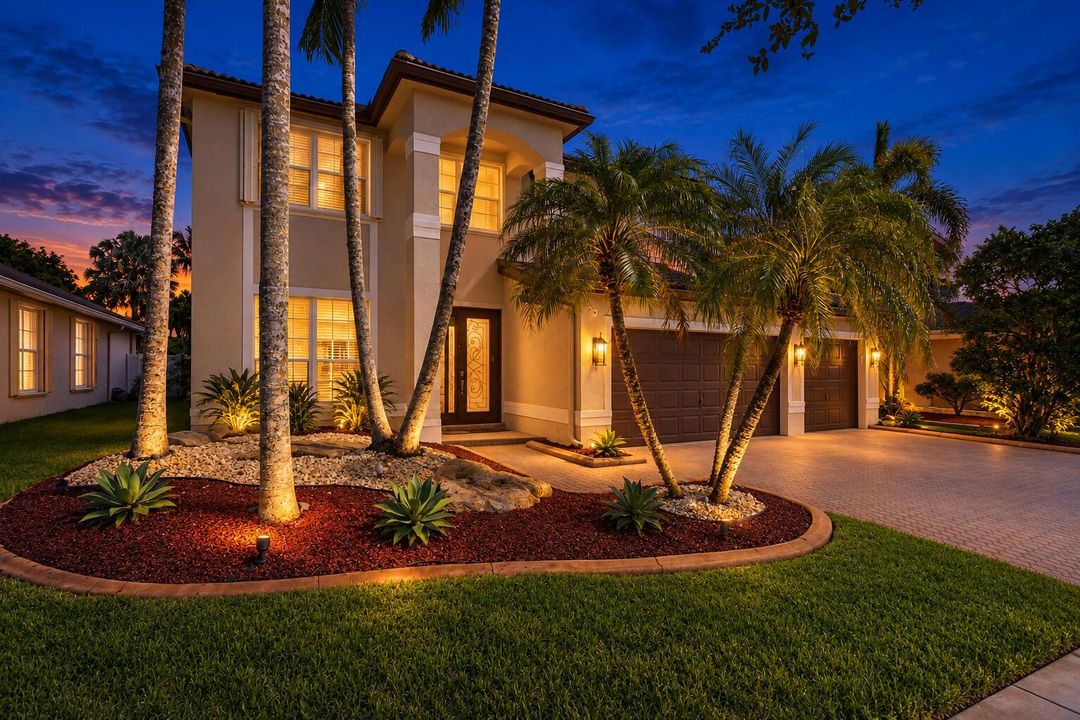
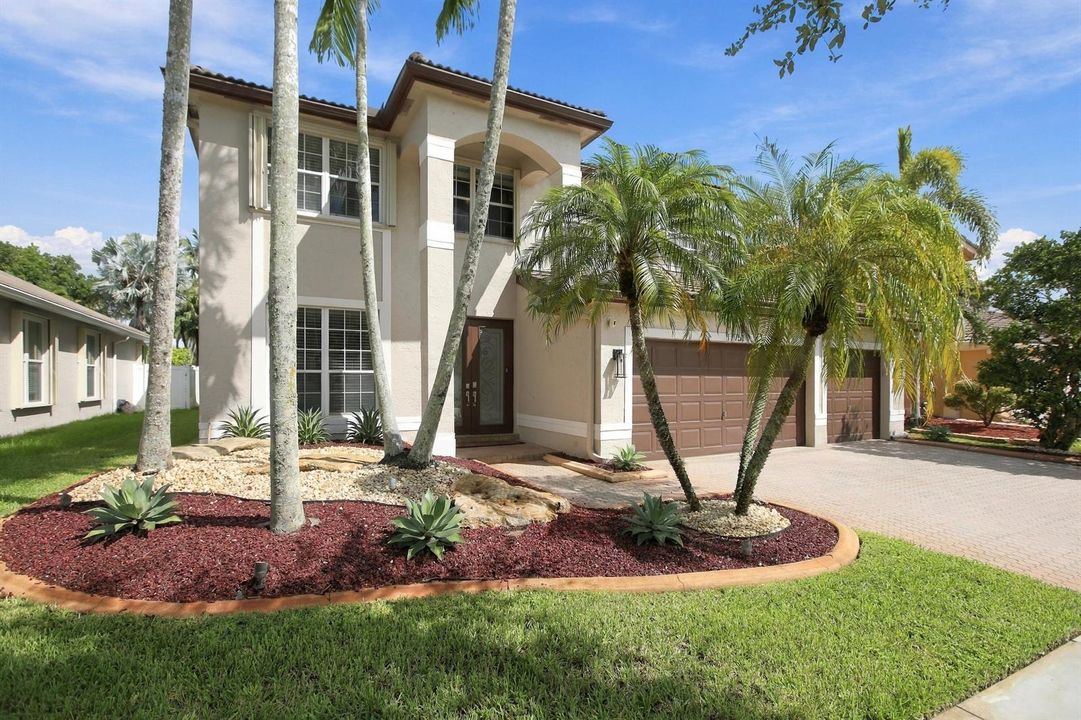
17751 SW 34th Court, Miramar FL 33029

House For Sale
$1,120,000

BTC: 13.47125331

ETH: 422.64150943

New
4 bds
2 ba
3,439 sqft

Overview

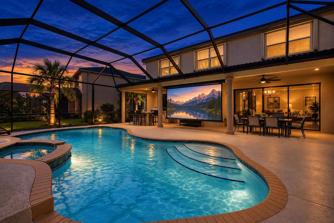
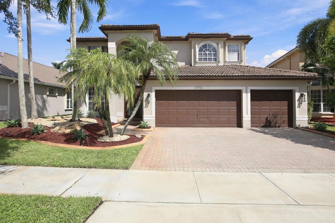
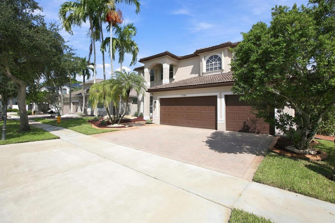
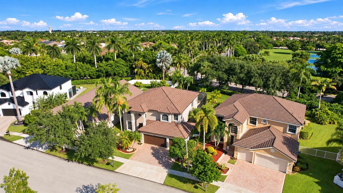
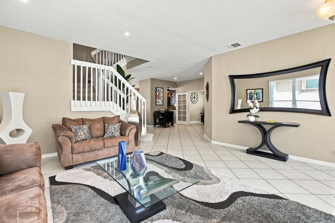
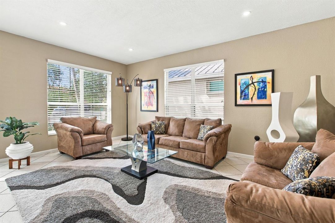
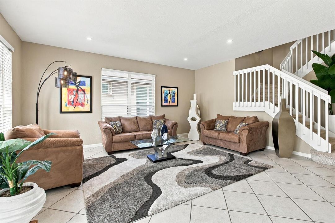
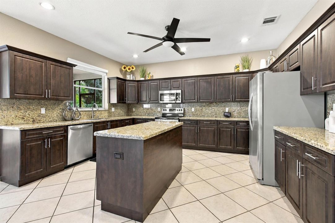
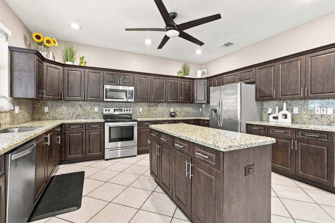
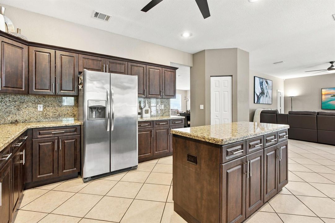
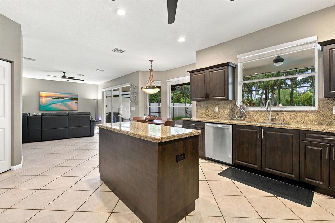
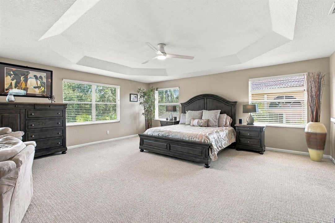
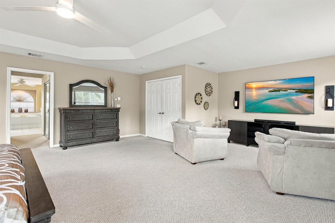
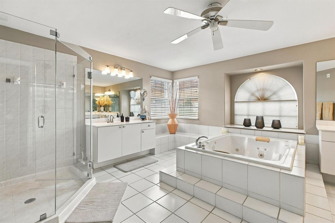
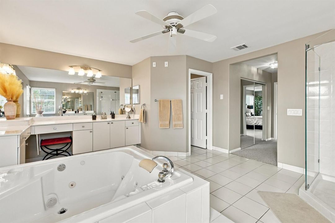
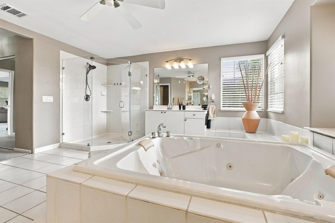
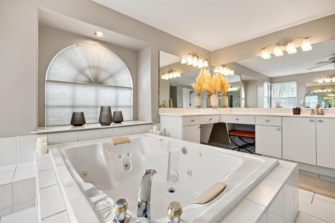
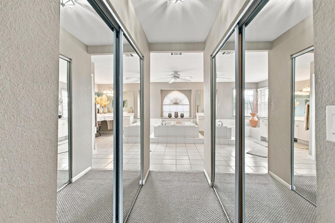
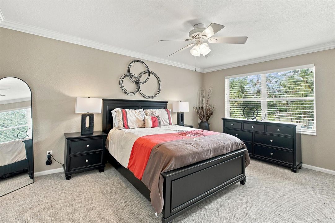
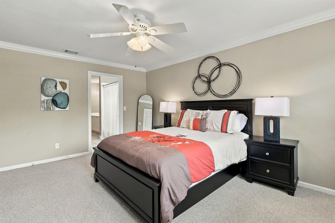
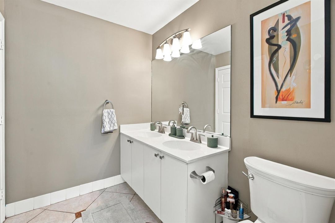
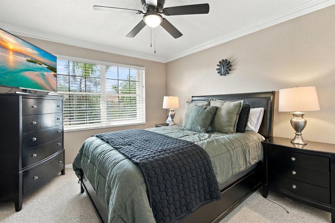
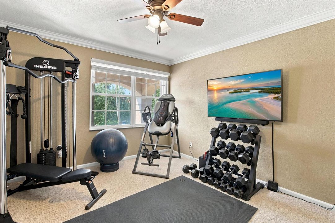
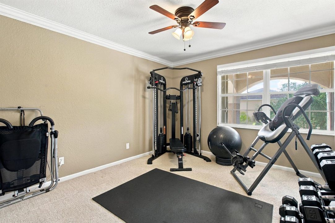
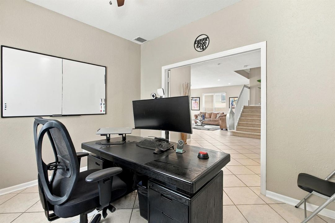
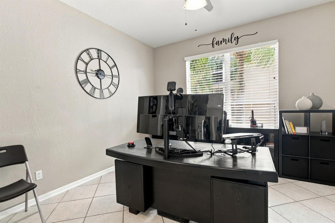
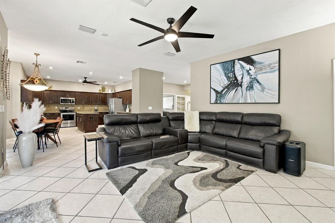
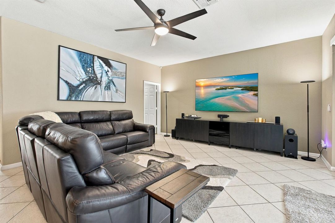
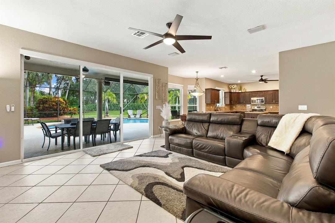
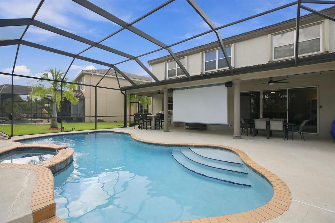
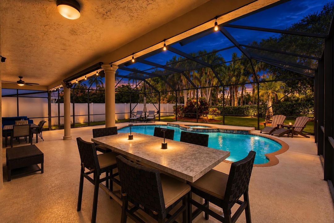
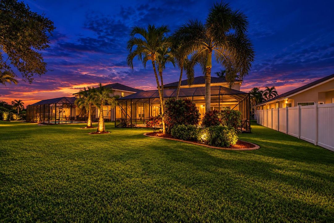
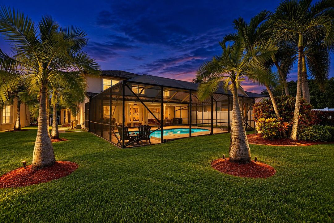
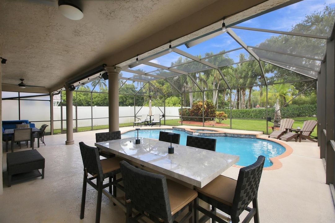
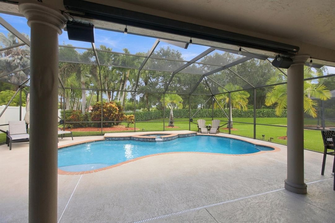
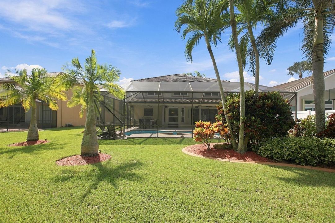
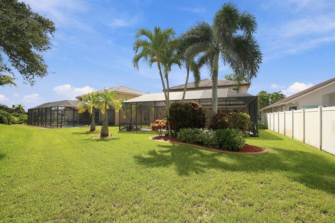
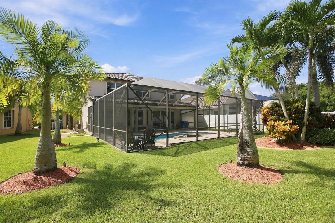
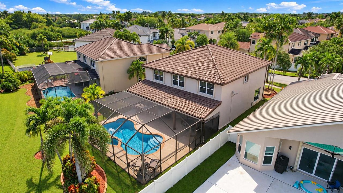
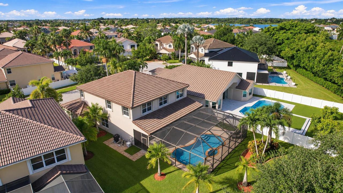
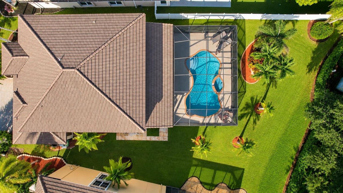
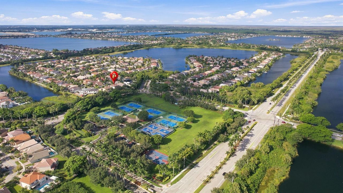
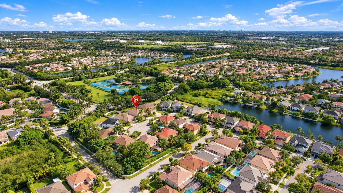
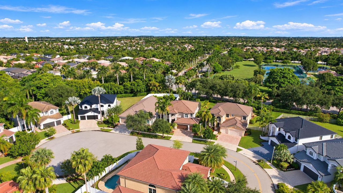
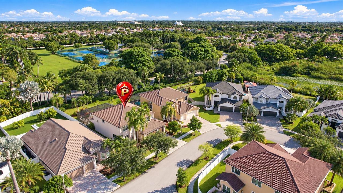
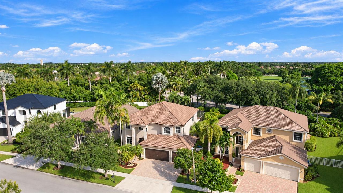
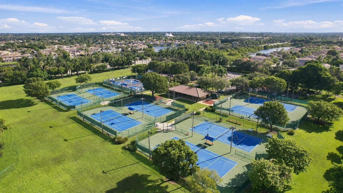
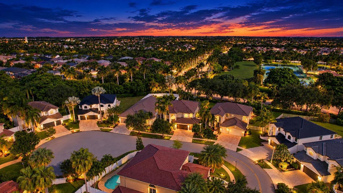
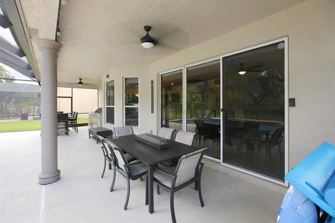
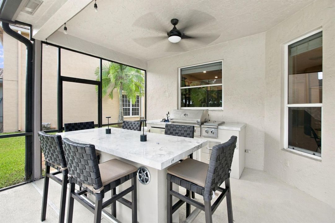
Absolutely beautiful and elegantly appointed Pool home in the coveted Silver Lakes in Miramar. Features 4-bedrooms plus a bonus room for an office/den, 2.5-bathrooms, 3,439 square feet of thoughtfully designed living space, truly an entertainer's dream. The incredibly spacious & luxurious upstairs Primary Suite boasts a huge, bright, open bedroom, extended sitting room, 2 massive walk-in closets, huge attic storage, bathroom with oversized jacuzzi & soaking tub & spacious walk-in shower. 3-car garage has custom Epoxy flooring, Home offers the ultimate outdoor entertainment ambiance with professional grade Paradise outdoor kitchen w/refrigerator, the expansive and private pool/deck area creates the perfect social sanctuary...nestled in a cul-de-sac of gorgeously maintained homes.
Location

Details

Type:
Residential
Parking:
2 Or More Spaces / Awning / Covered / Driveway / Parking Garage / Paver Block
Year Built:
1998
Lot:
0.24 Acres
Heating:
Central / Electric / Zoned
Price/sqft:
$326
Cooling:
Ceiling Fan(s) / Central Air / Electric
HOA:
$256

Valuation

Our model vs. what's actually selling nearby.
Estimate
$675,000
$602K – $1.1M
Confidence Low
List vs. estimate
$445K above estimate
List $1,120,000 · +65.9%
Our model says this listing is priced above recent comparable activity. Room to negotiate.
Price per sq ft
$325
-7.0% vs. city median $350
Based on
7 MLS comparables
Median of recent comparable listings. Sold comps use closing price, active listings use list price.

Highlights

Annual tax
$14,270
2025
HOA
$256/mo
Pool
Community
View
Garden, Pool
Garage
3 car garage
Pets
Allowed
All facts and features
  • Flooring

    • Carpet

    • Ceramic Floor

    • Tile

    Heating

    • Central

    • Electric

    • Zoned

    Cooling

    • Ceiling Fan(s)

    • Central Air

    • Electric

    Appliances

    • Electric Water Heater

    • Dishwasher

    • Disposal

    • Dryer

    • Ice Maker

    • Microwave

    • Electric Range

    • Refrigerator

    • Self Cleaning Oven

    • Wall Oven

    • Washer

    Other interior features

    • Cooking Island

    • Entrance Foyer

    • French Doors

    • Pantry

    • Roman Tub

    • Split Bedroom

    • Vaulted Ceiling(s)

    • Volume Ceilings

    • Walk-In Closet(s)

    • Storage

    Bedrooms and bathrooms

    • Bedrooms: 4

    • Bathrooms: 1

    • Full bathrooms: 2

  • Parking

    • 2 Or More Spaces

    • Awning

    • Covered

    • Driveway

    • Parking Garage

    • Paver Block

    Property

    • Levels: 2

    • Pool Private: Yes

    • Exterior Features: West Of Us1 / Barbeque / Built-In Grill / Exterior Lights

    Lot

    • Lot: 0.24 Acres

    Other Property Information

    • Parcel Number: 514030110600

    • Zoning: PUD

  • Type and style

    • Property Type: Residential

    • Property Sub Type: Single Family Residence

  • Utility

    • Cable Connected

    • Electricity Connected

    • Sewer Connected

    • Water Connected

    • Cable Available

    • Electricity Available

    • Sewer Available

    • Water Available

  • Other financial information

    • HOA: $256

    • HOA Frequency: Monthly

    • Annual tax amount: $14,270

  • Source details

    • MLS ID: B26081061

    Other facts

    • Construction Materials: CBS Construction / Stucco

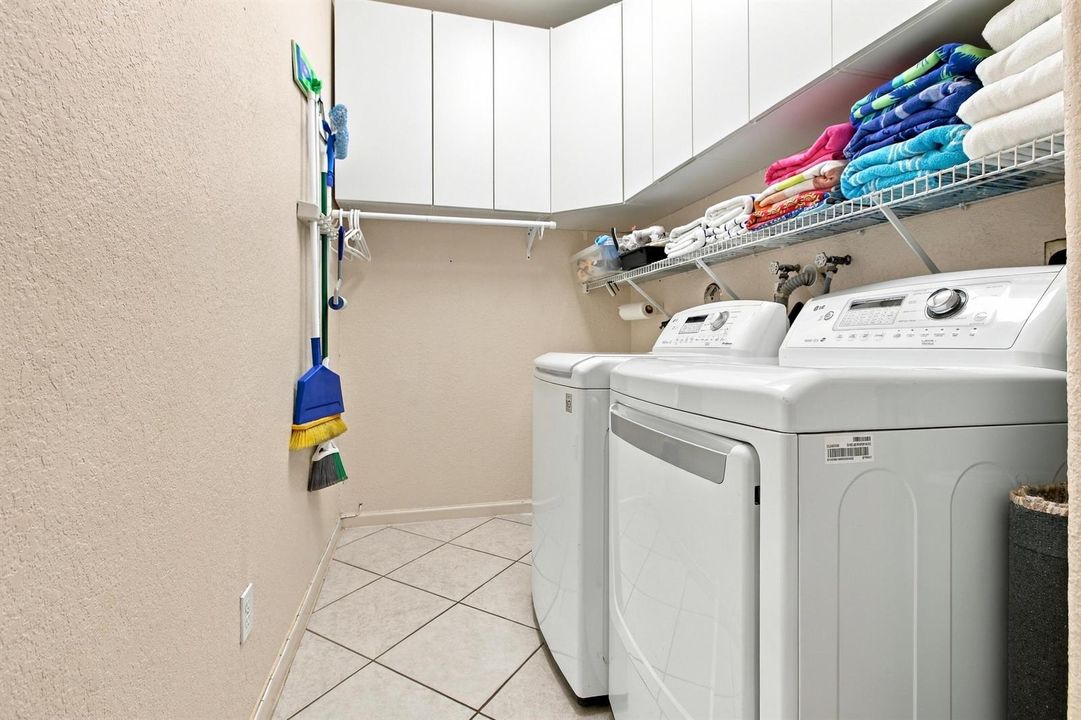
    • Laundry Features: Washer Hookup

    • Lot Features: Less Than 1/4 Acre Lot / Cul-De-Sac / Interior Lot / Less Than 1 Acre / Oversized Lot / West Of US 1 / Sidewalk

    • Patio And Porch Features: Patio

    • Pool Features: Community / Concrete / Equipment Stays / Heated / Hot Tub / Private / Screen Enclosure / Pool/Spa Combo

    • Window Features: Complete Accordian Shutters / Electric Shutters / Blinds / Verticals

    • Direction Faces: South

    • Other Structures: Livable

    • Architectural Style: Two Story / Modern/Contemporary

    • Garage Spaces: 3

    • Attached Garage: Yes

    • Garage: Yes

    • Living Area: 3439

    • Water Source: Public

    • Subdivision Name: SILVER LAKES PHASE III REP,SILVER LAKES PELICAN

Private inquiry
Talk to the advisor on this listing.
Floor plans, HOA docs, off-market comparables, scheduling a private showing — one message, direct to the local specialist.

More like this

New
For Sale
$1,299,000
House
5 bds · 3 ba · 3,034 sqft
SILVER LAKES PHASE III RE, Miramar
17501 SW 33rd St, Miramar FL 33029
New
For Sale
$925,000
House
4 bds · 2 ba · 2,945 sqft
SILVER LAKES PHASE III RE,SILVER LAKES, Miramar
3538 SW 175th Ave, Miramar FL 33029
New
For Sale
$895,000
House
5 bds · 3 ba · 3,155 sqft
CHAPEL LAKE ESTATES, Pembroke Pines
1021 NW 185th Ave, Pembroke Pines FL 33029
New
For Sale
$1,349,000
House
4 bds · 3 ba · 4,073 sqft
TUSCAN ISLES, Miramar
4406 SW 178TH Avenue, Miramar FL 33029
New
For Sale
$825,000
House
4 bds · 3 ba · 2,436 sqft
SILVER LAKES AT PEMBROKE, Pembroke Pines
743 NW 174th Ter, Pembroke Pines FL 33029
New
For Sale
$925,000
House
6 bds · 4 ba · 3,371 sqft
SILVER SHORES (PARCELS A, Miramar
2566 SW 158th Ave, Miramar FL 33027
New
For Sale
$929,500
House
5 bds · 3 ba · 2,899 sqft
SUNSET FALLS PLAT 2, Miramar
4276 SW 179th Way, Miramar FL 33029
For Sale
$1,395,000
House
4 bds · 2 ba · 3,579 sqft
SILVER LAKES PHASE III RE, Miramar
3501 SW 177th Ave, Miramar FL 33029

Market around this address

Live counts in the same area.
View all

The multiple listing information is provided by the Miami Association of REALTORS® from a copyrighted compilation of listings. The compilation of listings and each individual listing are ©2026-present Miami Association of REALTORS®. All Rights Reserved. The information provided is for consumers' personal, noncommercial use and may not be used for any purpose other than to identify prospective properties consumers may be interested in purchasing. All properties are subject to prior sale or withdrawal. All information provided is deemed reliable but is not guaranteed accurate, and should be independently verified. Listing courtesy of: Edenburke Real Estate Group