Sell Your Home
Get a free home valuation
Contact
Tell us about your needs
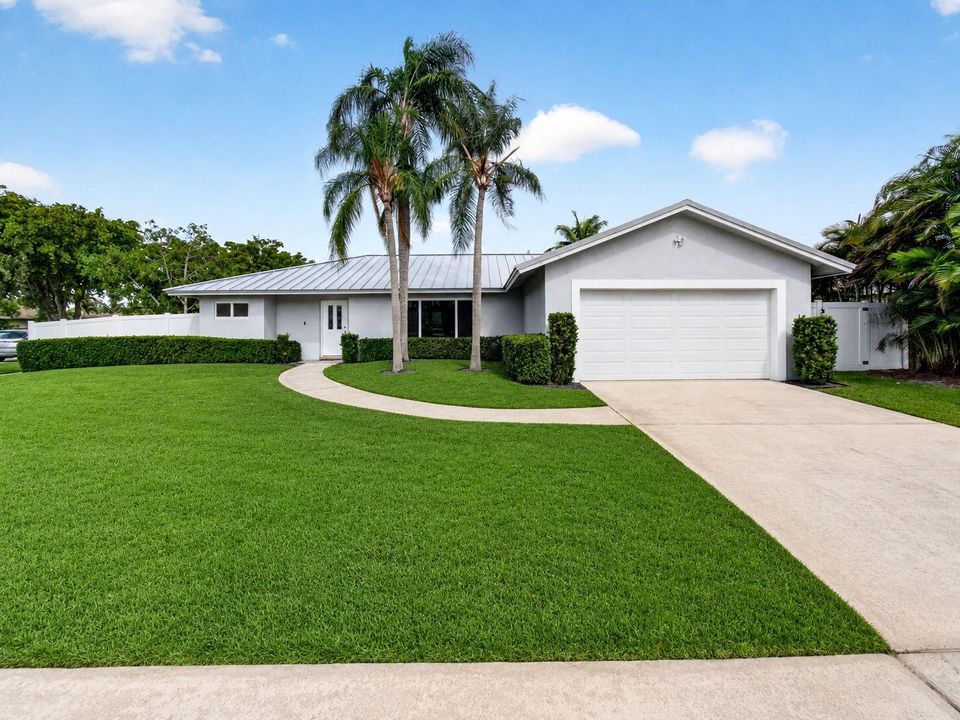
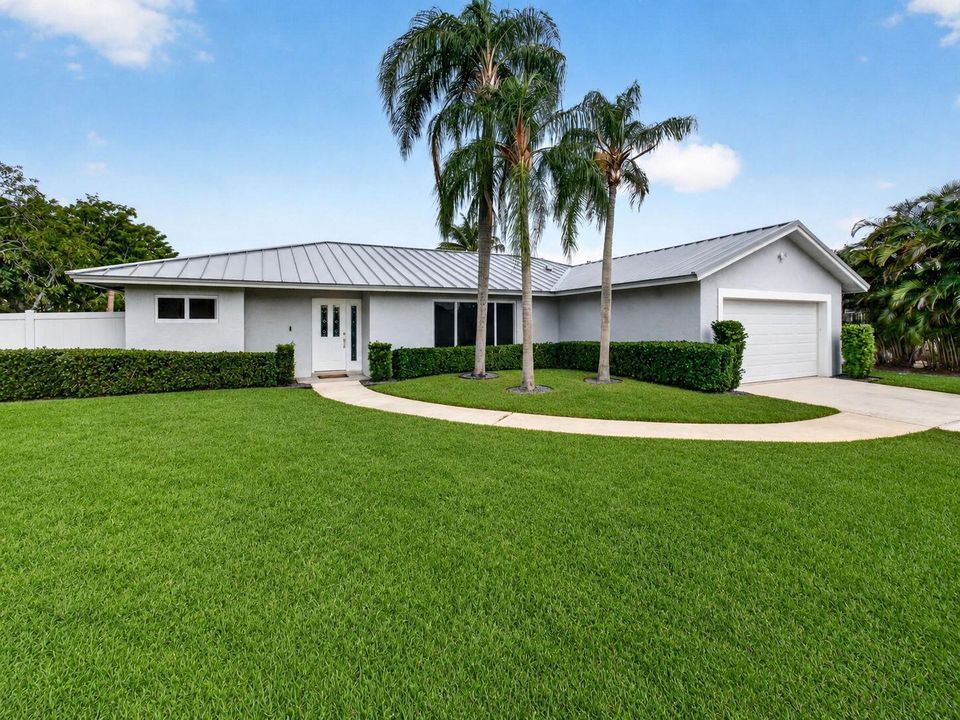
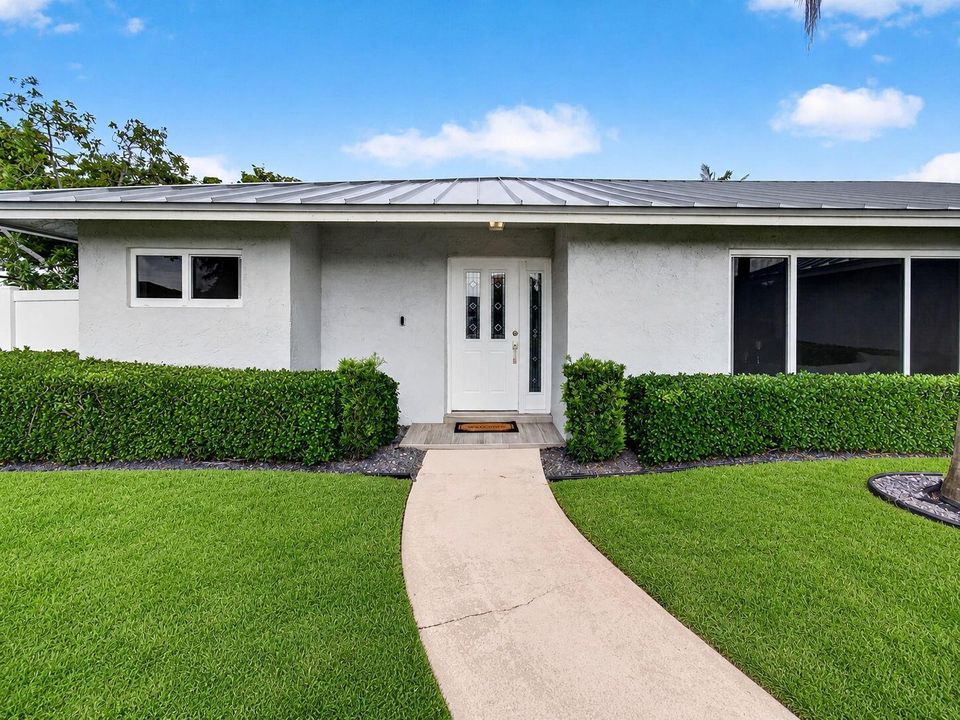
17773 Maplewood Drive, Boca Raton FL 33487

House Recently Sold
$875,000

BTC: 13.42436330

ETH: 459.88731447

Sold on: 2026-07-22
4 days
3 bds
2 ba
1,677 sqft

Overview

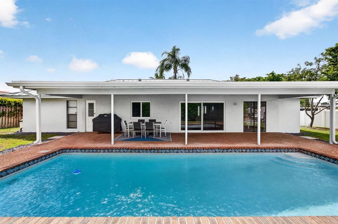
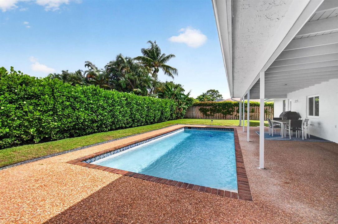
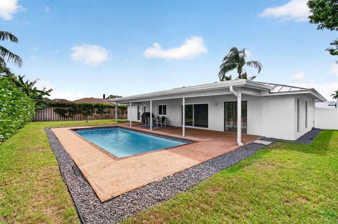
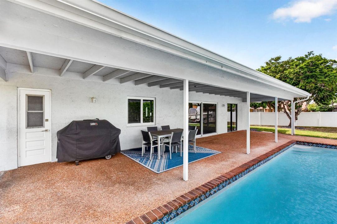
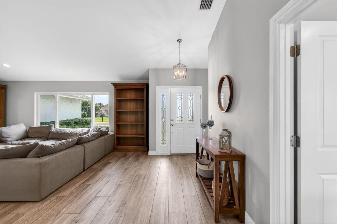
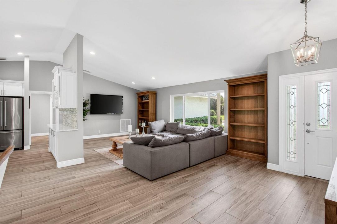
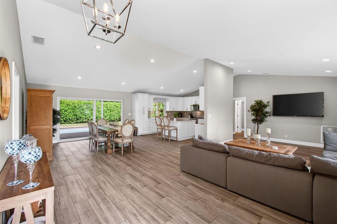
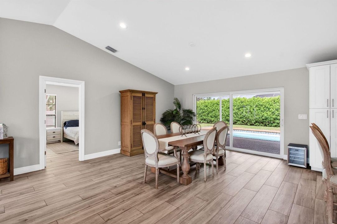
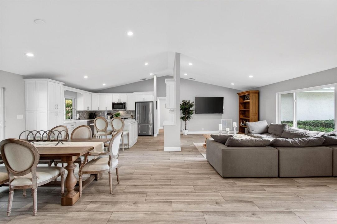
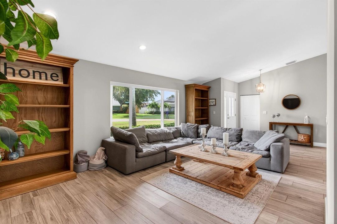
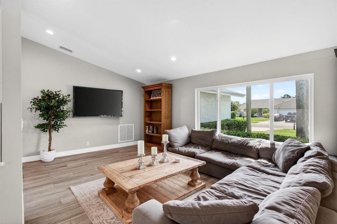
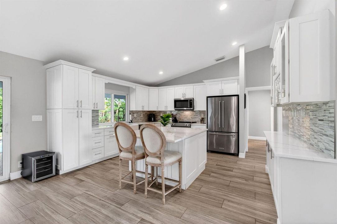
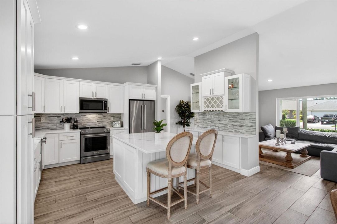
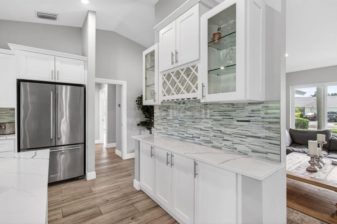
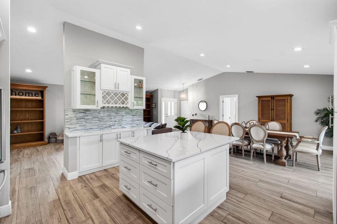
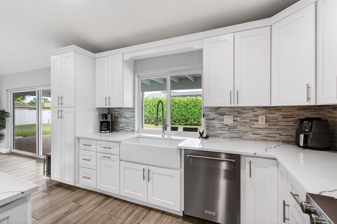
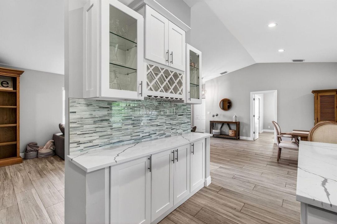
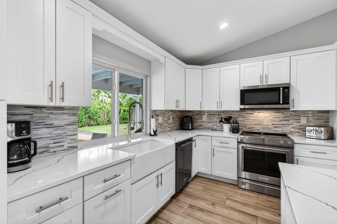
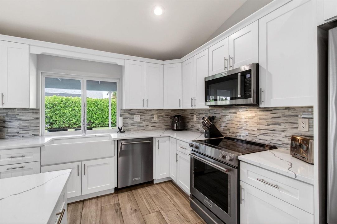
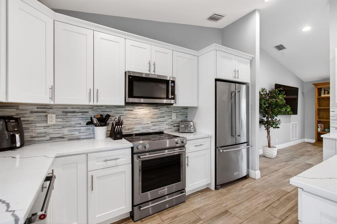
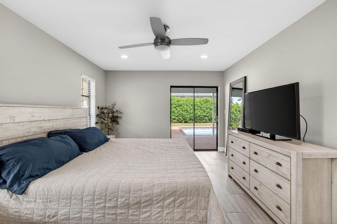
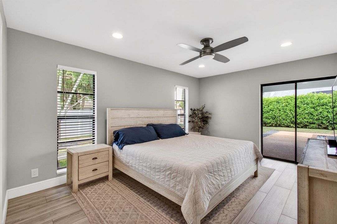
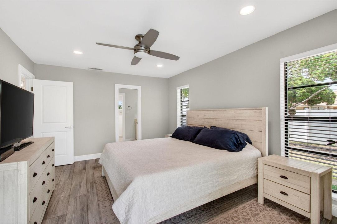
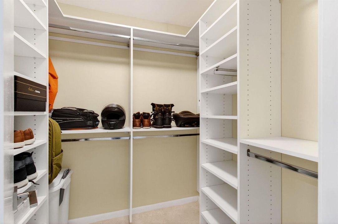
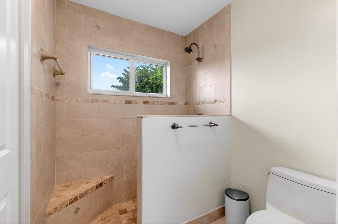
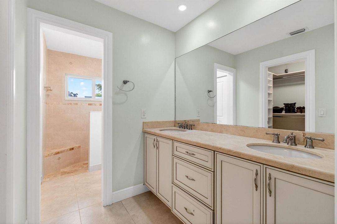
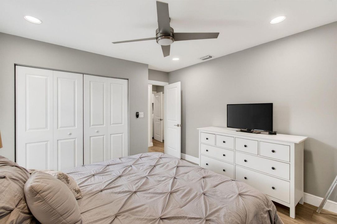
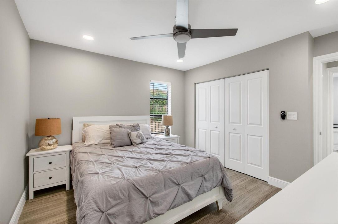
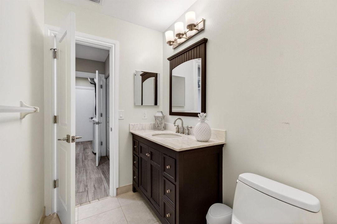
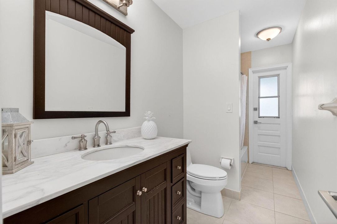
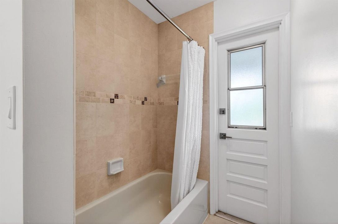
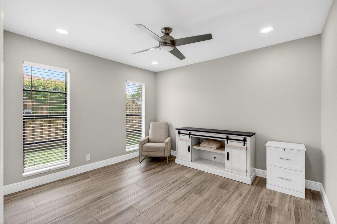
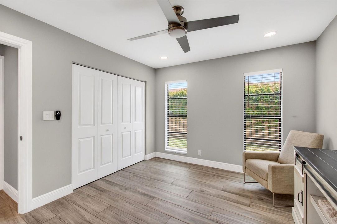
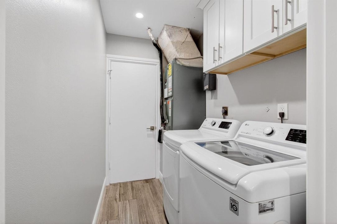
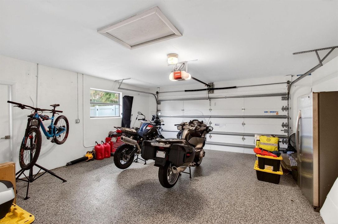
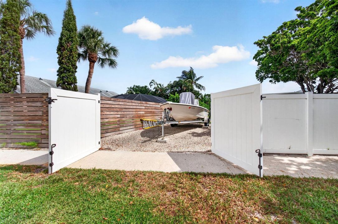
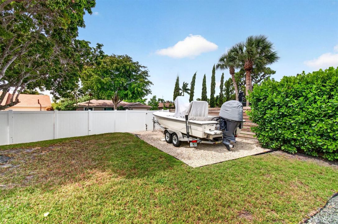
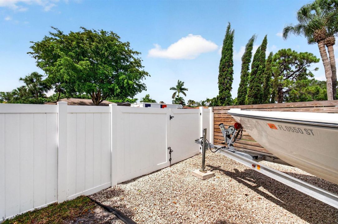
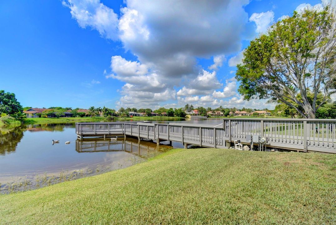
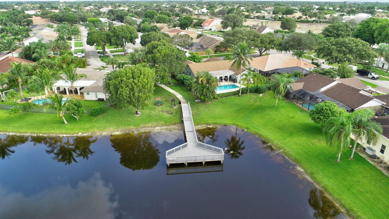
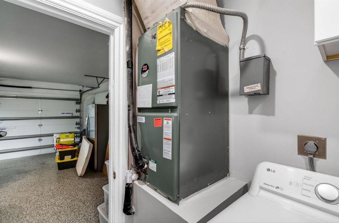
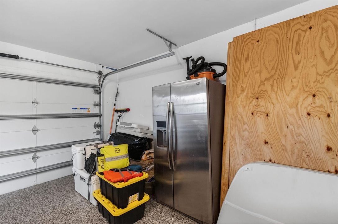
Welcome to this charming 3-bed, 2-bath single-story residence on oversized corner lot. The split bedroom plan offers 1,677 sqft of thoughtfully designed contemporary living space with open floor plan. The home boosts new kitchen with stainless appliances, quartz countertop, farmhouse sink, dry bar w/wine rack, ceramic plank tile throughout, and recessed lighting. The in-ground pool and covered patio make for fun backyard entertaining. BONUS for the boat enthusiast, this home comes equipped with a 15' x 30' boat pad with double swing, double hinge 12.5' gate. (Boat does not convey) Two-car garage offers attic access, shelving and hurricane garage door. 2025 NEW Metal Roof and NEW Pool Pump! 2022 Hurricane Impact (partial). A-rated school district. Easy access to I-95 and Turnpike.
Location

Details

Type:
Residential
Parking:
2 Or More Spaces / Driveway / Guest / Parking Garage / Rv/Boat Parking
Year Built:
1983
Lot:
0.23 Acres
Heating:
Central / Electric
Price/sqft:
$536
Cooling:
Ceiling Fan(s) / Central Air / Electric
HOA:
$115

Valuation

Our model vs. what's actually selling nearby.
Estimate
$686,894
$449K – $1.1M
Confidence Low
List vs. estimate
$212K above estimate
List $899,000 · +30.9%
Our model says this listing is priced above recent comparable activity. Room to negotiate.
Price per sq ft
$536
-0.7% vs. city median $539
Based on
8 MLS comparables
+ 16 public-records sales within 0.5 mi
Median actual sale: $834K
Median of recent comparable listings. Sold comps use closing price, active listings use list price.

Highlights

Annual tax
$5,631
2025
HOA
$115/mo
Pool
Private
View
Garden, Pool
Garage
2 car garage
Pets
Allowed
All facts and features
  • Flooring

    • Ceramic Floor

    Heating

    • Central

    • Electric

    Cooling

    • Ceiling Fan(s)

    • Central Air

    • Electric

    Appliances

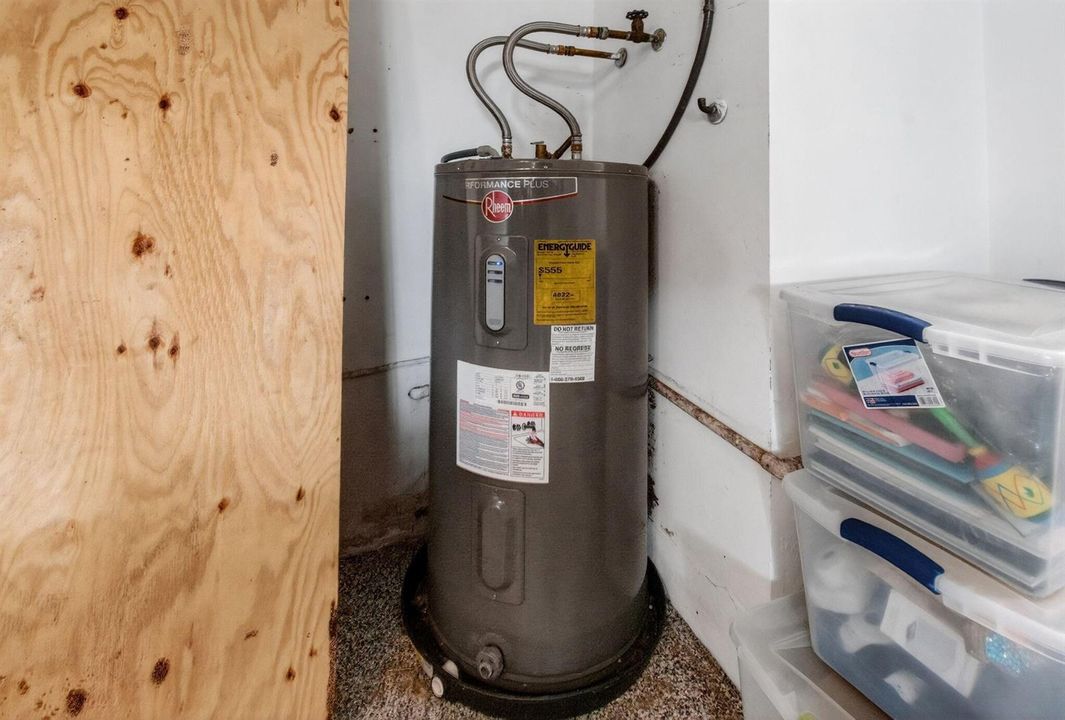
    • Electric Water Heater

    • Dishwasher

    • Disposal

    • Dryer

    • Ice Maker

    • Microwave

    • Other Equipment/Appliances

    • Electric Range

    • Refrigerator

    • Washer

    Other interior features

    • Closet Cabinetry

    • Cooking Island

    • Split Bedroom

    • Vaulted Ceiling(s)

    • Walk-In Closet(s)

    • Family Room

    • Utility Room/Laundry

    Bedrooms and bathrooms

    • Bedrooms: 3

    • Full bathrooms: 2

  • Parking

    • 2 Or More Spaces

    • Driveway

    • Guest

    • Parking Garage

    • Rv/Boat Parking

    Property

    • Levels: 1

    • Pool Private: Yes

    Lot

    • Lot: 0.23 Acres

    Other Property Information

    • Parcel Number: 00424636040130080

    • Zoning: RS

  • Type and style

    • Property Type: Residential

    • Property Sub Type: Single Family Residence

  • Utility

    • Cable Available

    • Electricity Available

    • Sewer Available

  • Other financial information

    • HOA: $115

    • HOA Frequency: Monthly

    • Annual tax amount: $5,631

  • Source details

    • MLS ID: B26039576

    Other facts

    • Construction Materials: CBS Construction

    • Laundry Features: Laundry Room / Utility Room/Laundry

    • Lot Features: Less Than 1/4 Acre Lot / Interior Lot / Less Than 1 Acre / Fenced / Sidewalk

    • Patio And Porch Features: Patio

    • Pool Features: Private

    • Window Features: Partial Impact Glass / Hurricane Shutters / Blinds / Verticals

    • Direction Faces: East

    • Other Structures: Livable

    • Architectural Style: Ranch / Corner Unit / One Story

    • Garage Spaces: 2

    • Attached Garage: Yes

    • Garage: Yes

    • Living Area: 1677

    • Water Source: Public

    • Subdivision Name: PHEASANT WALK SEC 4,Pheasant Walk

Private inquiry
Talk to the advisor on this listing.
Floor plans, HOA docs, off-market comparables, scheduling a private showing — one message, direct to the local specialist.

More like this

5148 Via De Amalfi Drive, Boca Raton FL 33496
Recently Sold
$899,000
House
4 bds · 4 ba · 2,324 sqft
VILLE DE CAPRI / POLO CLUB,POLO CLUB, Boca Raton
5148 Via De Amalfi Drive, Boca Raton FL 33496
16754 Knightsbridge Lane, Delray Beach FL 33484
Recently Sold
$850,000
House
4 bds · 4 ba · 2,914 sqft
Polo Club/Knightsbridge,Polo Club, Delray Beach
16754 Knightsbridge Lane, Delray Beach FL 33484
2341 NW 66th Drive, Boca Raton FL 33496
Recently Sold
$885,000
House
3 bds · 3 ba · 2,393 sqft
Banyans,Broken Sound, Boca Raton
2341 NW 66th Drive, Boca Raton FL 33496
5886 NW 24th Avenue # 104, Boca Raton FL 33496
Recently Sold
$998,000
Condo/Co-op
3 bds · 3 ba · 2,343 sqft
NASSAU BAY,Broken Sound, Boca Raton
5886 NW 24th Avenue # 104, Boca Raton FL 33496
Recently Sold
$900,000
House
3 bds · 2 ba · 1,678 sqft
PHEASANT WALK, Boca Raton
4178 Birchwood Drive, Boca Raton FL 33487
17427 Tiffany Trace Drive, Boca Raton FL 33487
Recently Sold
$1,100,000
House
3 bds · 2 ba · 2,200 sqft
TIFFANY TRACE,Boca Country Club, Boca Raton
17427 Tiffany Trace Drive, Boca Raton FL 33487
5386 NW 20th Avenue, Boca Raton FL 33496
Recently Sold
$849,000
House
3 bds · 2 ba · 1,748 sqft
WHISPER TRACE,Broken Sound, Boca Raton
5386 NW 20th Avenue, Boca Raton FL 33496
Recently Sold
$788,000
House
5 bds · 2 ba · 1,788 sqft
UNIVERSITY HEIGHTS 1ST ADD,University Heights, Boca Raton
4881 NW 5th Lane, Boca Raton FL 33431

Market around this address

Live counts in the same area.
View all

The multiple listing information is provided by the Miami Association of REALTORS® from a copyrighted compilation of listings. The compilation of listings and each individual listing are ©2026-present Miami Association of REALTORS®. All Rights Reserved. The information provided is for consumers' personal, noncommercial use and may not be used for any purpose other than to identify prospective properties consumers may be interested in purchasing. All properties are subject to prior sale or withdrawal. All information provided is deemed reliable but is not guaranteed accurate, and should be independently verified. Listing courtesy of: Siegel Real Estate LLC