Sell Your Home
Get a free home valuation
Contact
Tell us about your needs
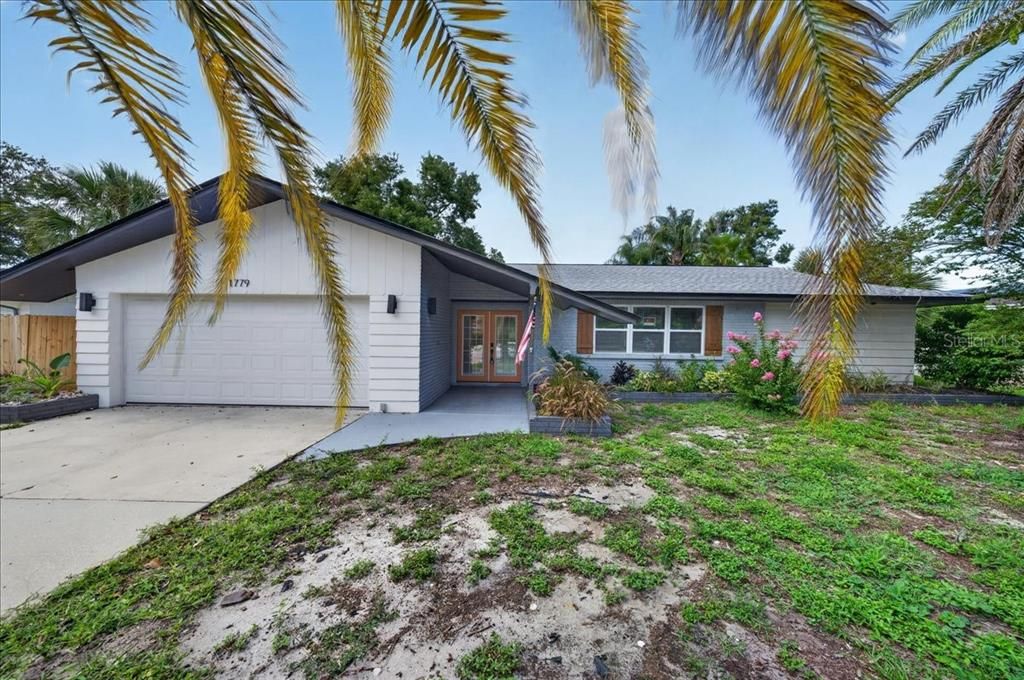
1779 UNION STREET

House For Sale
$509,000

BTC: 7.80914391

ETH: 267.52302064

-$8K (2026/07/30)
16 days
3 bds
2 ba
2,078 sqft

Overview

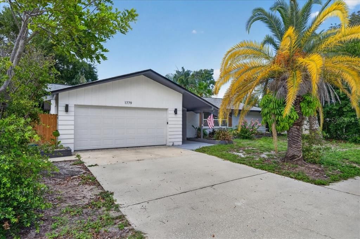
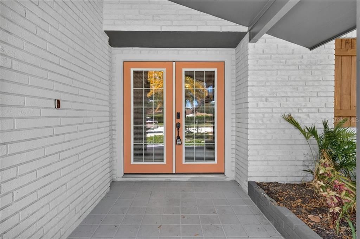
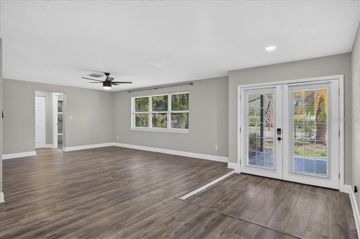
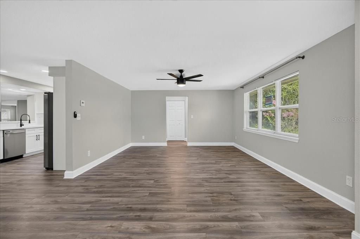
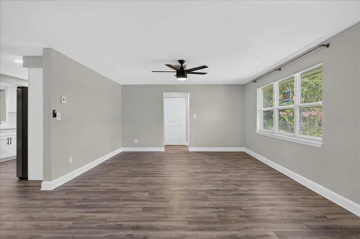
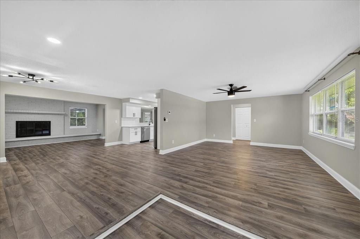
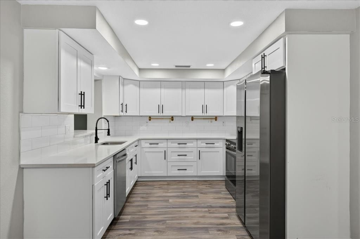
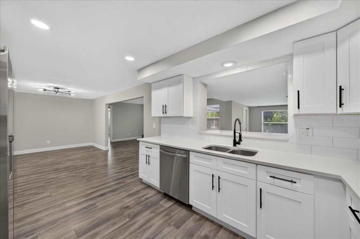
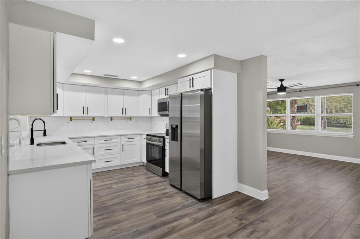
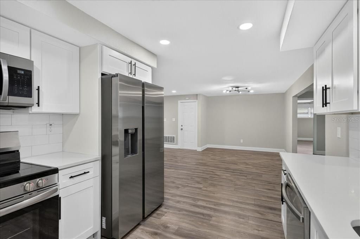
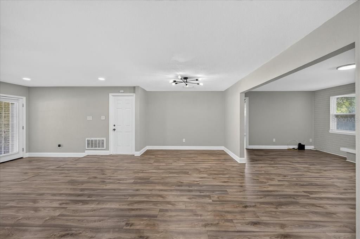
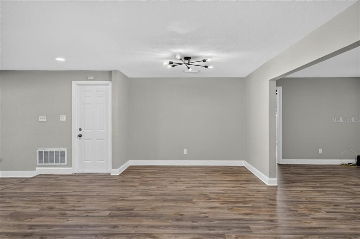
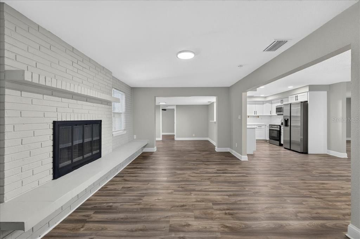
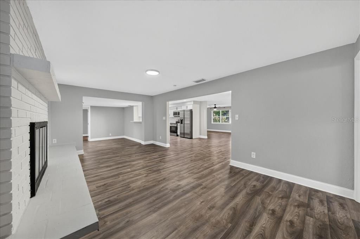
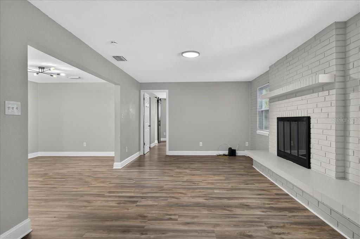
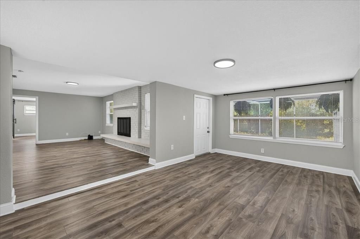
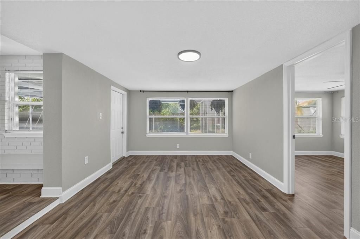
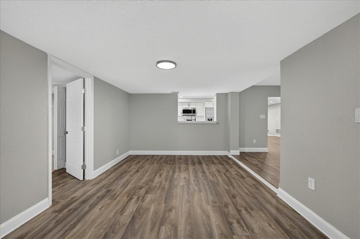
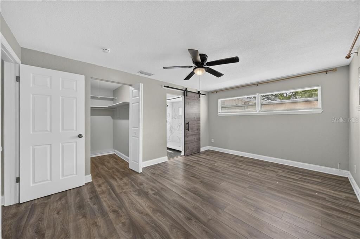
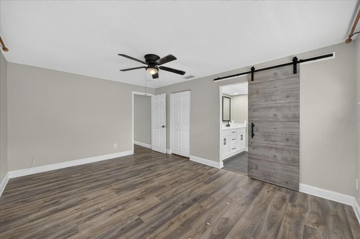
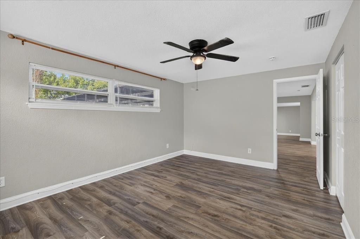
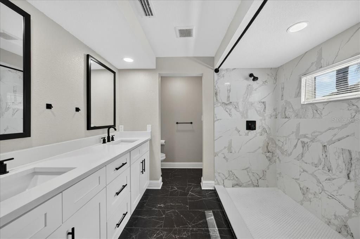
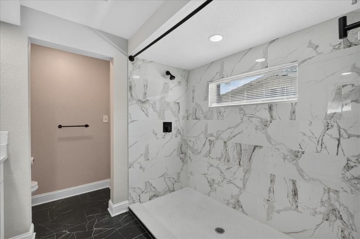
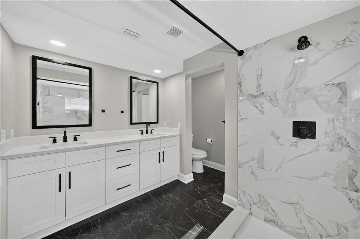
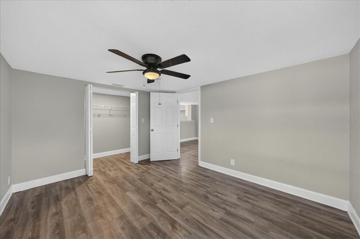
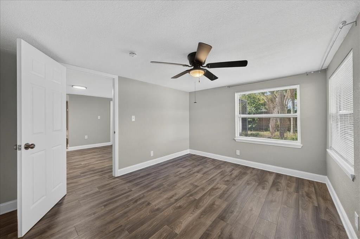
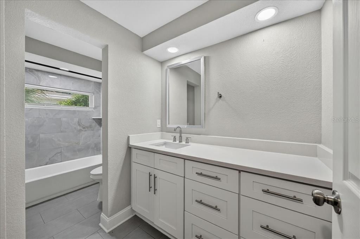
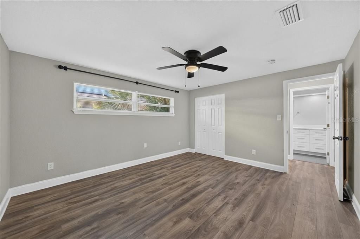
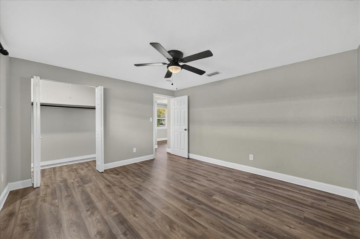
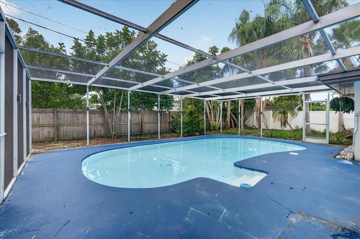
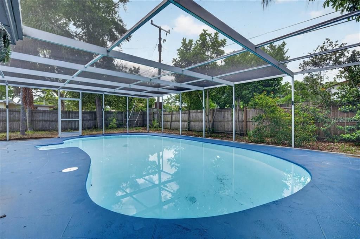
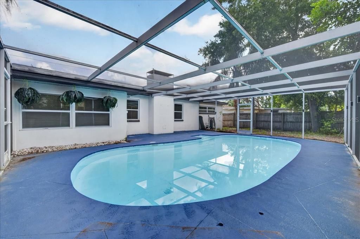
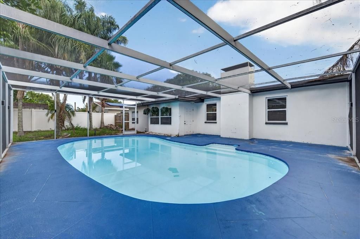
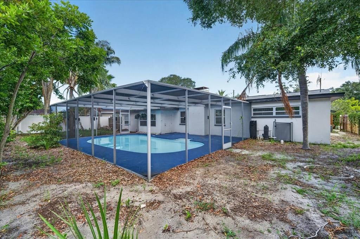
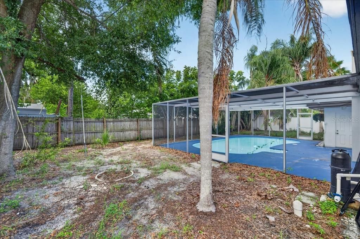
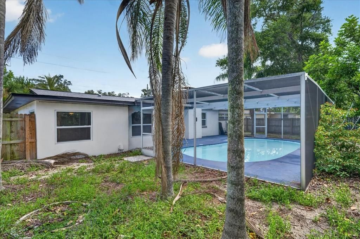
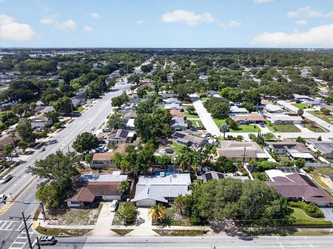
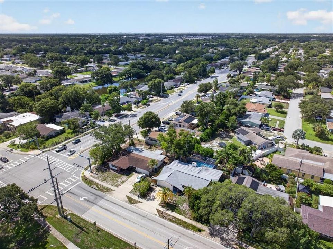
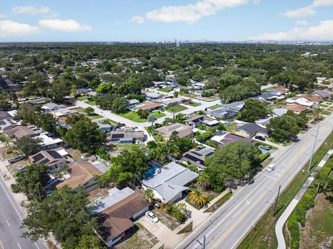
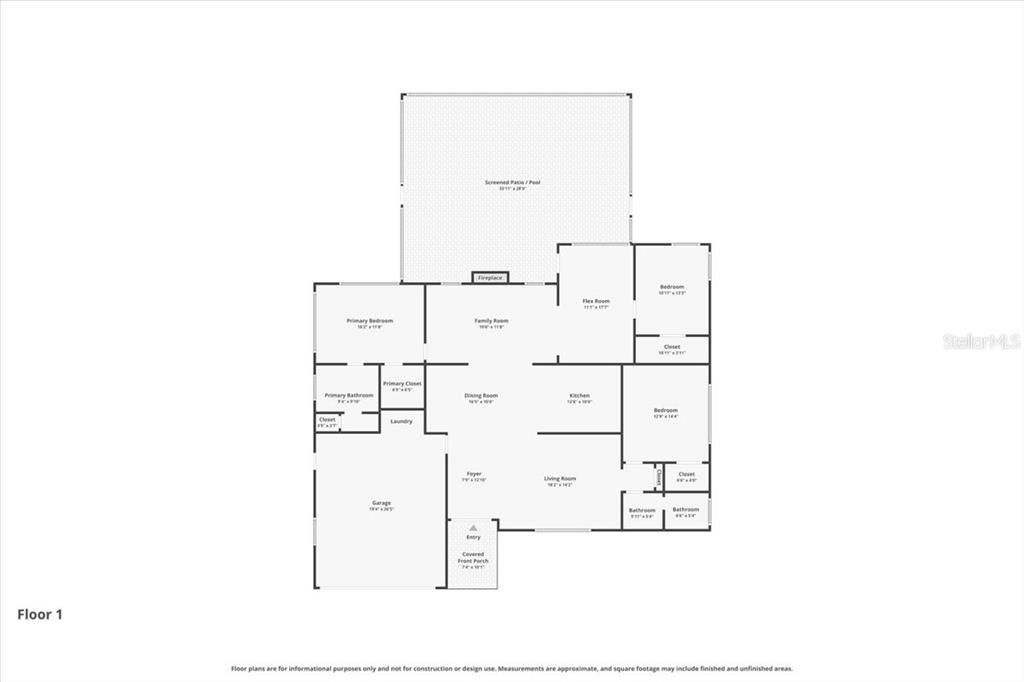
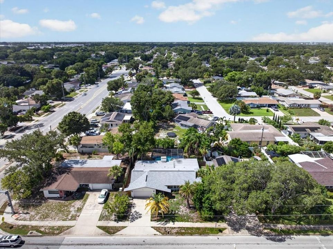
This move-in ready pool home makes a great first impression with its inviting curb appeal and fresh, contemporary style. Inside, you'll find a nicely updated kitchen with stylish countertops, stainless steel appliances and tasteful finishes. Both bathrooms have been beautifully renovated, and complemented by vinyl plank flooring throughout and a neutral color palette. The family room features a nice fireplace surrounded by brick. Retreat to the primary bedroom with a spacious walk-in closet, large en-suite bathroom with a huge shower and double vanity. There are two additional bedrooms along with a second bathroom that has been updated. The fully fenced backyard with a pool is the perfect place to spend warm summer days! Great location plus a move in ready home make this a must see home!!
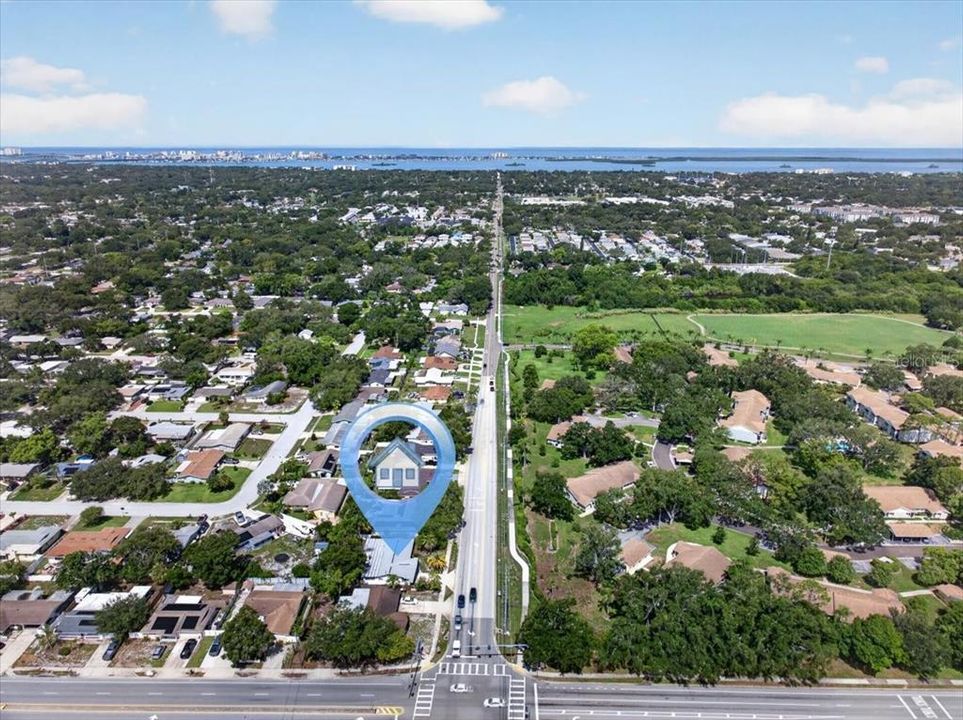
Location

Details

Type:
Residential
Parking:
Driveway
Year Built:
1969
Lot:
0.20 Acres
Heating:
Central
Price/sqft:
$245
Cooling:
Central Air
HOA:
No Data

Valuation

Our model vs. what's actually selling nearby.
Estimate
$516,950
$427K – $1.5M
Confidence Low
List vs. estimate
At estimate
List $509,000 · -1.5%
List is in line with recent comparable activity.
Price per sq ft
$244
-15.8% vs. city median $290
Based on
16 MLS comparables
Median of recent comparable listings. Sold comps use closing price, active listings use list price.

Highlights

Annual tax
$9,077
2025
Pool
Fiberglass
View
Pool
Garage
2 car garage
All facts and features
  • Flooring

    • Laminate

    Heating

    • Central

    Cooling

    • Central Air

    Appliances

    • Dishwasher

    • Microwave

    • Refrigerator

    Other interior features

    • Ceiling Fan(s)

    • Living Room/Dining Room Combo

    • Solid Surface Counters

    • Walk-In Closet(s)

    Bedrooms and bathrooms

    • Bedrooms: 3

    • Full bathrooms: 2

  • Parking

    • Driveway

    Property

    • Levels: One

    • Pool Private: Yes

    • Exterior Features: Other

    Lot

    • Lot: 0.20 Acres

    Other Property Information

    • Parcel Number: 022915982800000450

  • Type and style

    • Property Type: Residential

    • Property Sub Type: Single Family Residence

  • Utility

    • Public

  • Other financial information

    • Annual tax amount: $9,078

  • Source details

    • MLS ID: TB8530042

    Other facts

    • Construction Materials: Block / Stucco

    • Foundation Details: Slab

    • Fireplace Features: Family Room

    • Laundry Features: In Garage

    • Lot Features: Sidewalk

    • Pool Features: Fiberglass / In Ground / Screen Enclosure

    • Direction Faces: North

    • Architectural Style: Contemporary

    • Fireplace: Yes

    • Garage Spaces: 2

    • Attached Garage: Yes

    • Garage: Yes

    • Living Area: 2078

    • Water Source: Public

    • Lot Size Dimensions: 80 x 110

    • Subdivision Name: WINDSOR PARK

Private inquiry
Talk to the advisor on this listing.
Floor plans, HOA docs, off-market comparables, scheduling a private showing — one message, direct to the local specialist.

More like this

+$600
For Sale
$444,900
House
3 bds · 2 ba · 1,780 sqft
BROOKFIELD, CLEARWATER
2999 BROOKFIELD LANE
New
For Sale
$450,000
House
3 bds · 3 ba · 1,934 sqft
SKYCREST UNIT TEN, CLEARWATER
101 S NEPTUNE AVENUE
New
For Sale
$389,000
House
3 bds · 2 ba · 1,162 sqft
DOROMA PARK SUB REFILE, DUNEDIN
623 DEXTER DRIVE
New
For Sale
$389,900
Townhouse
3 bds · 2 ba · 1,551 sqft
BROOKFIELD, CLEARWATER
2586 PINE COVE LANE
New
For Sale
$530,000
Condo/Co-op
3 bds · 2 ba · 1,856 sqft
STATION SQUARE CONDO, CLEARWATER
628 CLEVELAND STREET UNIT 1211
For Sale
$439,700
House
3 bds · 2 ba · 1,638 sqft
SUNSET HIGHLANDS, CLEARWATER
1447 BYRAM DRIVE
For Sale
$545,000
House
3 bds · 2 ba · 1,558 sqft
HIGHLAND ESTATES, DUNEDIN
57 VENTURA DRIVE
For Sale
$449,000
House
3 bds · 3 ba · 1,847 sqft
BIDWELLS OAK WOOD ADD, CLEARWATER
601 N OSCEOLA AVENUE

Market around this address

Live counts in the same area.
View all

The multiple listing information is provided by the Stellar MLS from a copyrighted compilation of listings. The compilation of listings and each individual listing are ©2026-present Stellar MLS. All Rights Reserved. The information provided is for consumers' personal, noncommercial use and may not be used for any purpose other than to identify prospective properties consumers may be interested in purchasing. All properties are subject to prior sale or withdrawal. All information provided is deemed reliable but is not guaranteed accurate, and should be independently verified. Listing courtesy of: RE/MAX REALTEC GROUP INC