
Sell Your Home
Get a free home valuation
Contact
Tell us about your needs
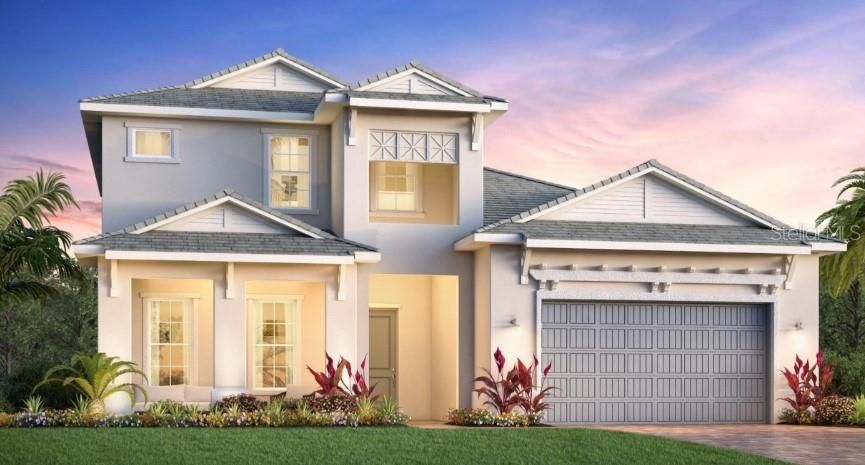
17826 PALMISTE DRIVE

House Active With Contract
$1,299,000

BTC: 19.92942620

ETH: 682.73556742

31 days
4 bds
4 ba
3,520 sqft

Overview

Under Construction. Expected completion July 2026. Deluxe contemporary design and style. This preserve view Carver Elite's impressive two-story covered entry and foyer open onto the expansive great room with tray ceiling, sunny dining area, and desirable expanded covered lanai with pool and spa beyond. The well-designed gourmet kitchen is equipped with a large center island with breakfast bar, plenty of counter and cabinet space, and a sizable walk-in pantry. The beautiful expanded primary bedroom suite is highlighted by an elegant tray ceiling, dual walk-in closets, and a deluxe primary bath with dual-sink vanity, large soaking tub, luxe shower with seat and dressing area, linen storage, and private water closet. Additional highlights include a spacious private office off the foyer, a convenient powder room, and laundry room.

Location

Details

Type:
Residential
Parking:
No Data
Year Built:
2026
Lot:
0.22 Acres
Heating:
Central
Price/sqft:
$369
Cooling:
Central Air
HOA:
$1,905

Valuation

Our model vs. what's actually selling nearby.
Estimate
$1,139,450
$991K – $1.7M
Confidence Low
List vs. estimate
$159K above estimate
List $1,299,000 · +14.0%
Our model says this listing is priced above recent comparable activity. Room to negotiate.
Price per sq ft
$369
+35.0% vs. city median $273
Based on
8 MLS comparables
Median of recent comparable listings. Sold comps use closing price, active listings use list price.

Highlights

Annual tax
$2,172
2025
HOA
$1,905/qtr
Community Pool, Maintenance Grounds, Recreational Facilities
Pool
In Ground
View
Trees/Woods
Garage
2 car garage
Pets
Allowed
All facts and features
  • Flooring

    • Engineered Hardwood

    • Tile

    Heating

    • Central

    Cooling

    • Central Air

    Appliances

    • Built-In Oven

    • Cooktop

    • Dishwasher

    • Disposal

    • Microwave

    • Range Hood

    • Refrigerator

    • Tankless Water Heater

    Other interior features

    • High Ceilings

    • Pest Guard System

    • Primary Bedroom Main Floor

    • Thermostat

    • Tray Ceiling(s)

    • Walk-In Closet(s)

    Bedrooms and bathrooms

    • Bedrooms: 4

    • Bathrooms: 1

    • Full bathrooms: 4

  • Property

    • Levels: Two

    • Pool Private: Yes

    • Exterior Features: Irrigation System / Sidewalk / Sliding Doors

    Lot

    • Lot: 0.22 Acres

    Other Property Information

    • Parcel Number: 589023609

    • Zoning: RESI

  • Type and style

    • Property Type: Residential

    • Property Sub Type: Single Family Residence

  • Utility

    • Cable Available

    • Electricity Connected

    • Natural Gas Connected

    • Sewer Connected

    • Water Connected

  • Other financial information

    • HOA: $1,905

    • HOA Frequency: Quarterly

    • Annual tax amount: $2,172

  • Source details

    • MLS ID: A4691781

    Other facts

    • Construction Materials: Block / Stucco / Wood Frame

    • Foundation Details: Slab

    • Laundry Features: Gas Dryer Hookup / Laundry Room / Washer Hookup

    • Lot Features: Landscaped

    • Patio And Porch Features: Covered

    • Pool Features: In Ground

    • Window Features: Storm Window(s)

    • Direction Faces: Southwest

    • Architectural Style: Coastal

    • Garage Spaces: 2

    • Attached Garage: Yes

    • Garage: Yes

    • Living Area: 3520

    • Water Source: Public

    • Subdivision Name: ISLES AT LAKEWOOD RANCH PH IV

Private inquiry
Talk to the advisor on this listing.
Floor plans, HOA docs, off-market comparables, scheduling a private showing — one message, direct to the local specialist.

More like this

New
Active With Contract
$1,100,000
House
4 bds · 3 ba · 2,224 sqft
LAKEWOOD NATIONAL GOLF CULB PH II, BRADENTON
5731 CHEECH GLEN
New
Active With Contract
$925,000
House
6 bds · 4 ba · 4,037 sqft
GREENBROOK VILLAGE SUBPHASE LL, BRADENTON
14614 SUNDIAL PLACE
Active With Contract
$1,350,000
House
3 bds · 3 ba · 2,686 sqft
COUNTRY CLUB EAST AT LAKEWD RNCH VV1, BRADENTON
15402 CASTLE PARK TERRACE
Active With Contract
$1,159,000
House
3 bds · 2 ba · 2,479 sqft
COUNTRY CLUB EAST, LAKEWOOD RANCH
14511 LEOPARD CREEK PLACE
Active With Contract
$1,195,324
House
3 bds · 3 ba · 2,689 sqft
CALUSA COUNTRY CLUB, LAKEWOOD RANCH
18944 CHERRYSTONE WAY
-$30K
Active With Contract
$1,245,000
House
3 bds · 3 ba · 2,439 sqft
COUNTRY CLUB EAST AT LAKEWD RNCH VV1, BRADENTON
7208 WHITTLEBURY TRAIL
-$50K
Active With Contract
$1,199,000
House
4 bds · 4 ba · 3,667 sqft
ISLES AT LAKEWOOD RANCH PH IV, BRADENTON
17841 PALMISTE DRIVE
+$10K
Active With Contract
$1,127,920
House
3 bds · 3 ba · 3,025 sqft
CALUSA COUNTRY CLUB, LAKEWOOD RANCH
18845 CHERRYSTONE WAY

Market around this address

Live counts in the same area.
View all

The multiple listing information is provided by the Stellar MLS from a copyrighted compilation of listings. The compilation of listings and each individual listing are ©2026-present Stellar MLS. All Rights Reserved. The information provided is for consumers' personal, noncommercial use and may not be used for any purpose other than to identify prospective properties consumers may be interested in purchasing. All properties are subject to prior sale or withdrawal. All information provided is deemed reliable but is not guaranteed accurate, and should be independently verified. Listing courtesy of: TAMPA TBI REALTY LLC