
Sell Your Home
Get a free home valuation
Contact
Tell us about your needs
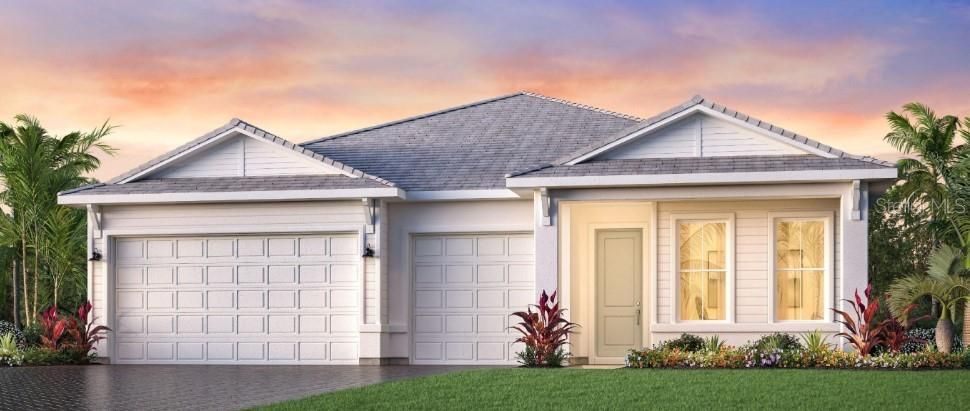
17837 PALMISTE DRIVE

House For Sale
$1,309,000

BTC: 16.93402329

ETH: 534.50387913

3 days
3 bds
2 ba
2,767 sqft

Overview

Under Construction. Expected completion December 2026. Experience the best of Florida living in this beautifully designed Toll Brothers Bianca residence, perfectly positioned to capture serene water views and seamless indoor-outdoor living. Thoughtfully crafted for both everyday comfort and effortless entertaining, the open-concept floor plan offers elegant spaces filled with natural light and connected to the stunning outdoor retreat beyond. At the heart of the home, the spacious great room flows into a casual dining area and chef-inspired kitchen featuring a large center island, abundant cabinetry and counter space, a walk-in pantry, and a convenient butler's pantry. Expansive sliders open to the covered lanai, where a private pool and spa overlook tranquil water views, creating the perfect setting for morning coffee, weekend gatherings, or relaxing evenings watching the sunset. The luxurious primary suite serves as a peaceful sanctuary, highlighted by a tray ceiling, generous walk-in closet, and spa-inspired bath with dual vanities, a freestanding soaking tub, oversized glass-enclosed shower, and private water closet. Secondary bedrooms provide comfortable accommodations for family and guests, while a private office offers flexibility for working from home or pursuing hobbies. Additional highlights include a formal dining room, powder bath, convenient laundry room, everyday entry with drop zone, and ample storage throughout. Combining beautiful design, breathtaking water views, and resort-style outdoor living, this exceptional home offers an unparalleled opportunity to enjoy the Florida lifestyle year-round.

Location

Details

Type:
Residential
Parking:
No Data
Year Built:
2026
Lot:
0.21 Acres
Heating:
Central
Price/sqft:
$473
Cooling:
Central Air
HOA:
$1,905

Valuation

Our model vs. what's actually selling nearby.
Estimate
$989,181
$672K – $1.3M
Confidence Low
List vs. estimate
$319K above estimate
List $1,309,000 · +32.3%
Our model says this listing is priced above recent comparable activity. Room to negotiate.
Price per sq ft
$473
+72.5% vs. city median $274
Based on
22 MLS comparables
Median of recent comparable listings. Sold comps use closing price, active listings use list price.

Highlights

Annual tax
$4,789
2025
HOA
$1,905/qtr
Community Pool, Maintenance Grounds, Recreational Facilities
Pool
In Ground
View
Water
Garage
3 car garage
Pets
Allowed
All facts and features
  • Flooring

    • Engineered Hardwood

    • Tile

    Heating

    • Central

    Cooling

    • Central Air

    Appliances

    • Built-In Oven

    • Cooktop

    • Dishwasher

    • Disposal

    • Dryer

    • Gas Water Heater

    • Microwave

    • Range Hood

    • Refrigerator

    • Tankless Water Heater

    • Washer

    Other interior features

    • Pest Guard System

    • Primary Bedroom Main Floor

    • Tray Ceiling(s)

    • Walk-In Closet(s)

    Bedrooms and bathrooms

    • Bedrooms: 3

    • Bathrooms: 1

    • Full bathrooms: 2

  • Property

    • Levels: One

    • Pool Private: Yes

    • Exterior Features: Irrigation System / Sidewalk / Sliding Doors

    Lot

    • Lot: 0.21 Acres

    Other Property Information

    • Parcel Number: 589027309

    • Zoning: RESI

  • Type and style

    • Property Type: Residential

    • Property Sub Type: Single Family Residence

  • Utility

    • Cable Available

    • Electricity Connected

    • Natural Gas Connected

    • Sewer Connected

    • Water Connected

  • Other financial information

    • HOA: $1,905

    • HOA Frequency: Quarterly

    • Annual tax amount: $4,790

  • Source details

    • MLS ID: A4704468

    Other facts

    • Construction Materials: Block / Stucco

    • Foundation Details: Slab

    • Laundry Features: Gas Dryer Hookup / Laundry Room / Washer Hookup

    • Lot Features: Landscaped

    • Patio And Porch Features: Covered

    • Pool Features: In Ground

    • Window Features: Storm Window(s)

    • Direction Faces: Southwest

    • Architectural Style: Coastal

    • Garage Spaces: 3

    • Attached Garage: Yes

    • Garage: Yes

    • Living Area: 2767

    • Water Source: Public

    • Subdivision Name: ISLES AT LAKEWOOD RANCH PH IV

Private inquiry
Talk to the advisor on this listing.
Floor plans, HOA docs, off-market comparables, scheduling a private showing — one message, direct to the local specialist.

More like this

New
For Sale
$969,900
House
3 bds · 2 ba · 2,566 sqft
COUNTRY CLUB EAST AT LAKEWD RNCH OO1&2, LAKEWOOD RANCH
15403 HELMSDALE PLACE
For Sale
$1,595,000
House
3 bds · 3 ba · 3,288 sqft
COUNTRY CLUB EAST AT LAKEWOOD RANCH, BRADENTON
14615 LEOPARD CREEK PLACE
For Sale
$949,000
House
5 bds · 4 ba · 3,641 sqft
SAPPHIRE POINT PH I & II SUBPH 1A, 1B, 1, BRADENTON
16410 SLATE PLACE
For Sale
$1,040,000
House
3 bds · 3 ba · 2,427 sqft
COUNTRY CLUB EAST AT LAKEWD RNCH YY1-4, LAKEWOOD RANCH
7005 WHITTLEBURY TRAIL
-$150K
For Sale
$1,199,999
House
6 bds · 4 ba · 3,882 sqft
POLO RUN PH IIC IID & IIE, BRADENTON
17618 POLO TRAIL
-$86K
For Sale
$1,589,500
House
4 bds · 4 ba · 3,604 sqft
ISLES AT LAKEWOOD RANCH, LAKEWOOD RANCH
8133 NEVIS RUN
-$50K
For Sale
$1,049,000
House
3 bds · 2 ba · 2,476 sqft
LAKEHOUSE COVE/WATERSIDE PH 1, SARASOTA
8282 GRANDE SHORES DRIVE
-$50K
For Sale
$1,100,000
House
5 bds · 4 ba · 4,219 sqft
SAPPHIRE POINT PH IIIA, LAKEWOOD RANCH
16341 HIDDEN OAK LOOP

Market around this address

Live counts in the same area.
View all

The multiple listing information is provided by the Stellar MLS from a copyrighted compilation of listings. The compilation of listings and each individual listing are ©2026-present Stellar MLS. All Rights Reserved. The information provided is for consumers' personal, noncommercial use and may not be used for any purpose other than to identify prospective properties consumers may be interested in purchasing. All properties are subject to prior sale or withdrawal. All information provided is deemed reliable but is not guaranteed accurate, and should be independently verified. Listing courtesy of: TAMPA TBI REALTY LLC