Sell Your Home
Get a free home valuation
Contact
Tell us about your needs
1784 SW GREGOR Way, Stuart FL 34997

House For Sale
$775,000

BTC: 9.26811768

ETH: 318.66776316

-$24K (2026/10/06)
26 days
Waterfront
4 bds
2 ba
2,249 sqft

Overview

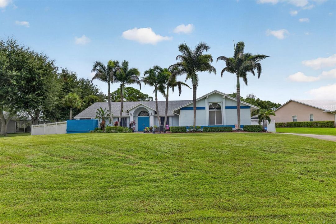
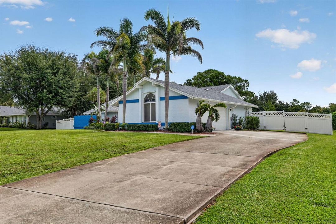
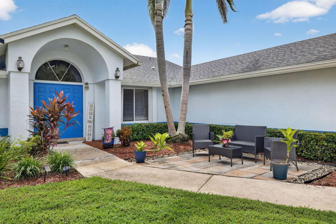
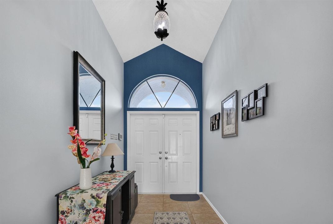
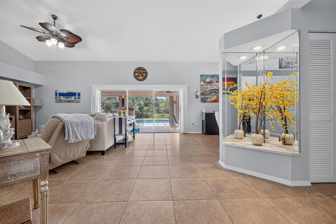
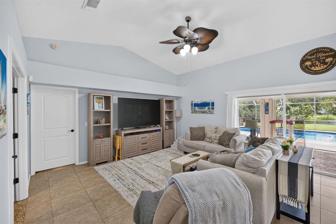
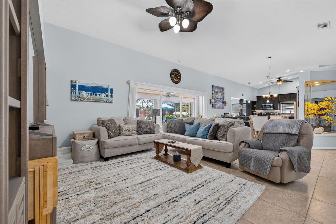
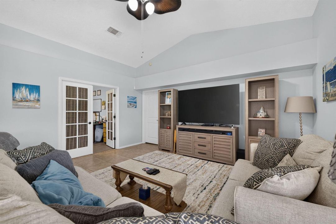
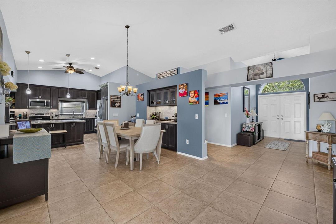
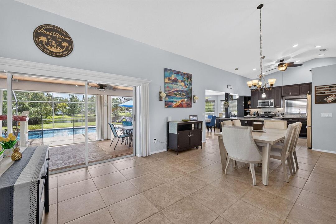
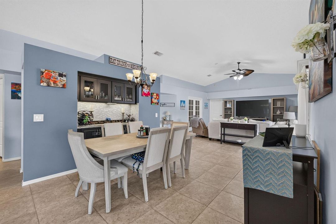
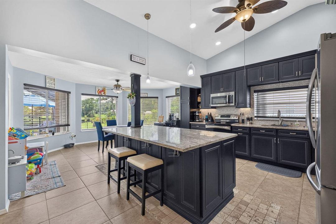
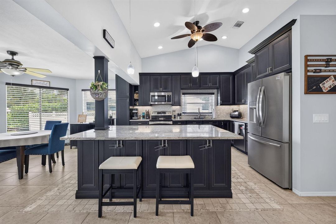
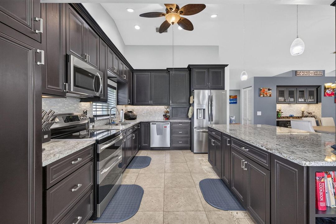
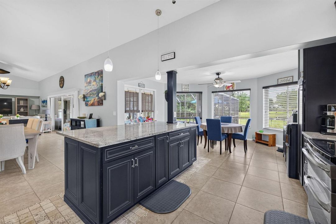
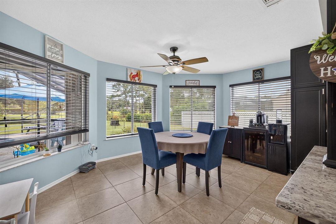
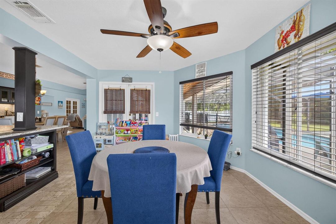
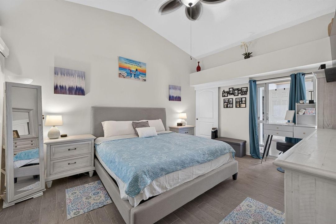
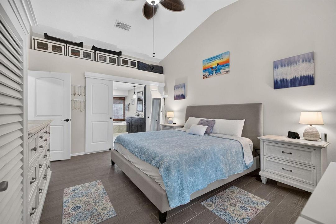
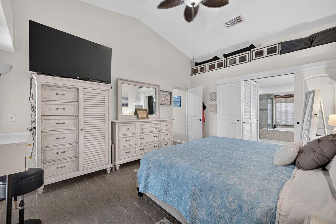
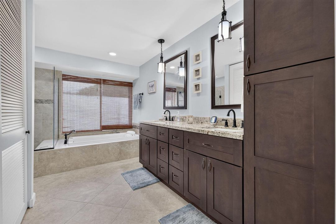
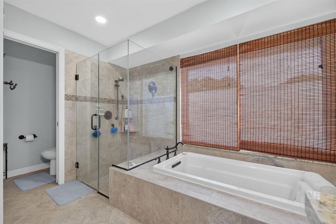
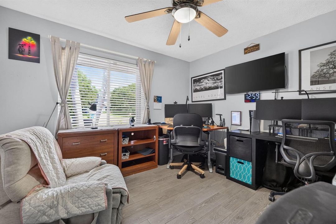
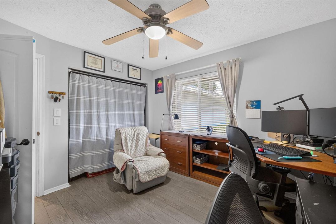
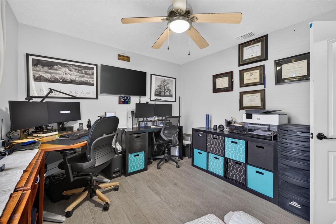
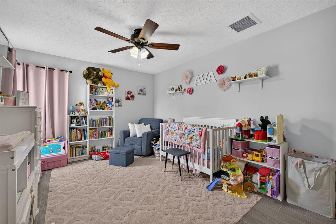
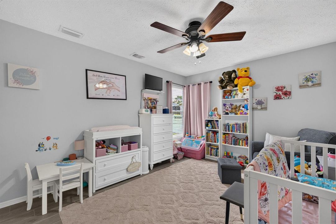
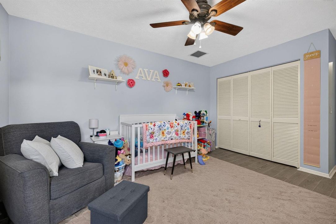
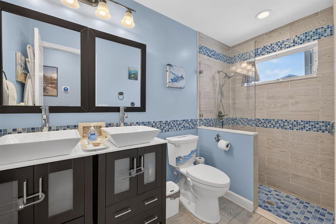
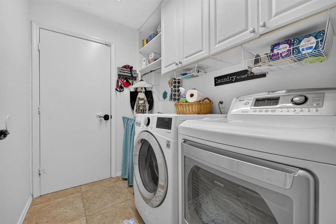
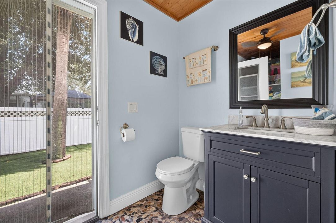
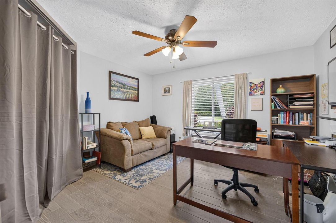
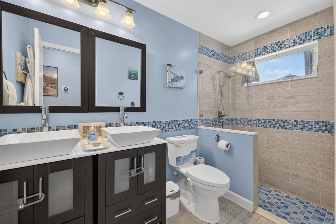
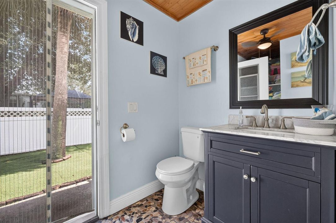
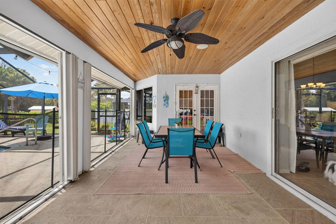
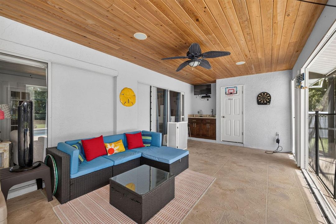
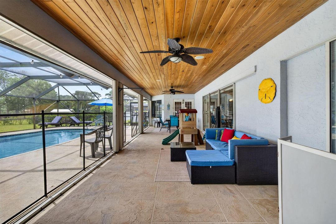
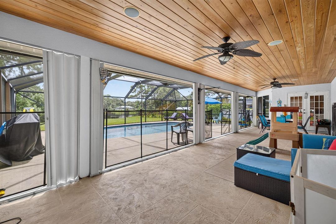
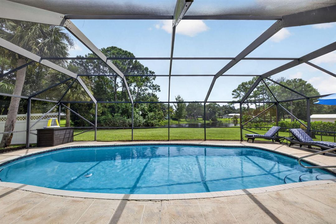
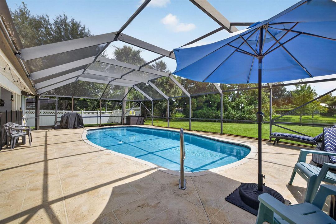
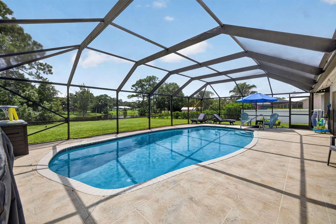
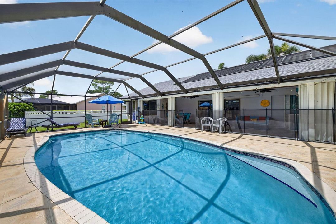
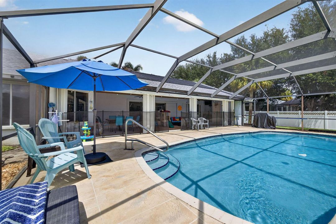
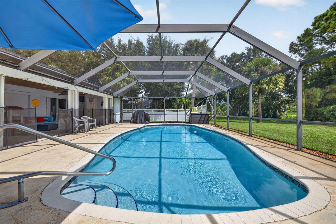
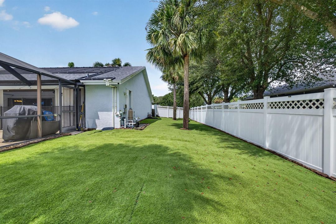
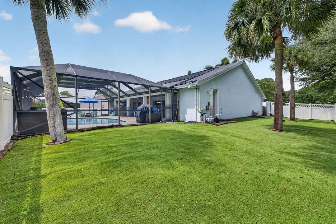
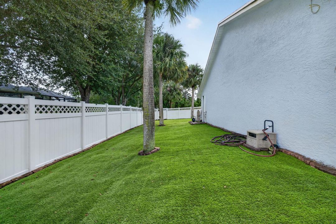
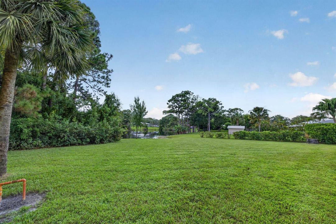
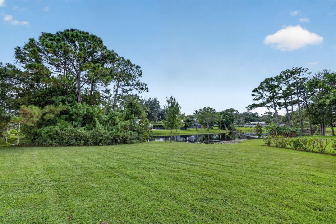
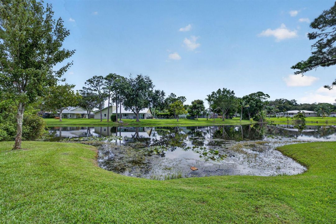
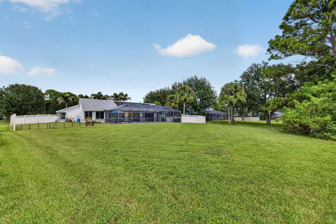
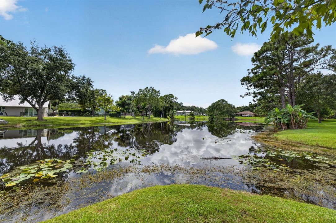
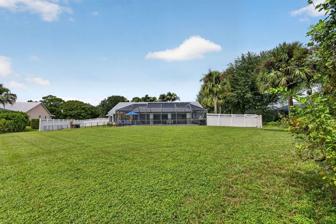
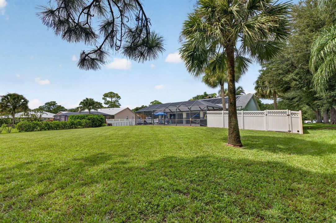
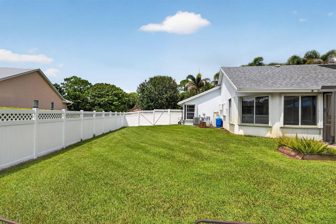
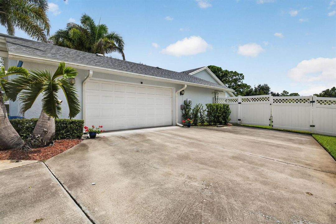
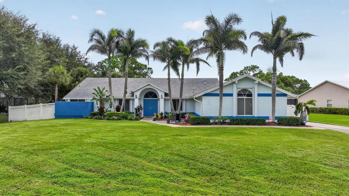
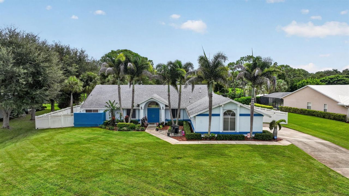
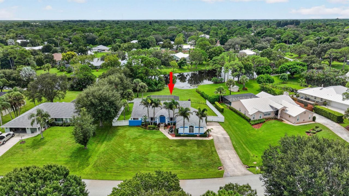
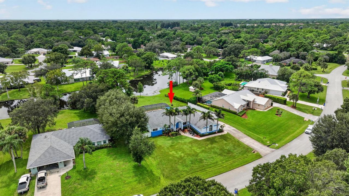
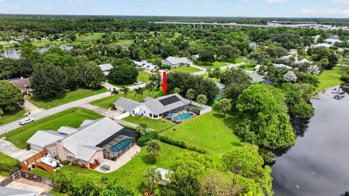
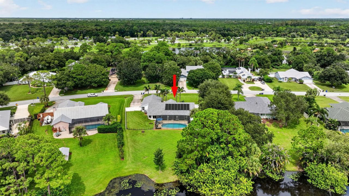
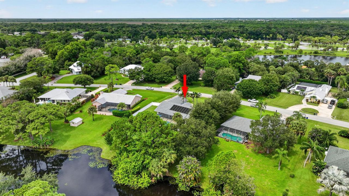
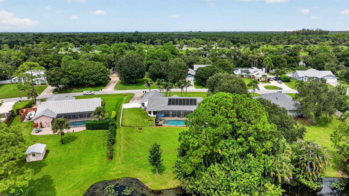
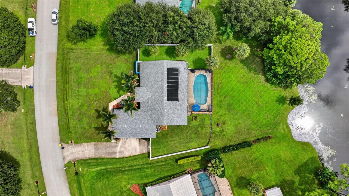
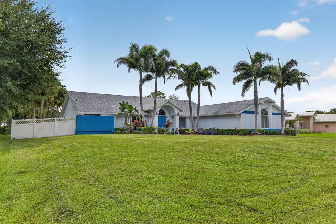
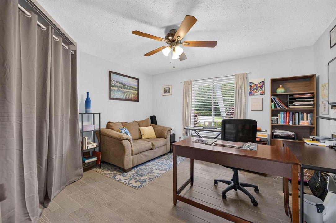
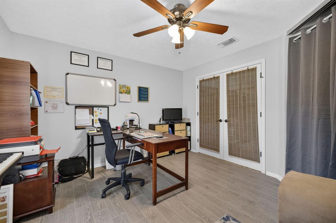
Beautiful lakefront home in the desirable community of Gregor Woods! 2.86% VA assumable loan available to qualified buyers! Situated on a 1/2 acre of land, this 4 bed, 2.5 bath, 2.5 garage single family home is a must see. Newer appliances, porcelain tile in all 4 bedrooms, solar heated pool, Roof-2023, AC-2020. Vaulted ceilings, separate yard w/artificial turf for pets and/or kids to enjoy, smart switches for all lights & security system. Primary suite features a walk-in closet w/custom built-in shelving & access to the patio. Ensuite w/dual sinks, walk-in shower, natural light & separate tub. Large covered patio featuring a wet bar & cabana bath. WiFi garage door motor, springs and coils-2026, WiFi enabled sprinkler system. Gregor Woods is a quiet community less than 2 miles from I-95. Fish in your own yard ! One block from Phipps Park with ocean access.
Location

Details

Type:
Residential
Parking:
2 Or More Spaces / Driveway / Parking Garage
Year Built:
1989
Lot:
0.50 Acres
Heating:
Central
Price/sqft:
$345
Cooling:
Ceiling Fan(s) / Central Air
HOA:
$70

Valuation

Our model vs. what's actually selling nearby.
Estimate
$750,000
$504K – $1.3M
Confidence Low
List vs. estimate
$25K above estimate
List $775,000 · +3.3%
Our model says this listing is priced above recent comparable activity. Room to negotiate.
Price per sq ft
$344
+5.8% vs. city median $325
Based on
16 MLS comparables
Median of recent comparable listings. Sold comps use closing price, active listings use list price.

Highlights

Annual tax
$4,825
2025
HOA
$70/mo
Pool
Fenced
View
Garden, Lake
Waterfront
Yes
Garage
2 car garage
Pets
Allowed
All facts and features
  • Flooring

    • Ceramic Floor

    • Tile

    • Wood

    Heating

    • Central

    Cooling

    • Ceiling Fan(s)

    • Central Air

    Appliances

    • Electric Water Heater

    • Dishwasher

    • Disposal

    • Ice Maker

    • Microwave

    • Electric Range

    • Refrigerator

    • Self Cleaning Oven

    • Wall Oven

    • Water Softener Owned

    • Water Softener/Filter

    Other interior features

    • Built-in Features

    • Cooking Island

    • Entrance Foyer

    • French Doors

    • Laundry Tub

    • Pantry

    • Split Bedroom

    • Vaulted Ceiling(s)

    • Volume Ceilings

    • Walk-In Closet(s)

    • Wet Bar

    • Attic

    • Utility Room

    • Utility Room/Laundry

    Bedrooms and bathrooms

    • Bedrooms: 4

    • Bathrooms: 1

    • Full bathrooms: 2

  • Parking

    • 2 Or More Spaces

    • Driveway

    • Parking Garage

    Property

    • Levels: 1

    • Pool Private: Yes

    Lot

    • Lot: 0.50 Acres

    Other Property Information

    • Parcel Number: 553841200000004404

    • Zoning: RES

  • Type and style

    • Property Type: Residential

    • Property Sub Type: Single Family Residence

  • Utility

    • Cable Connected

    • Electricity Connected

    • Septic

    • Water Connected

    • Cable Available

    • Electricity Available

    • Water Available

  • Other financial information

    • HOA: $70

    • HOA Frequency: Monthly

    • Annual tax amount: $4,825

  • Source details

    • MLS ID: B26080457

    Other facts

    • Construction Materials: CBS Construction / Stucco

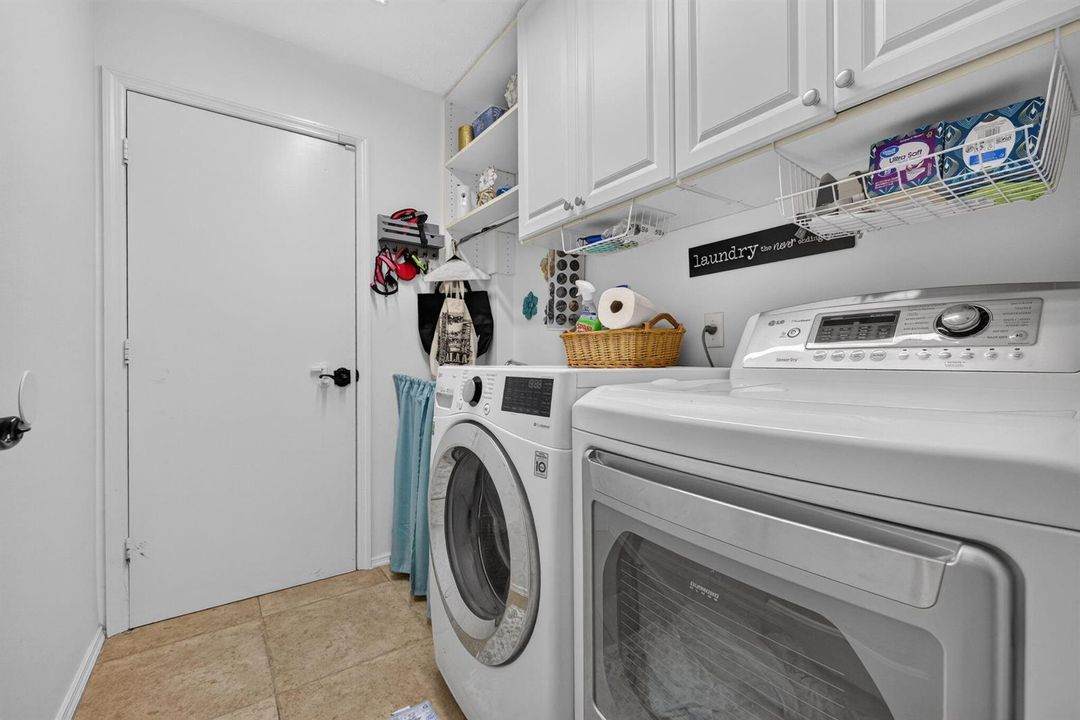
    • Laundry Features: Laundry Tub / Laundry Room / Utility Room/Laundry

    • Lot Features: 1/2 To Less Than 3/4 Acre Lot / Less Than 1 Acre / Fenced / Septic

    • Patio And Porch Features: Patio

    • Pool Features: Fenced / Concrete / Screen Enclosure / Solar Heat

    • Window Features: Complete Accordian Shutters / Hurricane Shutters / Bay Window(s) / Single Hung Metal / Sliding

    • Direction Faces: North

    • Other Structures: Livable

    • Architectural Style: Ranch / One Story

    • Waterfront: Yes

    • Garage Spaces: 2

    • Attached Garage: Yes

    • Garage: Yes

    • Living Area: 2249

    • Water Source: Well

    • Subdivision Name: GREGOR WOODS

Private inquiry
Talk to the advisor on this listing.
Floor plans, HOA docs, off-market comparables, scheduling a private showing — one message, direct to the local specialist.

More like this

New
For Sale
$569,500
2 bds · 2 ba · 1,528 sqft
FLORIDA CLUB,FLORIDA CLUB PUD PH, Stuart
1189 SW BALMORAL Trace, Stuart FL 34997
New
For Sale
$899,000
House
4 bds · 3 ba · 2,658 sqft
Highpointe, Stuart
9891 SW Legacy Drive, Stuart FL 34997
New
For Sale
$1,001,000
House
4 bds · 3 ba · 2,817 sqft
Orchid Bay, Palm City
5530 SW Orchid Bay Drive, Palm City FL 34990
For Sale
$639,990
House
3 bds · 2 ba · 1,843 sqft
Pepperwood, Stuart
1055 SE Mandy Place, Stuart FL 34997
For Sale
$655,990
House
3 bds · 2 ba · 2,034 sqft
Pepperwood, Stuart
1000 SE Martin Cove Place, Stuart FL 34997
For Sale
$579,000
House
4 bds · 2 ba · 1,850 sqft
HIGHPOINTE PUD, Stuart
9765 SW MERIDIAN Way, Stuart FL 34997
-$2K
For Sale
$872,685
House
3 bds · 2 ba · 2,334 sqft
HIGHPOINTE, Stuart
10350 SW Highpointe Drive, Stuart FL 34997
For Sale
$899,999
House
4 bds · 2 ba · 2,918 sqft
BANYAN BAY, Stuart
4764 SW BRIARWOOD Court, Stuart FL 34997

Market around this address

Live counts in the same area.
View all

The multiple listing information is provided by the Miami Association of REALTORS® from a copyrighted compilation of listings. The compilation of listings and each individual listing are ©2026-present Miami Association of REALTORS®. All Rights Reserved. The information provided is for consumers' personal, noncommercial use and may not be used for any purpose other than to identify prospective properties consumers may be interested in purchasing. All properties are subject to prior sale or withdrawal. All information provided is deemed reliable but is not guaranteed accurate, and should be independently verified. Listing courtesy of: Keller Williams Realty/P B