Sell Your Home
Get a free home valuation
Contact
Tell us about your needs
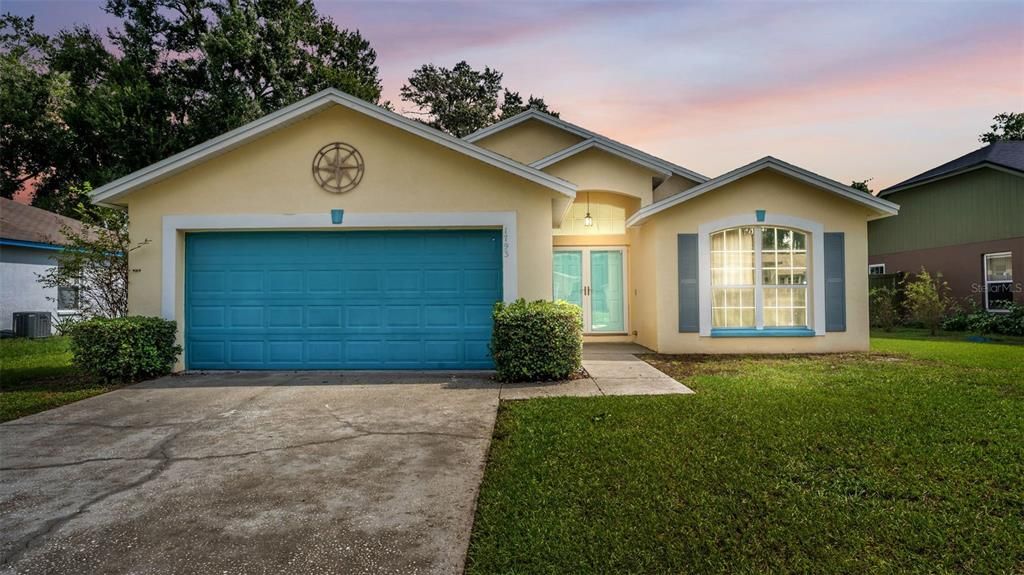
1793 GREY FOX DRIVE

House For Sale
$279,900

BTC: 3.44026549

ETH: 115.09046053

5 days
3 bds
2 ba
1,612 sqft

Overview

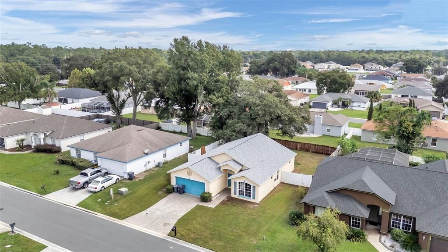
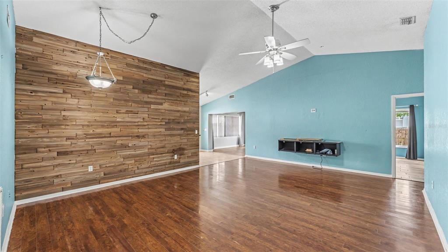
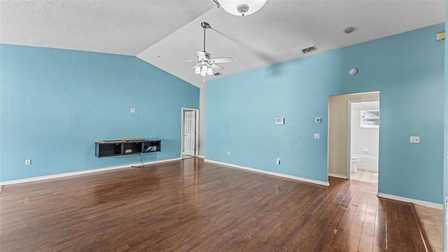
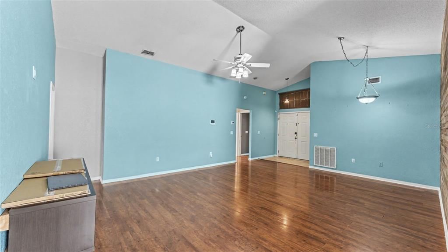
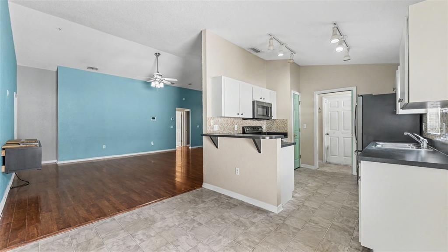
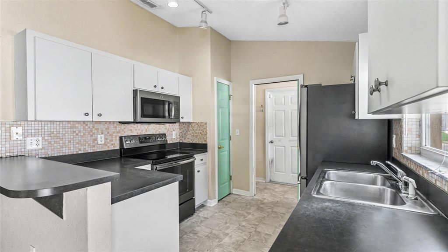
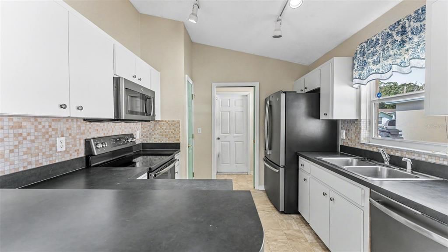
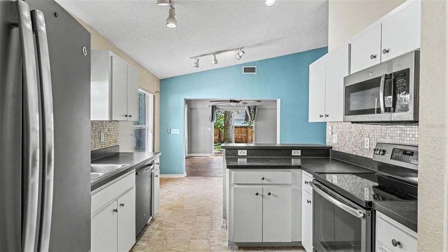
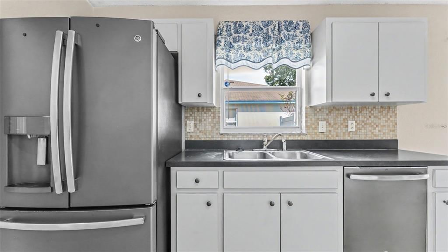
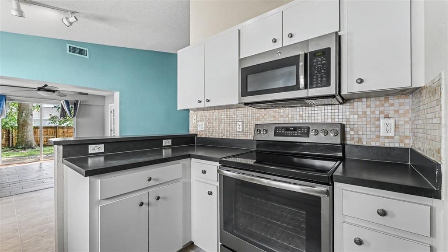
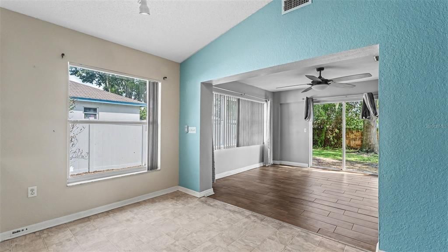
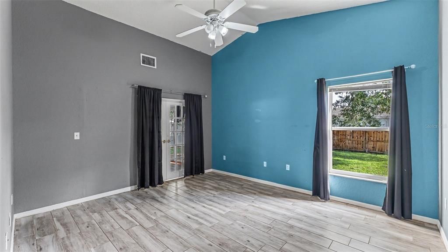
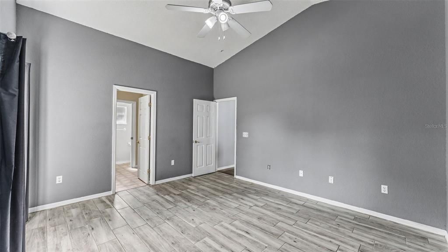
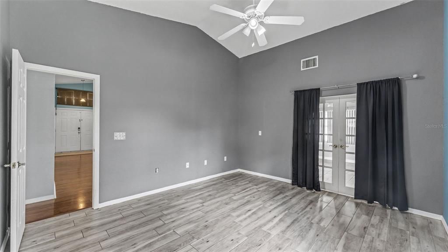
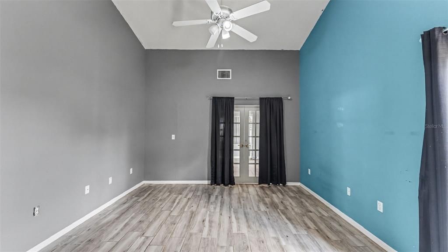
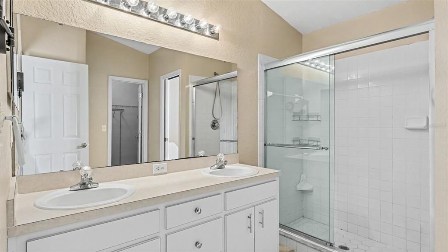
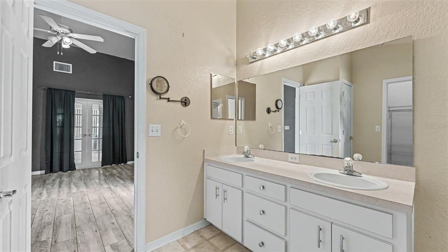
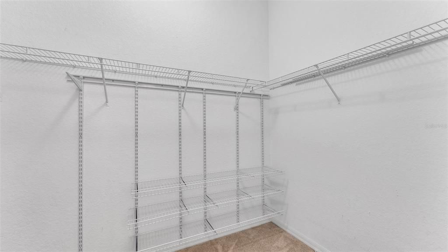
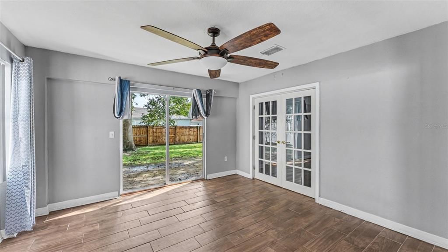
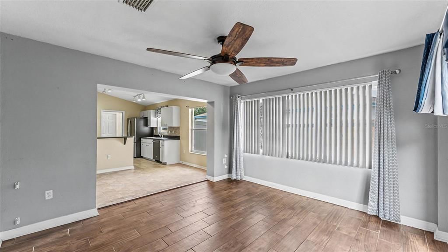
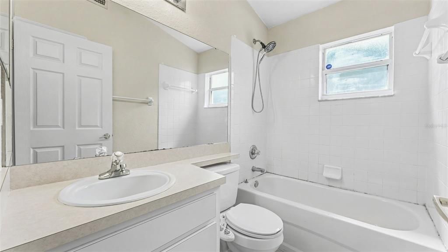
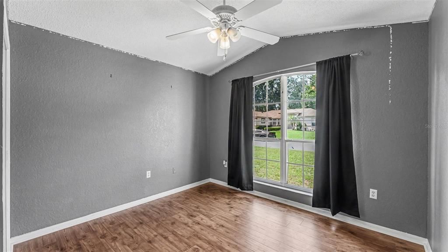
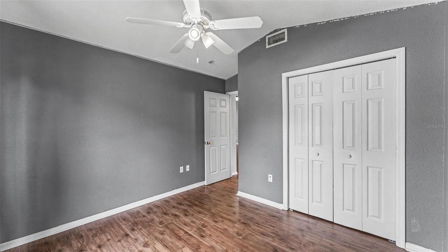
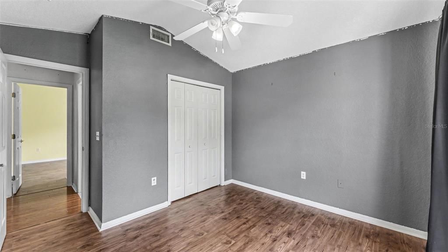
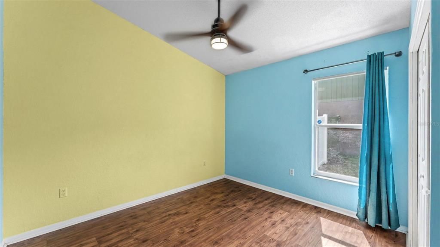
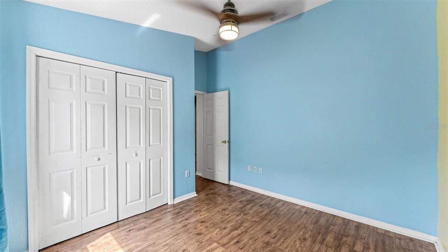
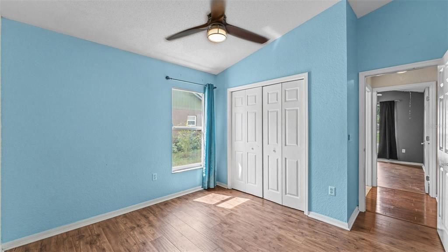
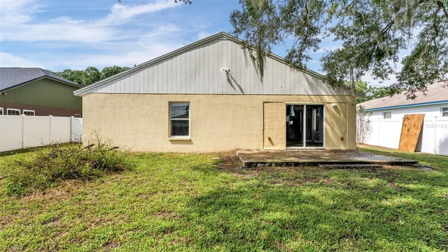
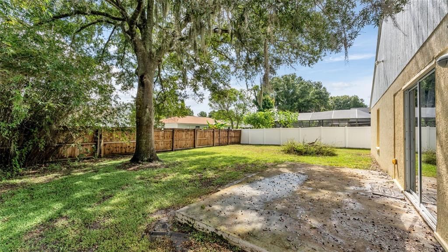
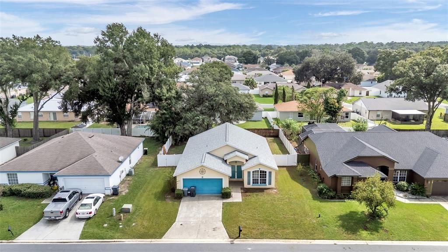
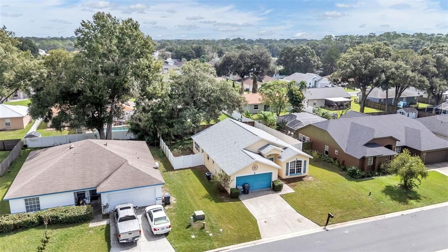
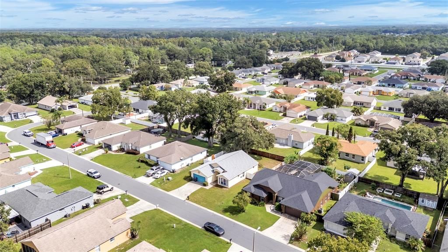
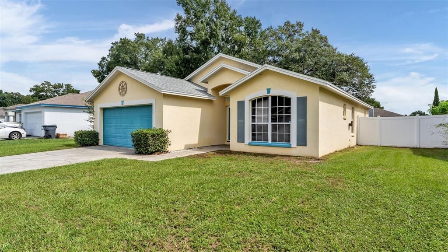
Welcome home to 1793 Grey Fox Drive! This 3-bedroom, 2-bath home offers 1,612 square feet of comfortable living space with an open floor plan, soaring ceilings, and a desirable split-bedroom design. Step through the double-door entry into a spacious living area featuring laminate flooring and no carpet throughout. The kitchen offers stainless steel appliances, ample cabinet and counter space, and an adjoining dinette area. Just off the dinette is a versatile bonus room with tile flooring, ideal for a home office, hobby room, or additional living space. The generously sized primary suite features ample closet space and an en-suite bath with dual vanities and a walk-in shower. Two additional bedrooms offer comfortable accommodations and plenty of closet space. An interior laundry room provides convenient access to the garage. Outside, enjoy a fully fenced backyard with room for outdoor activities, gardening, or pets. Conveniently located near shopping, dining, parks, and everyday amenities. Schedule your private showing today! USDA eligible, subject to buyer and property qualification.

Location

Details

Type:
Residential
Parking:
Driveway / Garage Door Opener
Year Built:
2004
Lot:
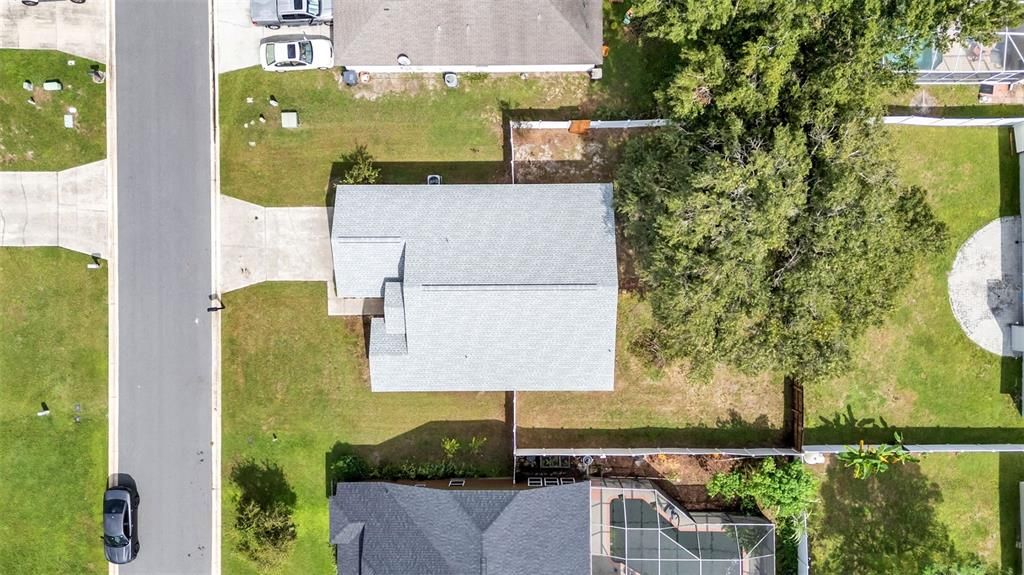
0.18 Acres
Heating:
Central / Electric
Price/sqft:
$174
Cooling:
Central Air
HOA:
$364

Valuation

Our model vs. what's actually selling nearby.
Estimate
$299,990
$279K – $359K
Confidence Low
List vs. estimate
$20K below estimate
List $279,900 · -6.7%
Our model says this listing is priced below recent comparable activity. Expect competition.
Price per sq ft
$173
-12.3% vs. city median $198
Based on
23 MLS comparables
Median of recent comparable listings. Sold comps use closing price, active listings use list price.

Highlights

Annual tax
$3,049
2025
HOA
$364/yr
Garage
2 car garage
Pets
Allowed
All facts and features
  • Flooring

    • Ceramic Tile

    • Laminate

    • Vinyl

    • Hardwood

    Heating

    • Central

    • Electric

    Cooling

    • Central Air

    Appliances

    • Dishwasher

    • Electric Water Heater

    • Microwave

    • Range

    • Refrigerator

    Other interior features

    • Cathedral Ceiling(s)

    • Ceiling Fan(s)

    • Eating Space In Kitchen

    • High Ceilings

    • Living Room/Dining Room Combo

    • Open Floorplan

    • Split Bedroom

    • Walk-In Closet(s)

    • Window Treatments

    Bedrooms and bathrooms

    • Bedrooms: 3

    • Full bathrooms: 2

  • Parking

    • Driveway

    • Garage Door Opener

    Property

    • Levels: One

    • Exterior Features: Irrigation System / Lighting / Sidewalk / Sliding Doors

    Lot

    • Lot: 0.18 Acres

    Other Property Information

    • Parcel Number: 232711000860000580

    • Zoning: RES

  • Type and style

    • Property Type: Residential

    • Property Sub Type: Single Family Residence

  • Utility

    • BB/HS Internet Available

    • Cable Available

    • Electricity Connected

    • Public

    • Sewer Connected

    • Water Connected

  • Other financial information

    • HOA: $364

    • HOA Frequency: Annually

    • Annual tax amount: $3,049

  • Source details

    • MLS ID: L4965359

    Other facts

    • Construction Materials: Block / Stucco

    • Foundation Details: Slab

    • Laundry Features: Electric Dryer Hookup / Laundry Room / Washer Hookup

    • Lot Features: In County / Level / Sidewalk

    • Patio And Porch Features: Front Porch / Patio

    • Window Features: Blinds / Window Treatments

    • Direction Faces: West

    • Architectural Style: Contemporary

    • Garage Spaces: 2

    • Attached Garage: Yes

    • Garage: Yes

    • Living Area: 1612

    • Water Source: Public

    • Lot Size Dimensions: 70 x 115

    • Subdivision Name: DEVONSHIRE MANOR

Private inquiry
Talk to the advisor on this listing.
Floor plans, HOA docs, off-market comparables, scheduling a private showing — one message, direct to the local specialist.

More like this

For Sale
$290,000
House
3 bds · 1 ba · 1,525 sqft
LAKE GIBSON ESTATES, LAKELAND
425 W DAUGHTERY ROAD
New
For Sale
$309,997
House
3 bds · 2 ba · 1,264 sqft
LAKE GIBSON VILLAS, LAKELAND
853 TRINA LANE
New
For Sale
$339,500
Multi-family
4 bds · 1,938 sqft
LAKE GIBSON VILLAS, LAKELAND
822 SHIRLEY ANN TRAIL
New
For Sale
$334,000
Multi-family
4 bds · 1,938 sqft
LAKE GIBSON VILLAS, LAKELAND
830 SHIRLEY ANN TRAIL
New
For Sale
$359,900
House
3 bds · 2 ba · 1,537 sqft
CHASE HAMMOCK PHASE 1, LAKELAND
7800 CHASE ROAD
New
For Sale
$351,900
House
3 bds · 2 ba · 1,498 sqft
FULTON MEADOWS, LAKELAND
7243 GREEN FERN DRIVE
New
For Sale
$264,900
4 bds · 2 ba · 1,620 sqft
MARVINS SUB, LAKELAND
6416 SHIFLETT AVENUE
-$15K
For Sale
$299,950
House
3 bds · 2 ba · 1,686 sqft
EMERALD POINTE, LAKELAND
5836 DAUGHTERY DOWNS LOOP

Market around this address

Live counts in the same area.
View all

The multiple listing information is provided by the Stellar MLS from a copyrighted compilation of listings. The compilation of listings and each individual listing are ©2026-present Stellar MLS. All Rights Reserved. The information provided is for consumers' personal, noncommercial use and may not be used for any purpose other than to identify prospective properties consumers may be interested in purchasing. All properties are subject to prior sale or withdrawal. All information provided is deemed reliable but is not guaranteed accurate, and should be independently verified. Listing courtesy of: EXP REALTY LLC