Sell Your Home
Get a free home valuation
Contact
Tell us about your needs

17946 SE 87TH MELROSE COURT

House For Sale
$450,000

BTC: 6.90395827

ETH: 236.51347601

20 days
3 bds
2 ba
2,013 sqft

Overview

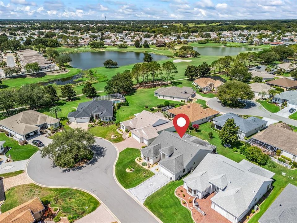
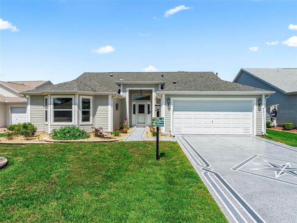
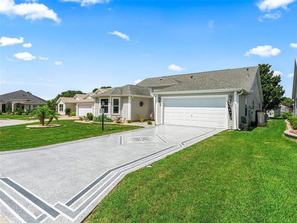
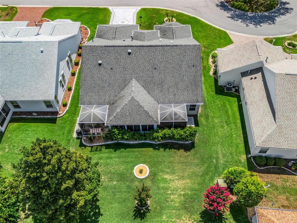
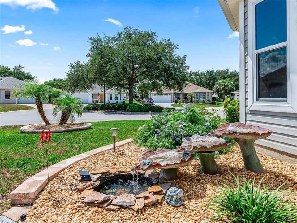
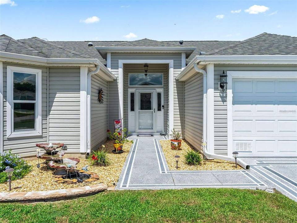
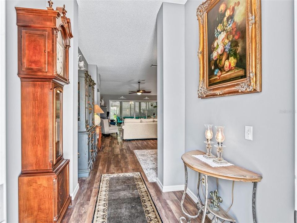
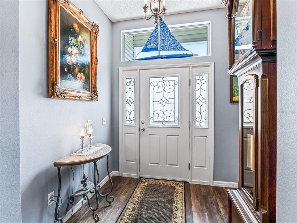
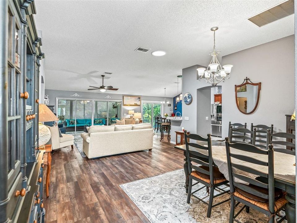
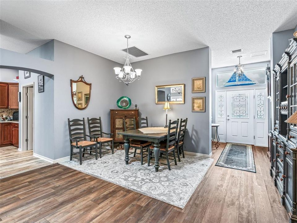
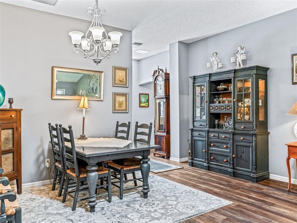
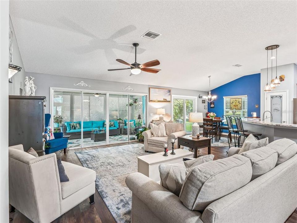
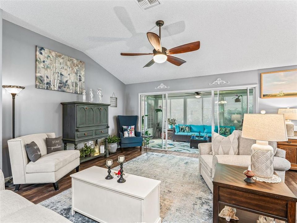
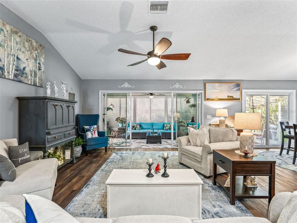
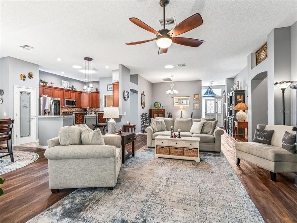
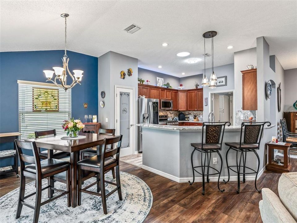
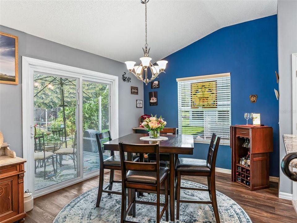
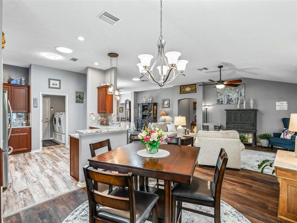
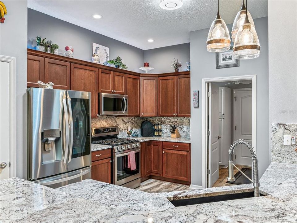
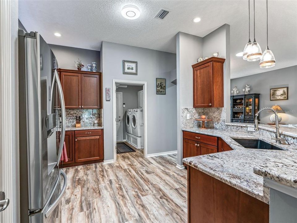
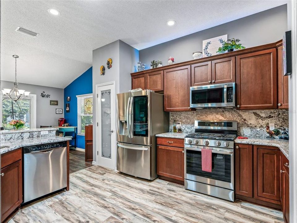
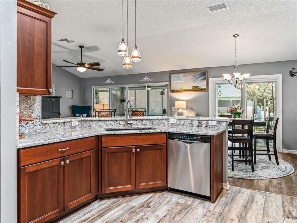
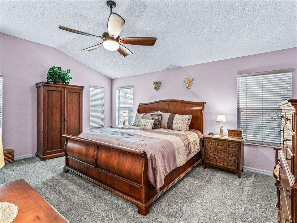
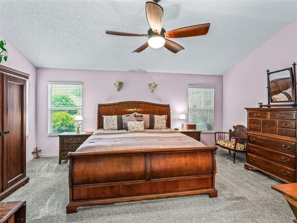
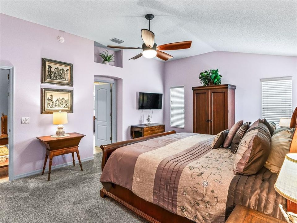
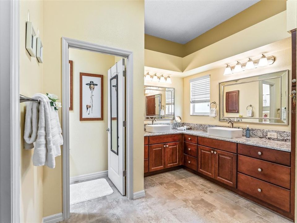
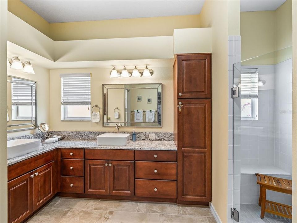
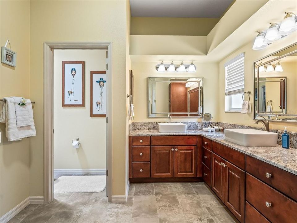
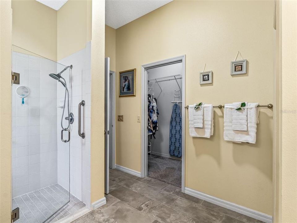
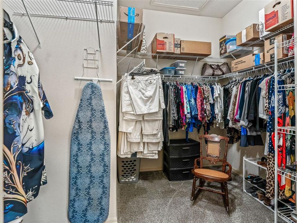
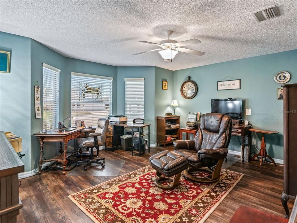
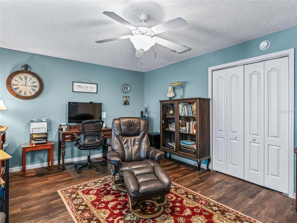
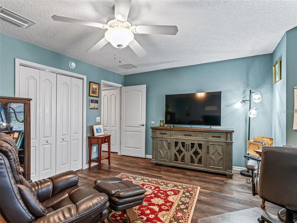
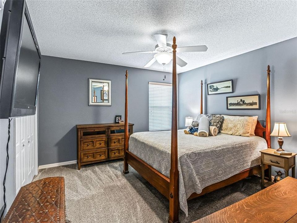
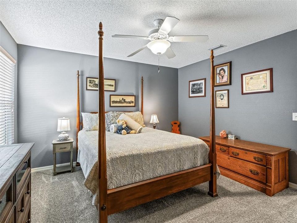
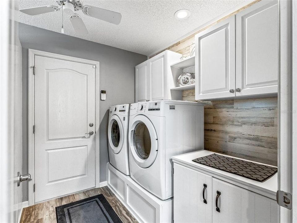
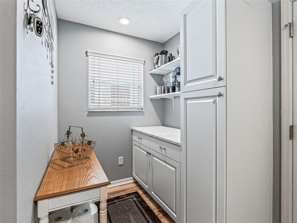
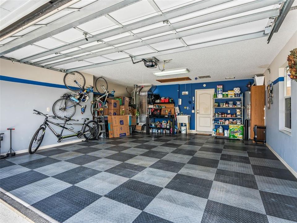
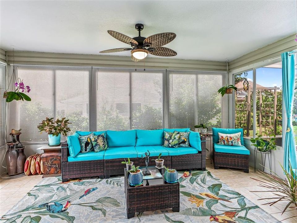
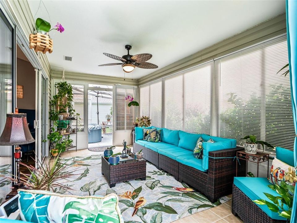
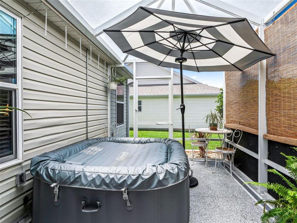
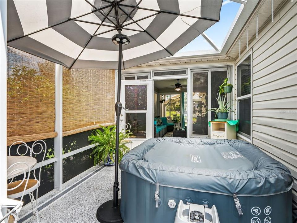
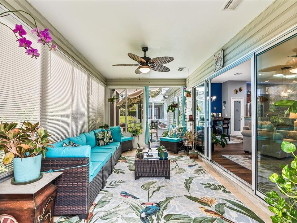
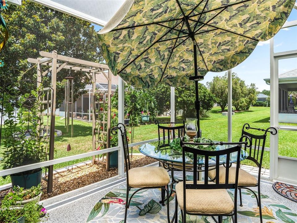
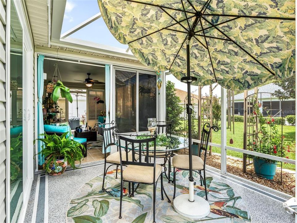
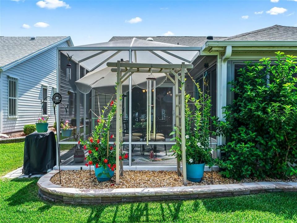
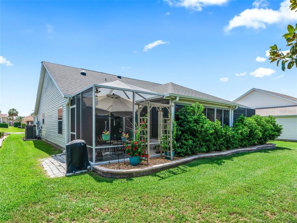
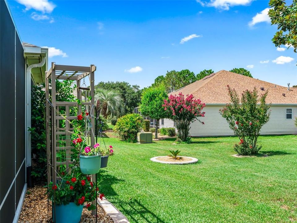
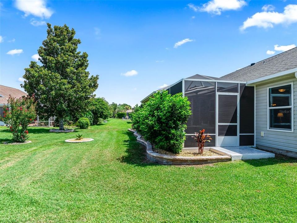
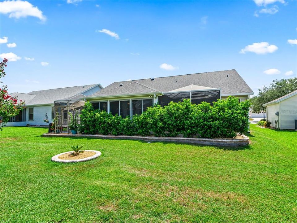
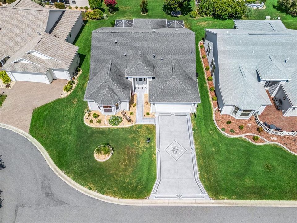
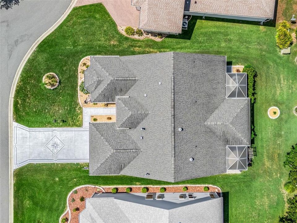
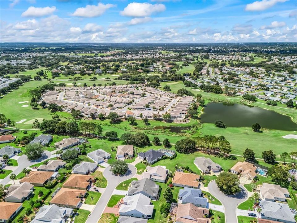
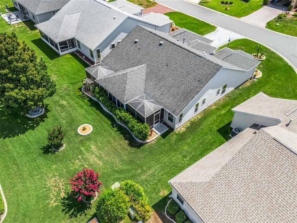
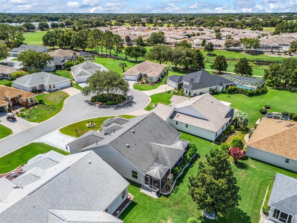
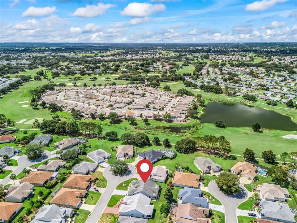

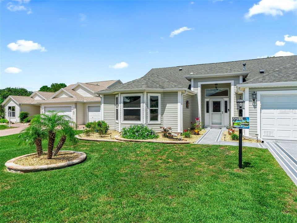
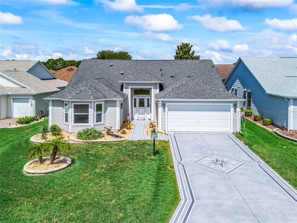
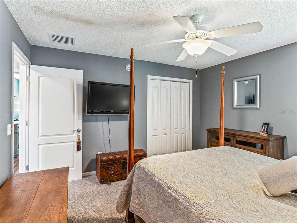
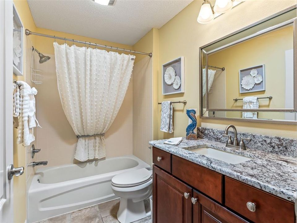
BOND PAID! Welcome to this beautifully maintained 3-BEDROOM, 2-BATH CREPE MYRTLE/Juniper (Lantana) DESIGNER offering 2,013 SQ. FT. of bright, comfortable living space! Nestled on a QUIET CUL-DE-SAC on an EXTENDED DEEP LOT, this move-in-ready home has been thoughtfully UPDATED and is ready for you to start enjoying The Villages Lifestyle. You'll appreciate the inviting CURB APPEAL featuring a Newly CUSTOM PAINTED DRIVEWAY, mature landscaping, and a charming FRONT WATER FEATURE/FOUNTAIN that creates a peaceful and welcoming first impression. Step inside to discover a light-filled, open floor plan enhanced by FOUR SOLAR TUBES that flood the home with natural light. The spacious kitchen features NEWER STAINLESS STEEL APPLIANCES, Beautiful Crowned Cabinetry w/ lighting, a PANTRY closet, along with beautiful STAIN MASTER WATERPROOF LAMINATE FLOORING, installed in Nov 2025, offering both style and durability. The adjoining living and dining areas showcase SHAW FLOORTE WATERPROOF LUXURY VINYL PLANK FLOORING, installed in 2022, creating an elegant, low-maintenance living space perfect for everyday living and entertaining. The SPACIOUS PRIMARY SUITE offers a relaxing retreat with a LARGE WALK-IN CLOSET and an en-suite bath featuring a WALK-IN SHOWER. Two generously sized guest bedrooms provide comfortable accommodations for family and friends, while the INSIDE LAUNDRY ROOM w/ added Cabinetry & SHIPLAP adds STYLE w/everyday convenience. Florida living truly shines in the EXCEPTIONAL OUTDOOR SPACES! Enjoy the partially ENCLOSED LANAI year-round, or step outside further to either of the TWO SCREENED BIRD CAGES (NEW 2024), providing multiple outdoor living and entertaining areas perfect for morning coffee, evening cocktails, grilling, or simply relaxing while enjoying Florida's beautiful weather! Major improvements for peace of mind include a NEW ROOF (2019), a TRANE 16-SEER, 3.5-TON HVAC SYSTEM WITH NEW AIR HANDLER (2022) professionally installed by DeSantis and backed by a 12-YEAR WARRANTY, and a HOT WATER HEATER (2015). The garage is equally impressive with its durable ½-INCH PVC INTERLOCKING NON-SKID FLOORING, creating a durable finished appearance. Ideally located in the highly desirable Village of Piedmont, this exceptional home is just 1-1/2mi (~5min golf cart ride) either way to NANCY LOPEZ LEGACY & GLENVIEW CHAMPIONSHIP COUNTRY CLUBS and close to MULTIPLE RECREATION CENTERS, SWIMMING POOLS, pickleball, walking trails, shopping, restaurants, medical facilities, and all of the world-class amenities that make THE VILLAGES one of Florida's premier active adult communities.

Location

Details

Type:
Residential
Parking:
Garage Door Opener / On Street
Year Built:
2003
Lot:
0.15 Acres
Heating:
Central
Price/sqft:
$224
Cooling:
Central Air
HOA:
No Data

Valuation

Our model vs. what's actually selling nearby.
Estimate
$419,000
$329K – $566K
Confidence Low
List vs. estimate
$31K above estimate
List $450,000 · +7.4%
Our model says this listing is priced above recent comparable activity. Room to negotiate.
Price per sq ft
$223
-12.1% vs. city median $254
Based on
118 MLS comparables
Median of recent comparable listings. Sold comps use closing price, active listings use list price.

Highlights

Annual tax
$4,977
2025
Garage
2 car garage
Pets
Allowed
All facts and features
  • Flooring

    • Luxury Vinyl

    Heating

    • Central

    Cooling

    • Central Air

    Appliances

    • Dishwasher

    • Disposal

    • Dryer

    • Electric Water Heater

    • Microwave

    • Range

    • Refrigerator

    • Washer

    Other interior features

    • Ceiling Fan(s)

    • Crown Molding

    • High Ceilings

    • Open Floorplan

    • Stone Counters

    Bedrooms and bathrooms

    • Bedrooms: 3

    • Full bathrooms: 2

  • Parking

    • Garage Door Opener

    • On Street

    Property

    • Levels: One

    • Exterior Features: Irrigation System / Rain Gutters / Sprinkler Metered

    Lot

    • Lot: 0.15 Acres

    Other Property Information

    • Parcel Number: 6744175000

    • Zoning: PUD

  • Type and style

    • Property Type: Residential

    • Property Sub Type: Single Family Residence

  • Utility

    • Cable Connected

    • Electricity Connected

    • Public

    • Sprinkler Meter

    • Street Lights

  • Other financial information

    • Annual tax amount: $4,978

  • Source details

    • MLS ID: G5114963

    Other facts

    • Construction Materials: Block / Stucco

    • Foundation Details: Slab

    • Laundry Features: Inside

    • Lot Features: Landscaped

    • Patio And Porch Features: Covered / Patio / Rear Porch / Screened

    • Direction Faces: East

    • Architectural Style: Ranch

    • Garage Spaces: 2

    • Attached Garage: Yes

    • Garage: Yes

    • Living Area: 2013

    • Water Source: Public

    • Lot Size Dimensions: 60 x 109

    • Subdivision Name: THE VILLAGES

Private inquiry
Talk to the advisor on this listing.
Floor plans, HOA docs, off-market comparables, scheduling a private showing — one message, direct to the local specialist.

More like this

New
For Sale
$498,500
House
3 bds · 2 ba · 1,716 sqft
N/A, SUMMERFIELD
10303 SE SUNSET HARBOR ROAD
New
For Sale
$315,000
House
2 bds · 2 ba · 1,139 sqft
SUMTER VILLA DE LA RAMONA VILL, LADY LAKE
2112 ALFREDO AVENUE
New
For Sale
$325,000
House
3 bds · 3 ba · 1,276 sqft
LAKESHORE AT LAKE ANDREWS, OXFORD
12039 LAKESHORE WAY
New
For Sale
$375,000
House
4 bds · 2 ba · 2,083 sqft
UN 13 ORANGE BLOSSOM HILLS UN, SUMMERFIELD
9469 SE 154TH STREET
New
For Sale
$339,000
House
3 bds · 2 ba · 1,585 sqft
ORANGE BLOSSOM HILLS UN 10, SUMMERFIELD
8340 SE 159TH LANE
For Sale
$349,900
House
2 bds · 2 ba · 1,332 sqft
ASHLEIGH VILLAS, THE VILLAGES
7618 SE 171ST SUN VALLEY PLACE
For Sale
$335,000
House
3 bds · 2 ba · 1,437 sqft
PHILLIPS VILLAS, THE VILLAGES
9188 SE 166TH SPRUNG LANE
For Sale
$520,000
House
3 bds · 2 ba · 1,972 sqft
DENSAN PARK PH 1, OXFORD
12615 NE 49TH DRIVE

Market around this address

Live counts in the same area.
View all

The multiple listing information is provided by the Stellar MLS from a copyrighted compilation of listings. The compilation of listings and each individual listing are ©2026-present Stellar MLS. All Rights Reserved. The information provided is for consumers' personal, noncommercial use and may not be used for any purpose other than to identify prospective properties consumers may be interested in purchasing. All properties are subject to prior sale or withdrawal. All information provided is deemed reliable but is not guaranteed accurate, and should be independently verified. Listing courtesy of: REALTY EXECUTIVES IN THE VILLAGES