Sell Your Home
Get a free home valuation
Contact
Tell us about your needs
17996 SE 115TH CIRCLE

House Active With Contract
$349,900

BTC: 4.35740971

ETH: 139.96000000

-$15K (2026/09/08)
46 days
3 bds
3 ba
1,800 sqft

Overview

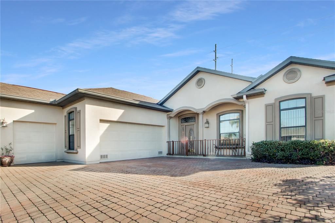
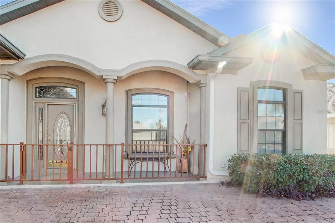
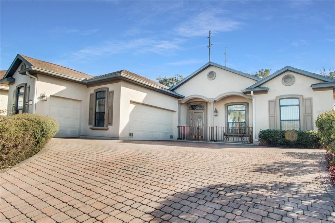
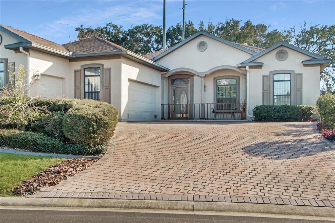
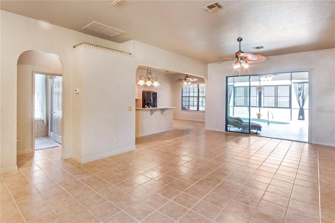
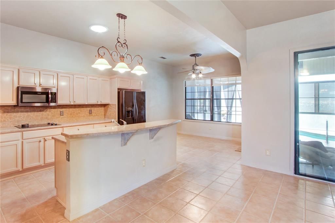
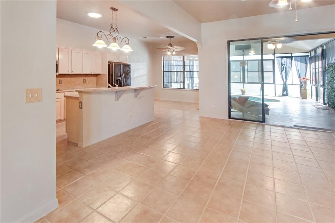
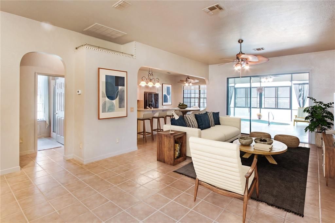
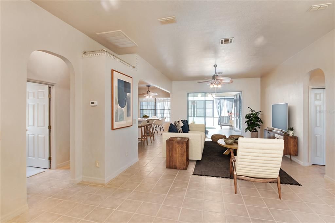
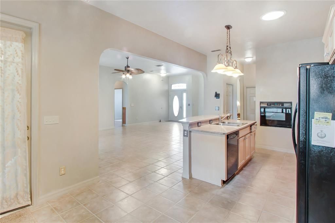
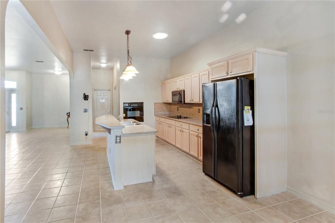
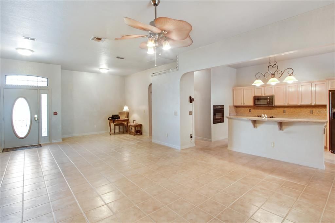
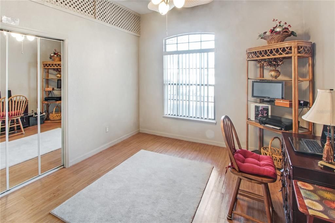
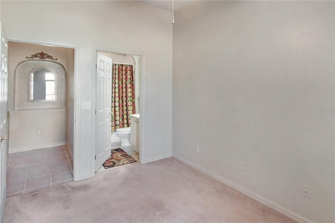
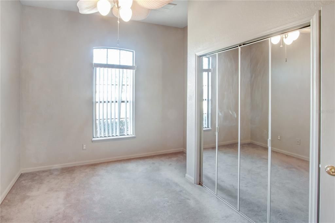
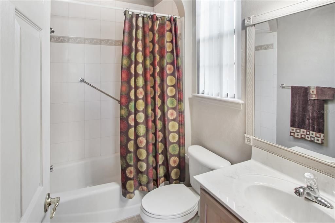
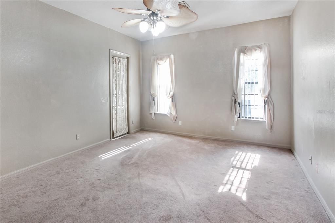
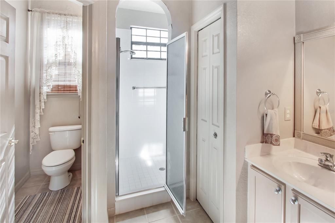
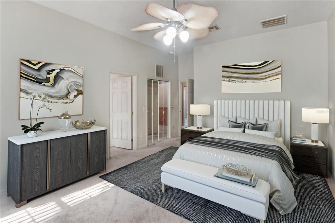
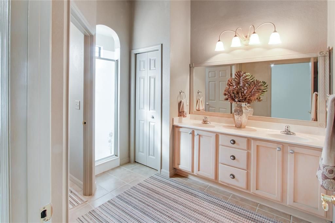
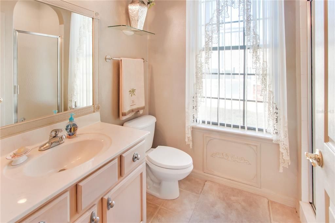
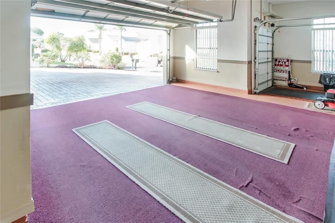
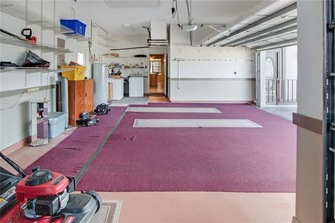
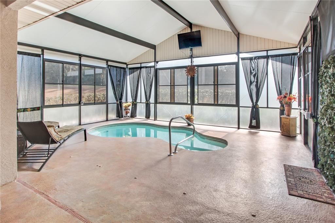
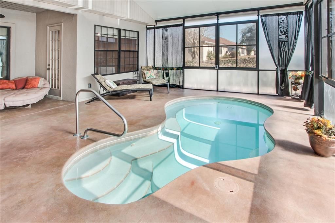
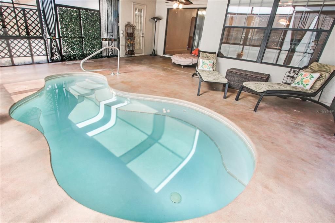
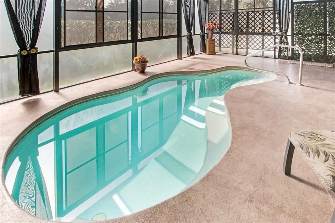
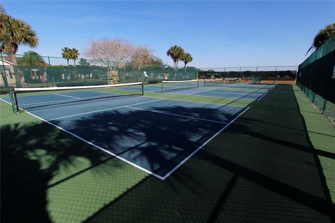
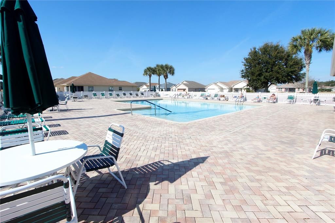
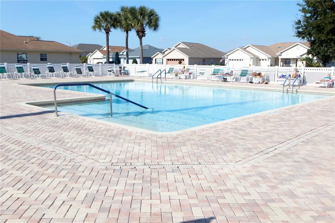
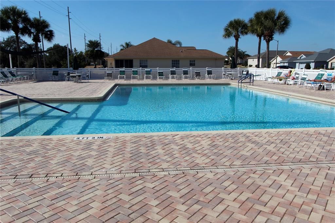
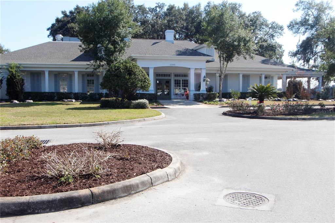
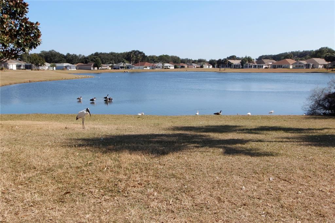
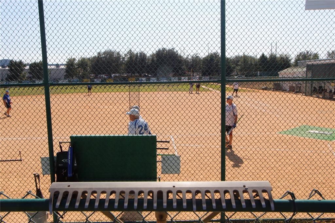
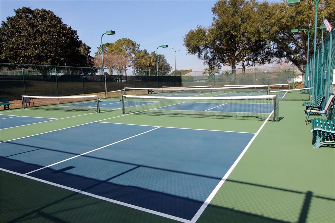
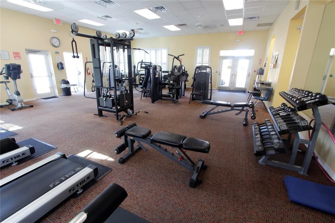
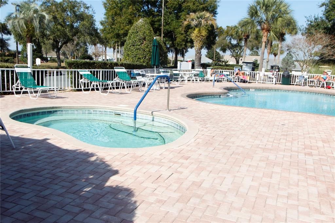
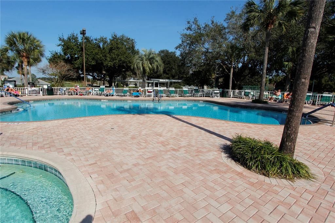
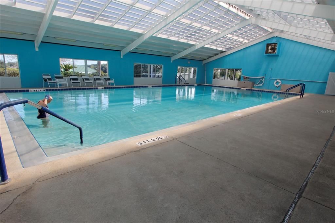
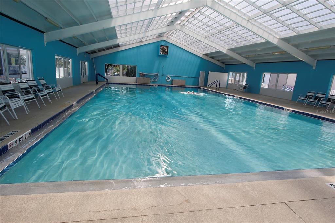
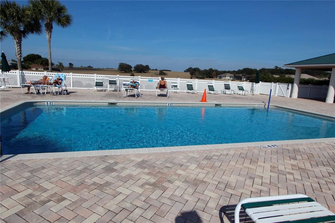
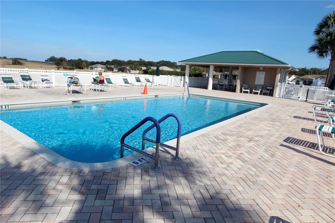
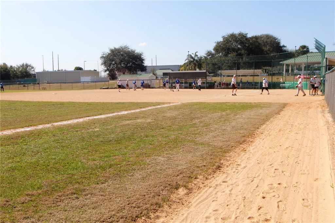
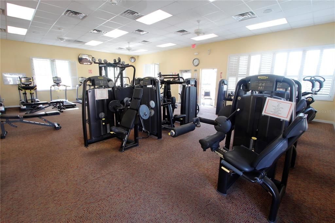
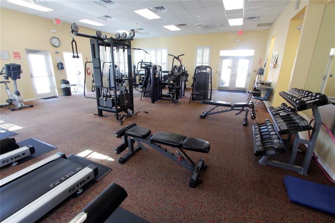
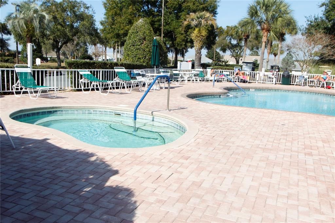
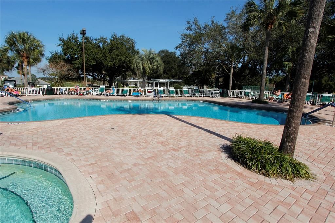
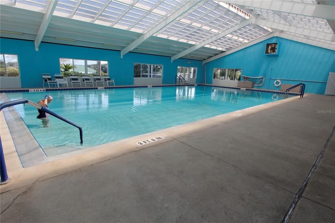
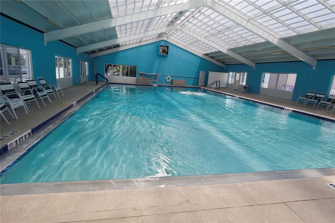
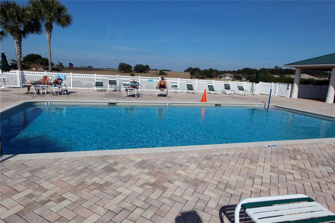
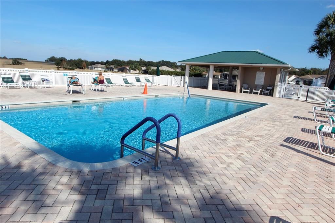
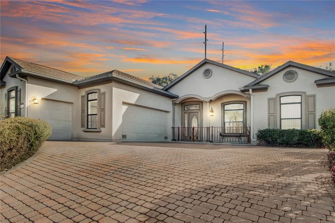
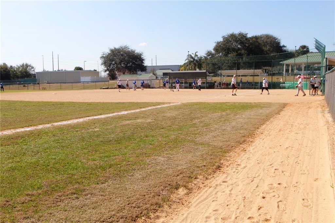
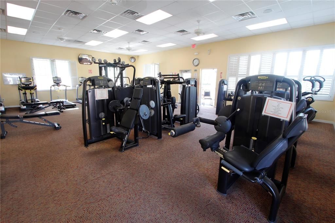
Under contract-accepting backup offers. EXPERIENCE VACATION LIVING YEAR ROUND IN THIS BEAUTIFUL 3 BEDROOM, 3 FULL BATH HOME. COMPLETE WITH ITS OWN 28 X 18 INDOOR HEATED POOL AREA W/ HARD ROOF OVER LANAI. THIS CUSTOM GOLD SERIES DOGWOOD MODEL HAS MANY UPGRADES WHICH INCLUDE 10 FT CEILINGS, 2 INTERIOR SOLAR TUBE LIGHTS, 6 BROAD LEAF OVERHEAD FANS AND LIGHTS. ENTIRE HOME RECENTLY PAINTED INSIDE AND OUT. DOUBLE DOOR ACCESS TO REAR YARD, HEDGED, PRIVATE {NO NEIGHBORS), WITH GATE TO WALKING TRAIL/EASEMENT MAINTAINED BY POA. WINDOW TREATMENTS, VERTICAL BLINDS, 5 STAINED GLASS "EYEBROWS" ABOVE ALL WINDOWS. DINING ROOM AND MASTER BEDROOM EACH HAVE 18 PANE FRENCH DOORS TO POOL AREA. POOL HAS SPA JETS AND NEWER HEATER. OVER SIZED GOLF CART GARAGE W/ INSULATED OVERHEAD DOORS AND REMOTE ATTIC FAN. OLD WORLD COATED ANTI SLIP PAVERS IN DRIVEWAY. STAINED GLASS ENTRY DOOR W/ KEYLESS ENTRY AND CUSTOM SLIDER DOOR SCREEN. ELEVATED FRONT PORCH W/ GATE ENTRY. 30 YEAR ARCHITECTURAL SHINGLED ROOF FALL 2022. NEWER BRYANT 15.5 SEER NON-FREON AIR HANDLER. NEW 50 GALLON HOT WATER HEATER. LOCATED IN STONECREST, AN ACTIVE AND TRULY PRIVATE GATED GOLF COMMUNITY WITH AMENITIES SECOND TO NONE. ENJOY THE 18 HOLE CHAMPIONSHIP GOLF COURSE, 3 OUTSIDE POOLS, OLYMPIC SIZED INDOOR POOL, 20 PICKLE BALL COURTS, TENNIS COURTS, PROFESSIONAL QUALITY SOFTBALL FIELD, AWESOME FITNESS CENTER, STATE OF THE ART COMMUNITY CENTER WITH MANY CLUBS AND ACTIVITIES. STONECREST IS LOCATED NEXT TO THE VILLAGES, ALLOWING YOU TO ENJOY DANCING AND ENTERTAINMENT 7 DAYS A WEEK

Location

Details
Type:
Residential
Parking:
Driveway / Garage Faces Side / Golf Cart Garage / Golf Cart Parking / On Street / Oversized
Year Built:
2003
Lot:
0.15 Acres
Heating:
Central
Price/sqft:
$194
Cooling:
Central Air
HOA:
$150

Valuation

Our model vs. what's actually selling nearby.
Estimate
$379,000
$279K – $452K
Confidence Low
List vs. estimate
$29K below estimate
List $349,900 · -7.7%
Our model says this listing is priced below recent comparable activity. Expect competition.
Price per sq ft
$194
+3.8% vs. city median $187
Based on
45 MLS comparables
Median of recent comparable listings. Sold comps use closing price, active listings use list price.

Highlights

Annual tax
$3,504
2025
HOA
$150/mo
24-Hour Guard, Community Pool, Pool Maintenance
Pool
Gunite
Garage
2 car garage
Furnished
Furnished
Pets
Allowed
All facts and features
  • Flooring

    • Carpet

    • Ceramic Tile

    Heating

    • Central

    Cooling

    • Central Air

    Appliances

    • Built-In Oven

    • Cooktop

    • Dishwasher

    • Disposal

    • Dryer

    • Electric Water Heater

    • Exhaust Fan

    • Microwave

    • Range

    • Range Hood

    • Refrigerator

    • Washer

    Other interior features

    • Attic Fan

    • Cathedral Ceiling(s)

    • Ceiling Fan(s)

    • Open Floorplan

    • Thermostat

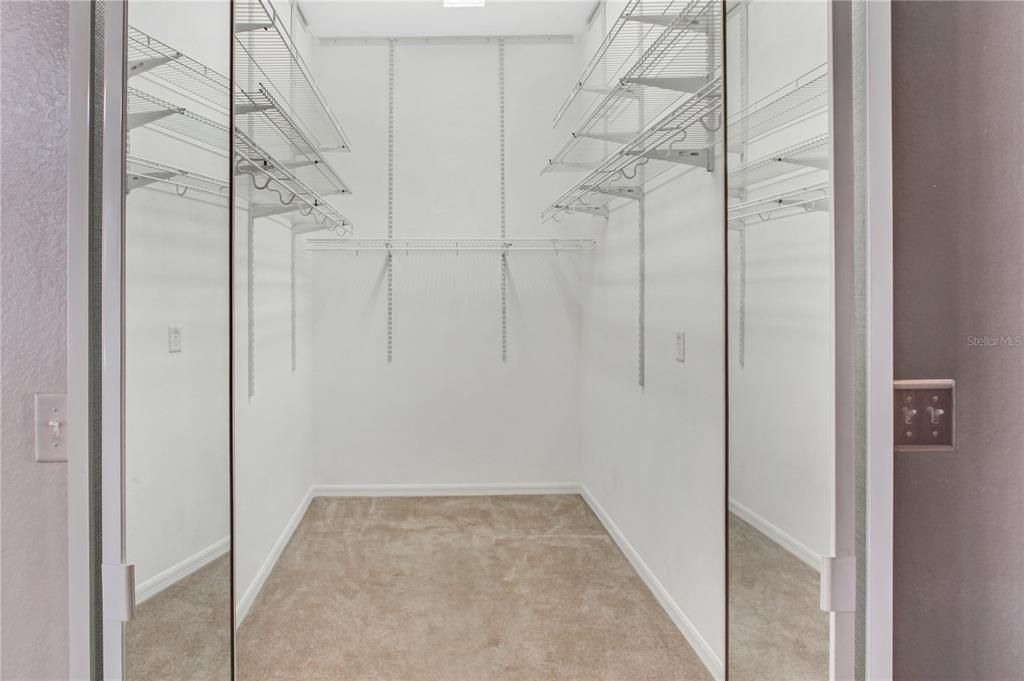
    • Walk-In Closet(s)

    • Wet Bar

    • Window Treatments

    Bedrooms and bathrooms

    • Bedrooms: 3

    • Full bathrooms: 3

  • Parking

    • Driveway

    • Garage Faces Side

    • Golf Cart Garage

    • Golf Cart Parking

    • On Street

    • Oversized

    Property

    • Levels: One

    • Pool Private: Yes

    • Exterior Features: Irrigation System / Lighting / Outdoor Grill / Rain Gutters / Sliding Doors

    Lot

    • Lot: 0.15 Acres

    Other Property Information

    • Parcel Number: 6273004072

    • Zoning: PUD

  • Type and style

    • Property Type: Residential

    • Property Sub Type: Single Family Residence

  • Utility

    • Cable Connected

    • Electricity Connected

    • Fiber Optics

    • Phone Available

    • Sewer Connected

    • Street Lights

    • Underground Utilities

  • Other financial information

    • HOA: $150

    • HOA Frequency: Monthly

    • Annual tax amount: $3,505

  • Source details

    • MLS ID: G5115627

    Other facts

    • Construction Materials: Stucco / Wood Frame

    • Foundation Details: Slab

    • Laundry Features: None

    • Patio And Porch Features: Covered / Enclosed / Front Porch / Porch

    • Pool Features: Gunite / Heated / In Ground / Indoor / Lighting / Self Cleaning

    • Window Features: Blinds / Window Treatments

    • Direction Faces: North

    • Architectural Style: Custom / Ranch

    • Garage Spaces: 2

    • Attached Garage: Yes

    • Garage: Yes

    • Living Area: 1800

    • Water Source: Public

    • Lot Size Dimensions: 60 x 123

    • Subdivision Name: STONECREST

Private inquiry
Talk to the advisor on this listing.
Floor plans, HOA docs, off-market comparables, scheduling a private showing — one message, direct to the local specialist.

More like this

Active With Contract
$435,000
House
2 bds · 2 ba · 1,820 sqft
VILLAGES/SUMTER, THE VILLAGES
1154 SAN JUAN DRIVE
New
Active With Contract
$259,900
House
2 bds · 2 ba · 1,156 sqft
THE VILLAGES, LADY LAKE
954 AVALON AVENUE
New
Active With Contract
$289,700
House
3 bds · 2 ba · 1,949 sqft
STONECREST, SUMMERFIELD
12108 SE 176TH LOOP
New
Active With Contract
$439,900
House
3 bds · 2 ba · 1,817 sqft
SUMTER VILLAGES, THE VILLAGES
1305 LA ESTRELLITA WAY
New
Active With Contract
$425,000
House
2 bds · 2 ba · 1,686 sqft
THE VILLAGES, THE VILLAGES
1305 SANTA MARIA AVENUE
New
Active With Contract
$274,990
House
3 bds · 2 ba · 1,572 sqft
VILLAGES SUMTER UN 18, THE VILLAGES
1830 MADERO DRIVE
New
Active With Contract
$254,000
House
2 bds · 2 ba · 1,274 sqft
LADY LAKE ORANGE BLOSSOM GARDENS UNIT 17A, THE VILLAGES
501 ALCAZAR COURT
Active With Contract
$245,000
House
2 bds · 2 ba · 1,121 sqft
THE VILLAGES, THE VILLAGES
214 MONTOYA DRIVE

Market around this address

Live counts in the same area.
View all

The multiple listing information is provided by the Stellar MLS from a copyrighted compilation of listings. The compilation of listings and each individual listing are ©2026-present Stellar MLS. All Rights Reserved. The information provided is for consumers' personal, noncommercial use and may not be used for any purpose other than to identify prospective properties consumers may be interested in purchasing. All properties are subject to prior sale or withdrawal. All information provided is deemed reliable but is not guaranteed accurate, and should be independently verified. Listing courtesy of: CENTURY 21 ALTON CLARK