Sell Your Home
Get a free home valuation
Contact
Tell us about your needs

18 E STEELE STREET

House For Sale
$1,650,000

BTC: 25.67094516

ETH: 867.21607871

88 days
5 bds
4 ba
3,510 sqft

Overview

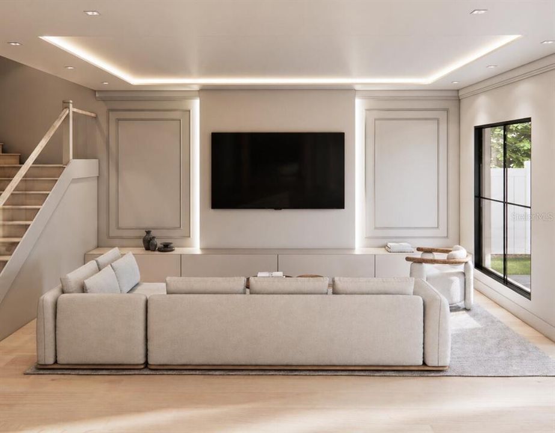
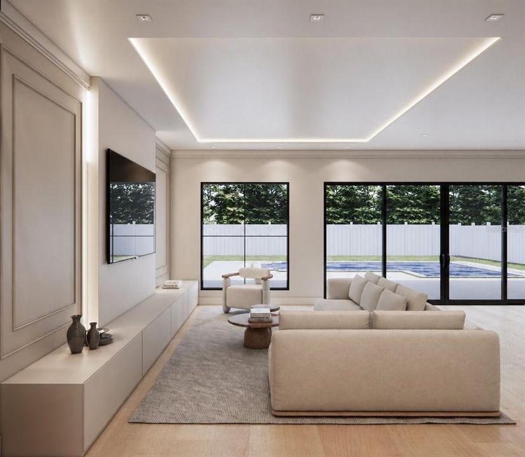
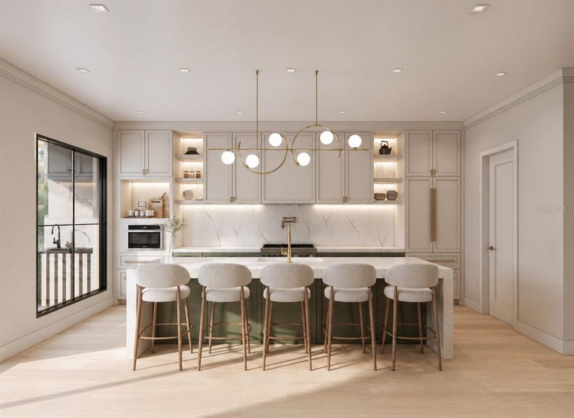
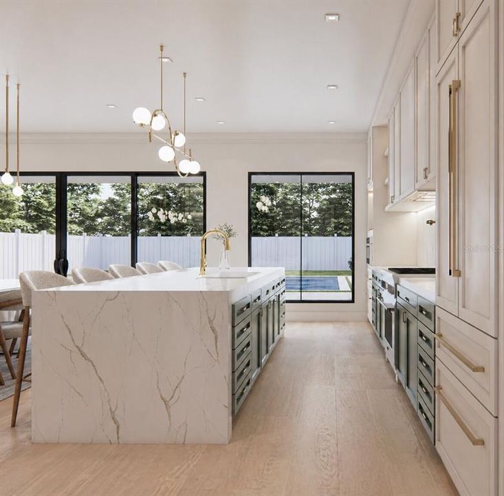
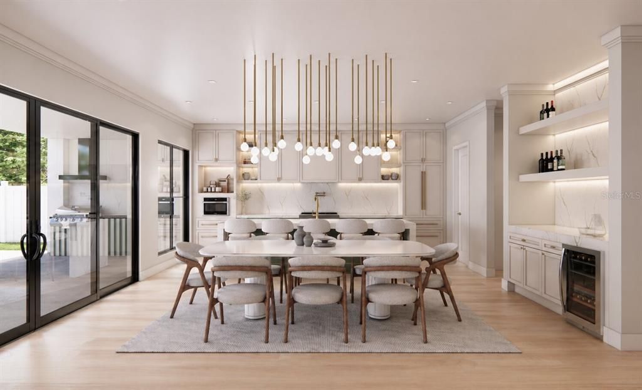
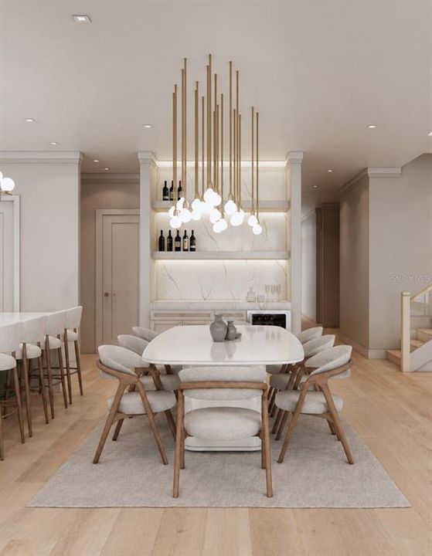
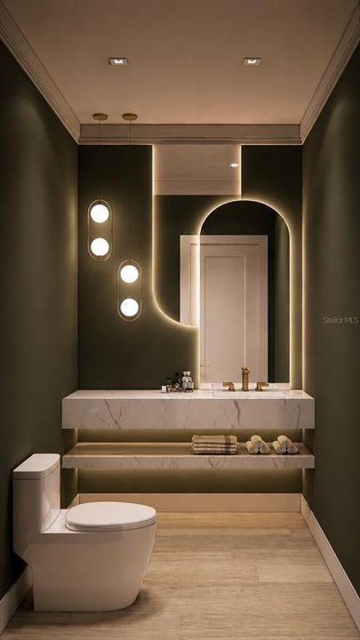
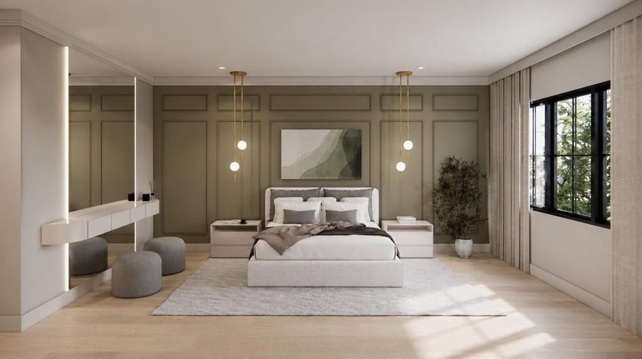
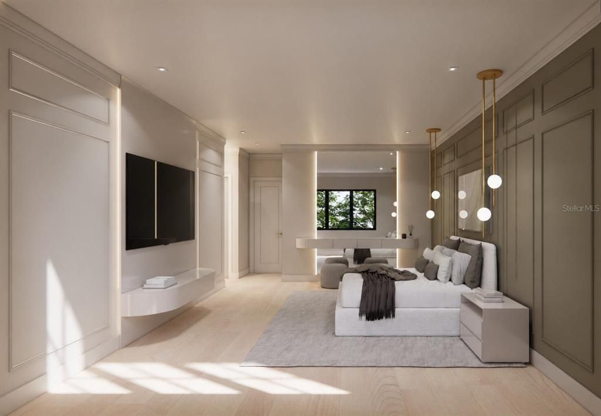
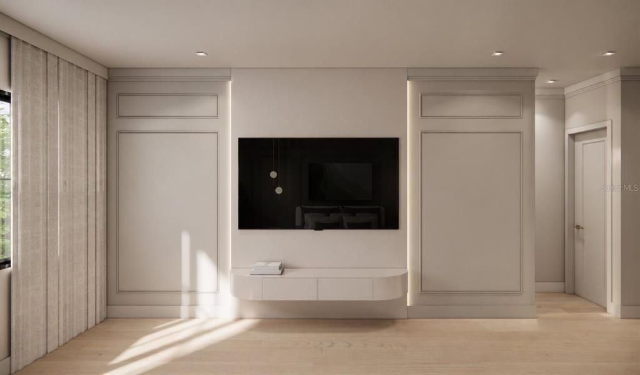
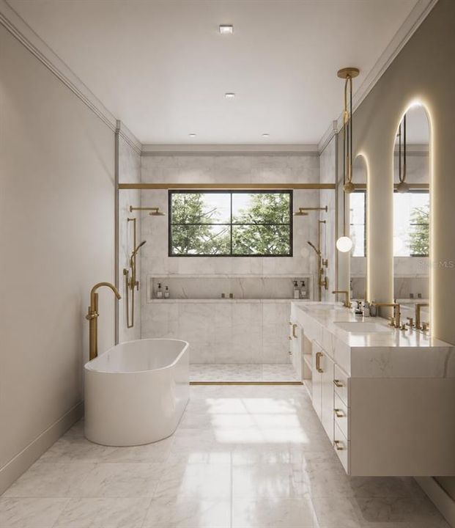
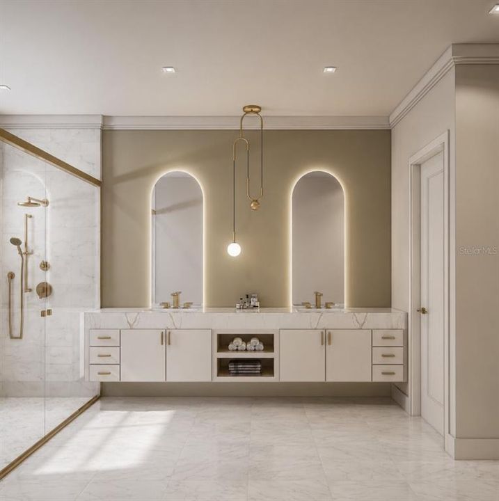
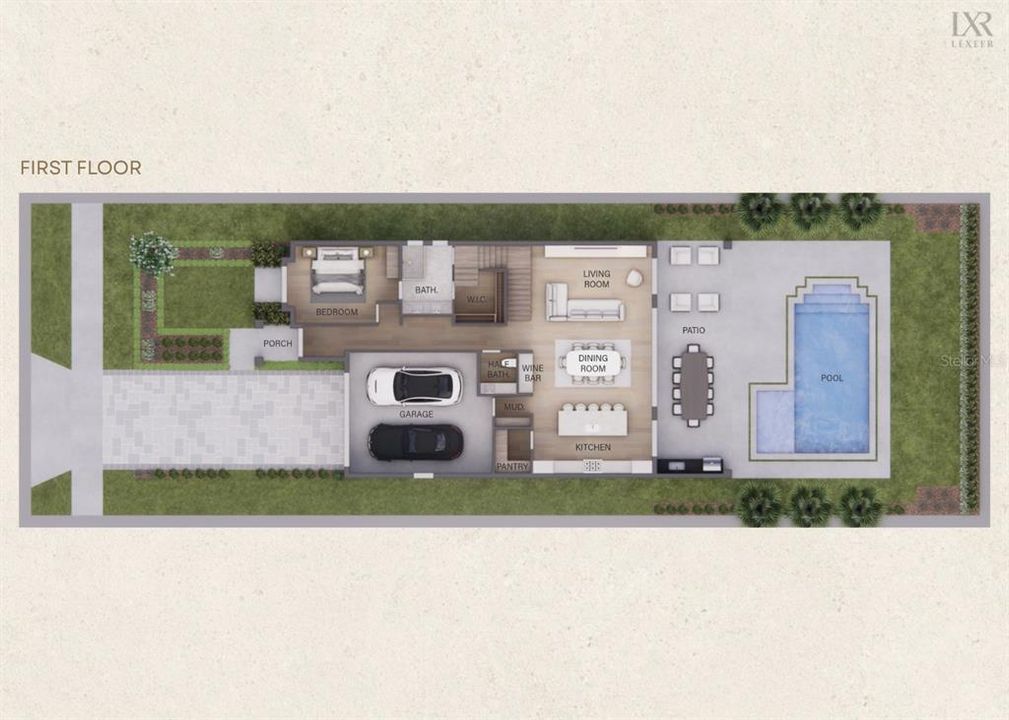
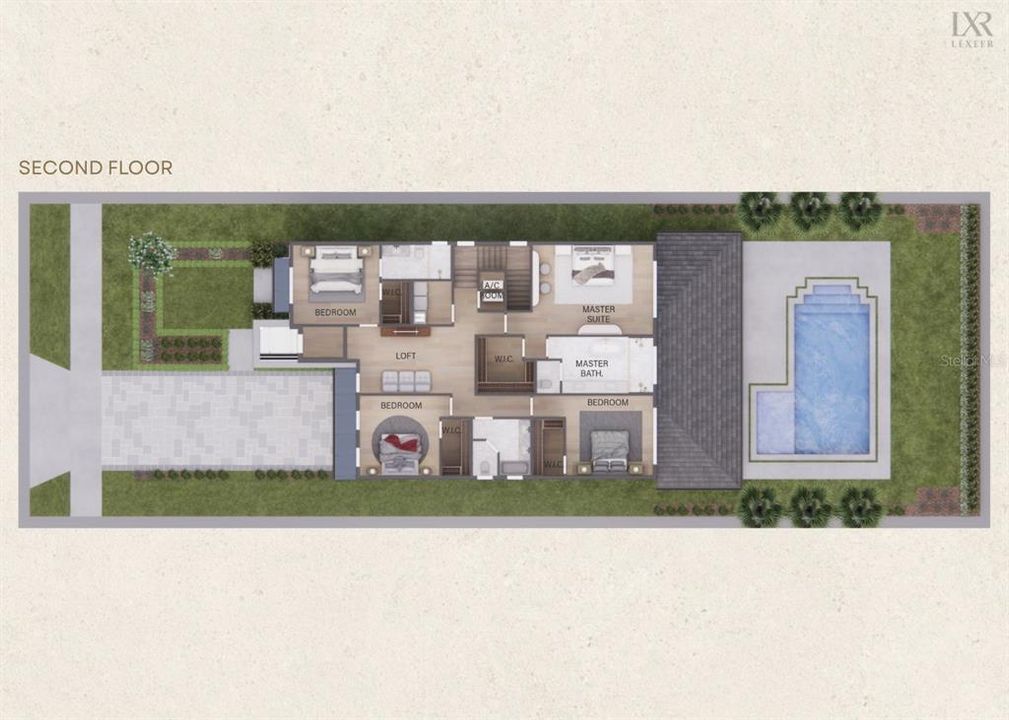
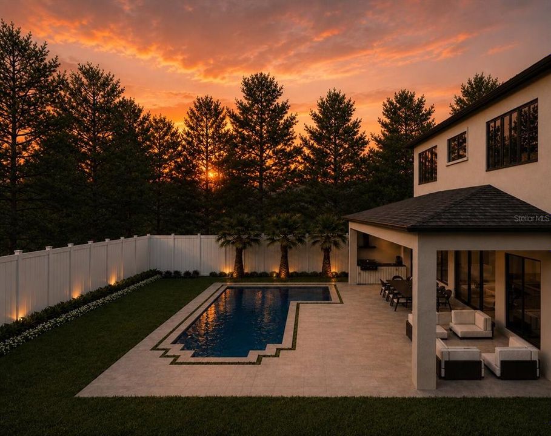
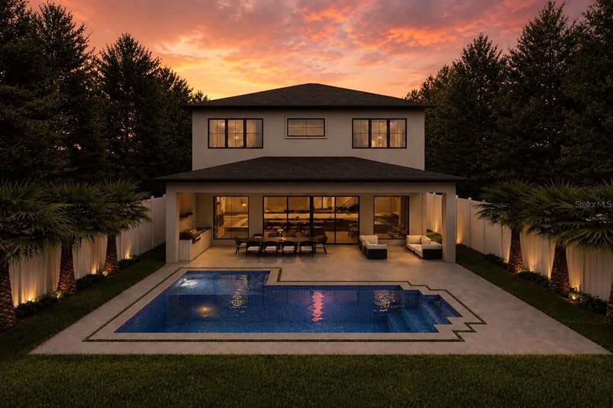
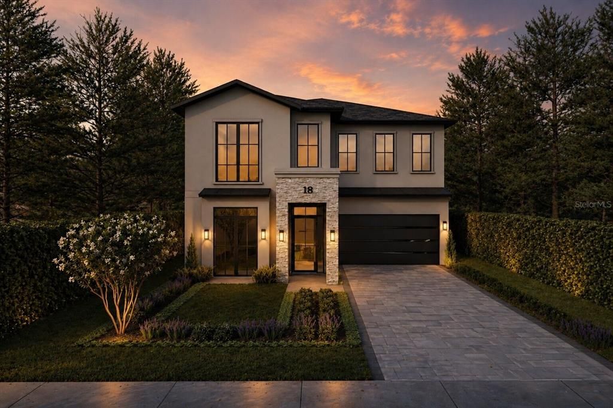
Under Construction. This is where College Park living feels different—this newly constructed 5-bedroom, 4.5-bath residence offers 3,510 heated square feet, complete with a private pool, summer kitchen, and elevated modern finishes throughout. Set within one of Orlando’s most established neighborhoods, 18 E Steele Street delivers a lifestyle defined by proximity and ease—morning walks to Edgewater Drive, evenings split between local dining and private outdoor living, and a home environment that balances connection with retreat. The main level opens with 10-foot ceilings, level 5 smooth-finish walls, and wide-plank engineered hardwood flooring, creating a clean architectural foundation shaped by natural light. A first-floor guest suite provides flexibility, while the second level introduces a loft and a well-separated primary retreat. Construction quality is evident throughout, including concrete block construction on the first floor, spray foam insulation, and a cohesive, design-forward material palette. At the center of the home, the kitchen anchors the space with a full Thermador appliance suite, Calacatta Laza Oro countertops and backsplash, custom cabinetry, and a large island designed for both preparation and gathering. A dedicated wine bar with integrated cooler and illuminated shelving adds a level of functionality typically reserved for fully custom homes. The primary suite is intentionally composed, featuring refined wall detailing and a spa-inspired bath with a freestanding soaking tub, dual rain showers with handheld fixtures, backlit mirrors, and a custom walk-in closet designed with both scale and usability in mind. Expansive openings create a seamless transition to the outdoor living space, where a covered lanai, summer kitchen, marble flooring, and private pool are framed by curated landscaping and lighting—designed for year-round use and effortless entertaining. Located just moments from Edgewater Drive’s dining and retail corridor, with convenient access to Downtown Orlando, the home offers both neighborhood character and connectivity. Zoned for Princeton Elementary, College Park Middle, and Edgewater High School. 18 E Steele Street is a residence defined by execution—where design, construction, and livability are aligned with intention.

Location

Details

Type:
Residential
Parking:
No Data
Year Built:
2026
Lot:
0.16 Acres
Heating:
Electric
Price/sqft:
$470
Cooling:
Central Air
HOA:
No Data

Valuation

Our model vs. what's actually selling nearby.
Estimate
$1,589,900
$1.3M – $1.6M
Confidence Medium
List vs. estimate
$60K above estimate
List $1,650,000 · +3.8%
Our model says this listing is priced above recent comparable activity. Room to negotiate.
Price per sq ft
$470
+79.3% vs. city median $262
Based on
7 MLS comparables
Median of recent comparable listings. Sold comps use closing price, active listings use list price.

Highlights

Annual tax
$1,569
2025
Pool
In Ground
Garage
2 car garage
All facts and features
  • Flooring

    • Engineered Hardwood

    • Porcelain Tile

    Heating

    • Electric

    Cooling

    • Central Air

    Appliances

    • Cooktop

    • Dishwasher

    • Disposal

    • Dryer

    • Electric Water Heater

    • Exhaust Fan

    • Freezer

    • Ice Maker

    • Microwave

    • Refrigerator

    • Washer

    Other interior features

    • Dry Bar

    • High Ceilings

    • Kitchen/Family Room Combo

    • Living Room/Dining Room Combo

    • Open Floorplan

    • PrimaryBedroom Upstairs

    • Stone Counters

    • Walk-In Closet(s)

    Bedrooms and bathrooms

    • Bedrooms: 5

    • Bathrooms: 1

    • Full bathrooms: 4

  • Property

    • Levels: Two

    • Pool Private: Yes

    • Exterior Features: Irrigation System / Lighting / Outdoor Grill / Rain Gutters / Sidewalk

    Lot

    • Lot: 0.16 Acres

    Other Property Information

    • Parcel Number: 142229077601400

    • Zoning: R-1/T/W

  • Type and style

    • Property Type: Residential

    • Property Sub Type: Single Family Residence

  • Utility

    • Cable Connected

    • Electricity Connected

    • Sewer Connected

    • Water Connected

  • Other financial information

    • Annual tax amount: $1,570

  • Source details

    • MLS ID: O6403476

    Other facts

    • Construction Materials: Block / Stucco / Wood Frame

    • Foundation Details: Block / Slab

    • Laundry Features: Electric Dryer Hookup / Inside / Upper Level

    • Pool Features: In Ground

    • Direction Faces: North

    • Garage Spaces: 2

    • Attached Garage: Yes

    • Garage: Yes

    • Living Area: 3510

    • Water Source: None

    • Subdivision Name: BONITA PARK

Private inquiry
Talk to the advisor on this listing.
Floor plans, HOA docs, off-market comparables, scheduling a private showing — one message, direct to the local specialist.

More like this

New
For Sale
$1,849,900
House
3 bds · 2 ba · 2,036 sqft
COLLEGE PLACE REP, WINTER PARK
318 VITORIA AVENUE
New
For Sale
$1,894,400
Lots/Land
0.23 acres
PARKLANDO 03, WINTER PARK
2614 PARKLAND DRIVE
For Sale
$1,339,900
House
4 bds · 4 ba · 2,791 sqft
ALTALOMA HEIGHTS, ORLANDO
1809 CANTON STREET
For Sale
$1,419,900
House
4 bds · 3 ba · 2,984 sqft
LAWNDALE, WINTER PARK
1546 MILLER AVENUE
For Sale
$1,399,000
House
5 bds · 4 ba · 3,192 sqft
HILLCREST HEIGHTS 2ND ADD, ORLANDO
2422 MUSSELWHITE AVENUE
For Sale
$1,415,000
House
4 bds · 4 ba · 3,565 sqft
AUDUBON PARK, ORLANDO
3627 BOBOLINK LANE
For Sale
$1,549,000
House
5 bds · 5 ba · 3,251 sqft
MIDWAY ADD, ORLANDO
106 W KING STREET
For Sale
$1,800,000
House
5 bds · 4 ba · 4,029 sqft
OSCEOLA SHORES SEC 02, WINTER PARK
281 BREWER AVENUE

Market around this address

Live counts in the same area.
View all

The multiple listing information is provided by the Stellar MLS from a copyrighted compilation of listings. The compilation of listings and each individual listing are ©2026-present Stellar MLS. All Rights Reserved. The information provided is for consumers' personal, noncommercial use and may not be used for any purpose other than to identify prospective properties consumers may be interested in purchasing. All properties are subject to prior sale or withdrawal. All information provided is deemed reliable but is not guaranteed accurate, and should be independently verified. Listing courtesy of: COMPASS FLORIDA LLC