Sell Your Home
Get a free home valuation
Contact
Tell us about your needs
180 NE Surfside Avenue, Port St. Lucie FL 34983

House For Sale
$565,000

BTC: 6.75675676

ETH: 232.31907895

13 days
Waterfront
3 bds
2 ba
1,644 sqft

Overview

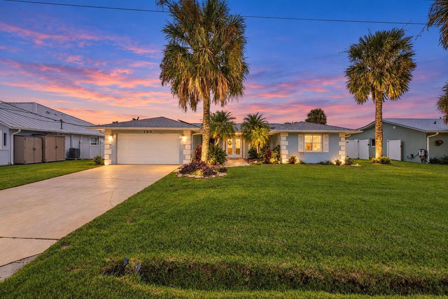
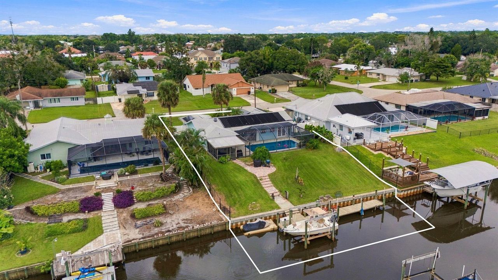
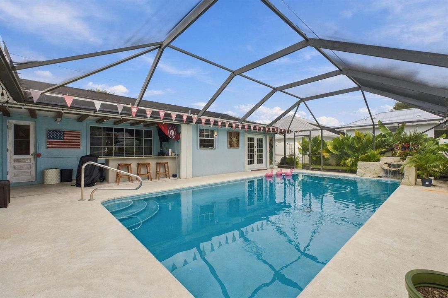
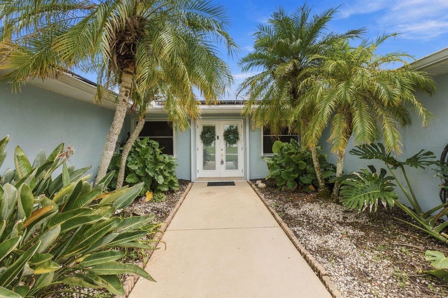
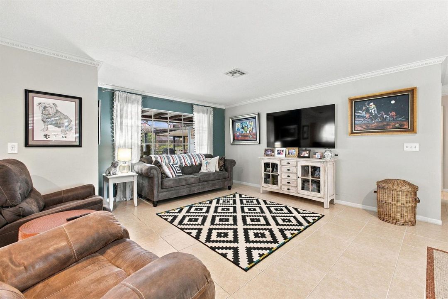
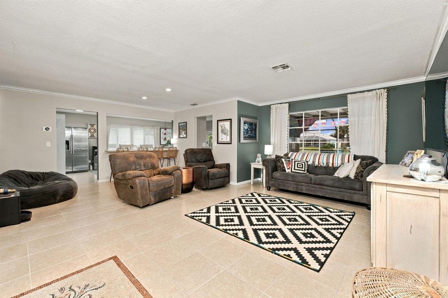
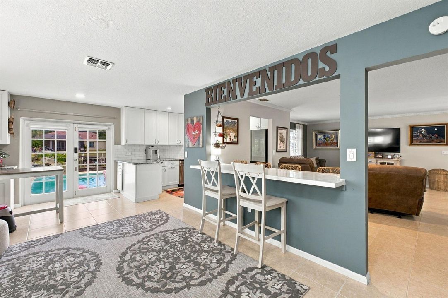
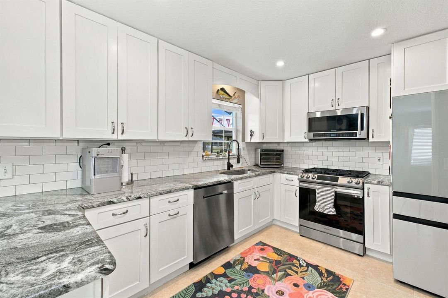
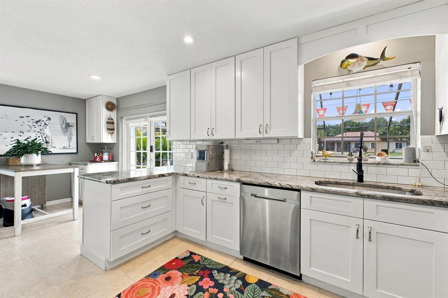
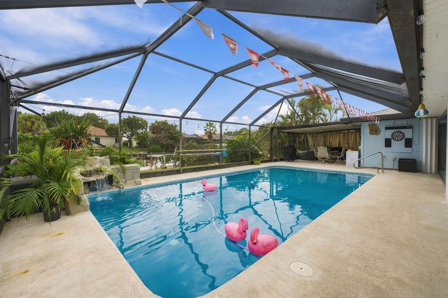
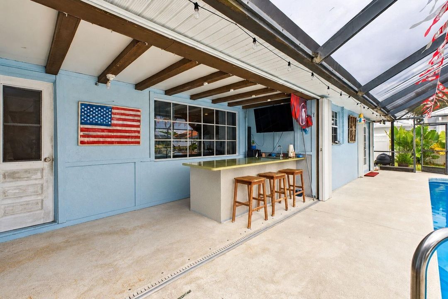
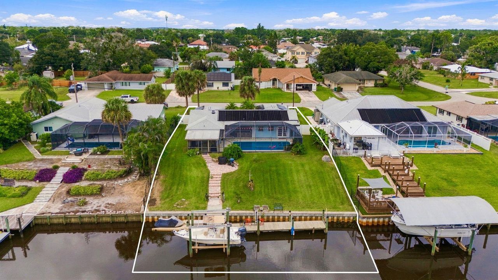
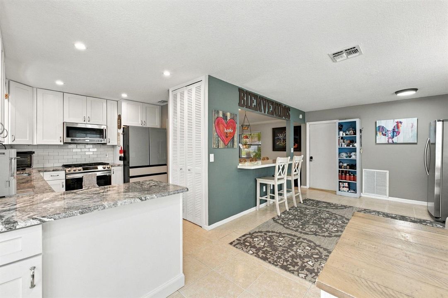
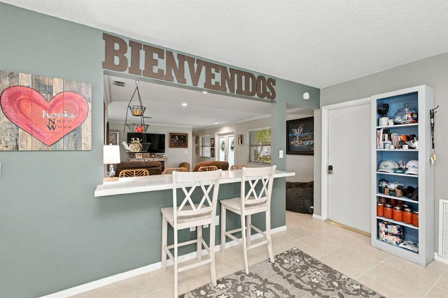
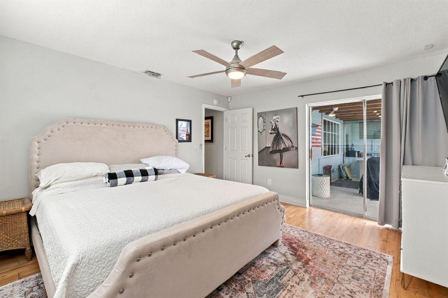
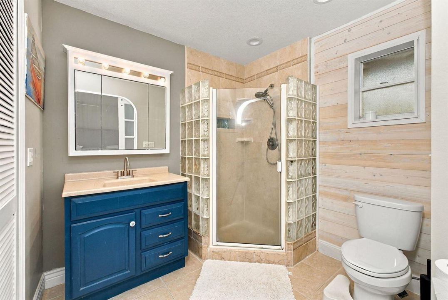
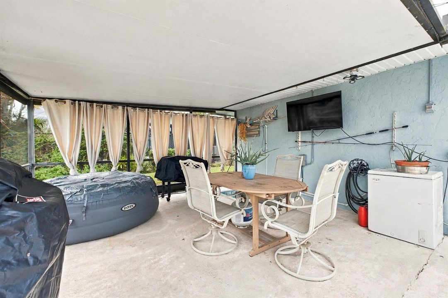
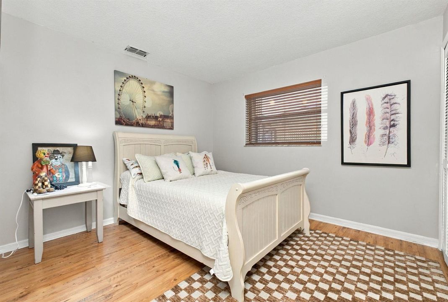
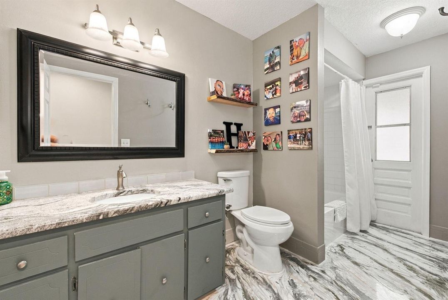
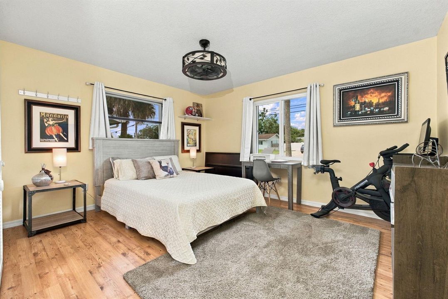
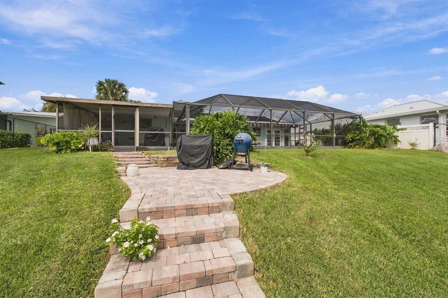
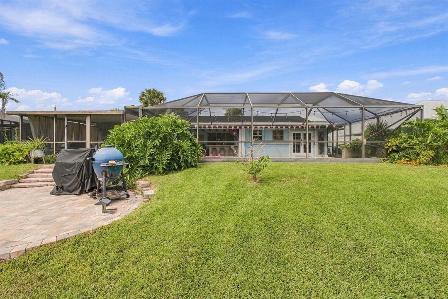
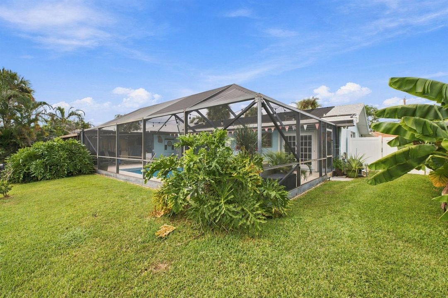
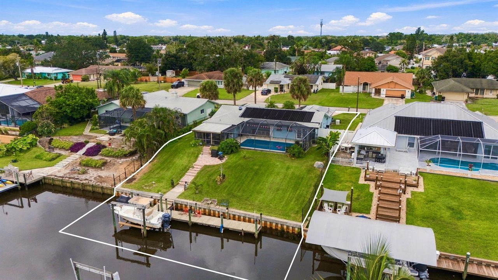
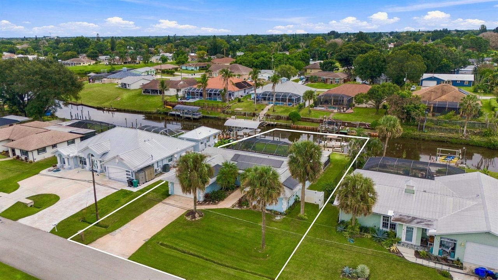
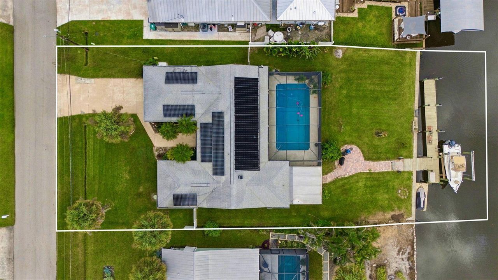
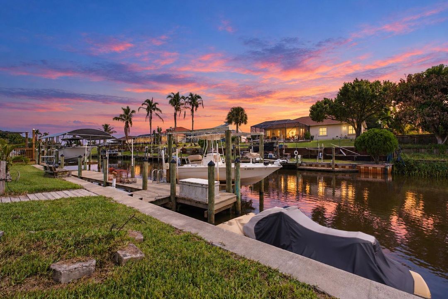
OCEAN ACCESS pool home with a private dock featuring water and electric, a 10,000-pound boat lift with NO HOA. Located in the heart of Port St. Lucie, this CBS home is perfect for those looking to embrace the Florida waterfront lifestyle. Major updates include a new concrete and fiberglass seawall, 2022 roof, 2024 A/C, owned solar panels, whole-home Generac generator, accordion hurricane shutters, updated electrical panel, EV charging capability in the garage, and newer pool surface with both solar and gas heating. The solar heating extends pool enjoyment throughout the year, while the gas heater offers additional flexibility when needed. Inside, the home features an inviting double-door entry, updated tile flooring and a spacious open living area that looks out over the water. The kitchen showcases granite countertops, stainless steel appliances, and a convenient pass-through window. The primary suite and additional bedrooms provide generous closet space, including California-style cabinetry in the primary and second bedrooms. Outside, the expansive pool and entertaining area overlook the water and has two covered spaces, a built-in bar, and cabana bath. This is a great opportunity to enjoy waterfront living with convenience to shopping, dining, major highways, and everything Port St. Lucie has to offer.

Location

Details

Type:
Residential
Parking:
2 Or More Spaces / Driveway / Parking Garage
Year Built:
1978
Lot:
0.23 Acres
Heating:
Central / Electric / Solar
Price/sqft:
$344
Cooling:
Ceiling Fan(s) / Central Air
HOA:
No Data

Valuation

Our model vs. what's actually selling nearby.
Estimate
$349,950
$324K – $499K
Confidence Low
List vs. estimate
$215K above estimate
List $565,000 · +61.5%
Our model says this listing is priced above recent comparable activity. Room to negotiate.
Price per sq ft
$343
+45.9% vs. city median $235
Based on
14 MLS comparables
Median of recent comparable listings. Sold comps use closing price, active listings use list price.

Highlights

Annual tax
$9,258
2025
Pool
Equipment Stays
View
Canal, Pool
Waterfront
Fixed Bridge(S), Navigable Water
Garage
2 car garage
Pets
Allowed
All facts and features
  • Flooring

    • Ceramic Floor

    • Wood

    Heating

    • Central

    • Electric

    • Solar

    Cooling

    • Ceiling Fan(s)

    • Central Air

    Appliances

    • Electric Water Heater

    • Dishwasher

    • Dryer

    • Microwave

    • Gas Range

    • Refrigerator

    • Washer

    Other interior features

    • Closet Cabinetry

    • French Doors

    • Pantry

    • Stacked Bedroom

    • Walk-In Closet(s)

    Bedrooms and bathrooms

    • Bedrooms: 3

    • Full bathrooms: 2

  • Parking

    • 2 Or More Spaces

    • Driveway

    • Parking Garage

    Property

    • Levels: 1

    • Pool Private: Yes

    • Exterior Features: Other

    Lot

    • Lot: 0.23 Acres

    Other Property Information

    • Parcel Number: 342062505380008

    • Zoning: RS-2 PSL

  • Type and style

    • Property Type: Residential

    • Property Sub Type: Single Family Residence

  • Utility

    • Cable Connected

    • Electricity Connected

    • Sewer Connected

    • Cable Available

    • Electricity Available

    • Sewer Available

  • Other financial information

    • Annual tax amount: $9,258

  • Source details

    • MLS ID: B26085694

    Other facts

    • Construction Materials: CBS Construction

    • Laundry Features: Washer Hookup

    • Lot Features: Less Than 1/4 Acre Lot / Less Than 1 Acre

    • Patio And Porch Features: Patio

    • Pool Features: Equipment Stays / Heated / Solar Heat

    • Window Features: Complete Accordian Shutters / Complete Panel Shutters/Awnings / Electric Shutters / Hurricane Shutters / Sliding

    • Direction Faces: Northwest

    • Other Structures: Livable

    • Architectural Style: One Story

    • Waterfront: Yes

    • Garage Spaces: 2

    • Attached Garage: Yes

    • Garage: Yes

    • Living Area: 1644

    • Water Source: Public

    • Subdivision Name: PORT ST LUCIE SECTION 26

Private inquiry
Talk to the advisor on this listing.
Floor plans, HOA docs, off-market comparables, scheduling a private showing — one message, direct to the local specialist.

More like this

For Sale
$479,900
House
4 bds · 2 ba · 2,061 sqft
ULRICH'S SUBDIVISION, Fort Pierce
625 Russ Road, Fort Pierce FL 34982
For Sale
$509,900
House
5 bds · 3 ba · 2,250 sqft
ULRICH'S SUBDIVISION, Fort Pierce
627 Russ Road, Fort Pierce FL 34982
For Sale
$429,900
House
4 bds · 2 ba · 1,775 sqft
ULRICH'S SUBDIVISION, Fort Pierce
621 Russ Road, Fort Pierce FL 34982
For Sale
$498,000
House
3 bds · 2 ba · 1,852 sqft
PORT ST LUCIE SECTION 43, Port St. Lucie
4503 NW Albion Avenue, Port St. Lucie FL 34983
+$25K
For Sale
$409,900
House
3 bds · 2 ba · 1,635 sqft
PORT ST LUCIE SECTION 3, Port St. Lucie
1101 SE Puritan Lane, Port St. Lucie FL 34983
New
For Sale
$485,900
House
4 bds · 2 ba · 1,872 sqft
WINTERLAKES TRACT H 1ST RE, Port St. Lucie
5138 NW WISK FERN Circle, Port St. Lucie FL 34986
New
For Sale
$400,000
House
3 bds · 2 ba · 1,547 sqft
RIVER PARK UNIT 1,RIVER PARK, Port St. Lucie
220 W Arbor Avenue, Port St. Lucie FL 34952
For Sale
$470,000
House
4 bds · 3 ba · 1,637 sqft
PORT ST LUCIE SECTION 4, Port St. Lucie
197 SW TWIG Avenue, Port St. Lucie FL 34983

Market around this address

Live counts in the same area.
View all

The multiple listing information is provided by the Miami Association of REALTORS® from a copyrighted compilation of listings. The compilation of listings and each individual listing are ©2026-present Miami Association of REALTORS®. All Rights Reserved. The information provided is for consumers' personal, noncommercial use and may not be used for any purpose other than to identify prospective properties consumers may be interested in purchasing. All properties are subject to prior sale or withdrawal. All information provided is deemed reliable but is not guaranteed accurate, and should be independently verified. Listing courtesy of: Keller Williams Realty Of The