
Sell Your Home
Get a free home valuation
Contact
Tell us about your needs
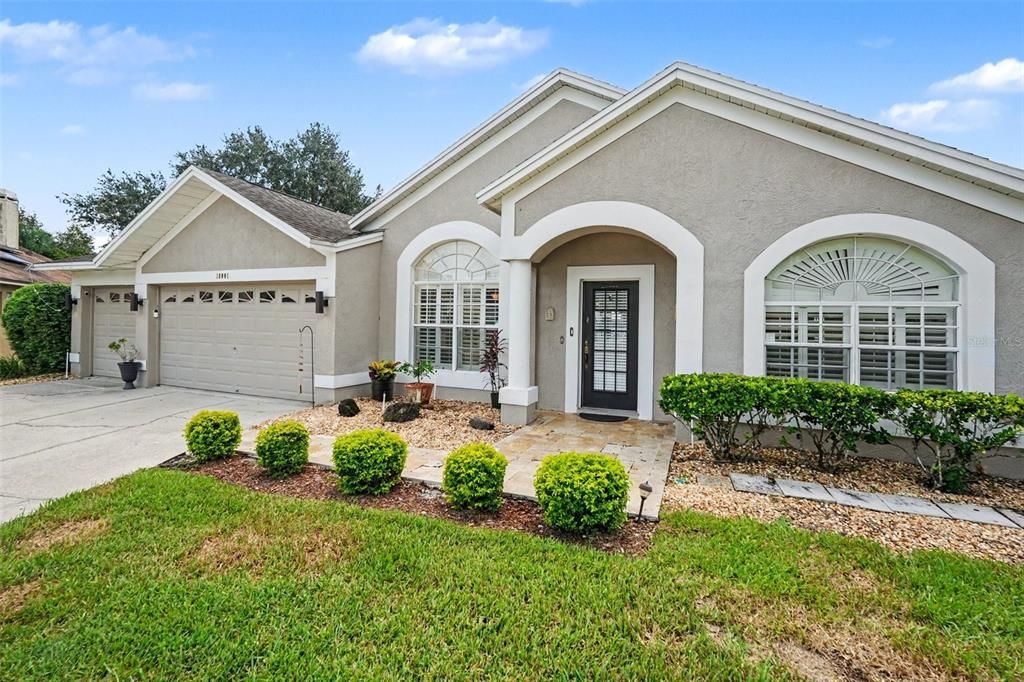
18001 PALM BREEZE DRIVE

House For Sale
$470,000

BTC: 6.18421053

ETH: 188.00000000

2 days
4 bds
2 ba
2,148 sqft

Overview

Welcome to this spacious 4-bedroom, 2-bath home in Misty Creek, offering flexible indoor and outdoor living. The floor plan includes an inviting entry formal sitting area that easily can double as your pool bar area, a separate dining room, and a large and comfortable family room. The updated kitchen is bright and roomy with plenty of cabinets. The secondary bathroom is connected to the laundry room for convenience. The outdoor living space is a standout feature. Set on an expansive, curved cul-de-sac lot, the home features a sparkling pool surrounded by the large lanai with multiple sitting and entertaining areas. There are multiple access points to the lanai from the primary and secondary bedrooms, the formal sitting area, and the kitchen nook, making the pool area feel like a natural expansion of the home. Beyond the lanai, the fully fenced yard offers plenty of room to enjoy life, with garden areas, open lawn for pets or play, and a separate firepit with seating, creating distinct spaces for relaxing, gathering, and enjoying the Florida lifestyle. Misty Creek is a small New Tampa neighborhood conveniently located near Benito Middle School, Hunters Green Elementary School, the public library, shopping, restaurants, and other everyday conveniences. Sidewalks and nearby destinations make walking and biking an option for many neighborhood activities. If you're looking for more room to live, space to entertain, a private backyard to garden and relax, and a pool to enjoy year-round, this home brings it all together. Make this fabulous space your new home!

Location

Florida TAMPA 33647 House For Sale

Details

Type:
Residential
Parking:
Driveway
Year Built:
1994
Lot:
0.28 Acres
Heating:
Central / Electric
Price/sqft:
$219
Cooling:
Central Air
HOA:
$111

Valuation

Our model vs. what's actually selling nearby.
Estimate
$385,000
$350K – $537K
Confidence Low
List vs. estimate
$85K above estimate
List $470,000 · +22.1%
Our model says this listing is priced above recent comparable activity. Room to negotiate.
Price per sq ft
$218
-25.4% vs. city median $293
Based on
7 MLS comparables
Median of recent comparable listings. Sold comps use closing price, active listings use list price.

Highlights

Annual tax
$3,745
2025
HOA
$111/qtr
Pool
Deck
Garage
3 car garage
Furnished
Furnished
Pets
Allowed
All facts and features
  • Flooring

    • Luxury Vinyl

    • Tile

    • Travertine

    Heating

    • Central

    • Electric

    Cooling

    • Central Air

    Appliances

    • Built-In Oven

    • Cooktop

    • Dishwasher

    • Disposal

    • Dryer

    • Electric Water Heater

    • Microwave

    • Refrigerator

    • Washer

    Other interior features

    • Ceiling Fan(s)

    • Eating Space In Kitchen

    • Solid Surface Counters

    • Walk-In Closet(s)

    • Window Treatments

    Bedrooms and bathrooms

    • Bedrooms: 4

    • Full bathrooms: 2

  • Parking

    • Driveway

    Property

    • Levels: One

    • Pool Private: Yes

    • Exterior Features: French Doors / Irrigation System / Sliding Doors

    Lot

    • Lot: 0.28 Acres

    Other Property Information

    • Parcel Number: U08272022600000100021.0

    • Zoning: PD

  • Type and style

    • Property Type: Residential

    • Property Sub Type: Single Family Residence

  • Utility

    • BB/HS Internet Available

    • Cable Available

    • Electricity Available

    • Public

  • Other financial information

    • HOA: $111

    • HOA Frequency: Quarterly

    • Annual tax amount: $3,745

  • Source details

    • MLS ID: TB8544281

    Other facts

    • Construction Materials: Block / Stucco

    • Foundation Details: Block

    • Laundry Features: Inside / Laundry Room

    • Patio And Porch Features: Deck / Enclosed

    • Pool Features: Deck / Gunite / Heated / In Ground / Screen Enclosure

    • Window Features: Window Treatments

    • Direction Faces: West

    • Architectural Style: Contemporary

    • Garage Spaces: 3

    • Attached Garage: Yes

    • Garage: Yes

    • Living Area: 2148

    • Water Source: Public

    • Lot Size Dimensions: 81 x 148

    • Subdivision Name: CROSS CREEK PRCL D PH 1

Private inquiry
Talk to the advisor on this listing.
Floor plans, HOA docs, off-market comparables, scheduling a private showing — one message, direct to the local specialist.

More like this

New
For Sale
$450,000
House
4 bds · 3 ba · 2,129 sqft
HUNTER'S GREEN PARCEL 18A PHASE 2 LOT 96, TAMPA
17715 HAMPSHIRE OAK DRIVE
New
For Sale
$399,900
House
4 bds · 2 ba · 1,855 sqft
MEADOW POINTE 03 PH 01 UNIT 1A, WESLEY CHAPEL
31329 WRENCREST DRIVE
New
For Sale
$329,900
Townhouse
3 bds · 2 ba · 2,307 sqft
HAMMOCKS, TAMPA
8604 FIDDLELEAF COURT
New
For Sale
$425,000
House
2 bds · 2 ba · 2,134 sqft
WEST MEADOWS PRCL 20C PH, TAMPA
19168 LAKE AUDUBON DRIVE
For Sale
$499,000
House
6 bds · 3 ba · 3,044 sqft
SPICOLA PRCL AT HERITAGE ISL, TAMPA
10637 LIBERTY BELL DRIVE
For Sale
$499,000
House
4 bds · 2 ba · 2,910 sqft
LIVE OAK PRESERVE PH 2A-VILLAG, TAMPA
20147 OAKFLOWER AVENUE
For Sale
$359,900
House
3 bds · 2 ba · 1,524 sqft
PEBBLE CREEK VILLAGE UNIT 7, TAMPA
9703 FOX HOLLOW ROAD
For Sale
$339,900
House
2 bds · 2 ba · 1,717 sqft
CLUBVIEW, TAMPA
19031 CALLAWAY COURT

Market around this address

Live counts in the same area.
View all

The multiple listing information is provided by the Stellar MLS from a copyrighted compilation of listings. The compilation of listings and each individual listing are ©2026-present Stellar MLS. All Rights Reserved. The information provided is for consumers' personal, noncommercial use and may not be used for any purpose other than to identify prospective properties consumers may be interested in purchasing. All properties are subject to prior sale or withdrawal. All information provided is deemed reliable but is not guaranteed accurate, and should be independently verified. Listing courtesy of: KELLER WILLIAMS TAMPA PROPERTIES