Sell Your Home
Get a free home valuation
Contact
Tell us about your needs
1801 70TH STREET W

House Active With Contract
$379,000

BTC: 5.89883268

ETH: 199.19690535

-$16K (2026/06/02)
46 days
2 bds
2 ba
1,274 sqft

Overview

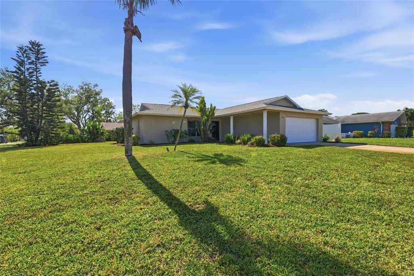
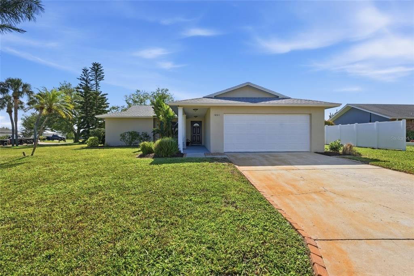
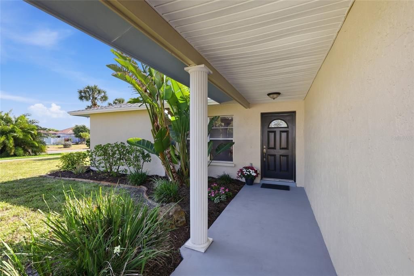
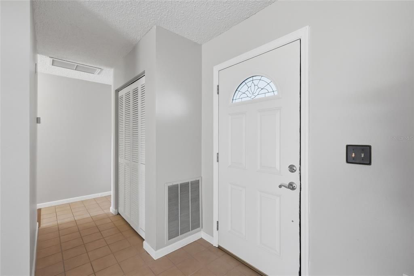
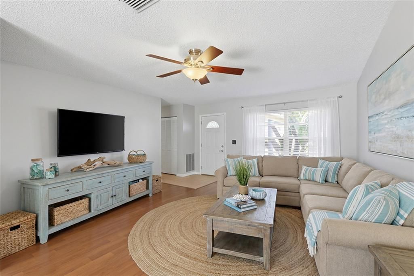
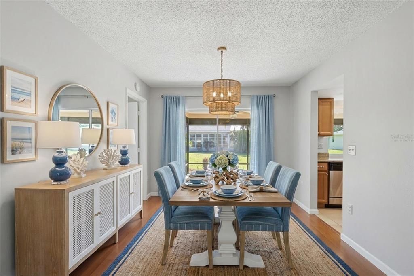
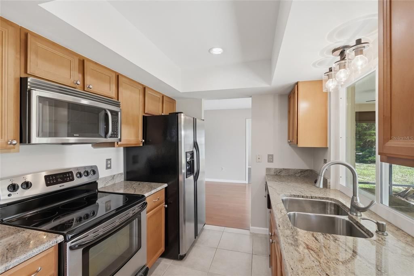
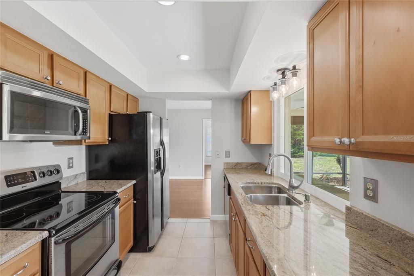
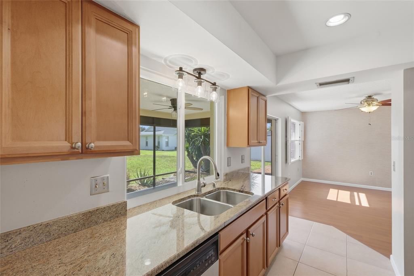
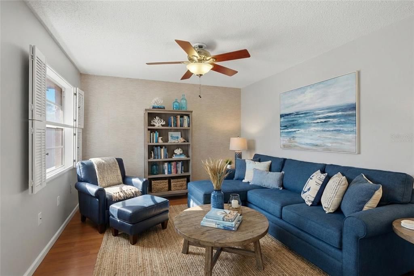
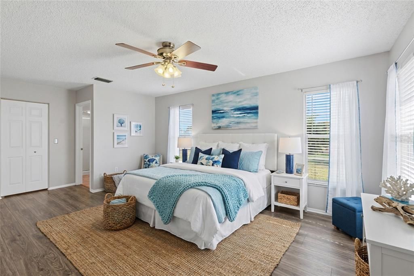
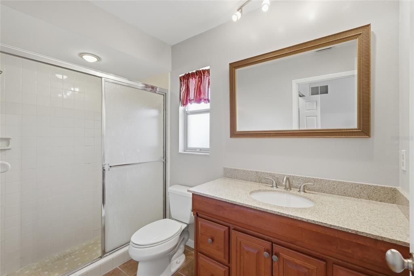
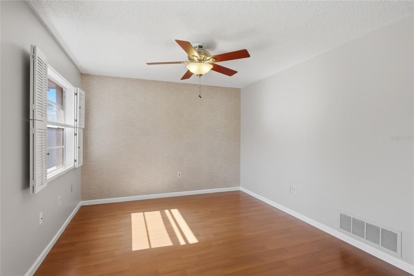
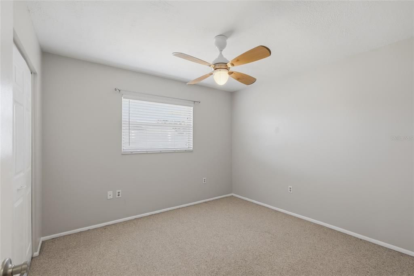
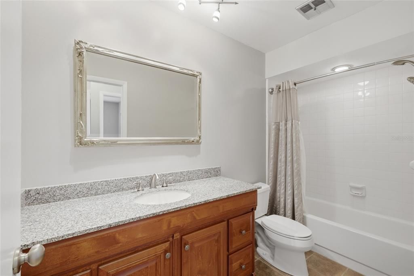
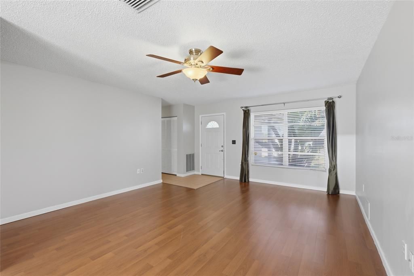
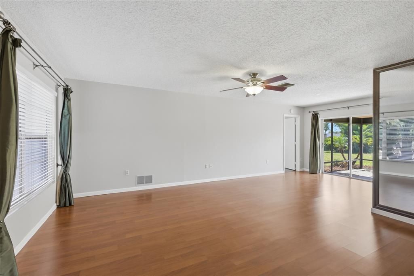
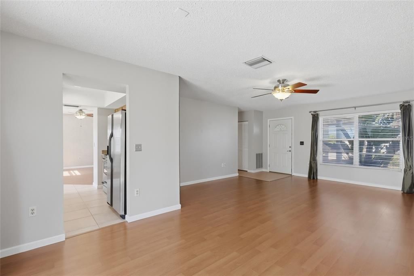
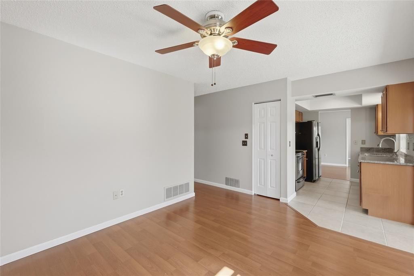
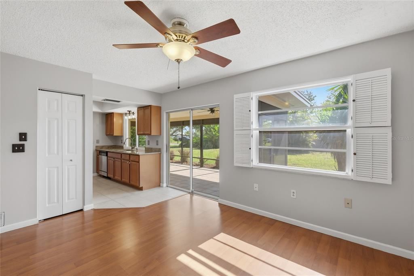
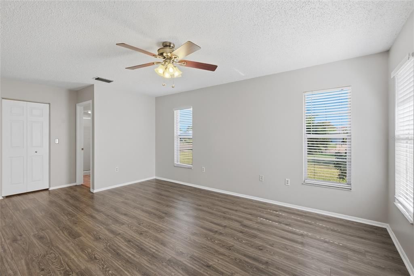
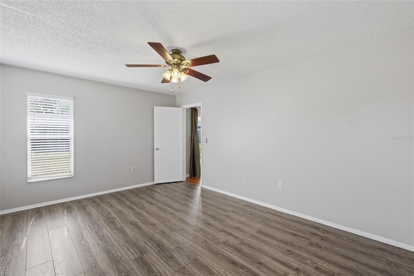
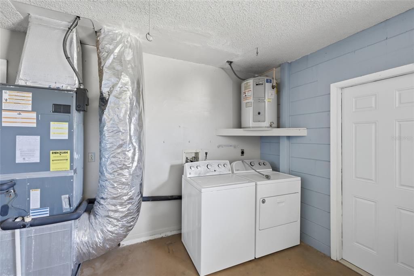
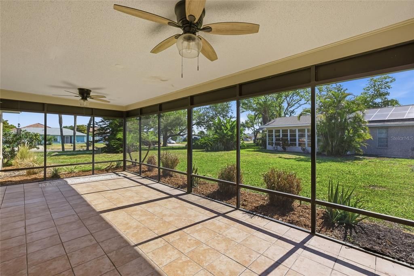
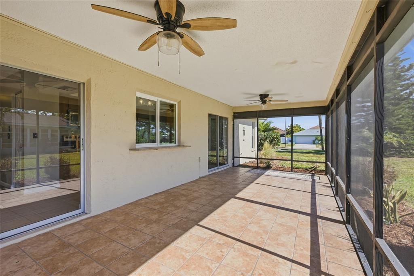
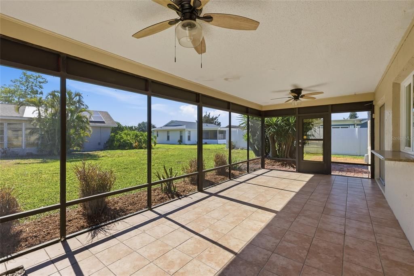
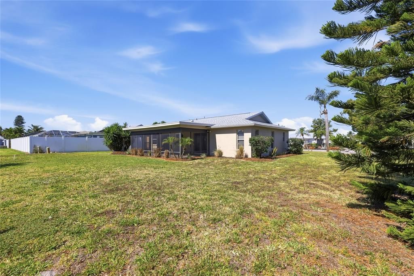
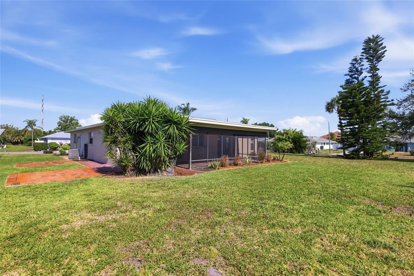
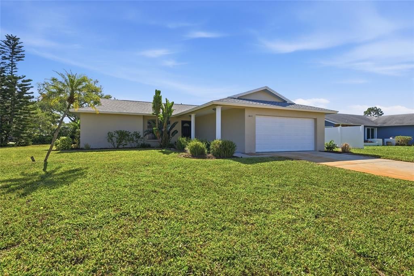
Under contract-accepting backup offers. One or more photo(s) has been virtually staged. Welcome home to this charming 2-bedroom, 2-bath residence in the highly sought-after Village Green community. Ideally located just minutes from shopping, dining, and the beautiful sandy beaches of Anna Maria Island, this home offers both convenience and coastal living at its best. Village Green is known for its peaceful atmosphere and walkable streets, perfect for morning strolls, evening sunset walks, or simply enjoying the neighborhood charm. Inside, the home features a desirable split floor plan with an updated kitchen and bathroom vanity's, flooring, a newer roof-2023, and a brand new hot water heater. As you enter, you're welcomed by a spacious living area that flows well into the dining space. Sliding glass doors lead out to the large, covered, screened in patio-an ideal spot to enjoy your morning coffee at sunrise or unwind in the evening with a refreshing breeze. The oversized corner lot offers plenty of space for a pool or other outdoor activities. Need extra storage? The 2-car garage provides plenty of room, and the current owner has even utilized additional space along the south side of the home to store two boats. Clean, convenient, and full of potential, this Village Green gem is ready for you to make it your own.

Location

Details

Type:
Residential
Parking:
Driveway / Ground Level / Guest
Year Built:
1978
Lot:
0.29 Acres
Heating:
Electric
Price/sqft:
$297
Cooling:
Central Air
HOA:
$100

Valuation

Our model vs. what's actually selling nearby.
Estimate
$349,900
$237K – $455K
Confidence Low
List vs. estimate
$29K above estimate
List $379,000 · +8.3%
Our model says this listing is priced above recent comparable activity. Room to negotiate.
Price per sq ft
$297
+8.8% vs. city median $273
Based on
12 MLS comparables
Median of recent comparable listings. Sold comps use closing price, active listings use list price.

Highlights

Annual tax
$5,582
2025
HOA
$100/yr
Garage
2 car garage
Pets
Allowed
All facts and features
  • Flooring

    • Ceramic Tile

    • Laminate

    • Vinyl

    Heating

    • Electric

    Cooling

    • Central Air

    Appliances

    • Dishwasher

    • Disposal

    • Dryer

    • Microwave

    • Range

    • Refrigerator

    • Washer

    Other interior features

    • Ceiling Fan(s)

    • Solid Surface Counters

    • Window Treatments

    Bedrooms and bathrooms

    • Bedrooms: 2

    • Full bathrooms: 2

  • Parking

    • Driveway

    • Ground Level

    • Guest

    Property

    • Levels: One

    • Exterior Features: Irrigation System / Sidewalk / Sliding Doors / Storage

    Lot

    • Lot: 0.29 Acres

    Other Property Information

    • Parcel Number: 3899736551

    • Zoning: R1B

  • Type and style

    • Property Type: Residential

    • Property Sub Type: Single Family Residence

  • Utility

    • BB/HS Internet Available

    • Cable Available

    • Cable Connected

    • Electricity Available

    • Electricity Connected

    • Public

    • Sewer Available

    • Sewer Connected

    • Underground Utilities

    • Water Available

    • Water Connected

  • Other financial information

    • HOA: $100

    • HOA Frequency: Annually

    • Annual tax amount: $5,583

  • Source details

    • MLS ID: A4692291

    Other facts

    • Construction Materials: Block / Stucco

    • Foundation Details: Slab

    • Laundry Features: In Garage

    • Lot Features: Corner Lot

    • Patio And Porch Features: Covered / Enclosed / Patio / Rear Porch / Screened

    • Window Features: Drapes

    • Direction Faces: West

    • Architectural Style: Ranch

    • Garage Spaces: 2

    • Attached Garage: Yes

    • Garage: Yes

    • Living Area: 1274

    • Water Source: Public

    • Subdivision Name: VILLAGE GREEN OF BRADENTON

Private inquiry
Talk to the advisor on this listing.
Floor plans, HOA docs, off-market comparables, scheduling a private showing — one message, direct to the local specialist.

More like this

Active With Contract
$419,900
House
3 bds · 2 ba · 2,044 sqft
CAPE TOWN VILLAGE PH I, BRADENTON
2305 63RD STREET W
Active With Contract
$375,000
House
4 bds · 3 ba · 2,156 sqft
CIMARRON, BRADENTON
1012 CIMARRON CIRCLE
New
Active With Contract
$297,000
Condo/Co-op
3 bds · 2 ba · 1,818 sqft
WILDEWOOD SPGS II-C, BRADENTON
301 TIMBERLAKE DRIVE
New
Active With Contract
$447,000
House
3 bds · 2 ba · 1,590 sqft
CORDOVA LAKES PH II, BRADENTON
6410 38TH AVENUE CIRCLE W
New
Active With Contract
$349,900
House
3 bds · 2 ba · 1,224 sqft
LAKEWOOD ESTATES, BRADENTON
3019 40TH AVENUE W
New
Active With Contract
$299,000
House
3 bds · 2 ba · 1,904 sqft
WINDSOR PARK FIRST UNIT, BRADENTON
3305 HIGHLAND AVENUE W
New
Active With Contract
$325,000
House
3 bds · 2 ba · 1,188 sqft
COUNTRY CLUB HEIGHTS, BRADENTON
1408 37TH STREET COURT W
New
Active With Contract
$419,900
House
3 bds · 2 ba · 1,602 sqft
IDK -A, BRADENTON
3210 23RD AVENUE W

Market around this address

Live counts in the same area.
View all

The multiple listing information is provided by the Stellar MLS from a copyrighted compilation of listings. The compilation of listings and each individual listing are ©2026-present Stellar MLS. All Rights Reserved. The information provided is for consumers' personal, noncommercial use and may not be used for any purpose other than to identify prospective properties consumers may be interested in purchasing. All properties are subject to prior sale or withdrawal. All information provided is deemed reliable but is not guaranteed accurate, and should be independently verified. Listing courtesy of: DUNCAN REAL ESTATE, INC.